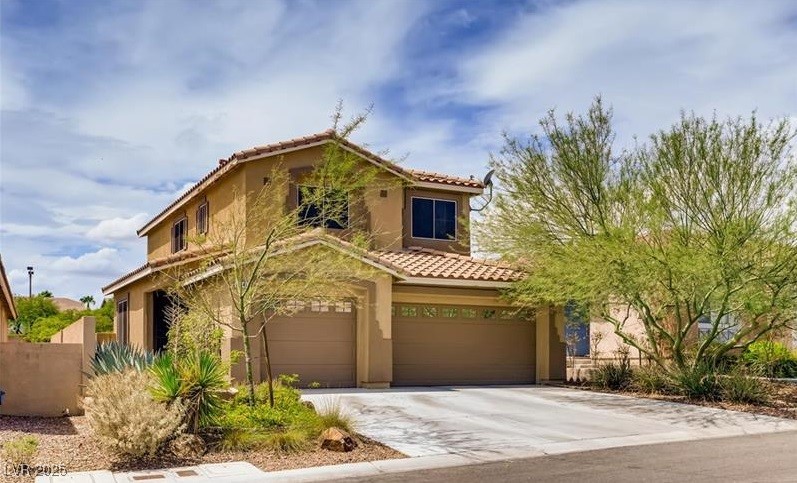
Two-story tan stucco house with a tile roof, three-car garage, and desert landscaping.
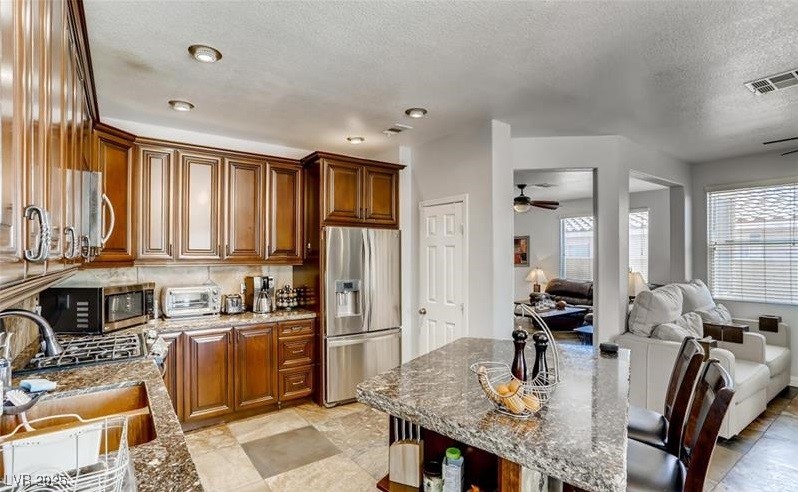
Kitchen with wood cabinets, granite breakfast bar, and stainless appliances opening to a bright living room.
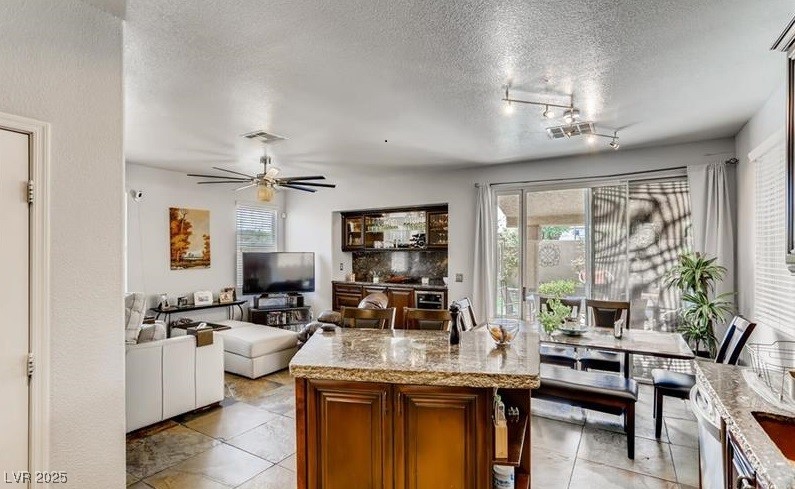
Open-plan kitchen and living area with a granite island, dark wood cabinetry, and sliding glass doors.
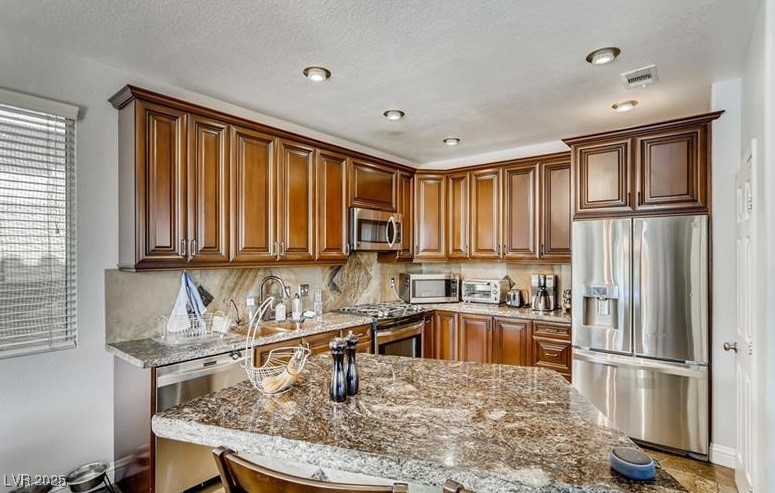
Kitchen with dark wood cabinets, granite island and stainless steel appliances.
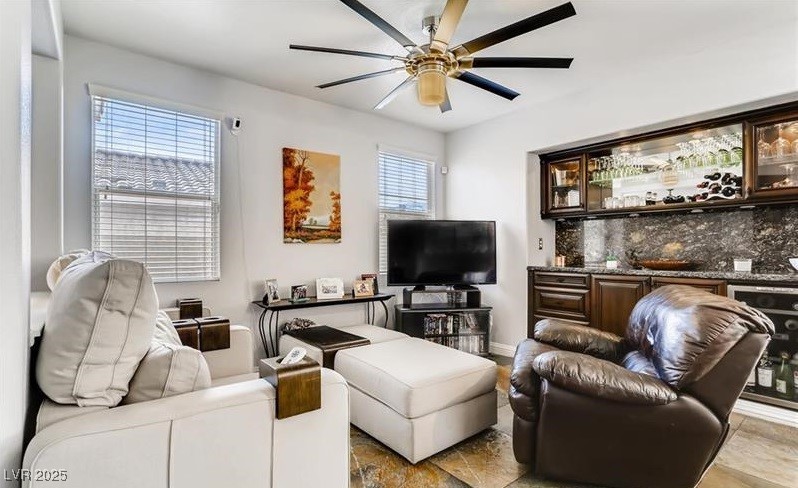
Living room with white leather seating, a brown recliner, and a built-in wet bar.
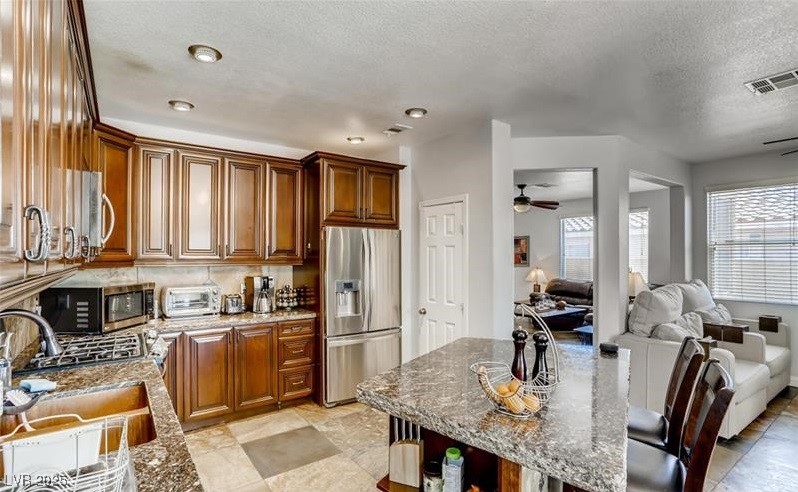
Kitchen with dark wood cabinets, granite island, and stainless steel appliances opening onto a furnished living room.
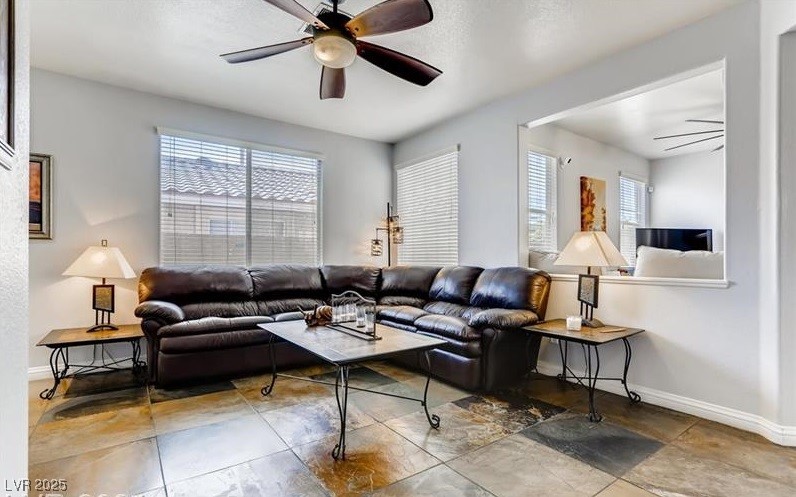
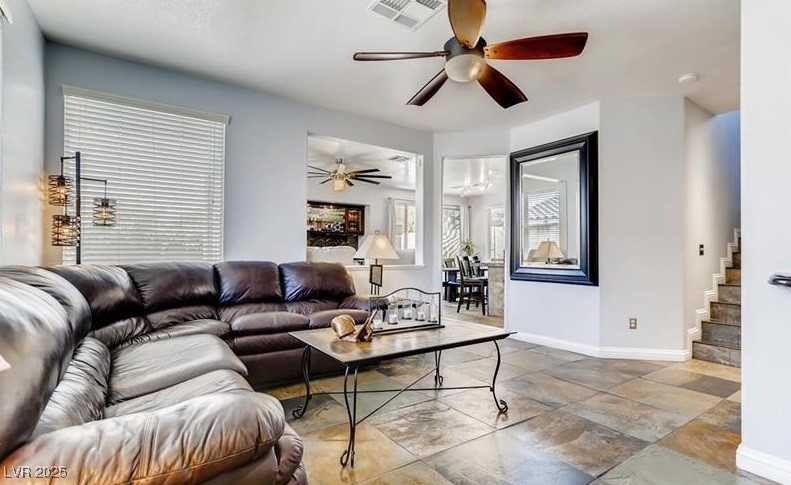
Living room with a dark leather sectional, tiled floors, and a ceiling fan.
Living room with a dark leather sectional, glass-top coffee table, and tile floors.
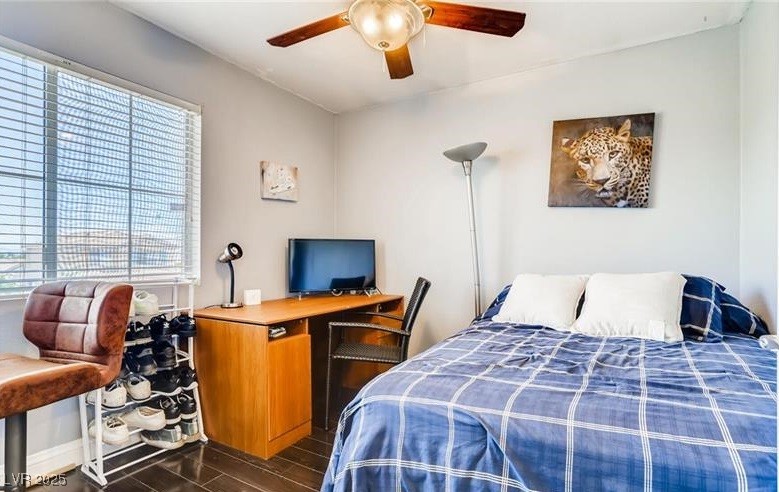
Bedroom with a blue plaid bed, wooden desk, and large window with blinds.
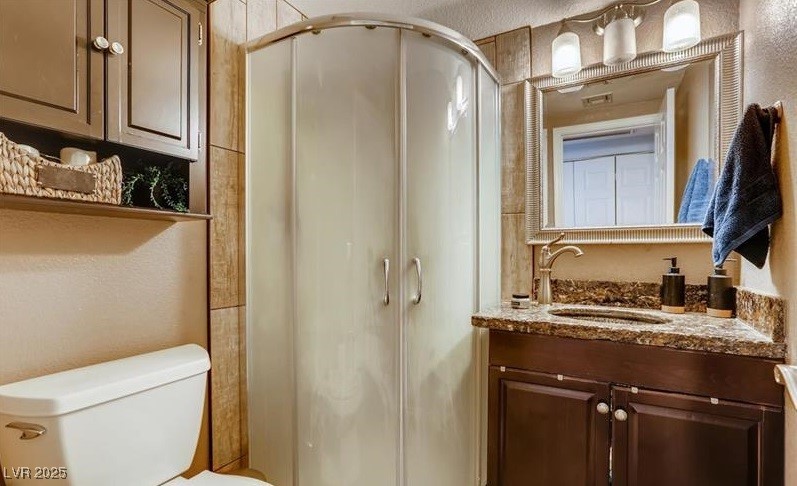
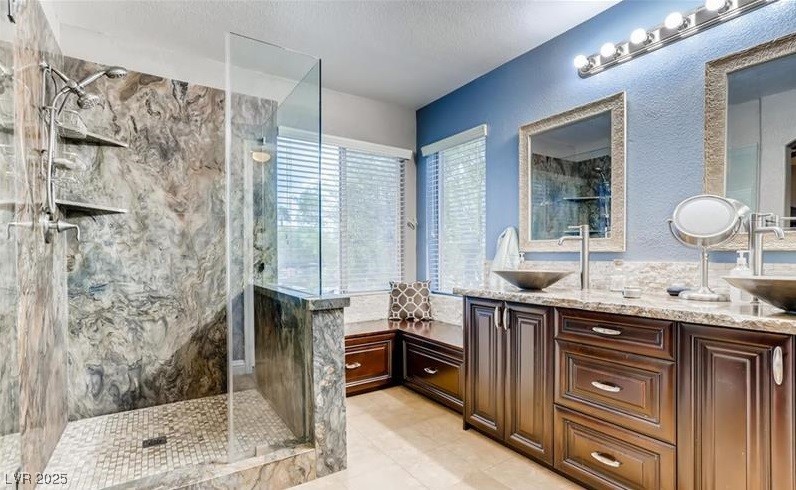
Bathroom with a curved glass shower, dark wood vanity, granite counter, and framed mirror.
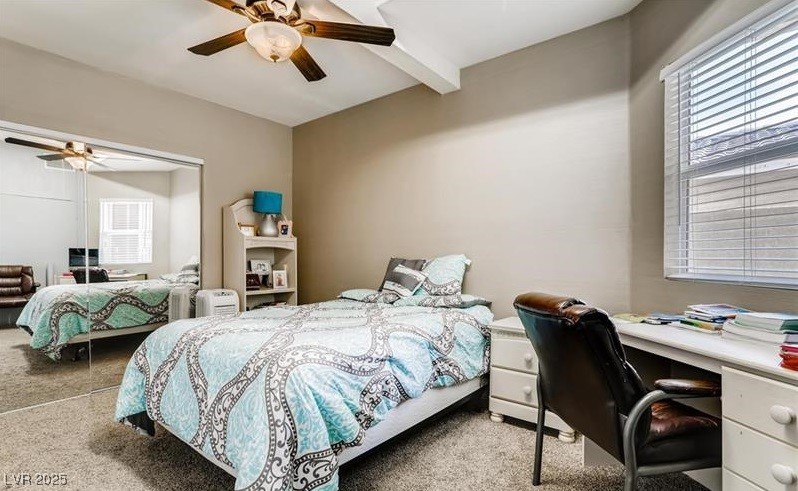
Bedroom with turquoise patterned bedding, mirrored closet doors, and a desk by the window.
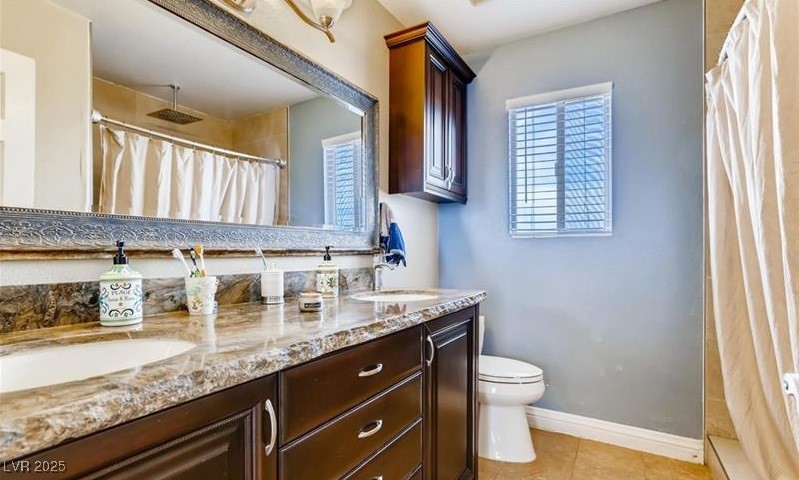
Bathroom with a double-sink vanity, dark wood cabinets, and an ornate mirror.
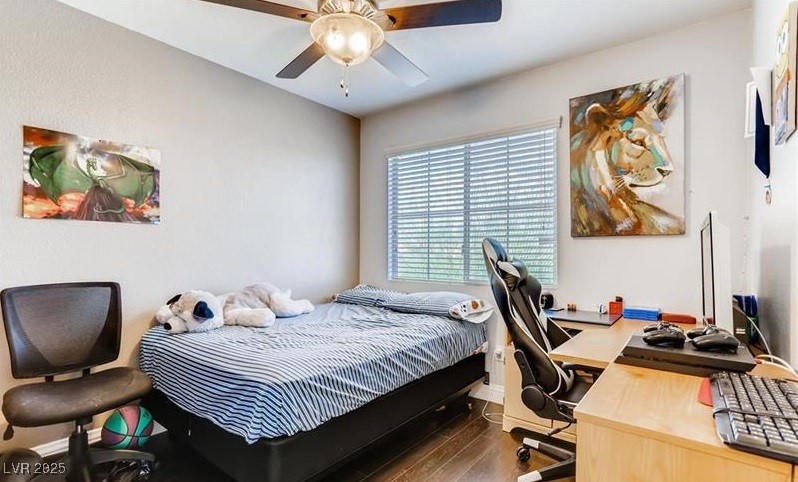
Bedroom with a striped bed, computer desks, office chairs, and a ceiling fan.
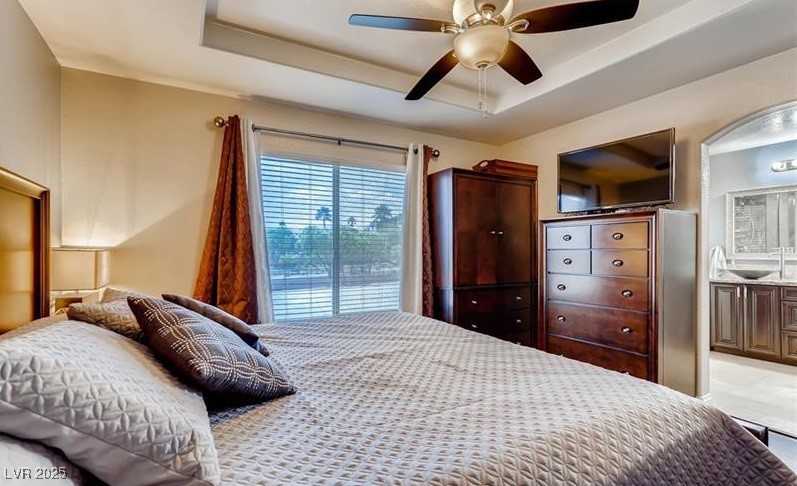
Furnished bedroom with a large quilted bed, ceiling fan, and dark wood dresser with television.
Bathroom with a marble-look walk-in shower and dark wood double vanity.
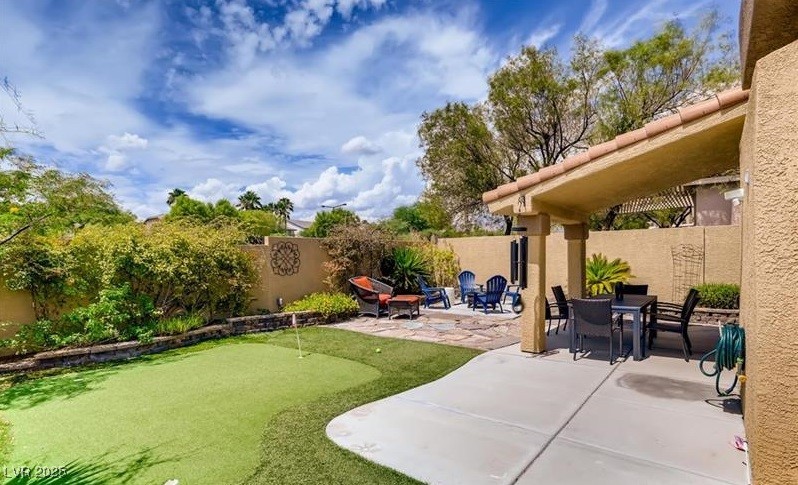
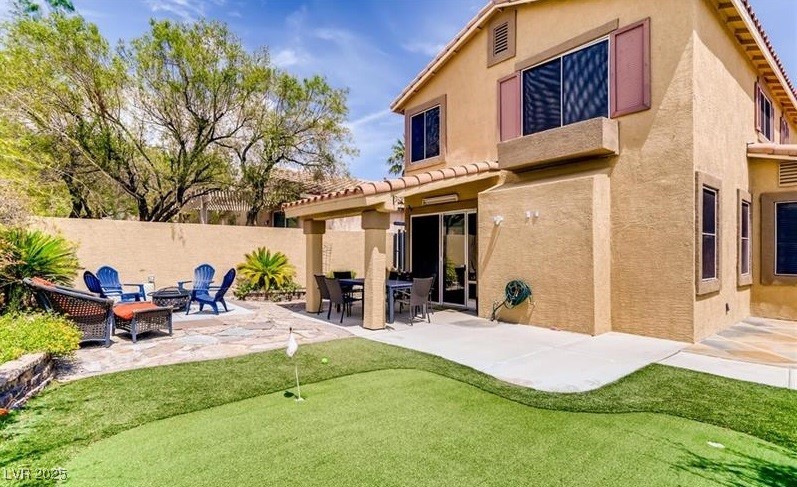
Backyard patio with a putting green, covered outdoor dining area, and lounge chairs.
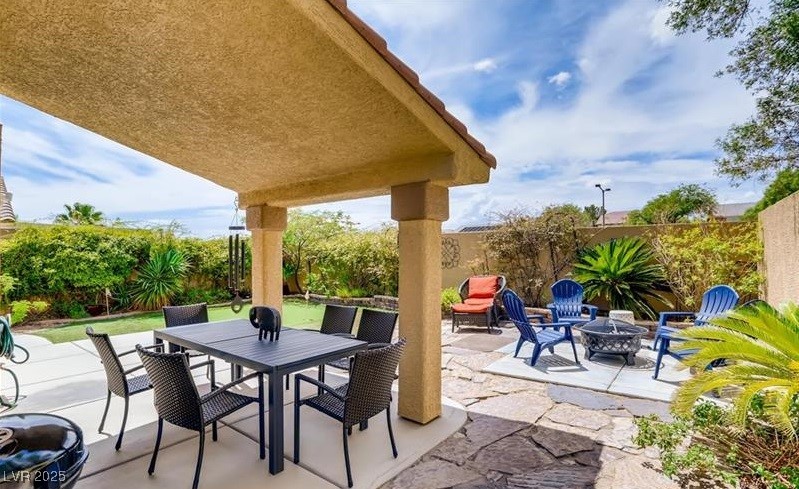
Covered patio with outdoor dining set and a stone seating area with blue Adirondack chairs.
Two-story stucco home with a covered patio, outdoor seating, and a backyard putting green.
VIEW PHOTOS
Courtesy of BHHS Nevada Properties Heidi W. Kasama Listing Contact: [email protected] 
$2,350/mo

Las Vegas

4 Beds 3 Baths 1,707 Sq.Ft. 4,356 Sq.Ft.

Description

Rent the dream in beautiful Summerlin house! This home has been highly upgraded with granite countertops, with a remodeled chef's eat-in kitchen with the newer appliance. The living area has a built-in bar area with a wine fridge. These unique floor slate tiles & wooden flooring are throughout this home, with modern ceiling fans! With 3 bedrooms, 1 primary bedroom with a spacious romantic bathroom and a walk-in closet, 3 remodeled bathrooms, an office, and 3 car garages with one of the garage sides having a room built in which makes it a 2 car garage. You'll also be able to enjoy a very private, landscaped backyard as well, ideal for entering. It is close to school, shopping and 215, etc. This home is MOVE-IN ready! Hurry this won't last, Call me today to see it.

Share Property

Status

Leased

Date Leased

December 18, 2025
Lilia Kazakevitch

Lilia Kazakevitch

TITLE

REALTOR®

Property Amenities

Interior
Laundry room Gas Dryer Hookup, Laundry Closet, Main Level
Appliances Dryer, Dishwasher, Disposal, Gas Range, Gas Water Heater, Microwave, Refrigerator, Washer/Dryer, Washer/Dryer All In One, Washer
Flooring Carpet, Ceramic Tile, Hardwood
Total Bedrooms: 4
Half Bathrooms: 1
Full Bathrooms: 2
Other Interior Features Ceiling Fan(s), Window Treatments
Area & Lot
Total area 1,707 Sq.Ft.
Lot Area 4,356 Sq.Ft.
Living area 1,707 Sq.Ft.
MLS® ID 2731862
Year Built 2000
High School Palo Verde
Middle School Rogich Sig
Elementary School Bonner, John W.,Bonner, John W.
View Description Mountain(s)
Architecture Styles Two Story
Type Residential
Status Leased
Date Leased December 18, 2025
Exterior
Stories 2
Pool Community
Air conditioning Central Air, Electric
Heat type Central, Gas
Garage Space 2.0
Sewer Public Sewer
Other Exterior Features Patio, Private Yard, Sprinkler/Irrigation
Parking Garage, Private
Lot Features Drip Irrigation/Bubblers, Desert Landscaping, Sprinklers In Front, Landscaped, Synthetic Grass
Roof Tile
Utilities Cable Available
Finance
Lease Price $2,350/mo
Kitchen with wood cabinets, granite breakfast bar, and stainless appliances opening to a bright living room.

360 Virtual Tour

Take a tour of this property

Las Vegas

Let’s Get Started

Get assistance in determining current property value, crafting a competitive offer, writing and negotiating a contract, and much more. Contact me today to find out how I can be of assistance to you!