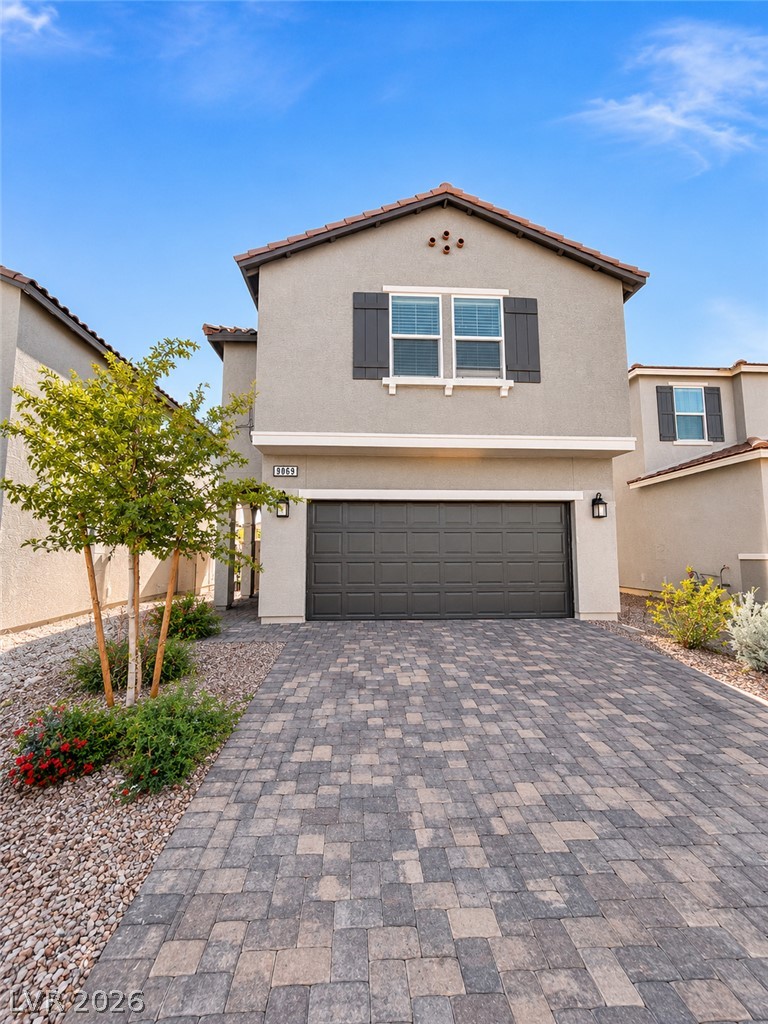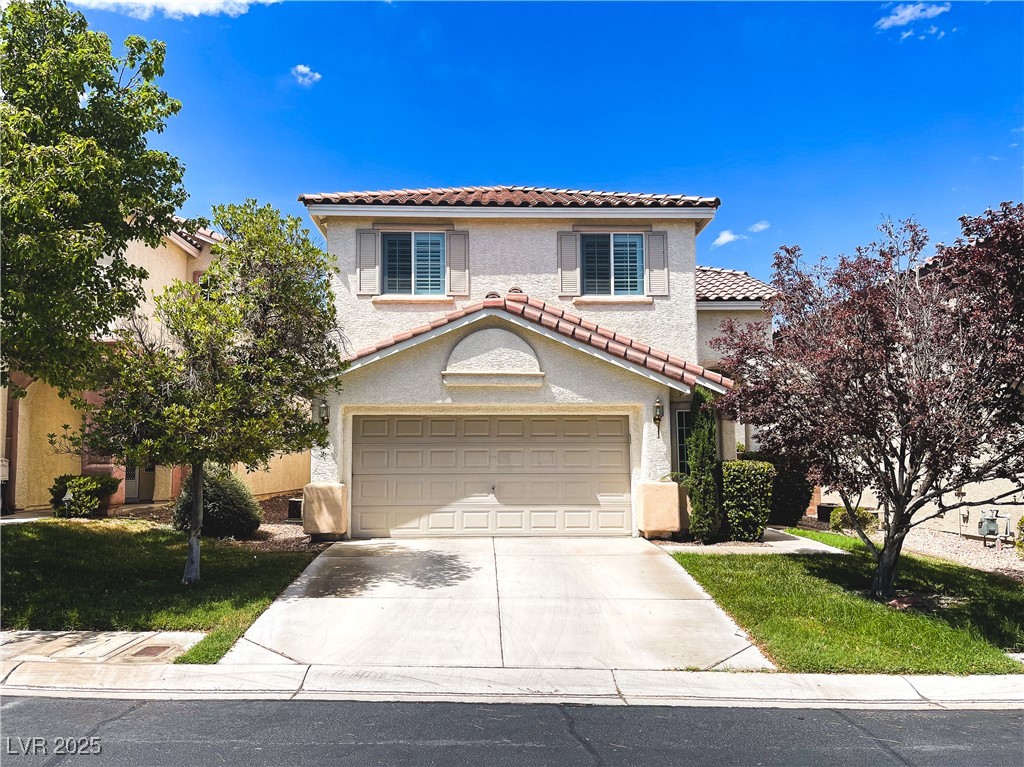
Two-story stucco home with tiled roof, double garage, driveway, and landscaped front yard.
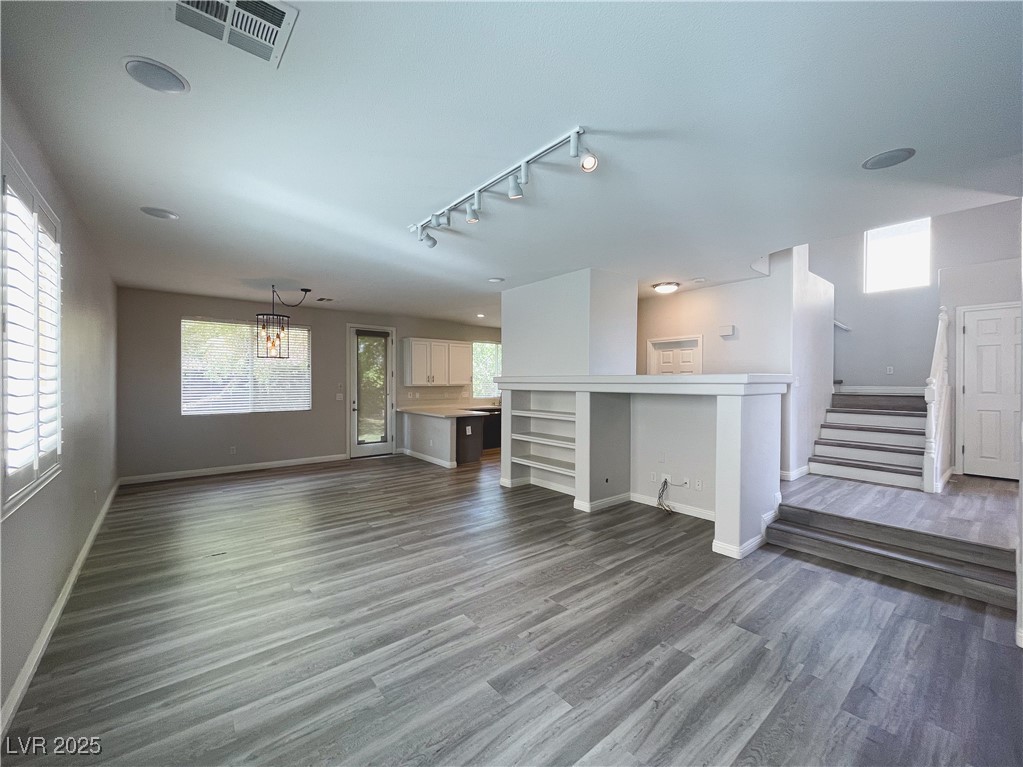
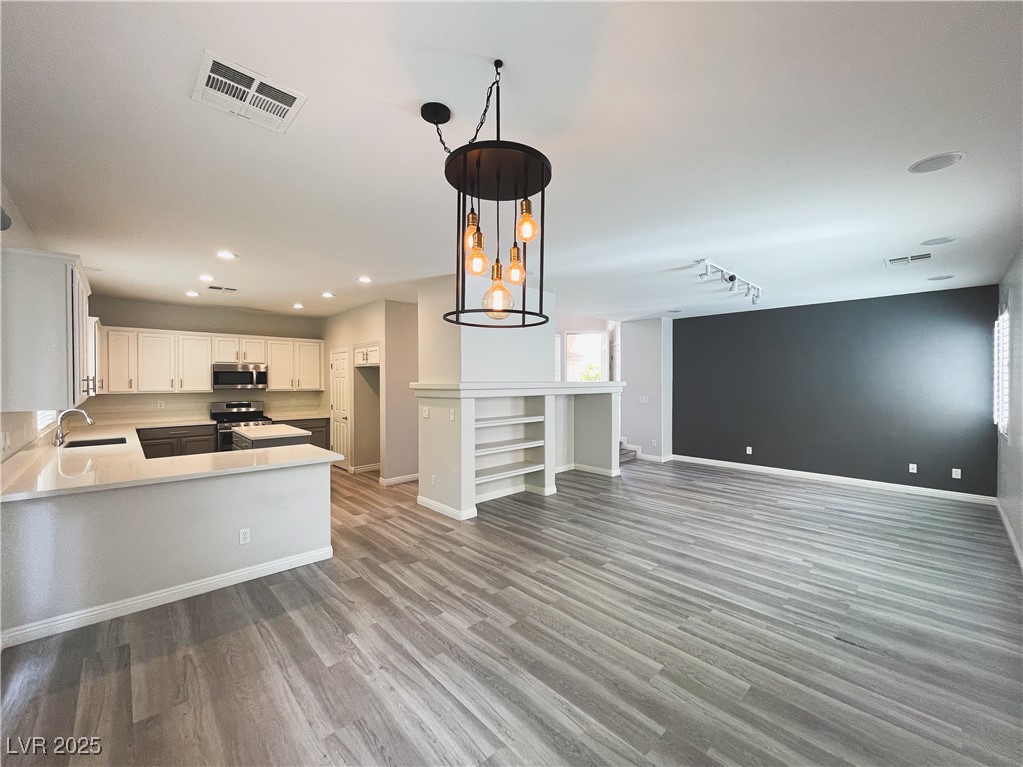
Vacant living room with gray flooring, a breakfast bar, adjoining kitchen, and staircase.
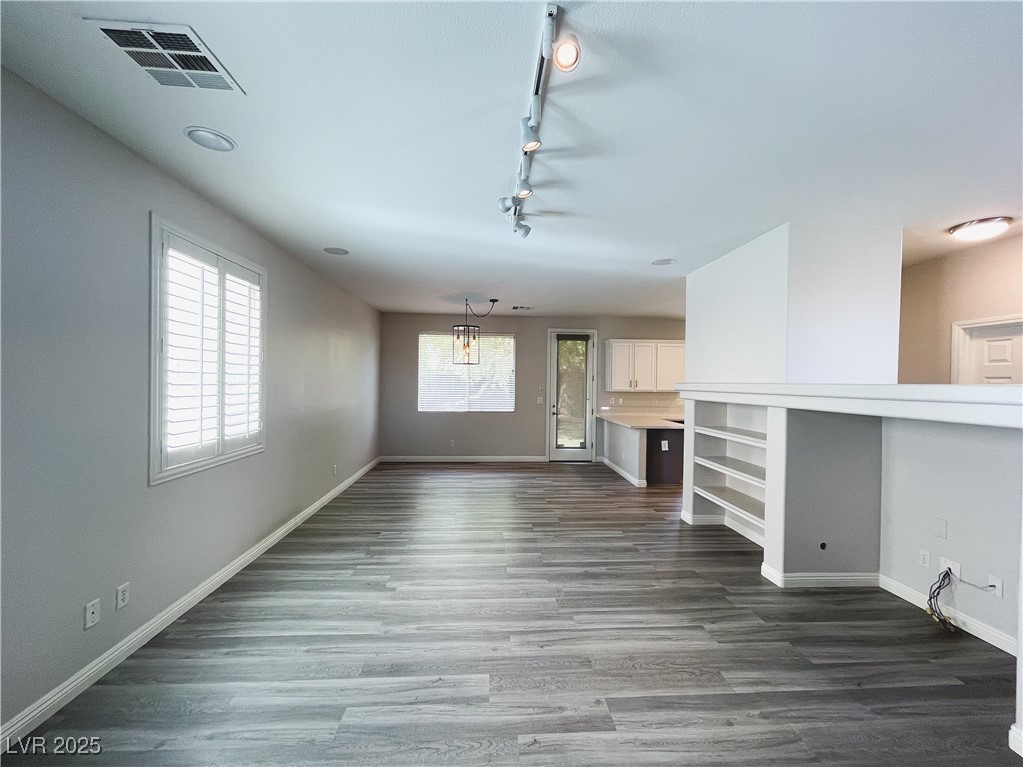
Vacant open-plan living area with gray plank flooring, plantation shutters, and kitchen at the back.
Unfurnished open-plan living room and kitchen with gray plank flooring and a dark accent wall.
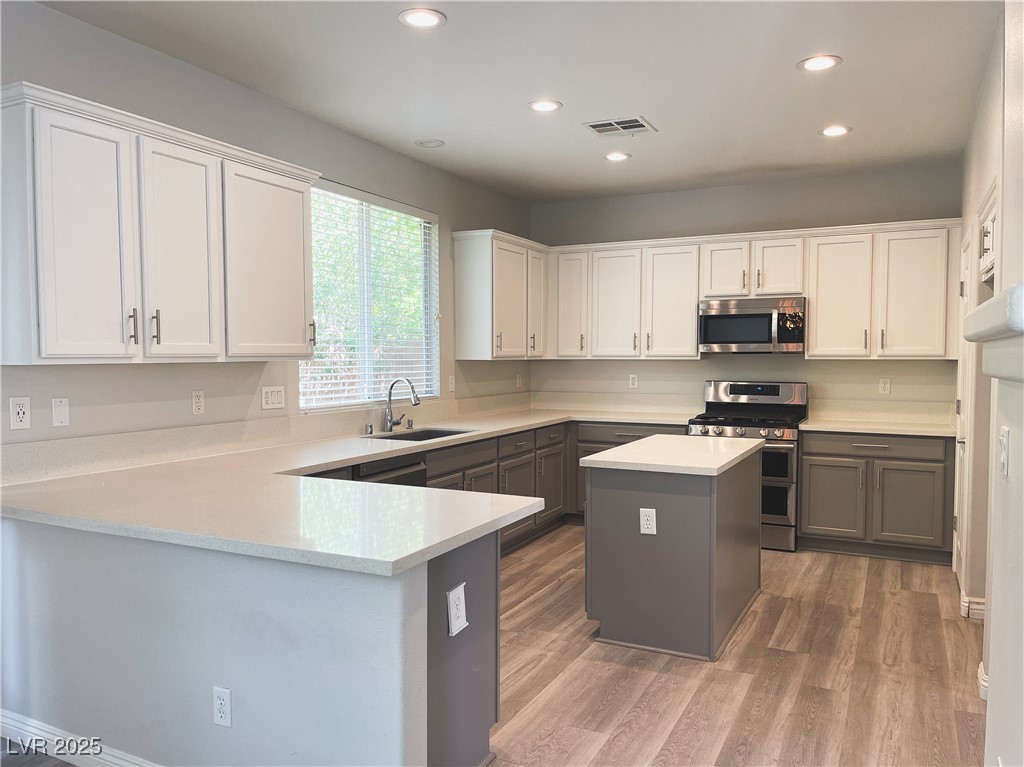
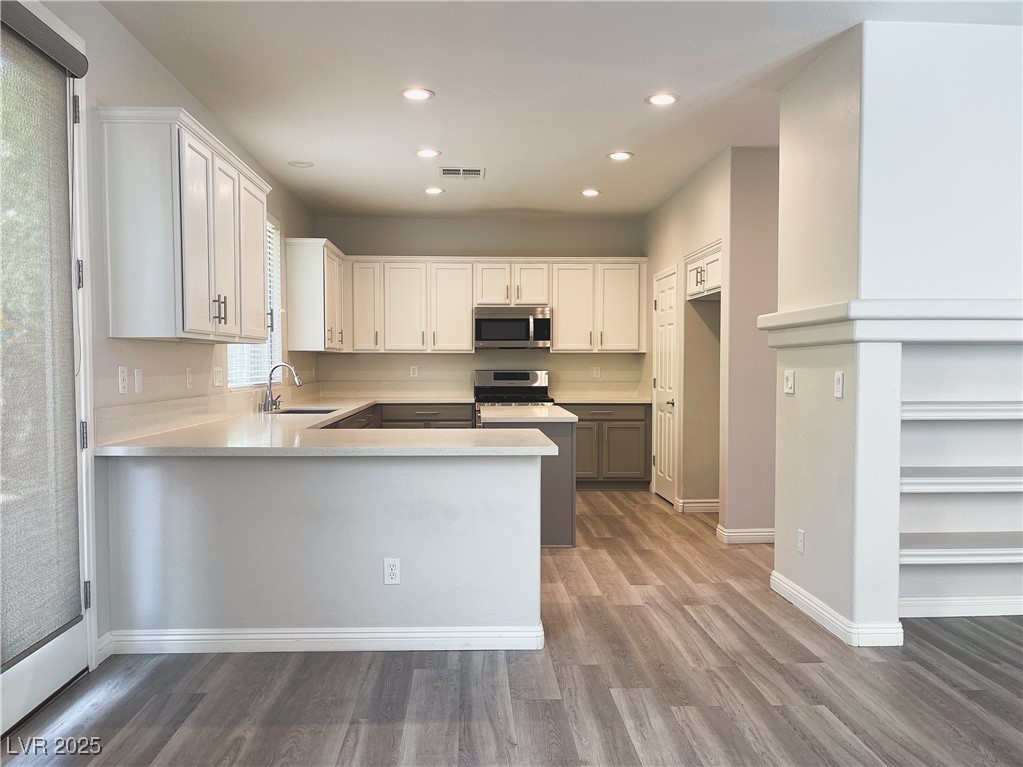
Vacant kitchen with white cabinets, dark lower cabinets, a central island, and stainless steel appliances.
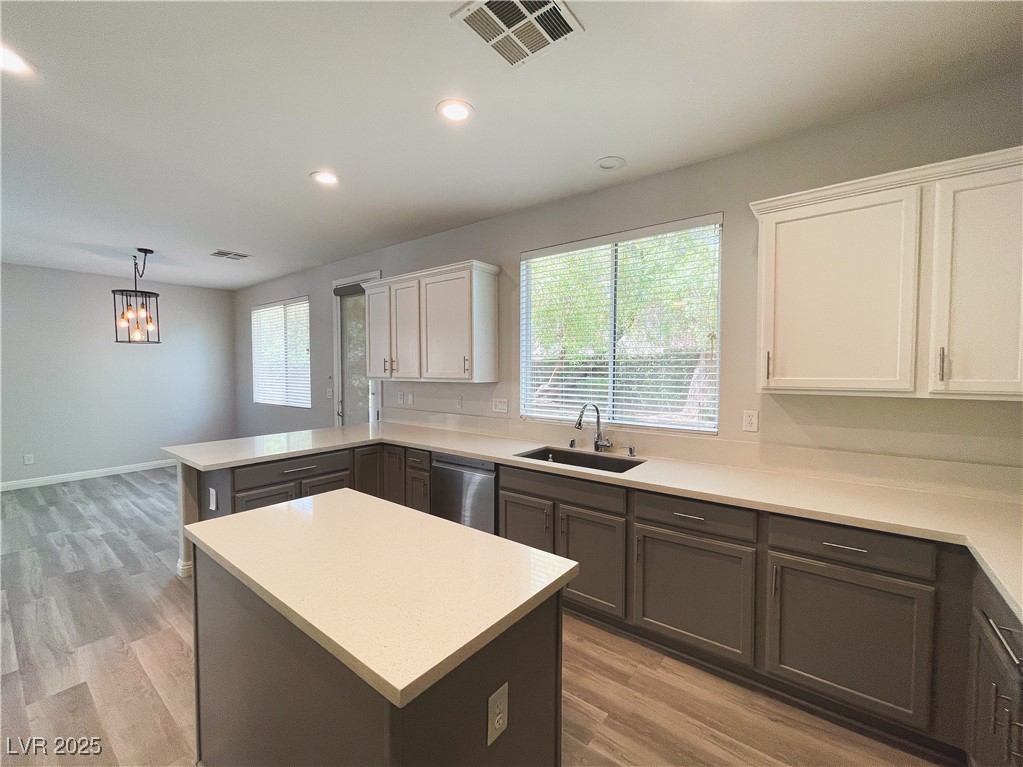
Bright vacant kitchen with white and gray cabinetry, peninsula, stainless appliances, and wood-look flooring.
Kitchen with a large white-countertop island, dark cabinets, and a sink beneath a window.
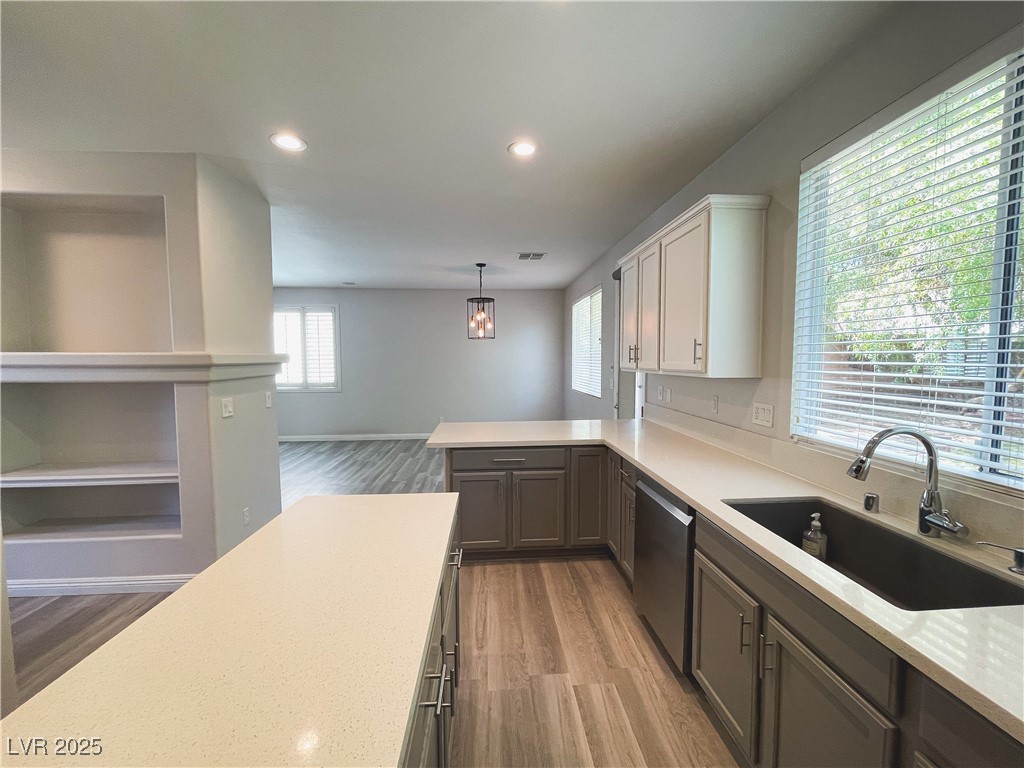
Kitchen with a large white island, dark cabinets, and a black sink beneath wide windows.
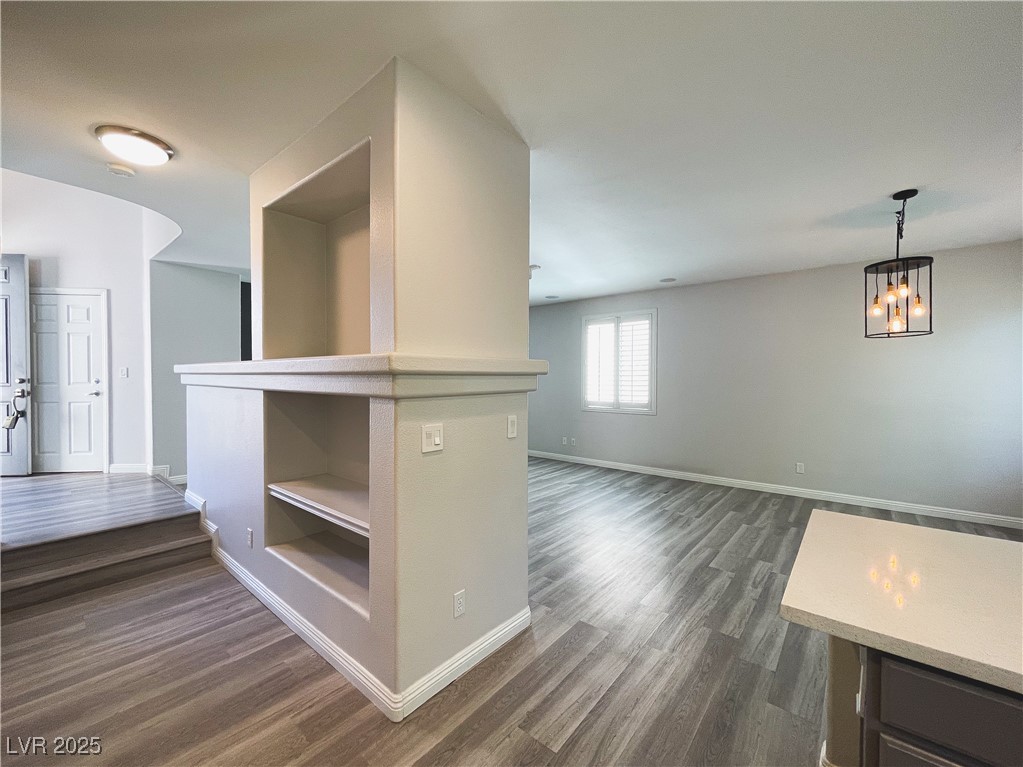
Open-plan living and dining area with gray flooring, a built-in divider, and a kitchen island.
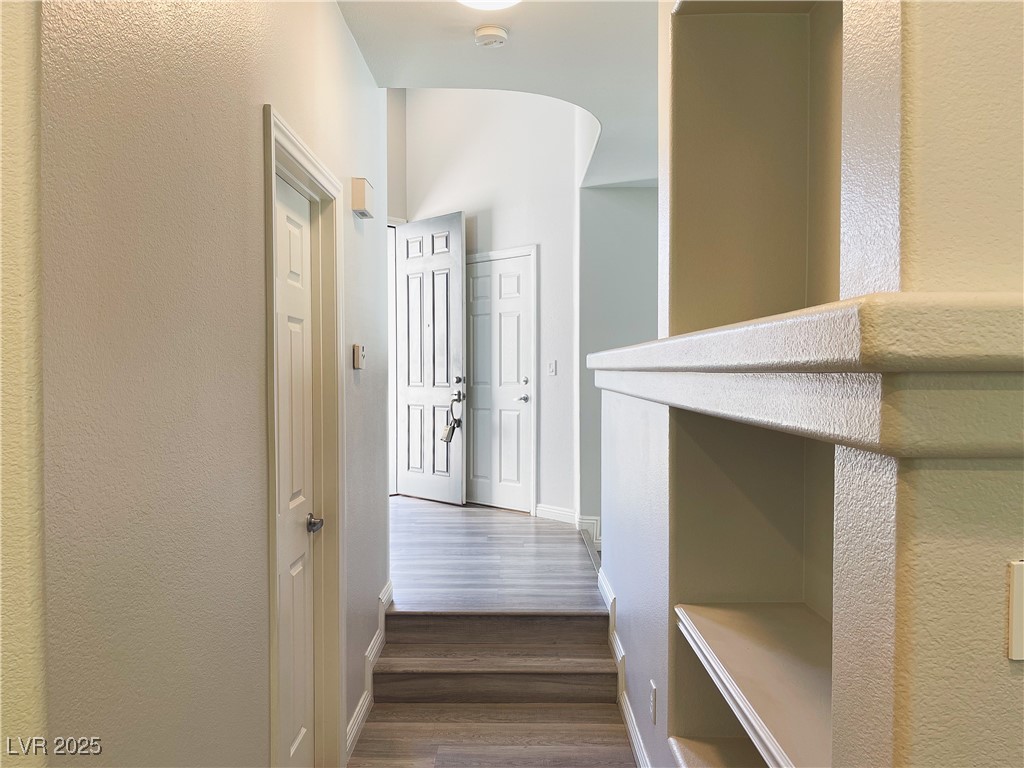
Entry hallway with short stairs, white doors, and built-in shelving.
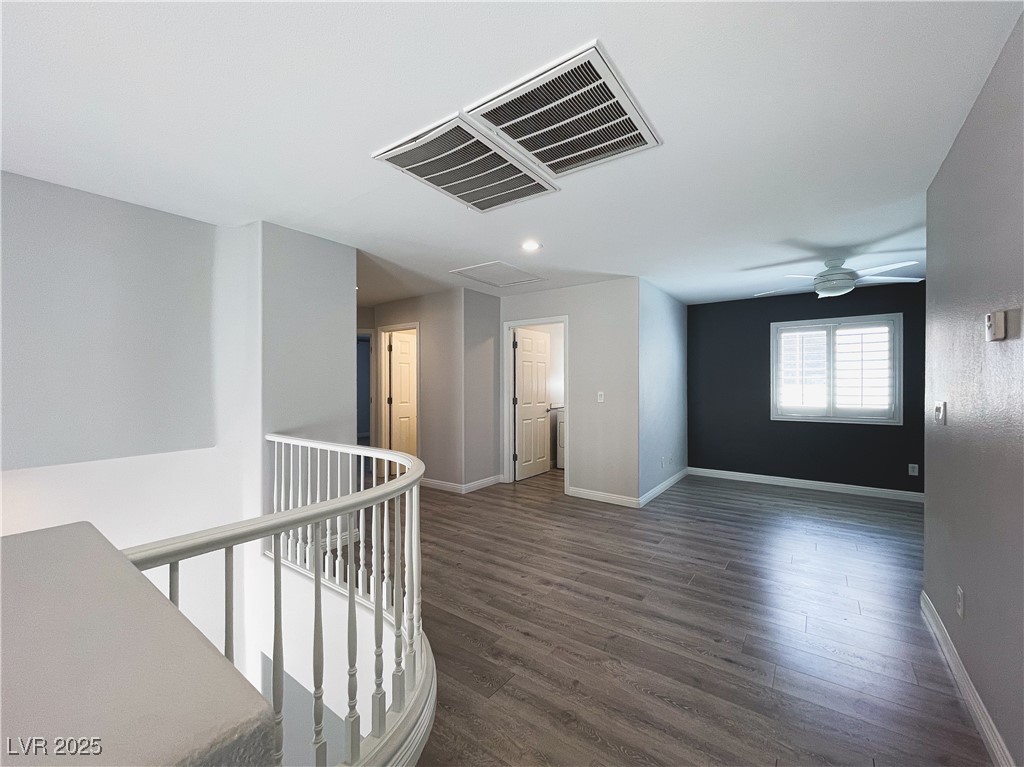
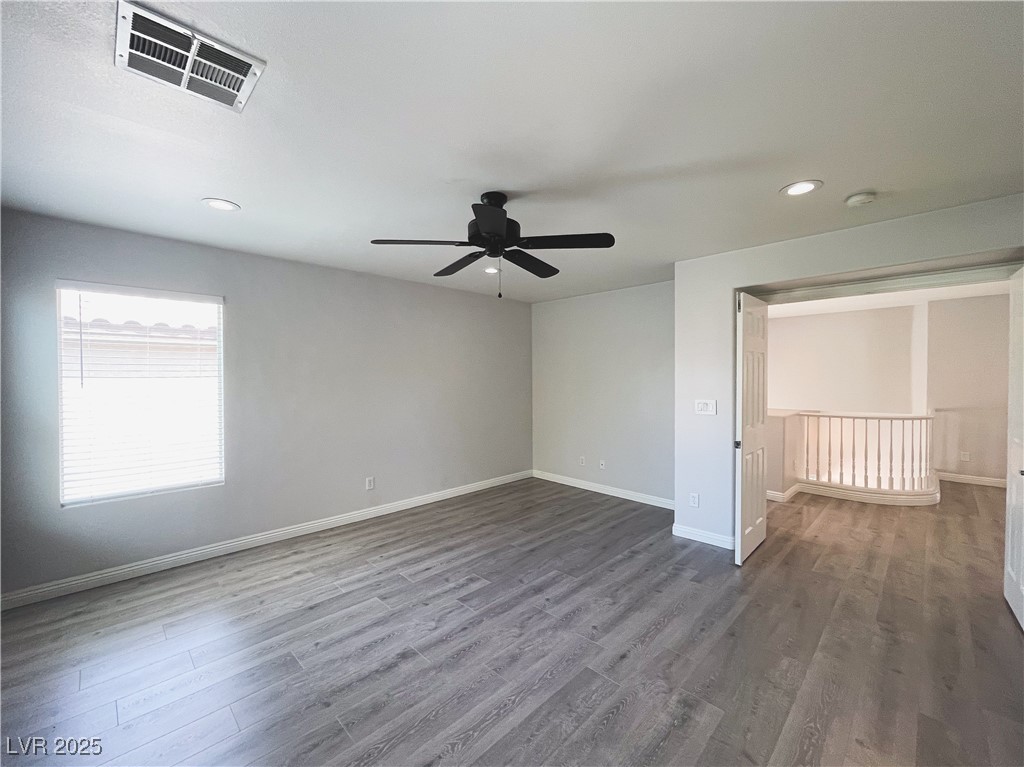
Unfurnished upstairs living area with gray flooring, curved stair railing, and a dark accent wall.
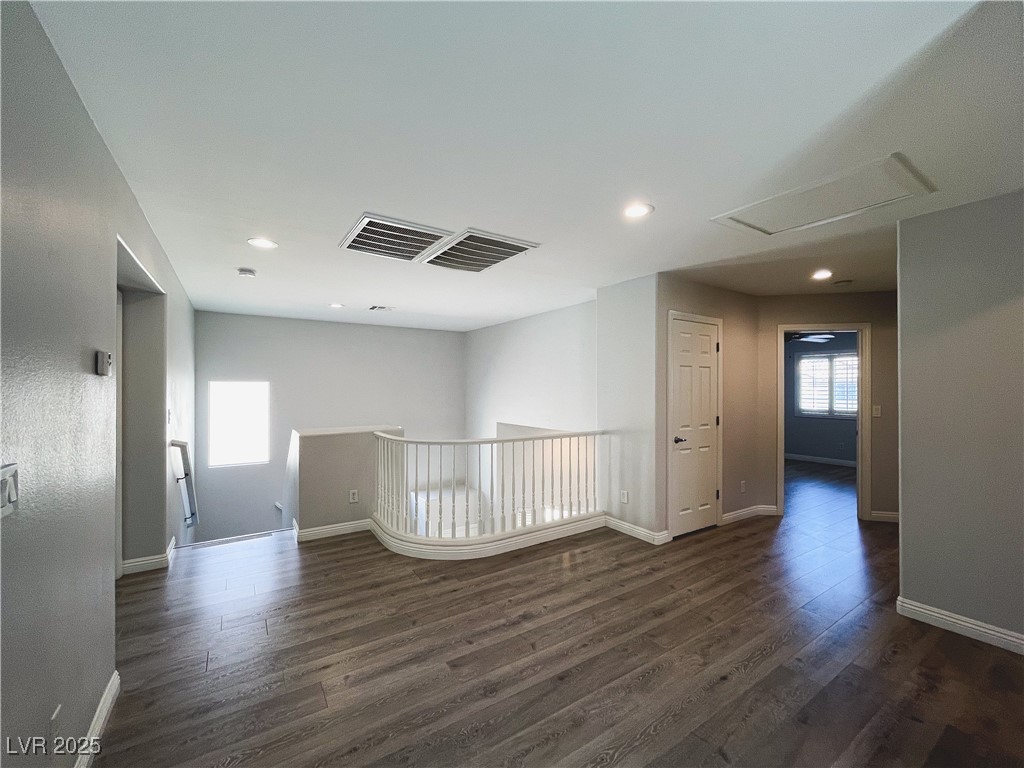
Upstairs landing with dark wood-look flooring and a curved white stair railing.
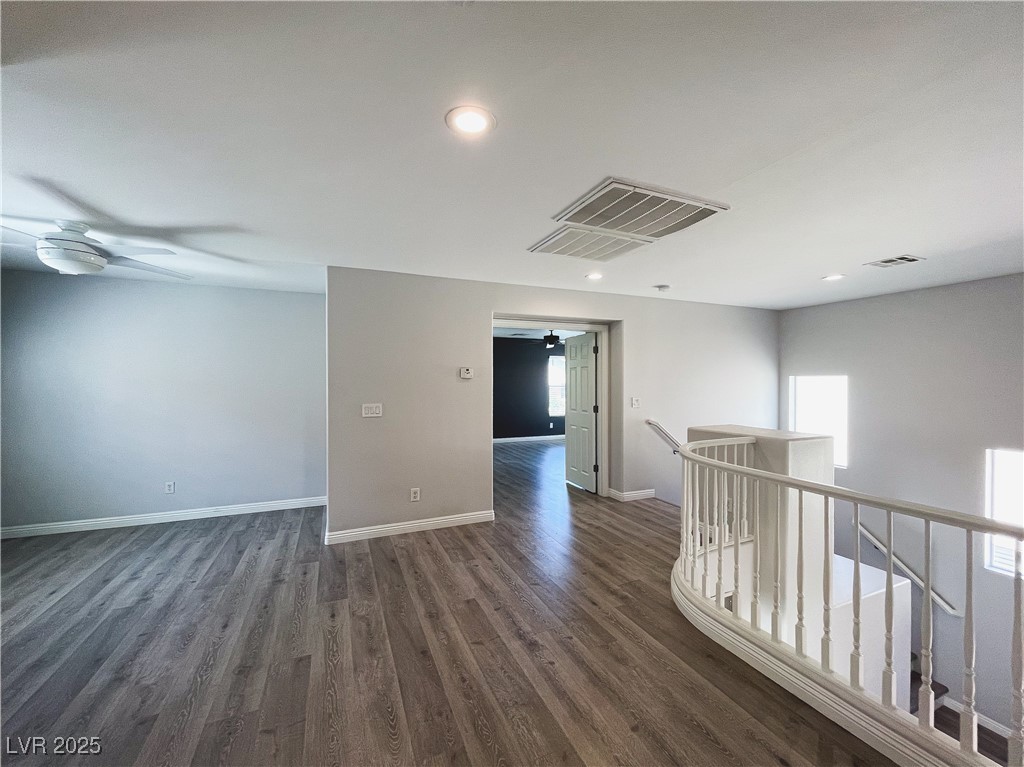
Empty upstairs loft with gray flooring and a curved white railing around the stairwell.
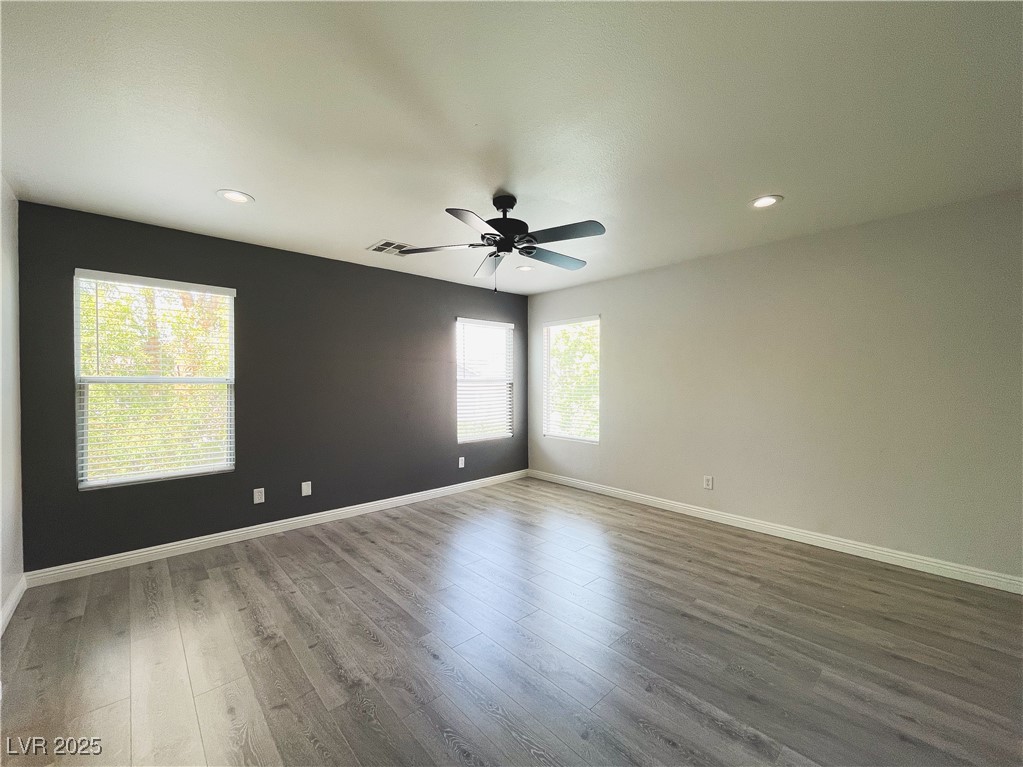
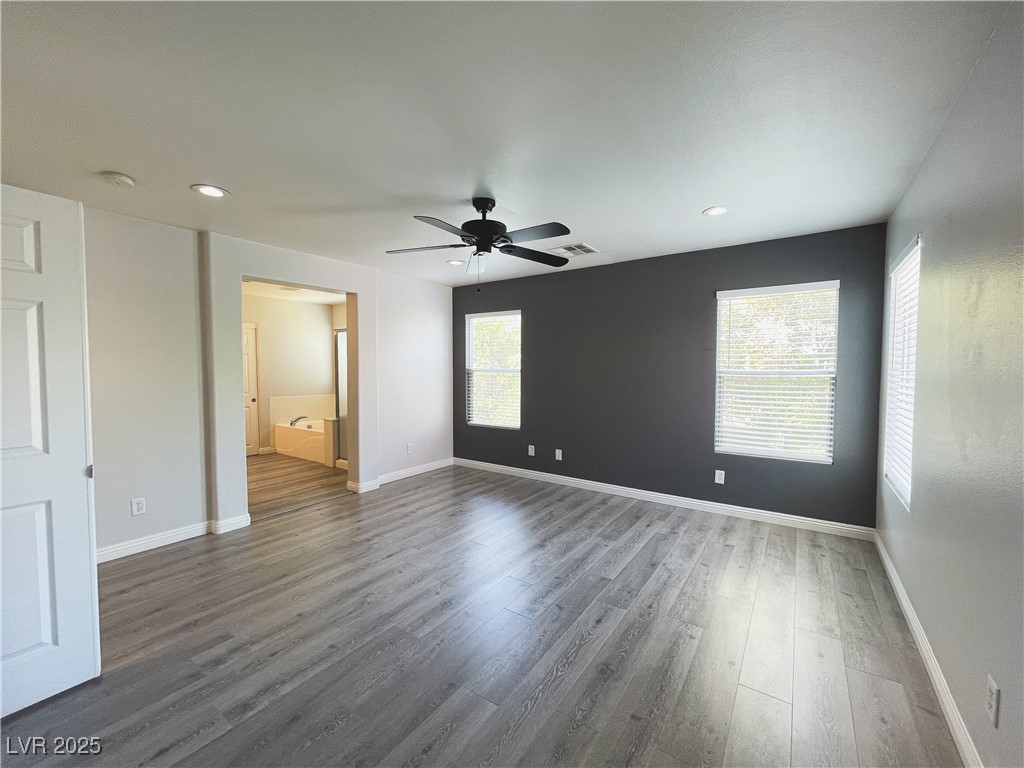
Empty room with gray flooring, a charcoal accent wall, three windows, and a black ceiling fan.
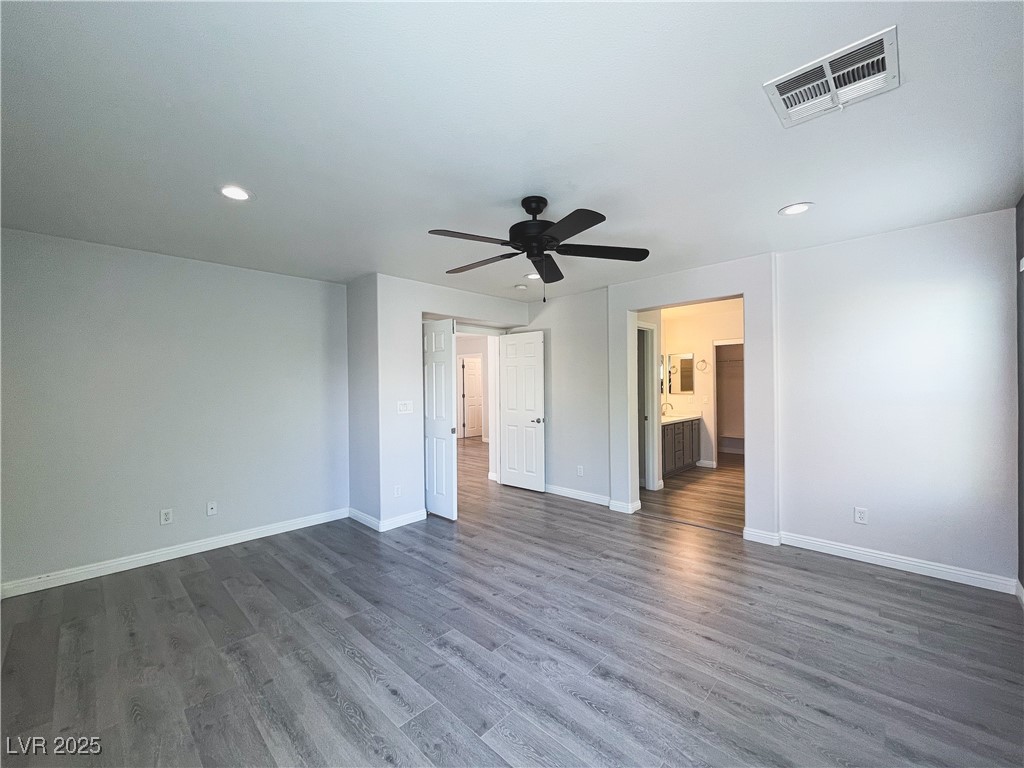
Unfurnished upstairs room with gray plank flooring, a black ceiling fan, and an open doorway to a landing.
Empty bedroom with gray plank flooring, black ceiling fan, and open doorway to a bathroom.
Empty bedroom with gray plank flooring, charcoal accent wall, ceiling fan, and three windows.
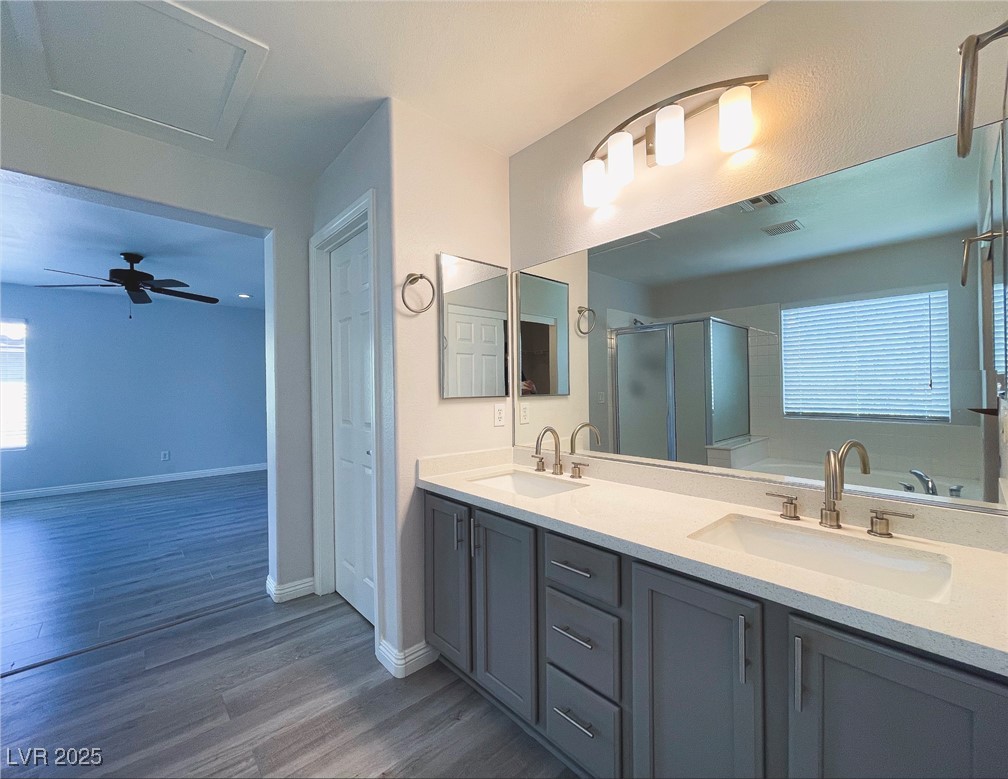
Bathroom with double-sink vanity, gray cabinets, large mirror, and glass-enclosed shower.
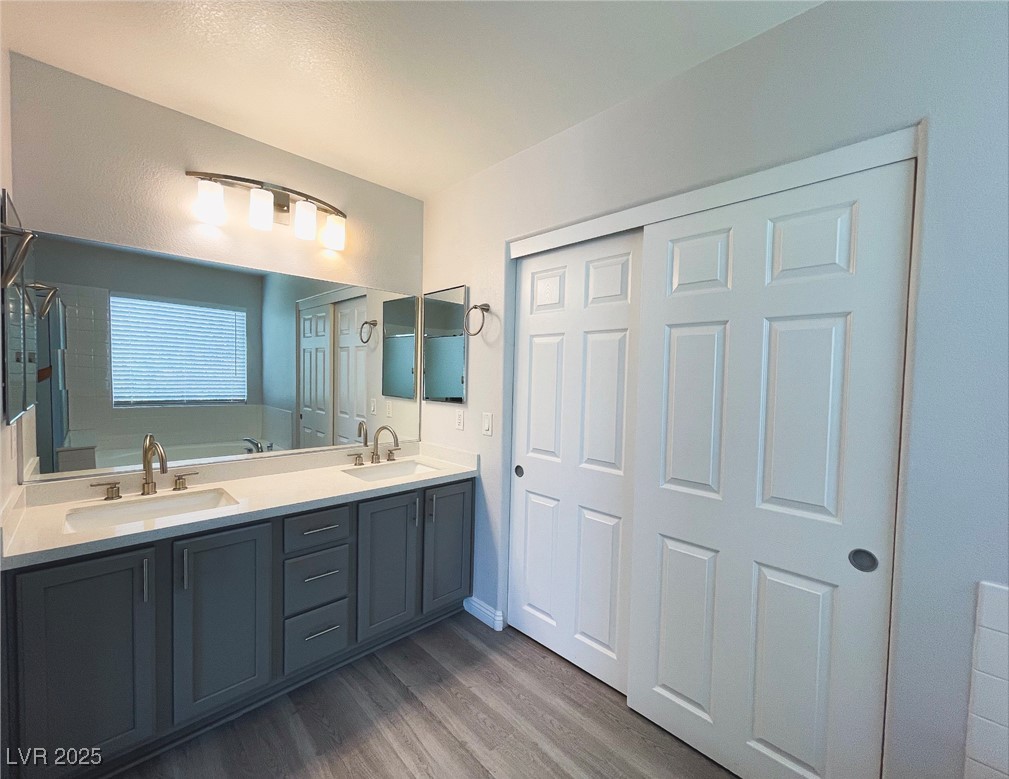
Bathroom with a double-sink vanity, wide mirror, and white sliding closet doors.
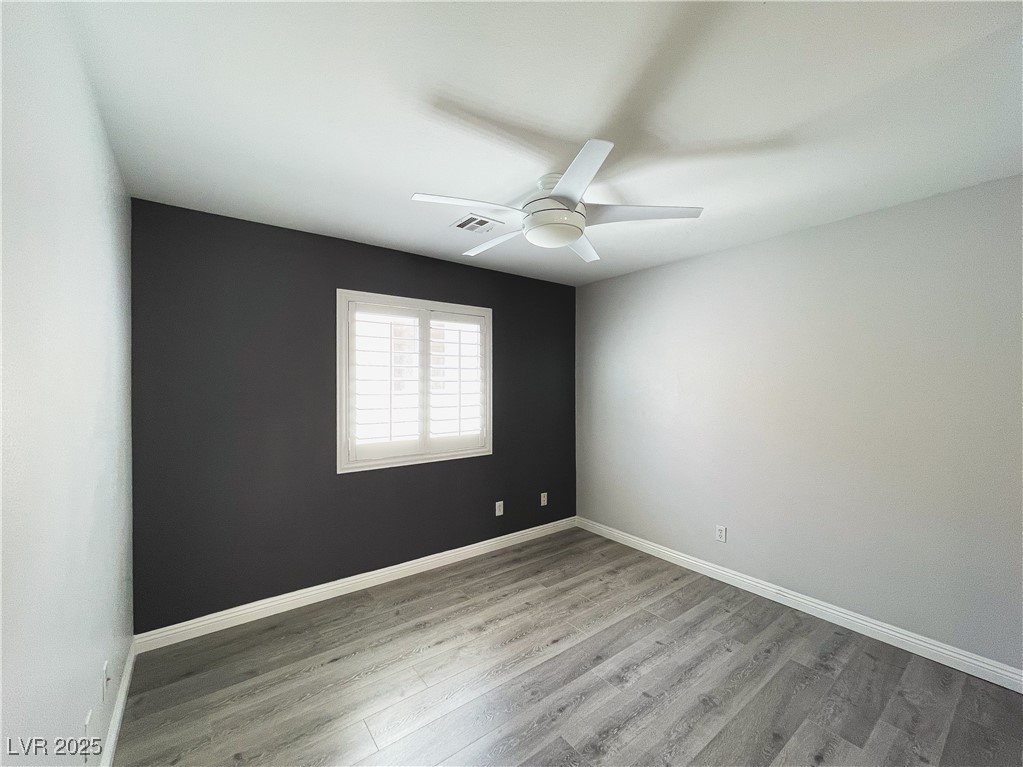
Vacant room with a charcoal accent wall, shuttered window, and gray plank flooring.
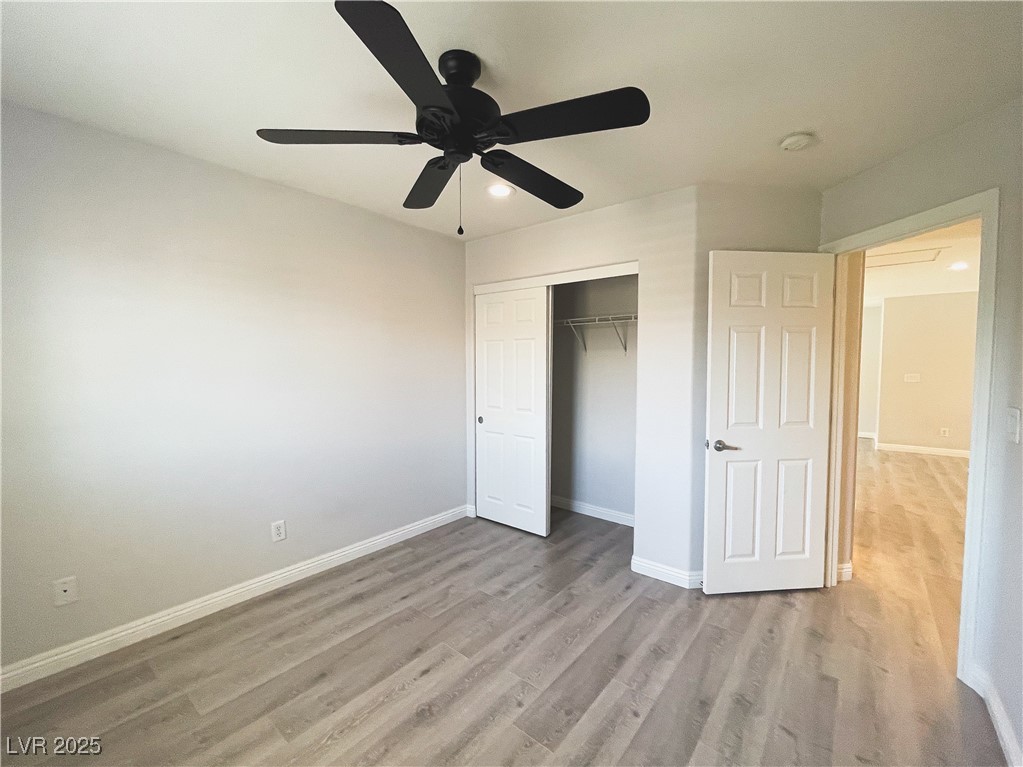
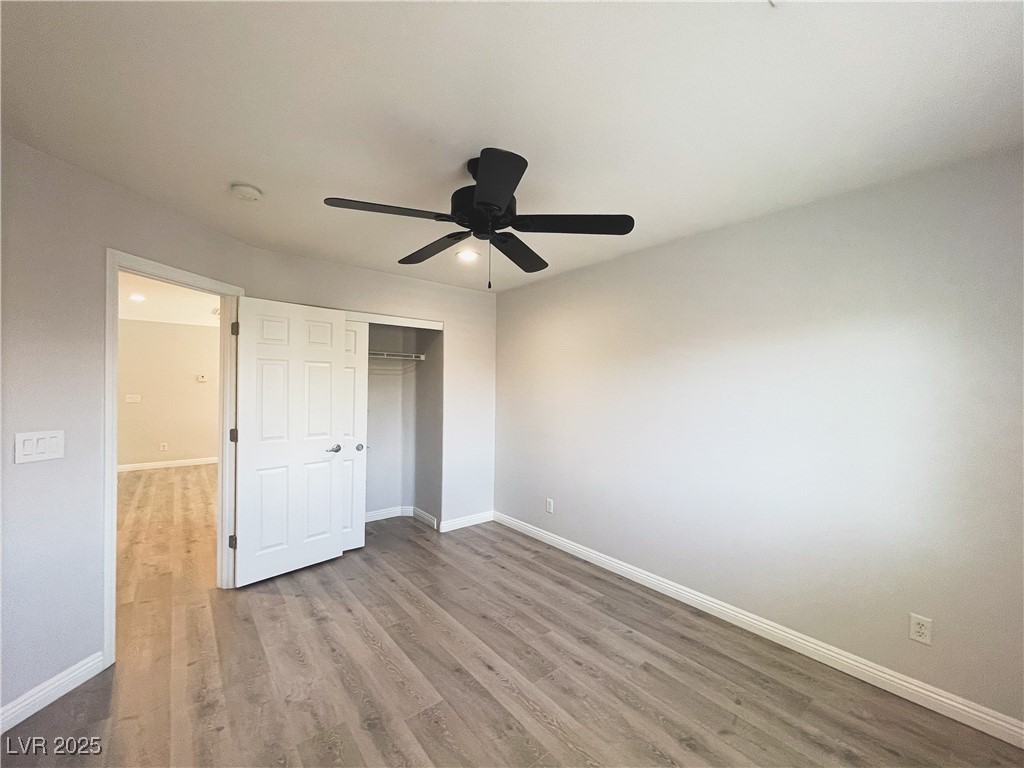
Vacant bedroom with gray flooring, a black ceiling fan, and an open closet.
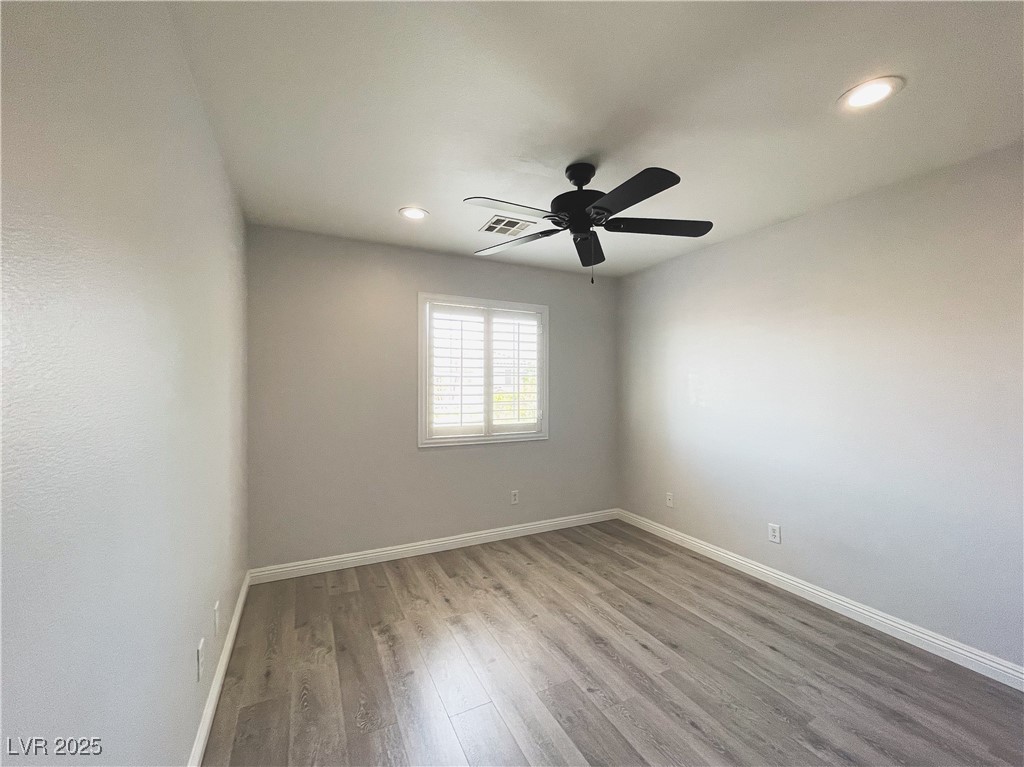
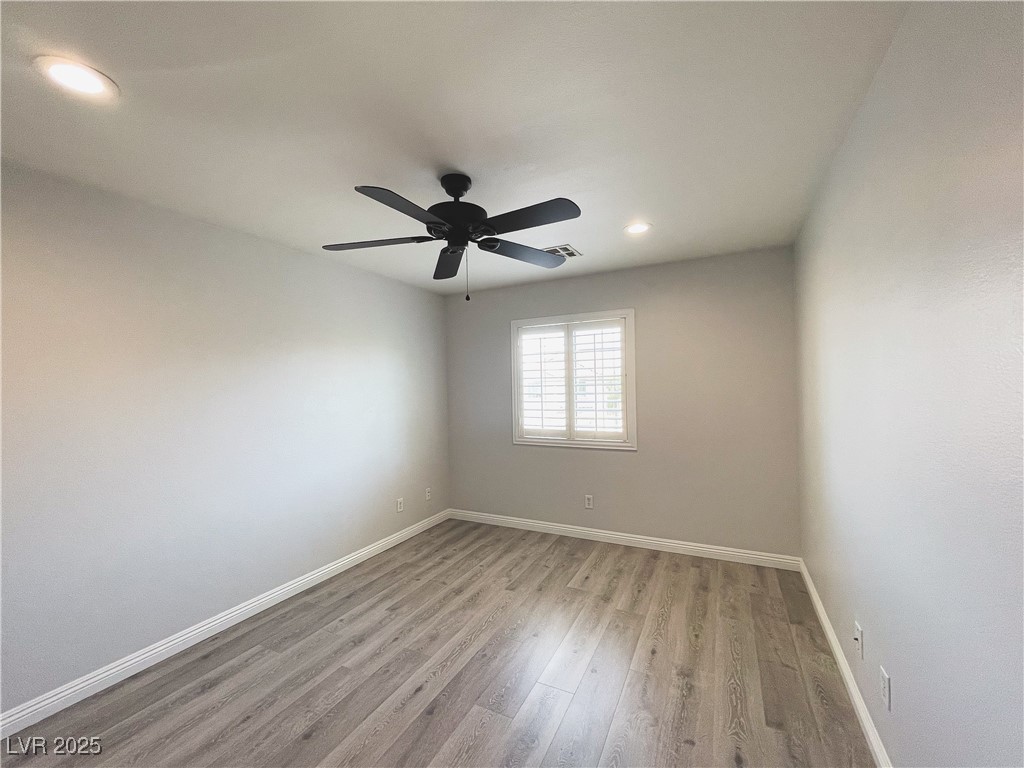
Empty bedroom with gray wood-look flooring, a shuttered window, and a black ceiling fan.
Vacant bedroom with gray wood-look flooring, a black ceiling fan, and an open closet.
Empty bedroom with gray wood-look floors, a black ceiling fan, and a shuttered window.
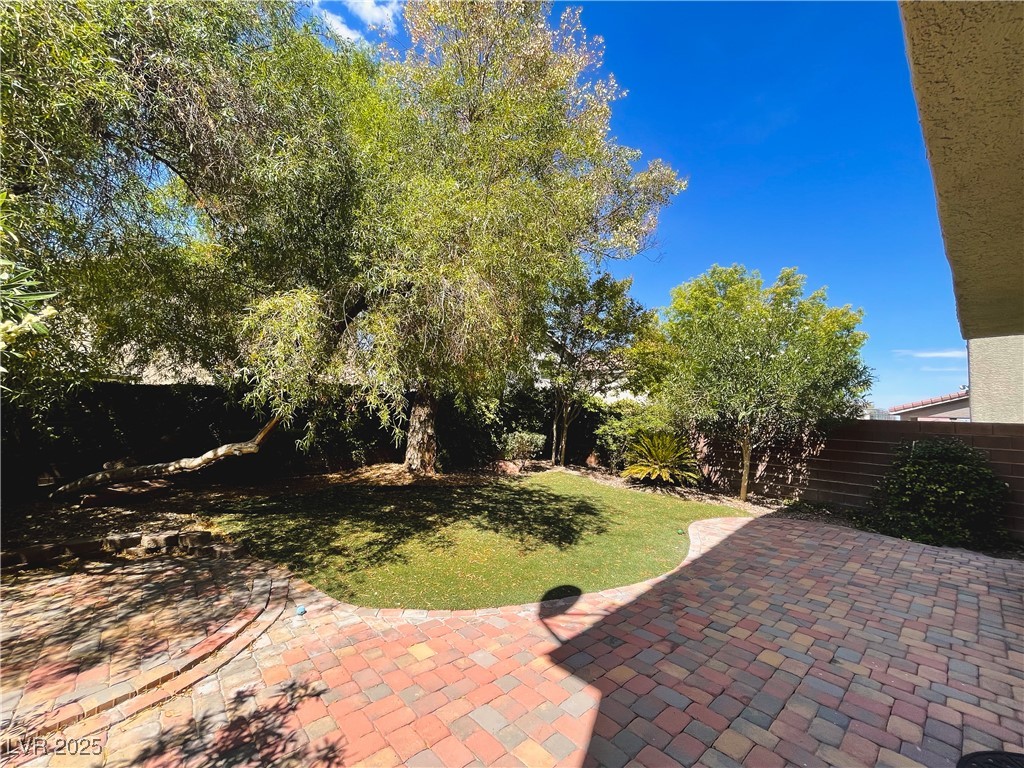
Backyard with mature trees, a green lawn, and a broad paver patio.
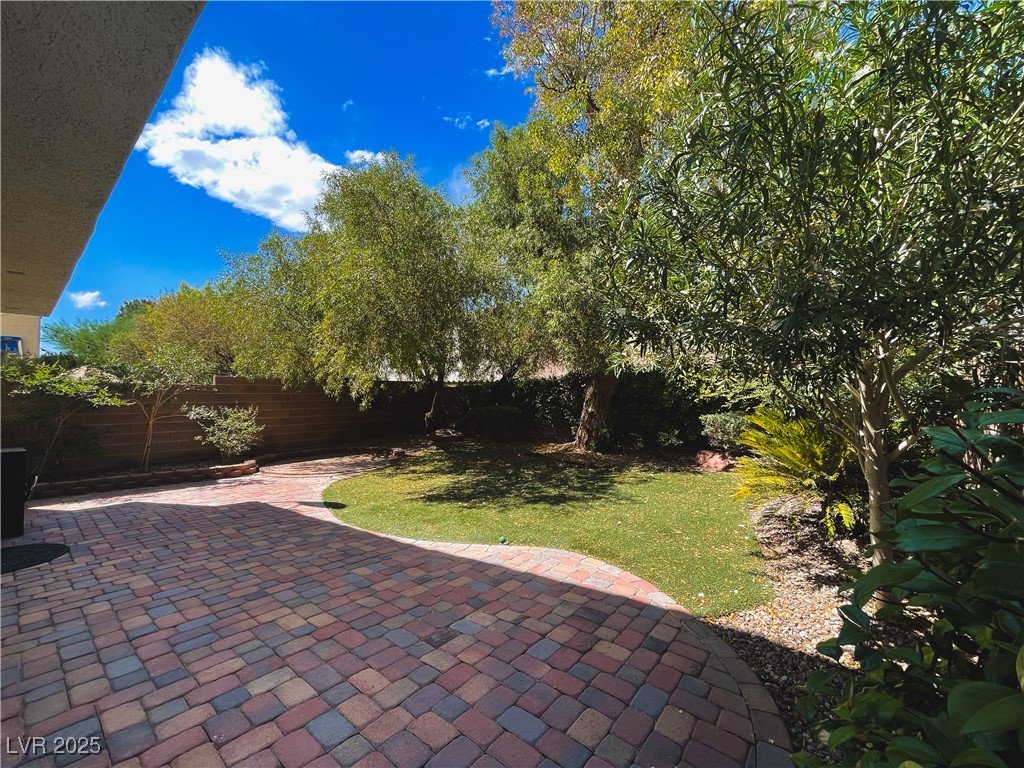
Backyard with a curved paver patio, lawn, mature trees, and a wooden privacy fence.
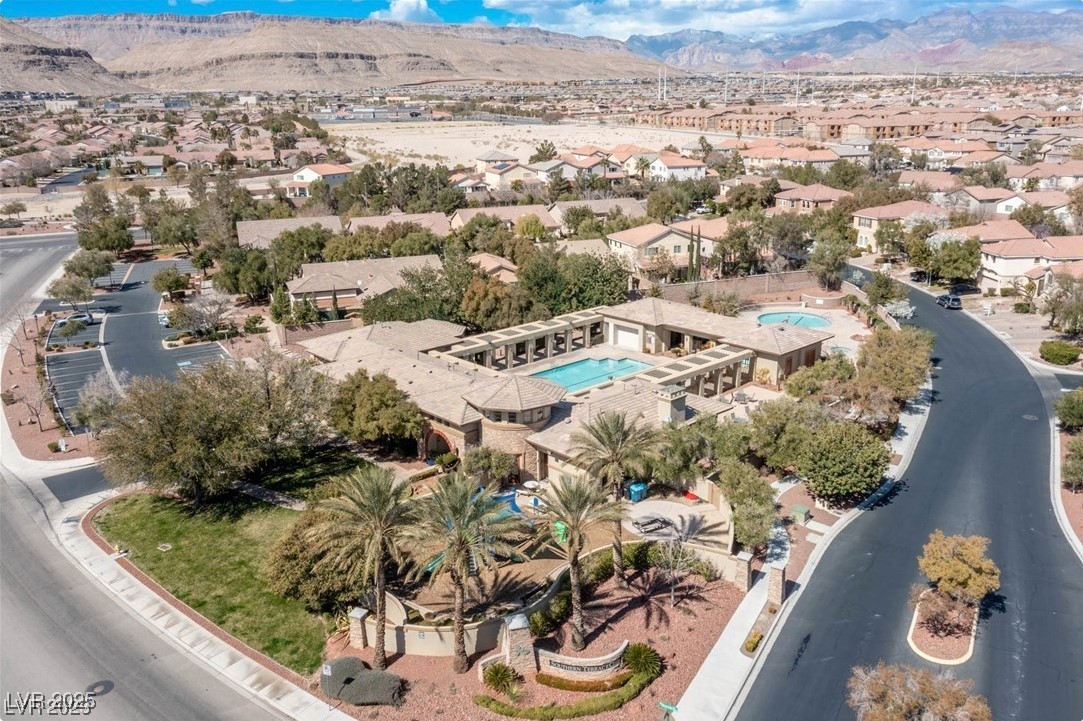
Aerial view of a community clubhouse and pools among homes, with mountains beyond.
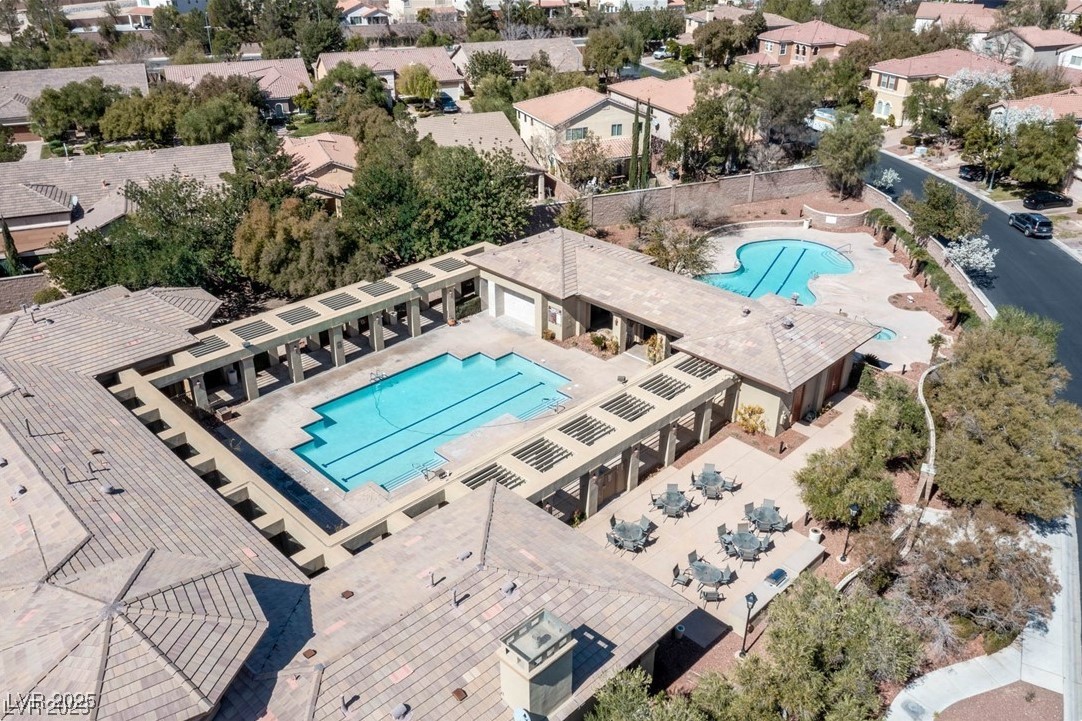
Aerial view of a community pool complex with two pools, pergolas, and outdoor seating.
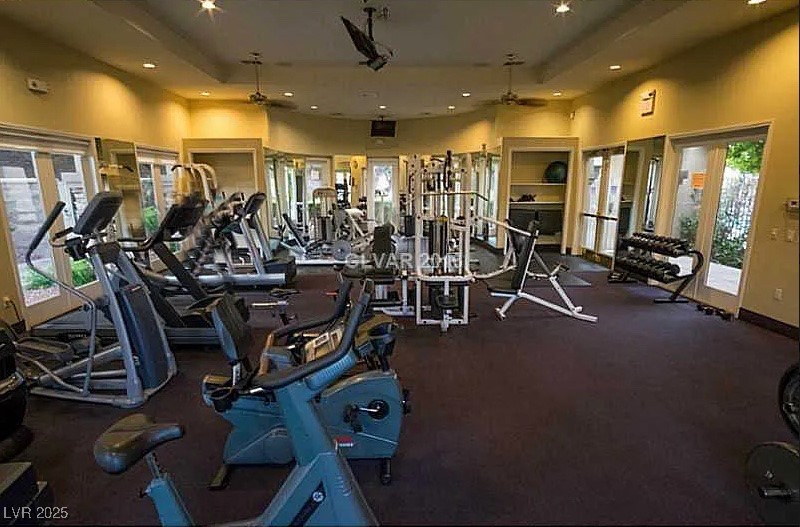
Fitness center with rows of exercise bikes, strength-training machines, and dumbbells by large windows.
VIEW PHOTOS
Courtesy of Realty ONE Group, Inc Angel Sukavivatanachai Listing Contact: (702) 556-5951 
$2,350/mo

9464 Green Vineyard Avenue

3 Beds 3 Baths 1,952 Sq.Ft. 3,920 Sq.Ft.

Description

This beautifully remodeled and upgraded SW home located just 5 minutes from the 215 beltway is perfectly located near top rated schools including Bishop Gorman and plenty of shopping and dining options. It features 3 bedrooms and 2.5 baths plus a loft with a spacious backyard for relaxing and/or entertaining guests.

Share Property

Location

9464 Green Vineyard Avenue, Las Vegas, NV 89148

Status

Leased

Date Leased

February 5, 2025
Lilia Kazakevitch

Lilia Kazakevitch

TITLE

REALTOR®

Property Amenities

Interior
Laundry room Gas Dryer Hookup, Upper Level
Appliances Dryer, Dishwasher, Disposal, Gas Range, Microwave, Refrigerator, Washer/Dryer, Washer/Dryer All In One, Washer
Flooring Laminate
Total Bedrooms: 3
Half Bathrooms: 1
Full Bathrooms: 2
Other Interior Features Window Treatments
Area & Lot
Total area 1,952 Sq.Ft.
Lot Area 3,920 Sq.Ft.
Living area 1,952 Sq.Ft.
MLS® ID 2643740
Year Built 2003
High School Sierra Vista High
Middle School Fertitta Frank & Victoria
Elementary School Batterman, Kathy,Batterman, Kathy
Architecture Styles Two Story
Type Residential
Status Leased
Date Leased February 5, 2025
Exterior
Stories 2
Air conditioning Central Air, Electric
Heat type Central, Gas
Garage Space 2.0
Parking Garage, Private
Roof Composition, Shingle
Utilities Cable Not Available
Finance
Lease Price $2,350/mo
Vacant living room with gray flooring, a breakfast bar, adjoining kitchen, and staircase.

360 Virtual Tour

Take a tour of this property

Las Vegas

Let’s Get Started

Get assistance in determining current property value, crafting a competitive offer, writing and negotiating a contract, and much more. Contact me today to find out how I can be of assistance to you!