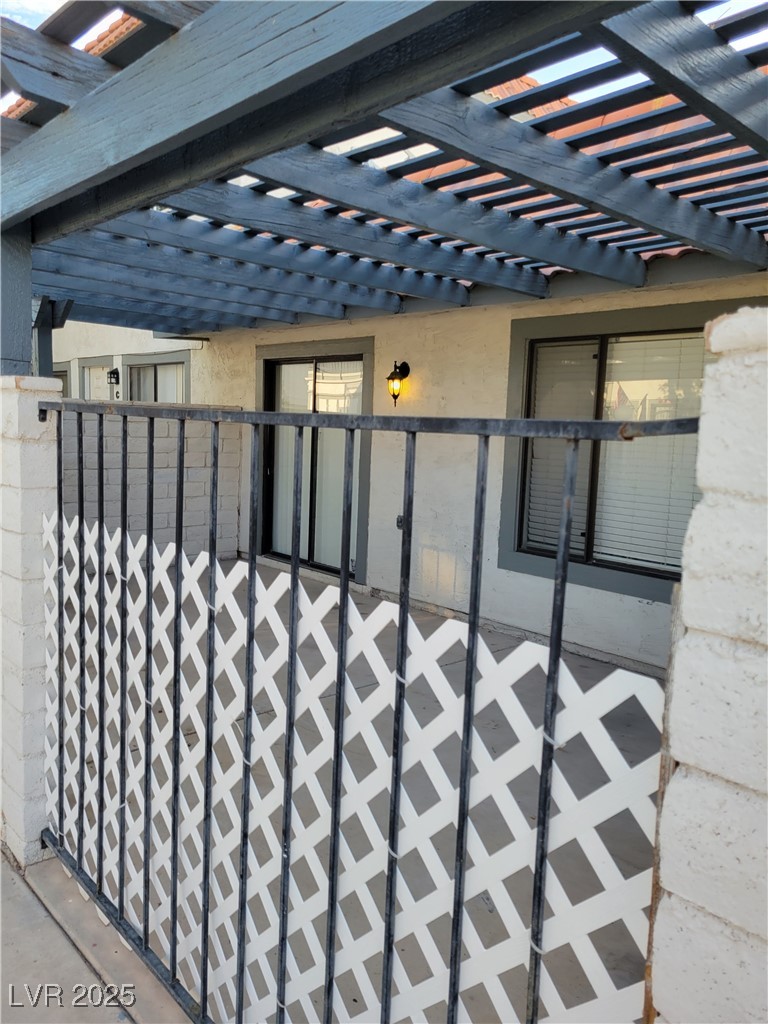
Covered patio with a wooden pergola, gray tile floor, and white lattice privacy panels.
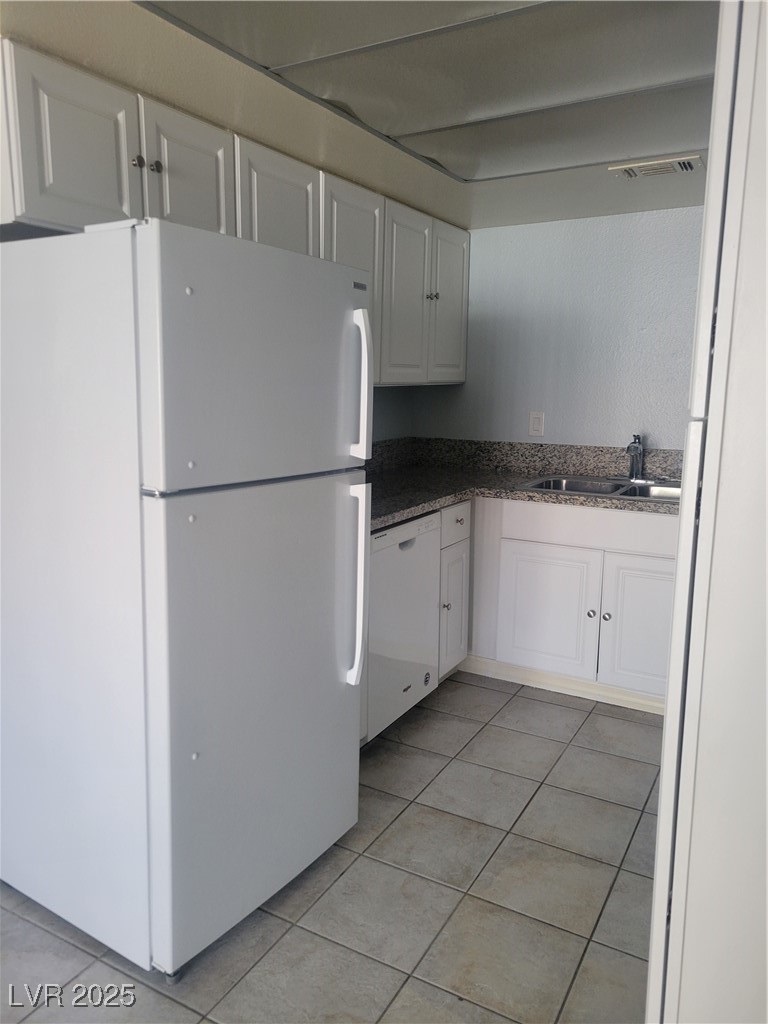
Vacant kitchen with white cabinets, a foreground refrigerator, dark countertops, and gray tile flooring.
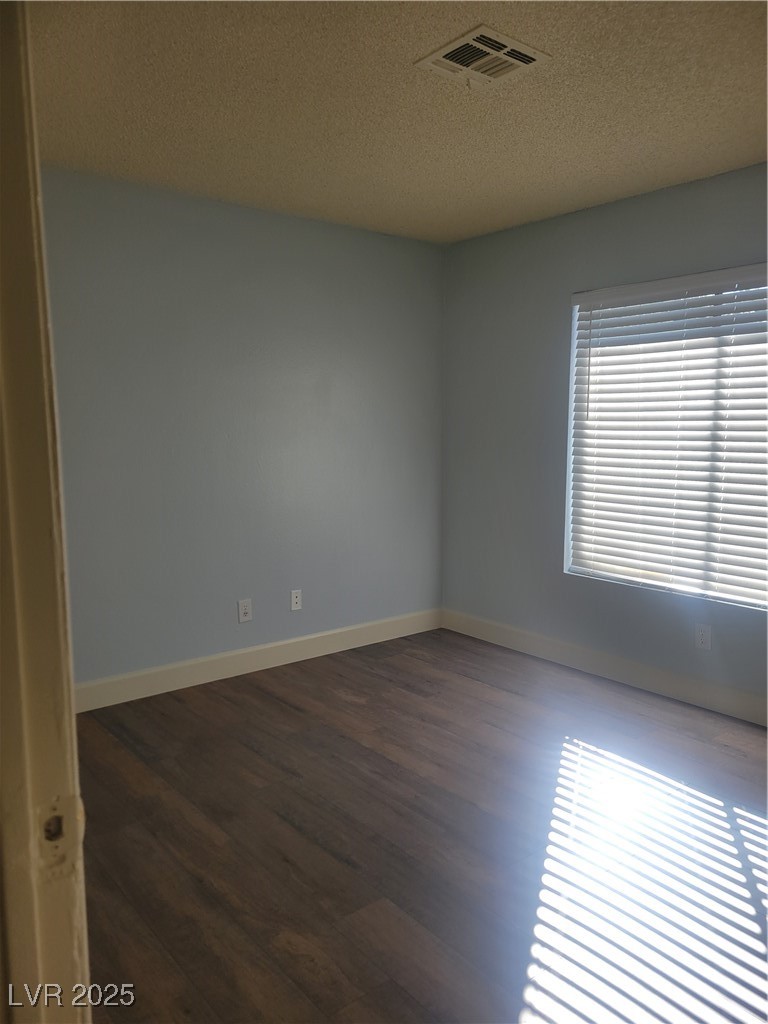
Unfurnished room with dark wood-look flooring and a window with blinds.
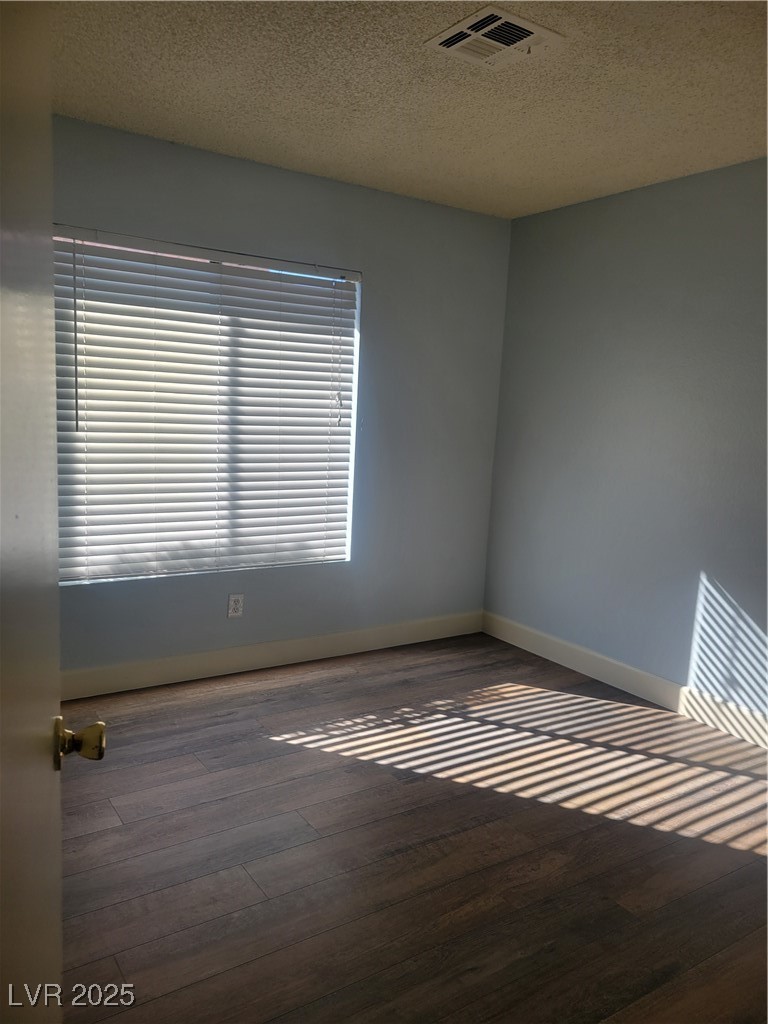
Empty room with gray walls, dark flooring, and sunlight through horizontal blinds.
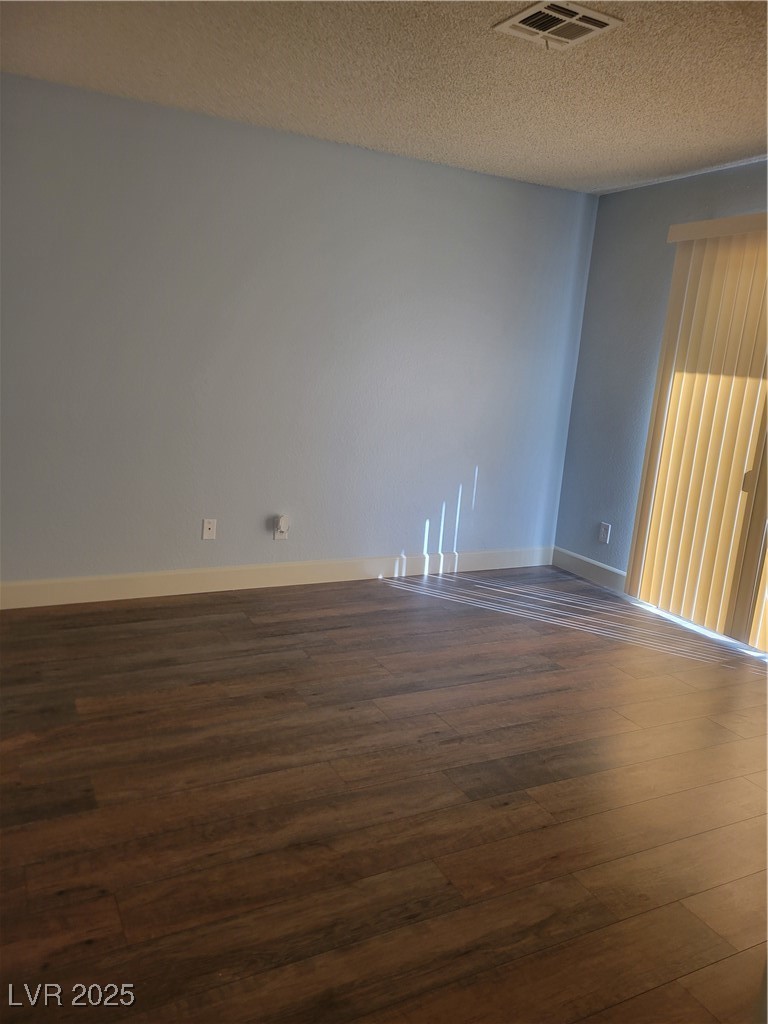
Empty room with dark plank flooring and vertical blinds over a sliding glass door.
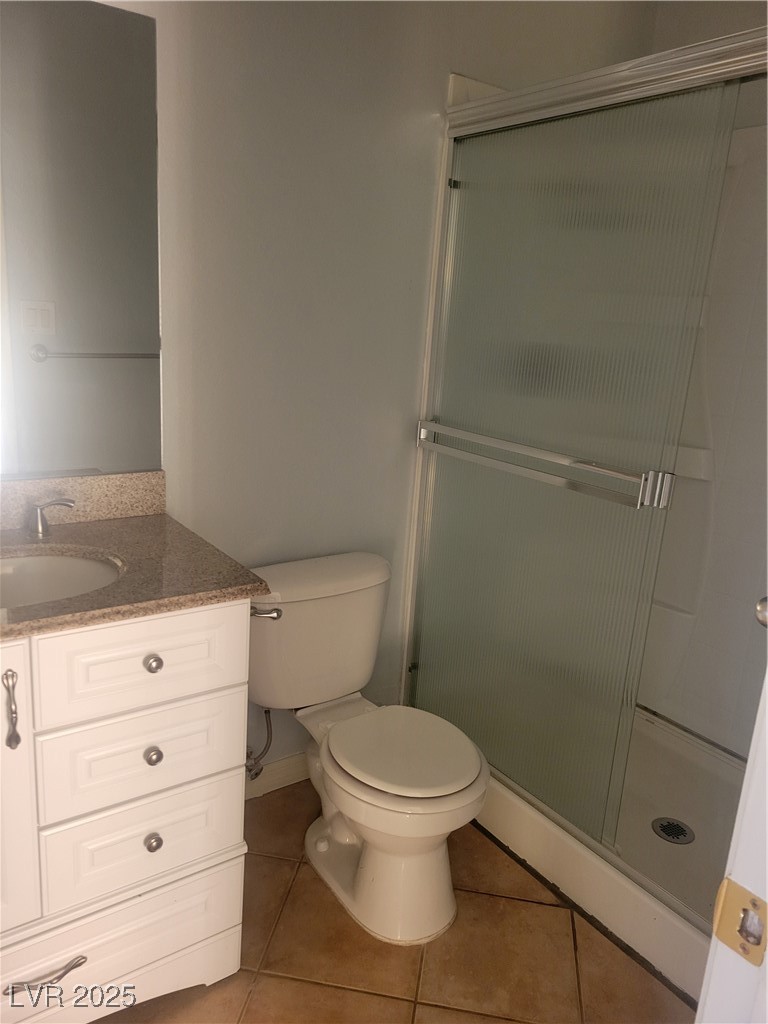
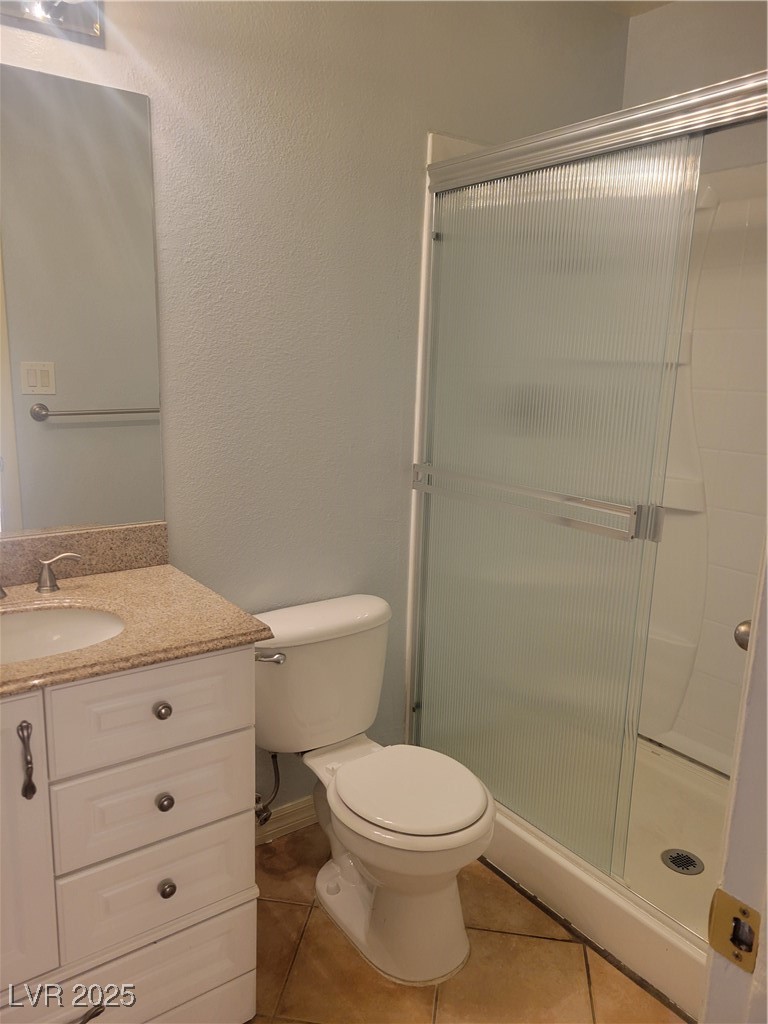
Bathroom with a granite-topped vanity, toilet, and ribbed glass shower enclosure.
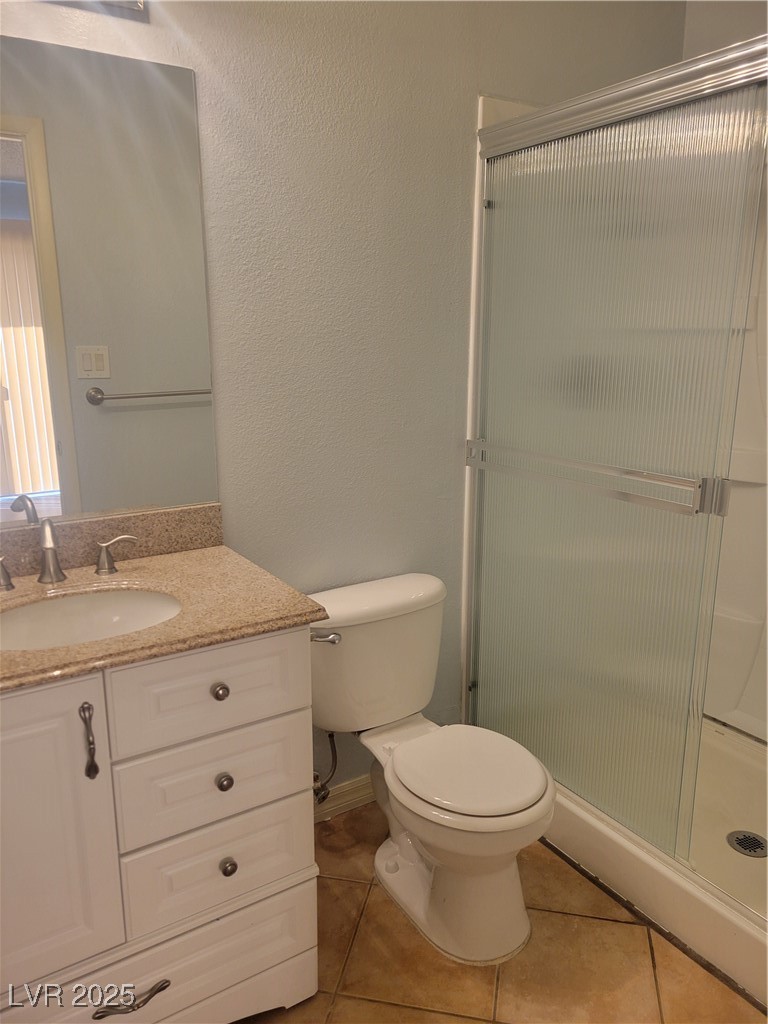
Bathroom with a white vanity, toilet, and textured glass sliding shower doors.
Bathroom with a tan stone vanity countertop and textured-glass shower enclosure.
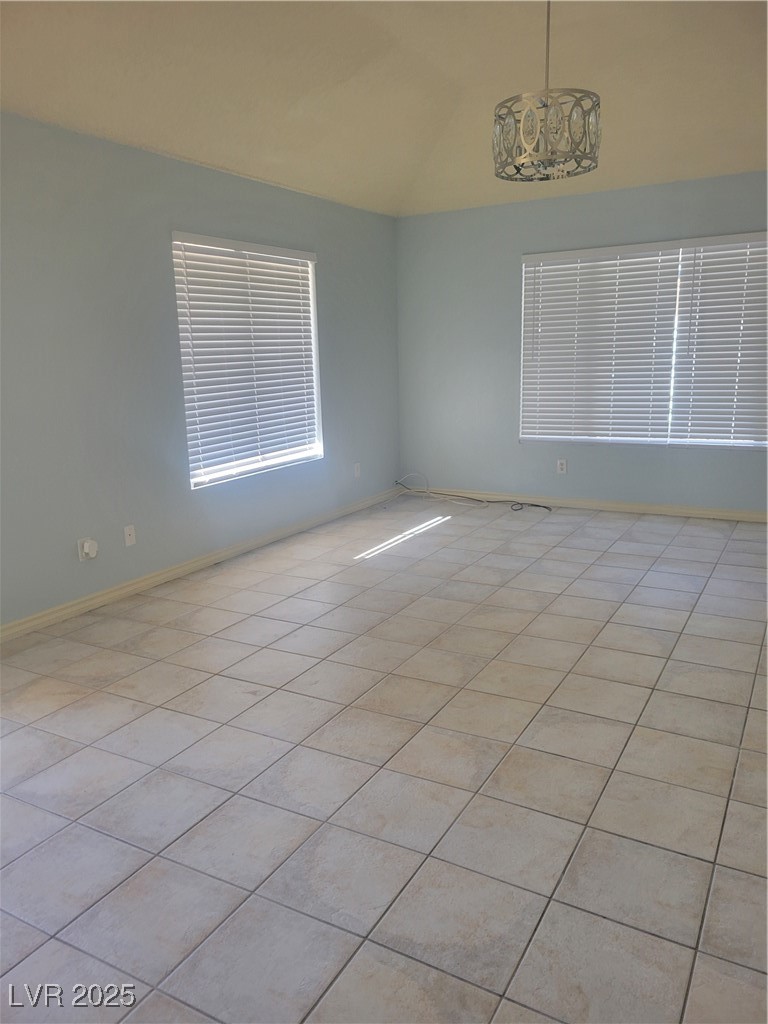
Vacant tiled room with pale blue walls, two shaded windows, and a decorative pendant light.
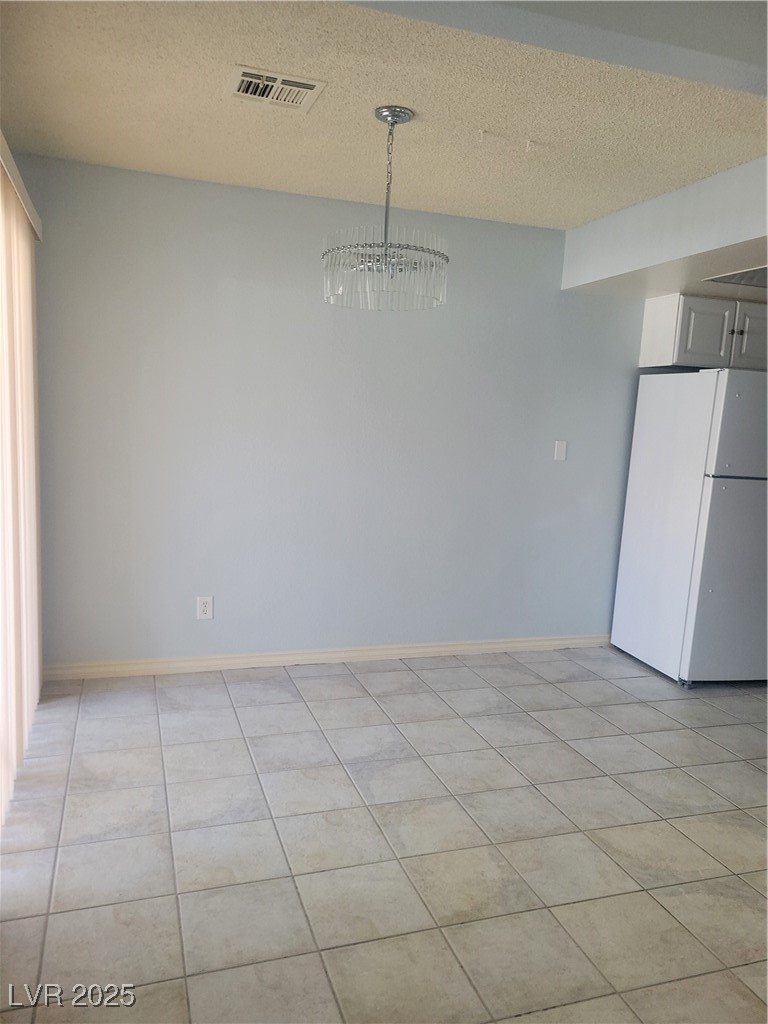
Empty tiled dining area with a hanging chandelier and refrigerator beside the kitchen.
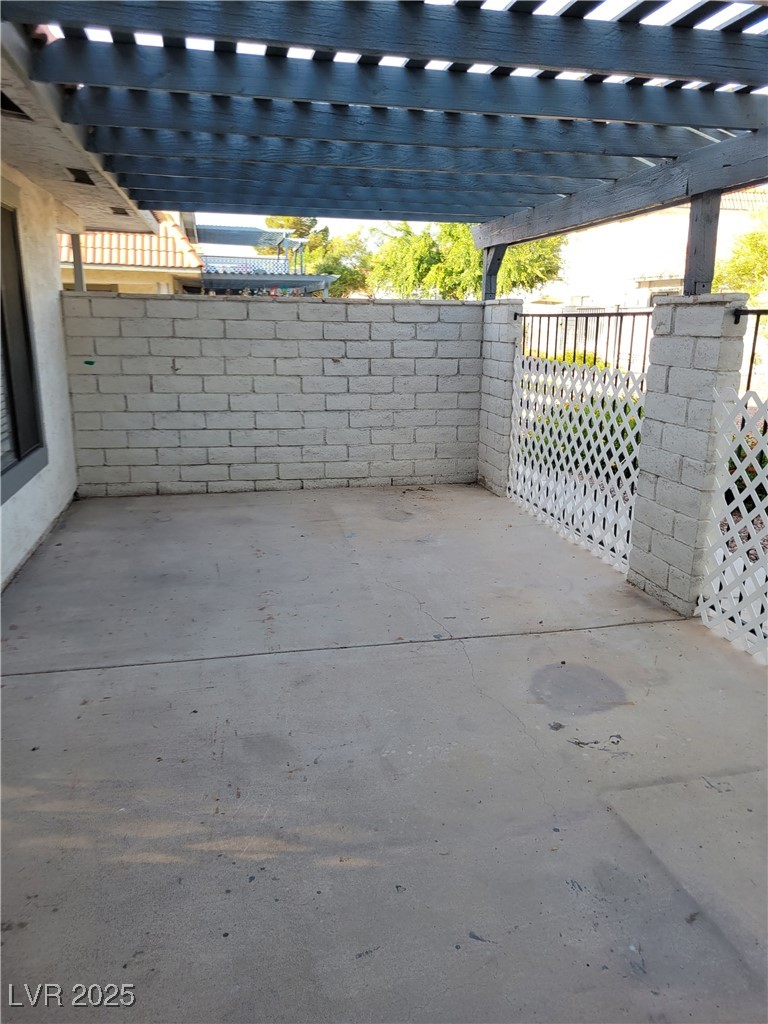
Covered concrete patio with a dark pergola, block walls, and white lattice fencing.
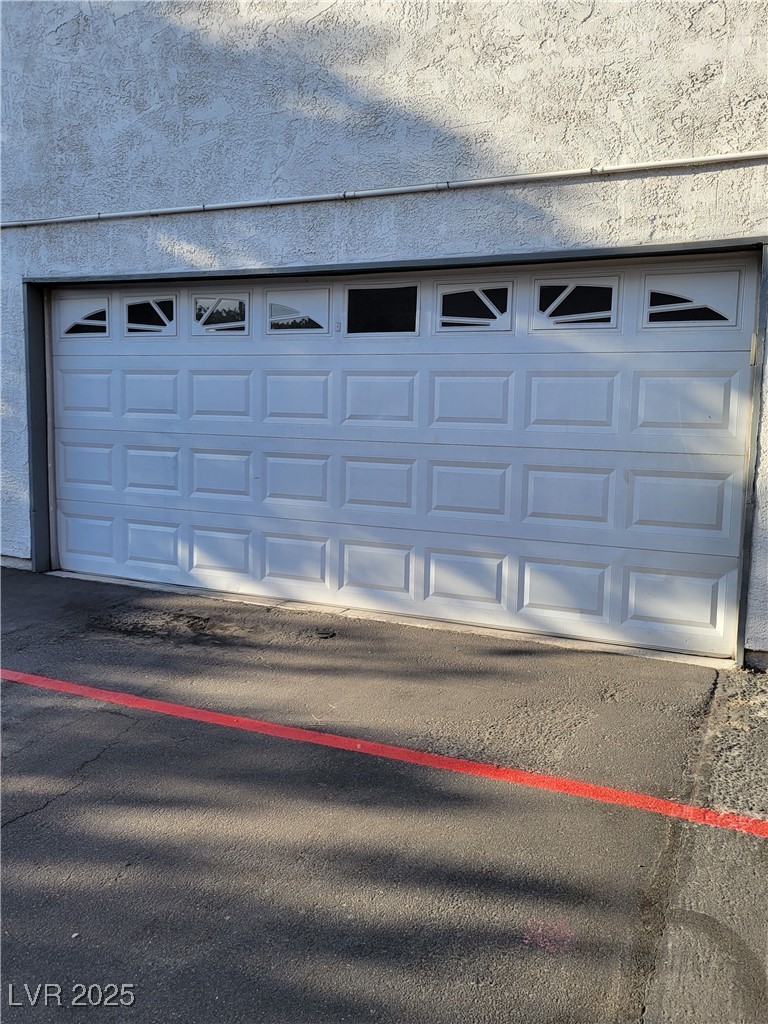
White paneled garage door with decorative top windows and a red line across the driveway.
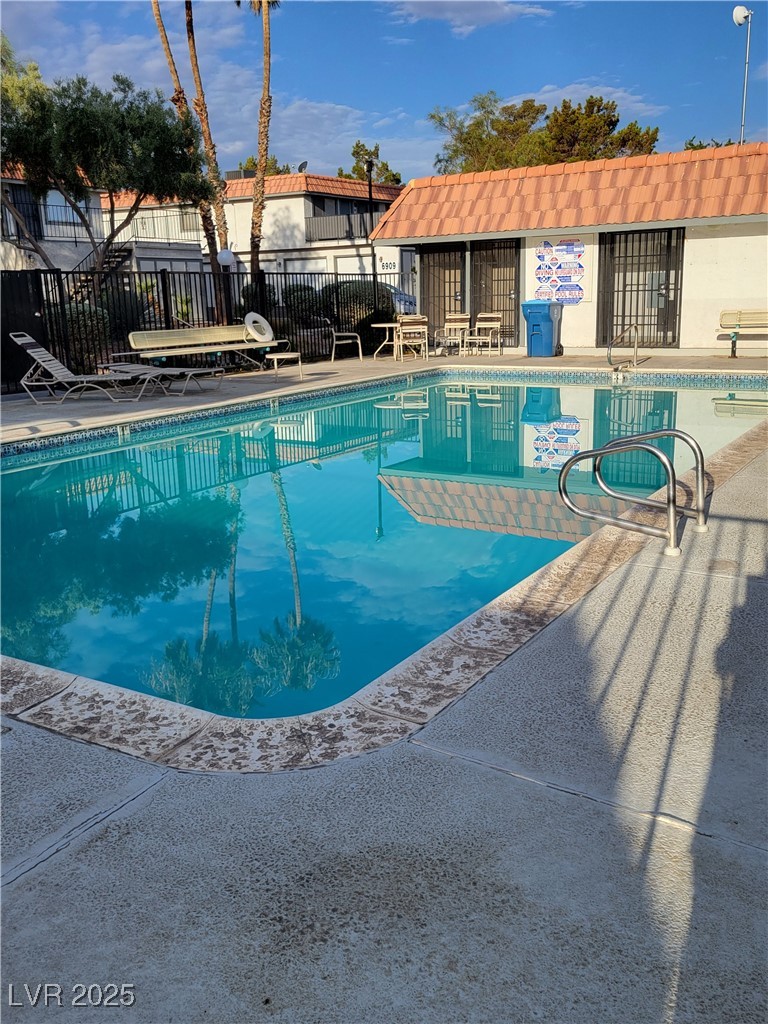
Outdoor pool with curved steps, metal handrails, lounge chairs, and a terracotta-roofed pool building.
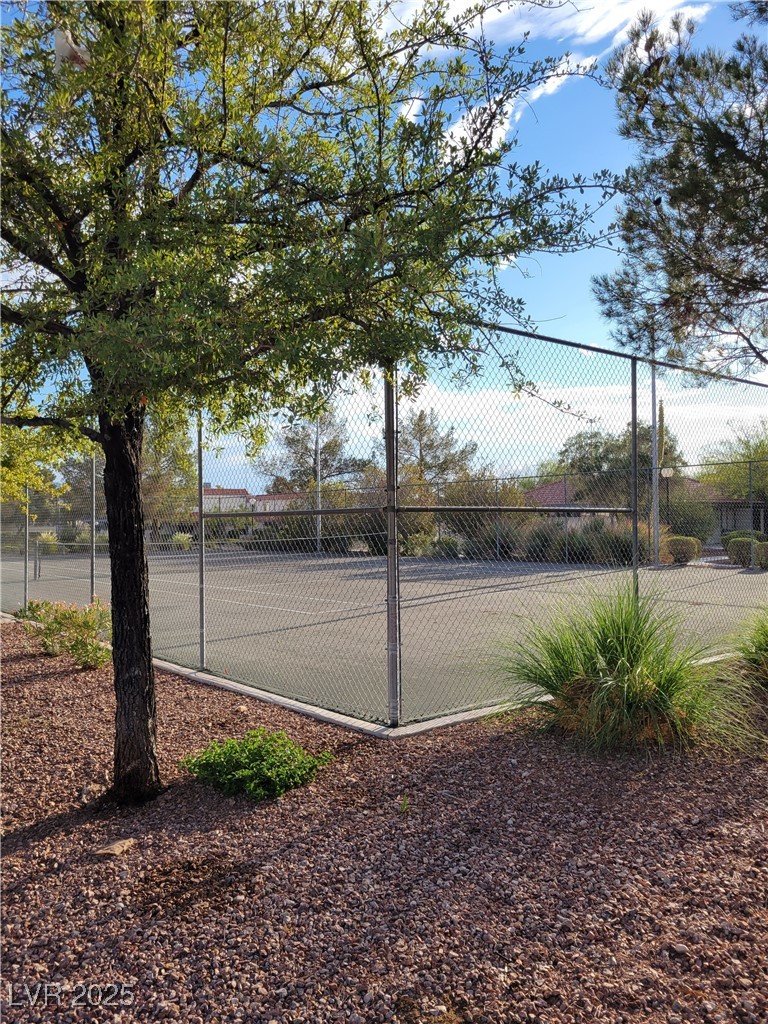
Fenced paved outdoor court bordered by mature trees and gravel landscaping.
VIEW PHOTOS
Courtesy of BHHS Nevada Properties Heidi W. Kasama Listing Contact: [email protected] 
$1,595/mo

925 Willow Tree Drive A

3 Beds 2 Baths 1,176 Sq.Ft. 4,375 Sq.Ft.

Description

COME SEE this beautifully 3 BR, 2 Bath, 2 Car Garage Townhome in a great location! Enjoy your evenings outside in your spacious patio from your main living area or relax outside your primary bedroom on a secluded gated patio. Community also has a pool for those hot summer days! This home has gorgeous Freshly painted, GRANITE COUNTERTOPS, TILE FLOORING and WOOD FLOORING in all bedrooms. PATIO COVER has been completely redone! ALL APPLIANCES ARE INCLUDED! Convenient to shopping, freeways and parks! You don't want to miss seeing this cozy condo!

Share Property

Location

925 Willow Tree Drive A, Las Vegas, NV 89128

Status

Leased

Date Leased

December 30, 2025
Lilia Kazakevitch

Lilia Kazakevitch

TITLE

REALTOR®

Property Amenities

Interior
Laundry room Electric Dryer Hookup, Gas Dryer Hookup, Laundry Closet, Main Level
Appliances Dryer, Dishwasher, Disposal, Gas Oven, Gas Range, Microwave, Refrigerator, Washer/Dryer, Washer/Dryer All In One, Washer
Flooring Ceramic Tile, Linoleum, Vinyl
Total Bedrooms: 3
Full Bathrooms: 2
Other Interior Features Bedroom on Main Level, Ceiling Fan(s)
Area & Lot
Total area 1,176 Sq.Ft.
Lot Area 4,375 Sq.Ft.
Living area 1,176 Sq.Ft.
MLS® ID 2721154
Year Built 1980
High School Cimarron-Memorial
Middle School Becker
Elementary School McMillian, James B.,Katz, Edythe & Lloyd
Architecture Styles One Story
Type Condo
Status Leased
Date Leased December 30, 2025
Exterior
Stories 1
Pool Community
Air conditioning Central Air, Electric
Heat type Central, Gas
Garage Space 2.0
Parking Garage, Private
Roof Tile
Utilities Cable Available
Finance
Lease Price $1,595/mo
Vacant kitchen with white cabinets, a foreground refrigerator, dark countertops, and gray tile flooring.

360 Virtual Tour

Take a tour of this property

Las Vegas

Let’s Get Started

Get assistance in determining current property value, crafting a competitive offer, writing and negotiating a contract, and much more. Contact me today to find out how I can be of assistance to you!