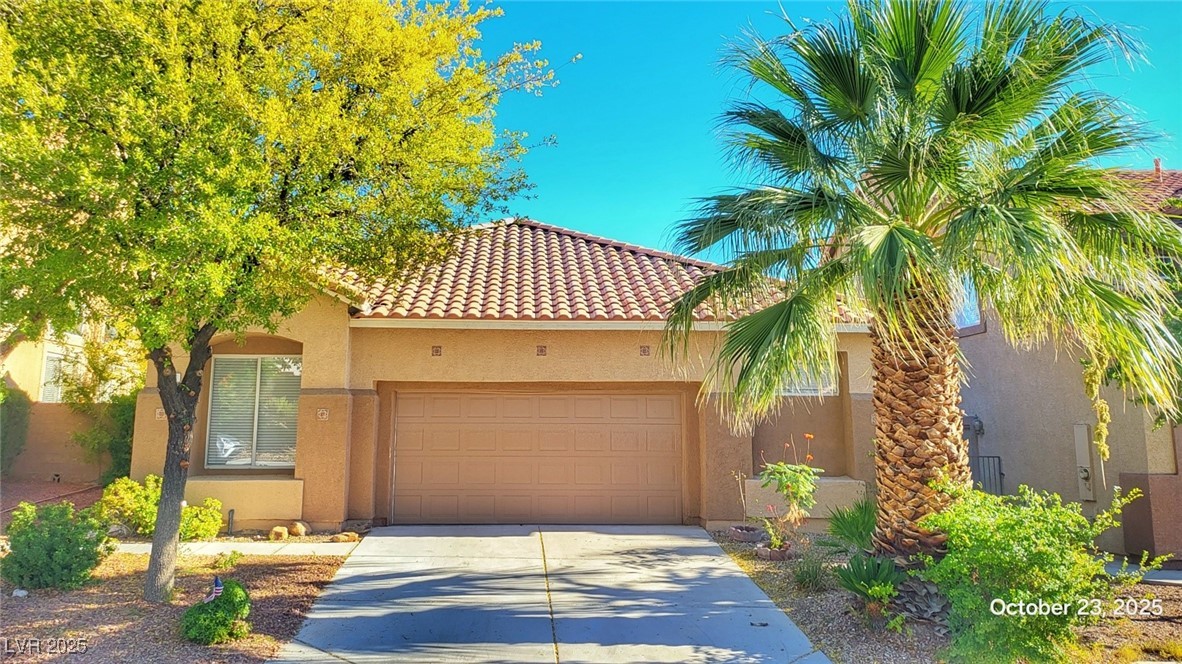
Tan stucco home with a tiled roof, two-car garage, palm tree, and concrete driveway.
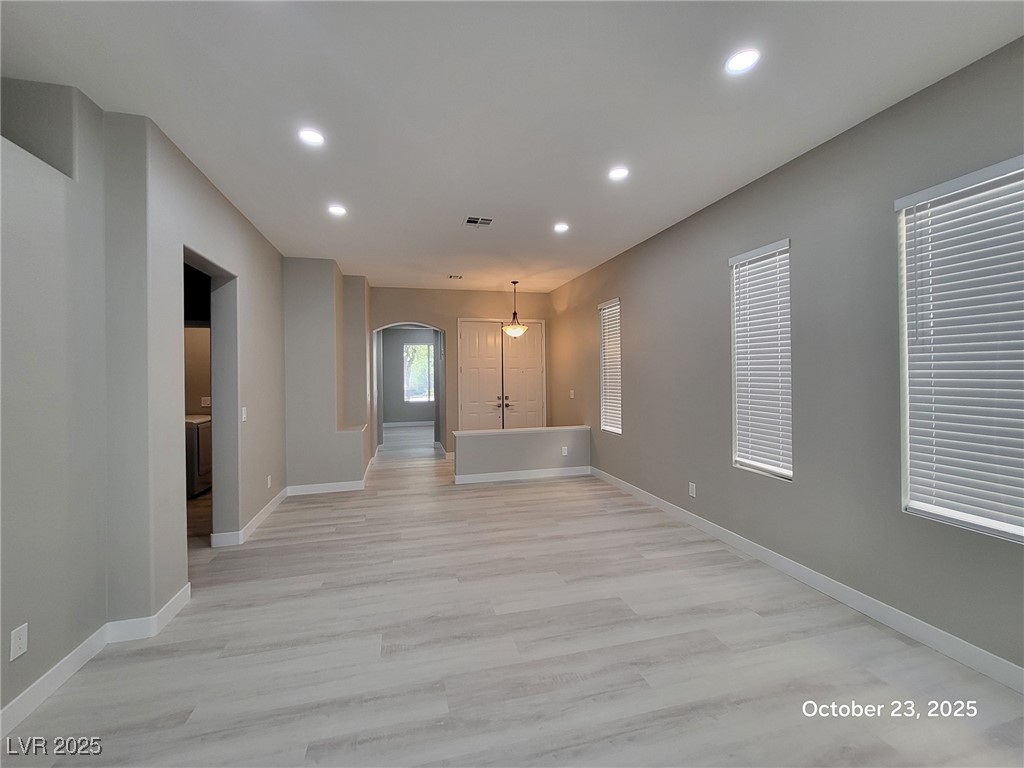
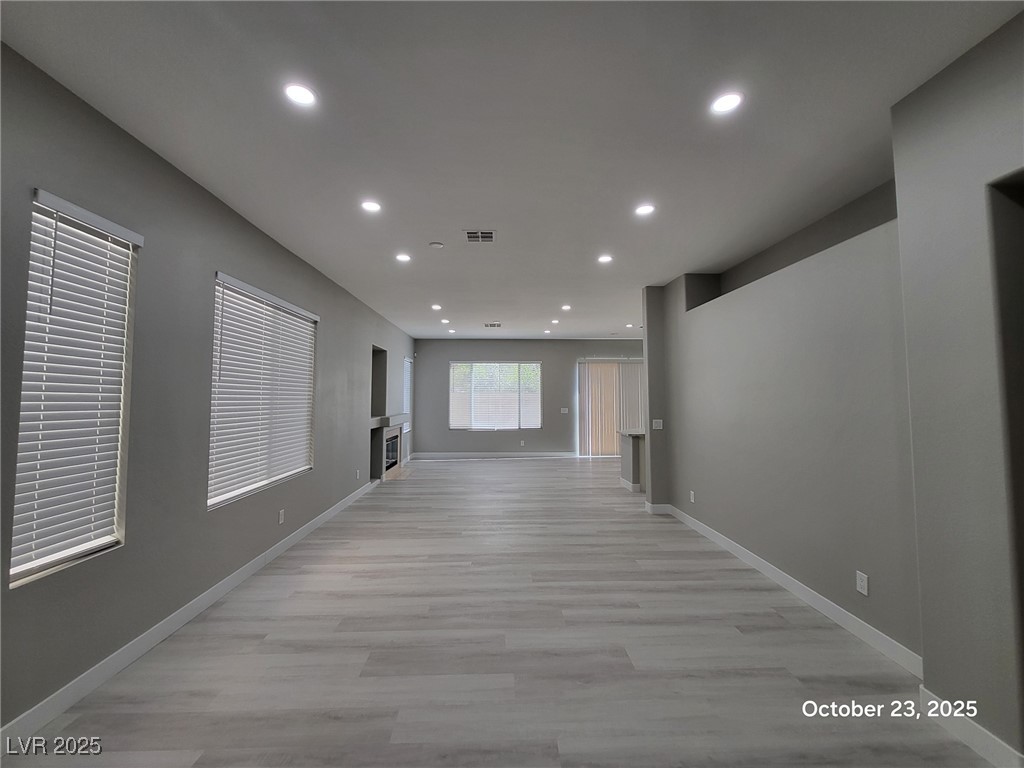
Vacant living room with pale wood-look floors, window blinds, and a short half-wall near the entry.
Vacant open-plan living room with gray walls, plank flooring, recessed lights, and a fireplace.
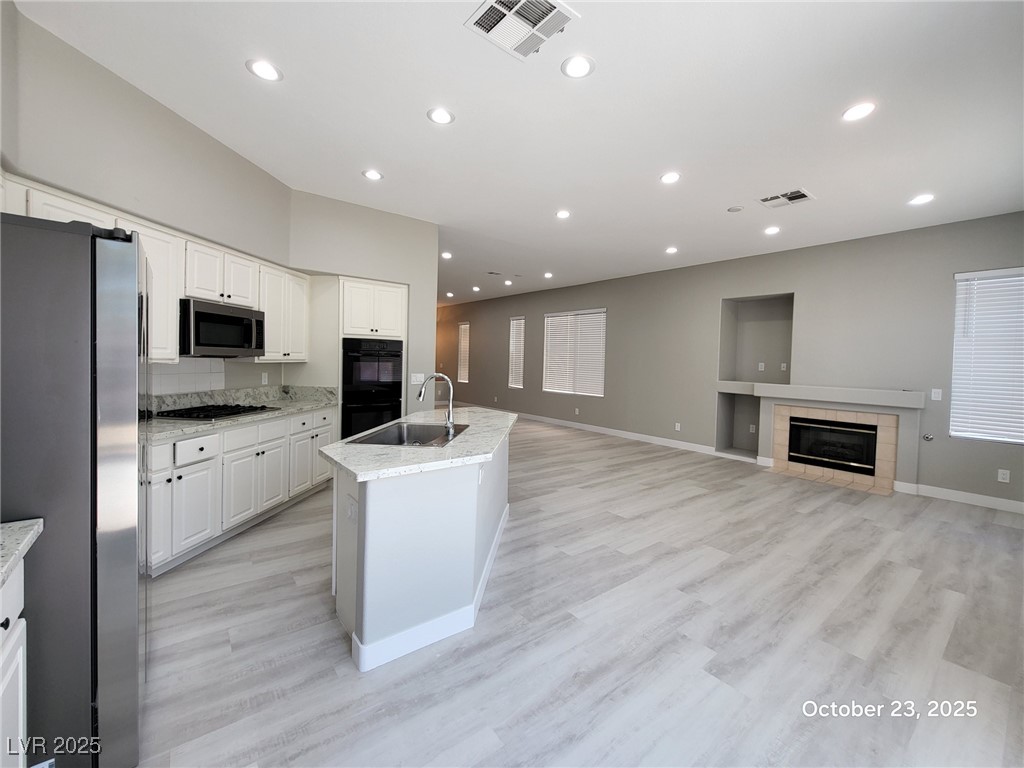
Open-plan kitchen and living area with a stone-topped island and fireplace.
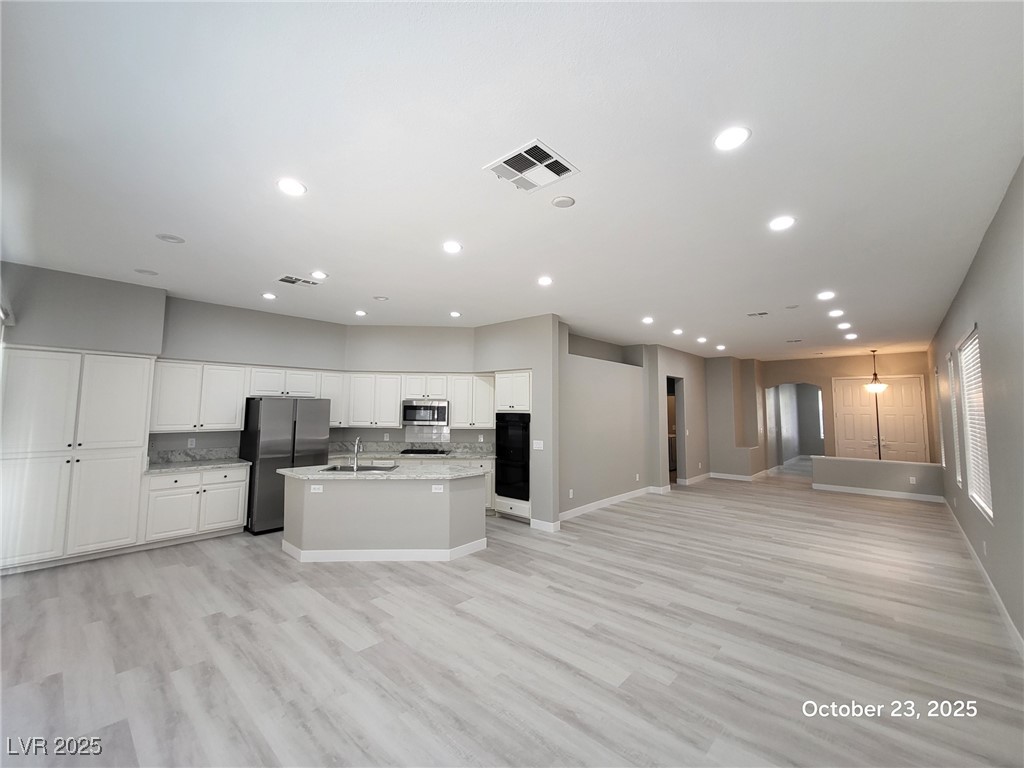
Open kitchen and living area with a white island, stainless steel appliances, and light flooring.
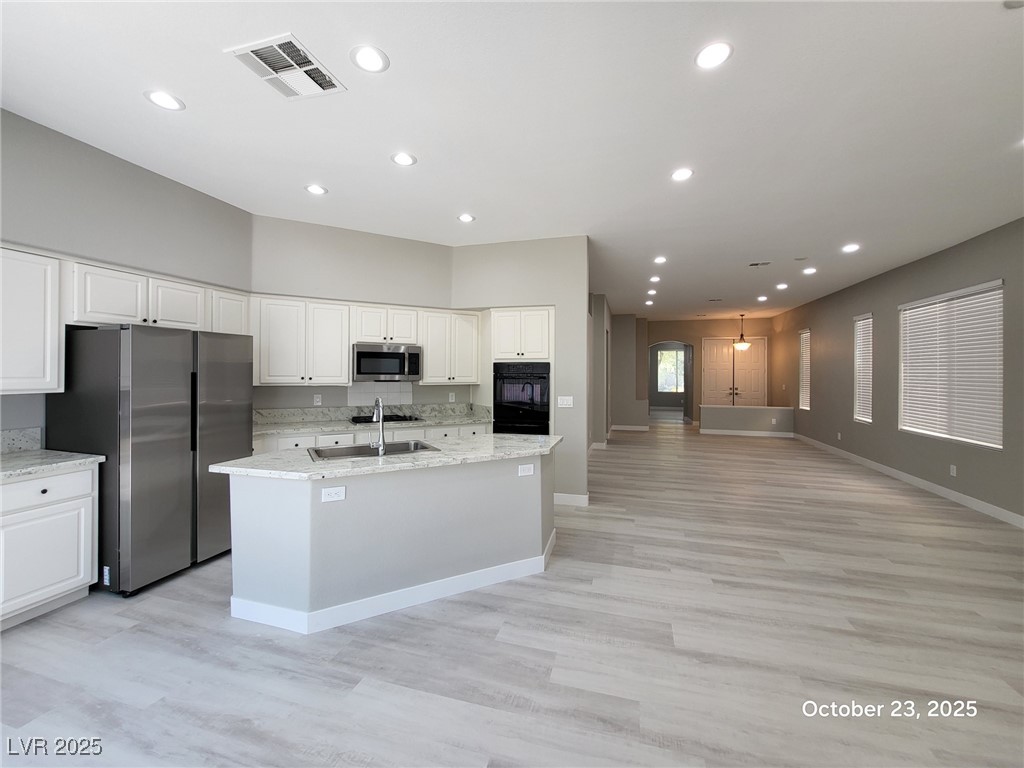
Open kitchen with white cabinetry, center island, stainless appliances, and adjoining empty living area.
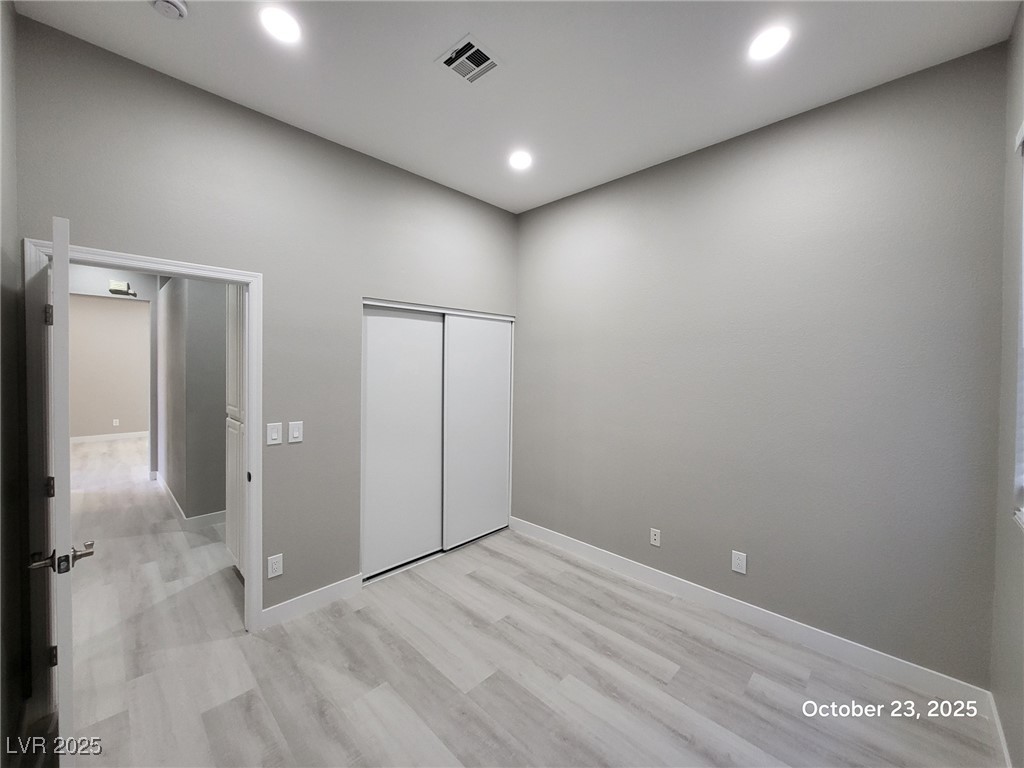
Empty bedroom with gray walls, light plank flooring, and a white sliding-door closet.
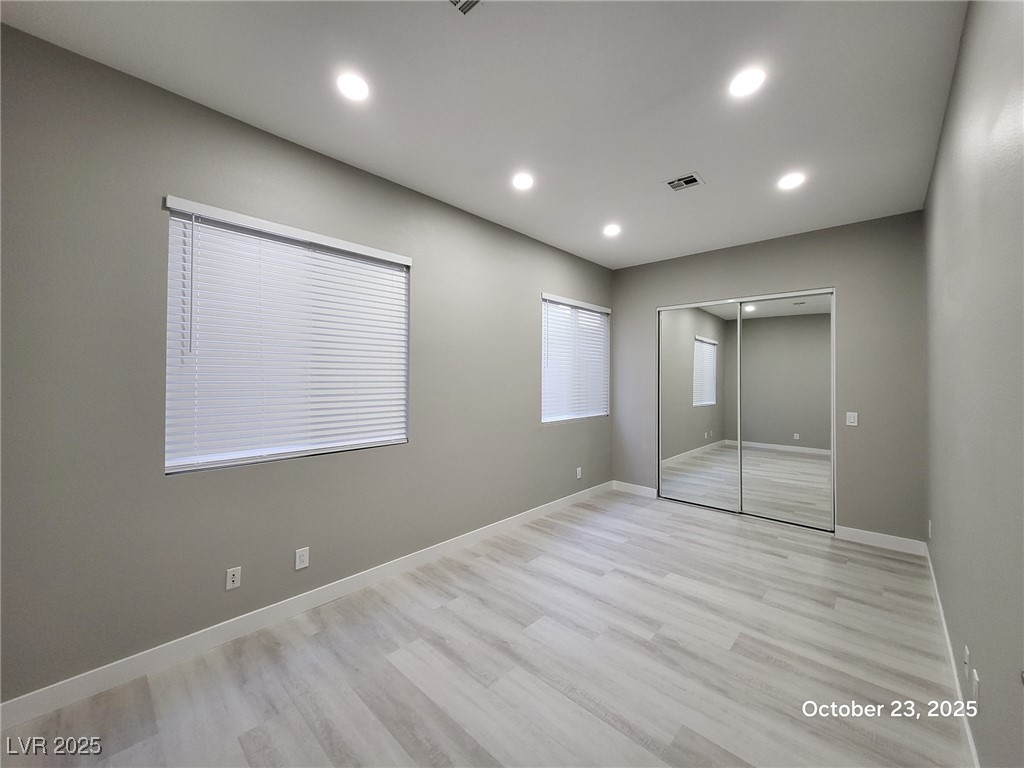
Empty bedroom with light wood-look flooring, two blinded windows, and mirrored sliding closet doors.
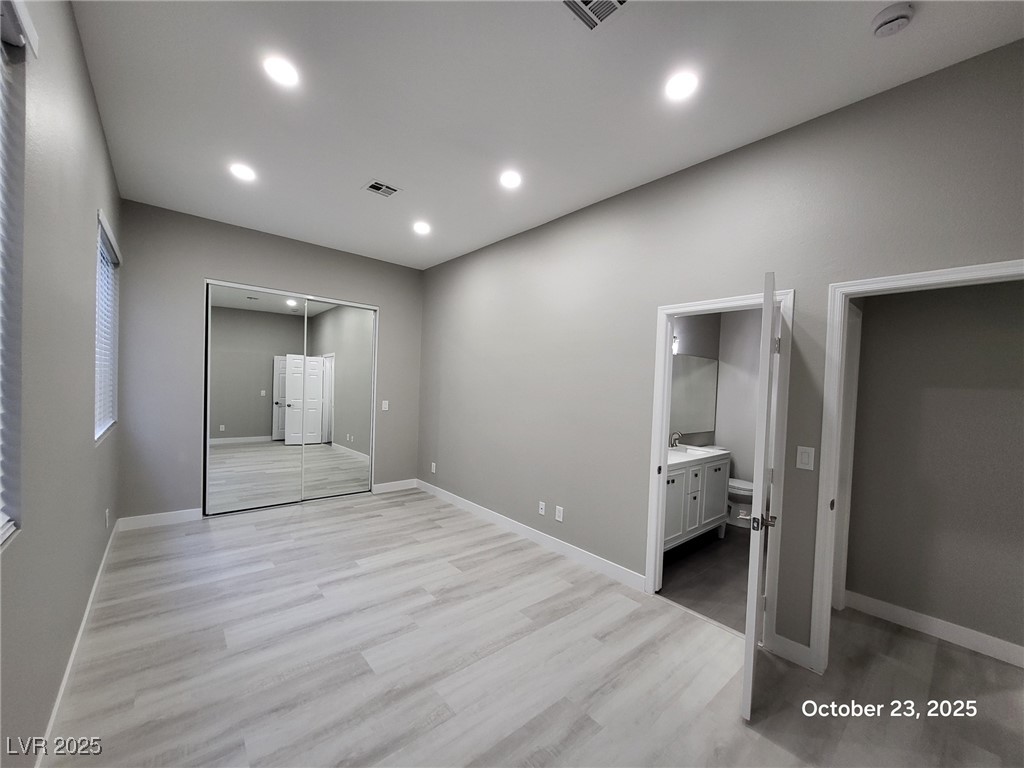
Vacant bedroom with mirrored sliding closet doors and an open doorway to an adjoining bathroom.
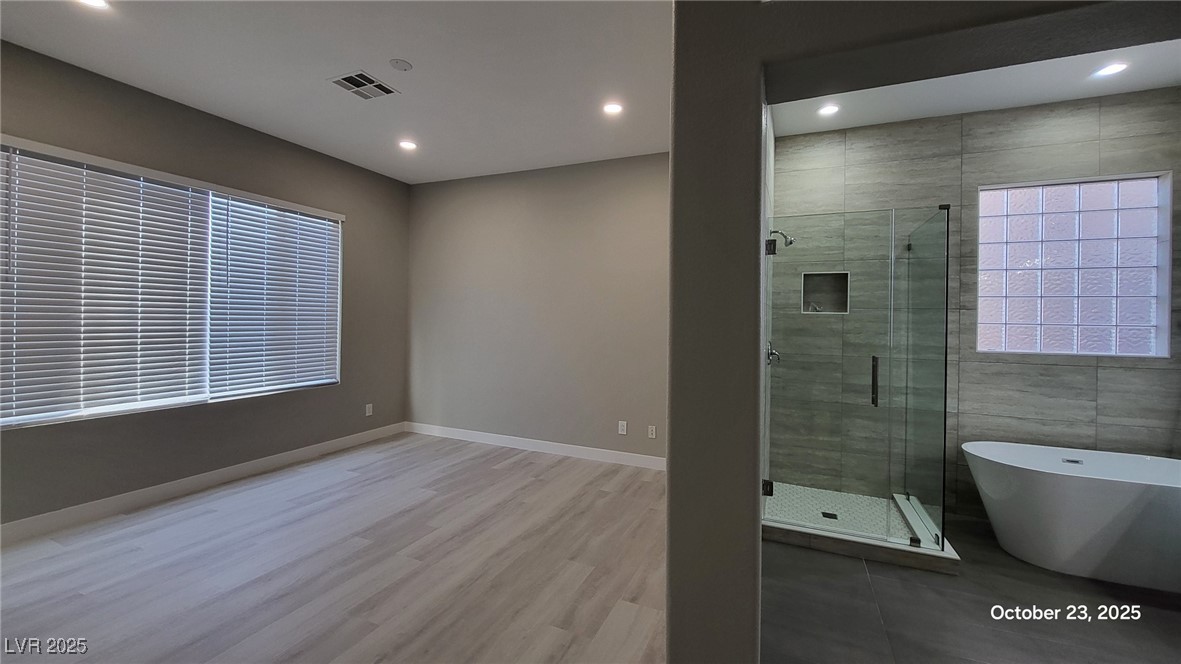
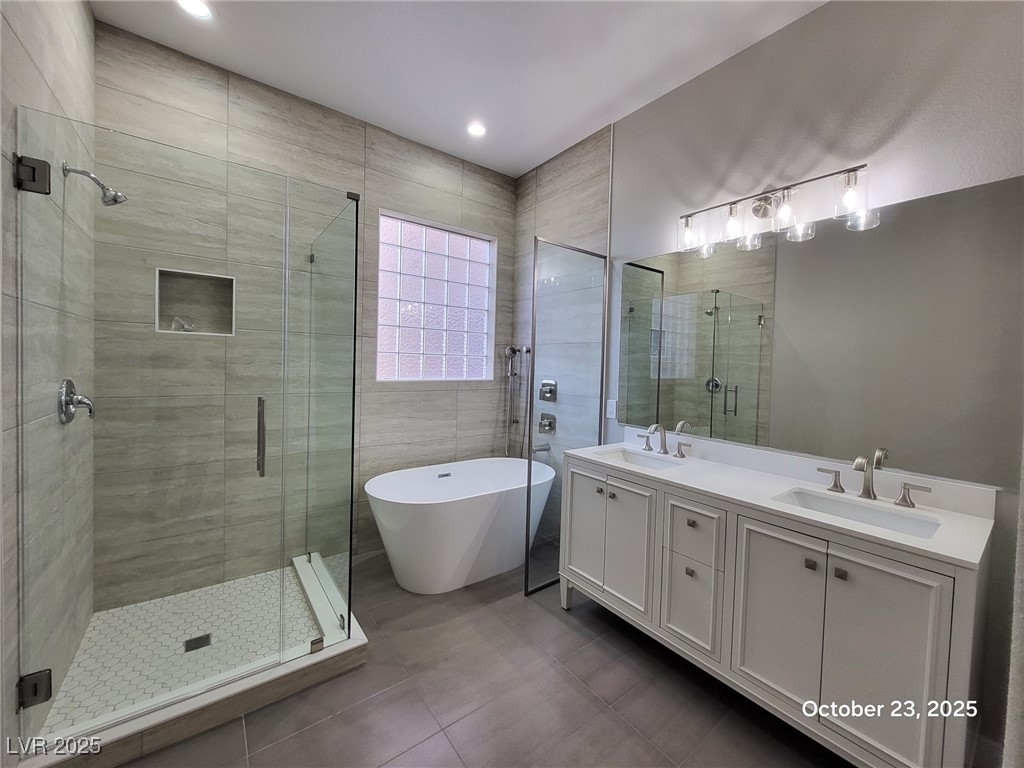
Empty bedroom with light flooring beside a tiled bathroom with a glass shower and freestanding tub.
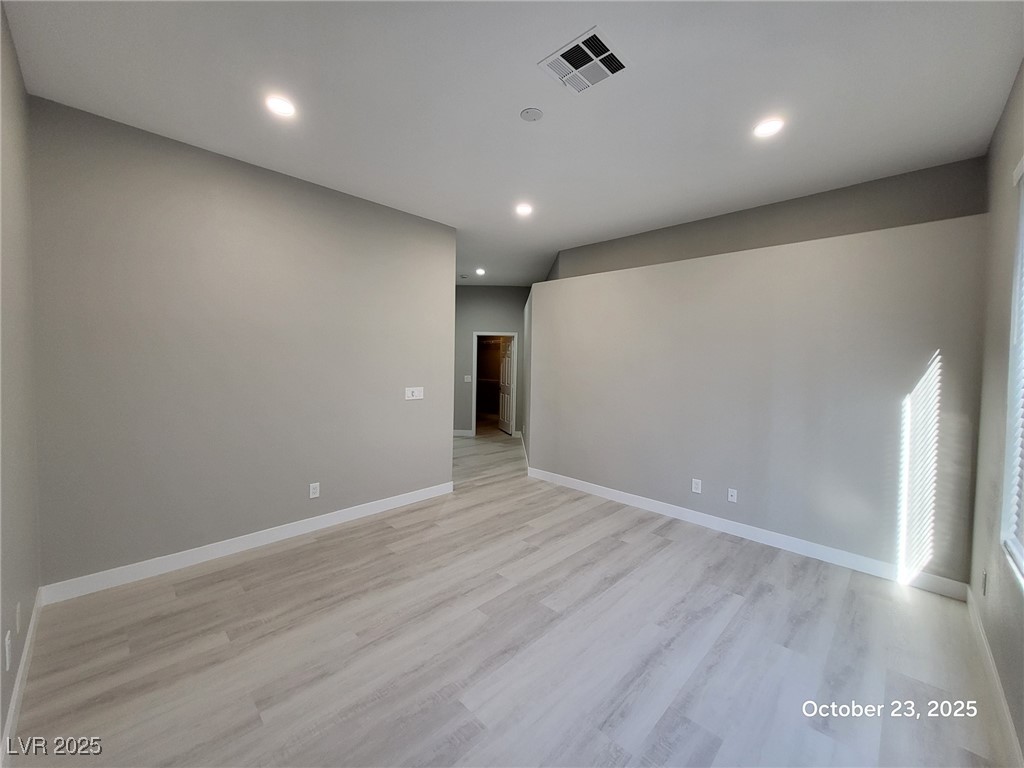
Empty room with gray walls, pale plank flooring, and sunlight through window blinds.
Modern bathroom with a glass shower, freestanding tub, and white double-sink vanity.
Empty room with gray walls, light wood-look flooring, and a large blind-covered window.
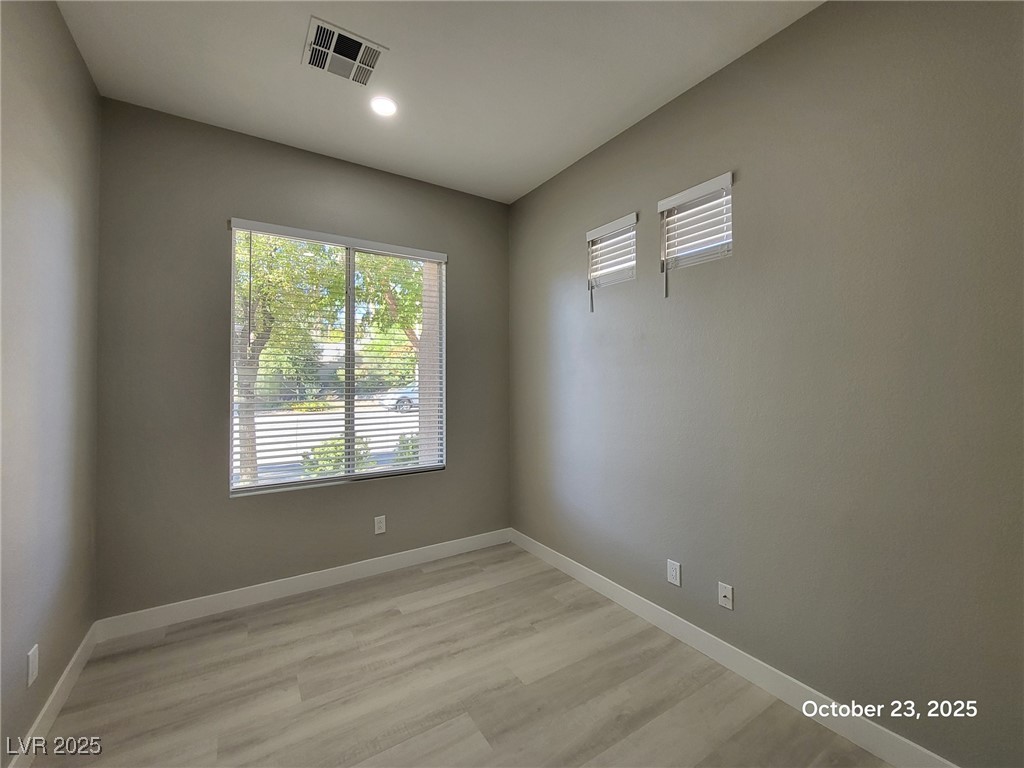
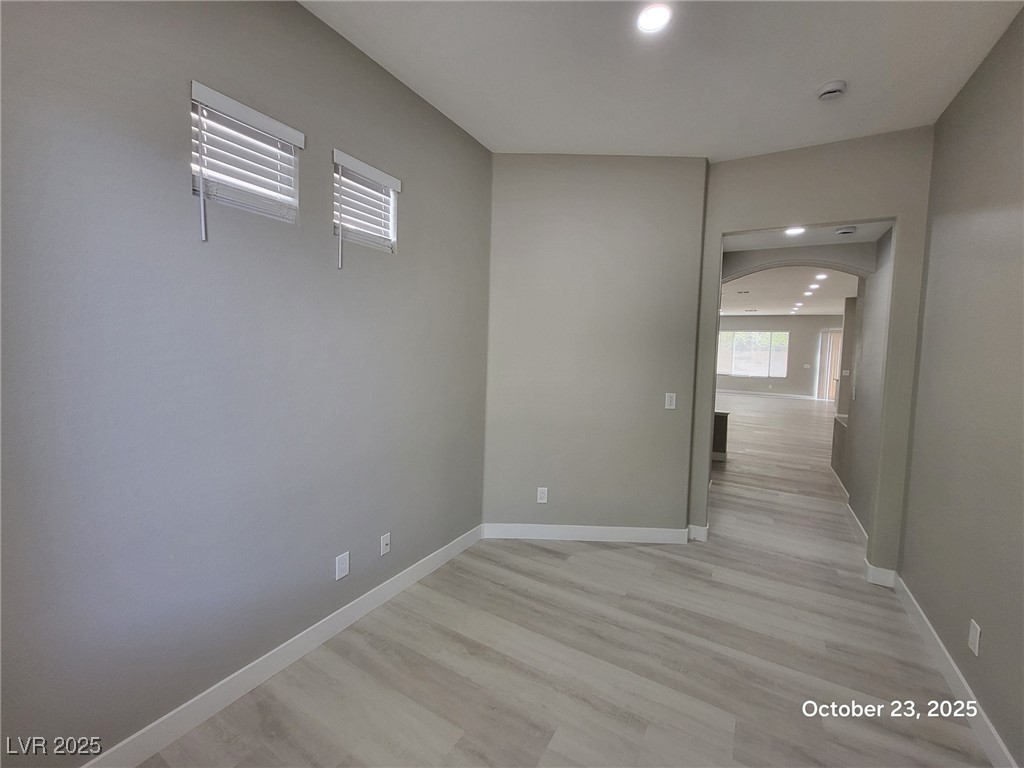
Empty room with pale wood-look floors, two high windows, and a doorway to the living area.
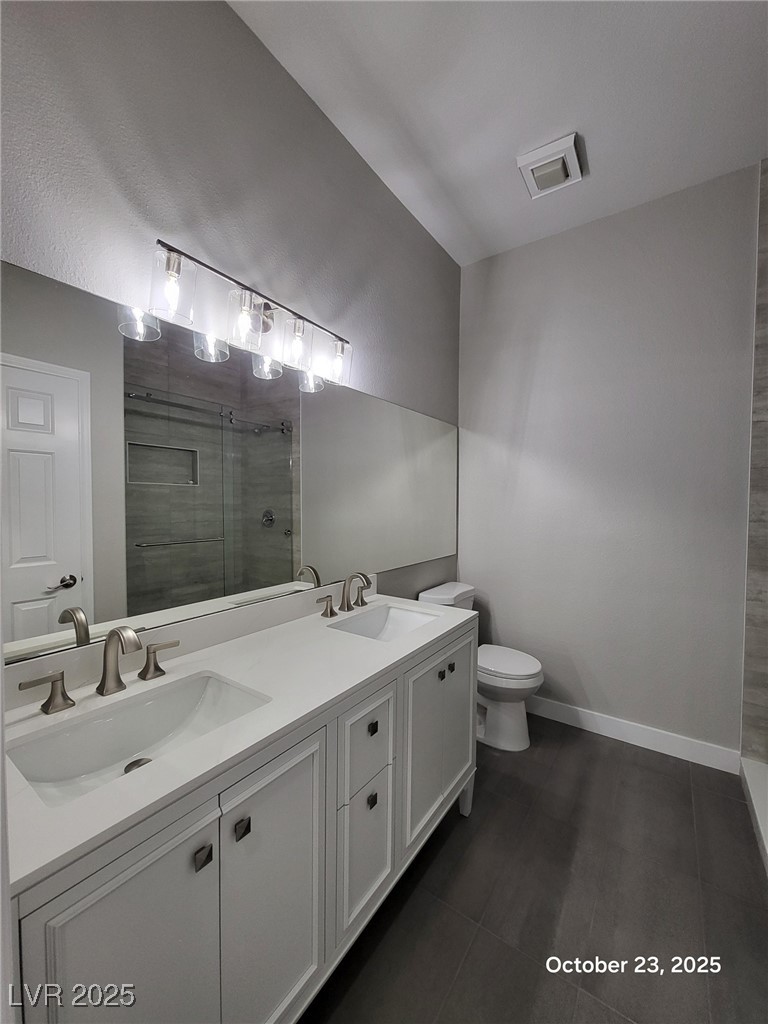
Bathroom with a long double-sink vanity, mirrored wall, and glass-enclosed gray-tile shower.
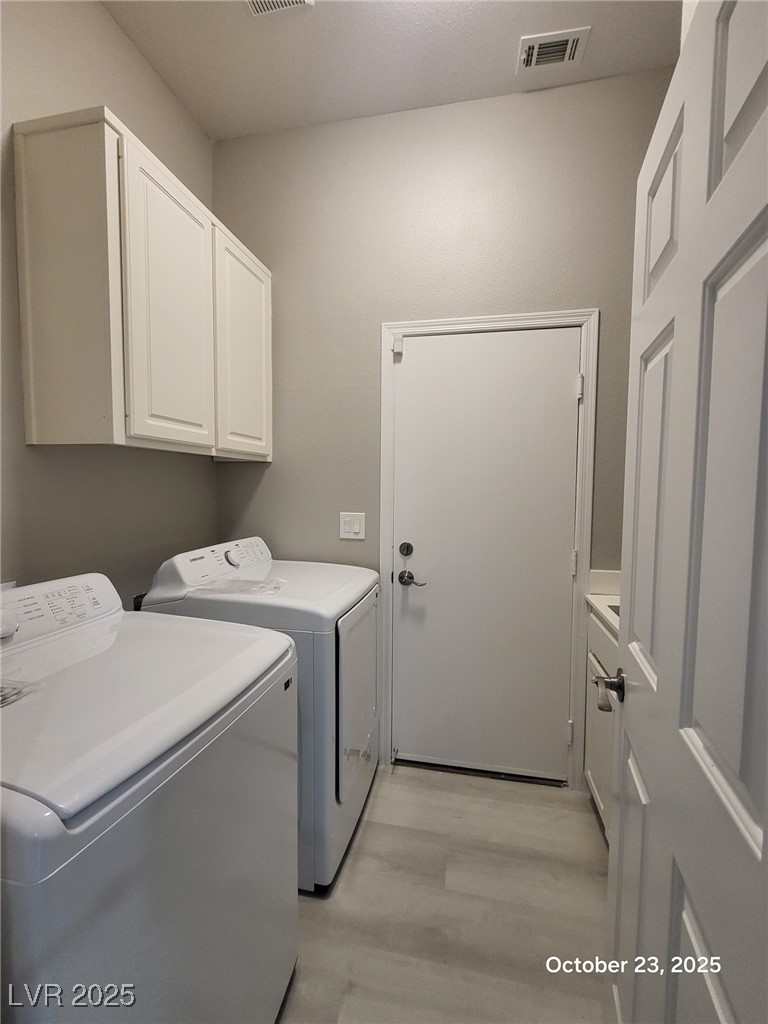
Laundry room with white washer and dryer, overhead cabinets, and gray flooring.
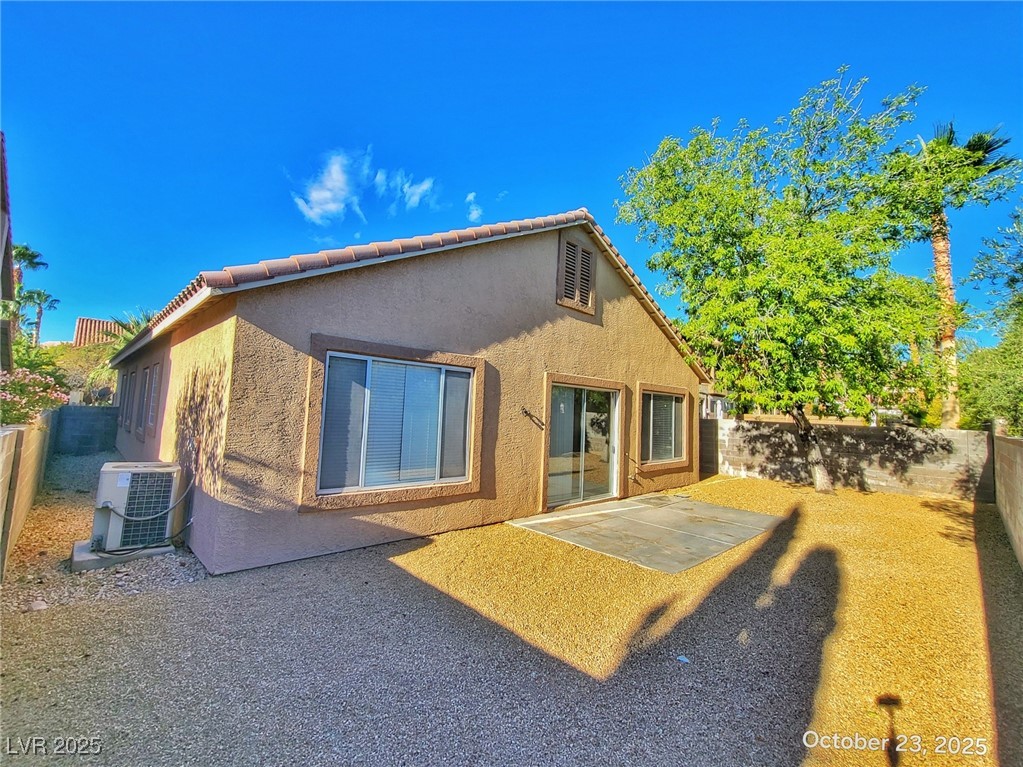
Rear of a single-story stucco home with a gravel yard, paved patio, and large shade tree.
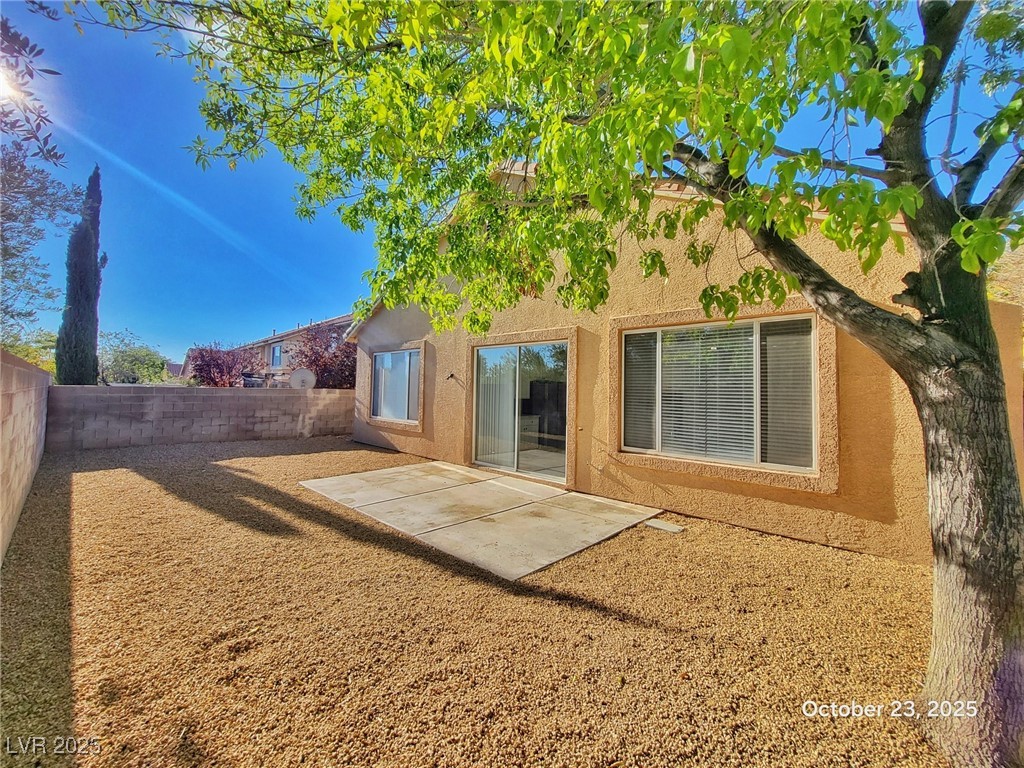
Rear exterior with gravel backyard, concrete patio, sliding glass door, and large shade tree.
VIEW PHOTOS
Courtesy of Nevada Real Estate Corp Dakki W. Law Listing Contact: 702-893-3838 
$2,750/mo

912 Cambridge Cross Place

3 Beds 2 Baths 2,040 Sq.Ft. 5,663 Sq.Ft.

Description

Beautifully upgraded single-story home with open floor plan and modern finishes. Features include luxury vinyl flooring throughout, recessed lighting, and a spacious kitchen with granite counters, stainless steel appliances, and double ovens. Primary suite offers a remodeled bath with soaking tub, frameless shower, and large walk-in closet. Low-maintenance landscaping and 2-car garage. Conveniently located near parks, schools, and shopping.

Share Property

Location

912 Cambridge Cross Place, Las Vegas, NV 89144

Status

Leased

Date Leased

November 26, 2025
Lilia Kazakevitch

Lilia Kazakevitch

TITLE

REALTOR®

Property Amenities

Interior
Laundry room Gas Dryer Hookup, Laundry Room
Appliances Dryer, Dishwasher, Disposal, Gas Range, Refrigerator, Washer/Dryer, Washer/Dryer All In One, Washer
Flooring Laminate
Total Bedrooms: 3
Full Bathrooms: 2
Other Interior Features Bedroom on Main Level, Window Treatments
Area & Lot
Total area 2,040 Sq.Ft.
Lot Area 5,663 Sq.Ft.
Living area 2,040 Sq.Ft.
MLS® ID 2733052
Year Built 1996
High School Palo Verde
Middle School Rogich Sig
Elementary School Bonner, John W.,Bonner, John W.
Architecture Styles One Story
Type Residential
Status Leased
Date Leased November 26, 2025
Exterior
Stories 1
Air conditioning Central Air, Electric
Heat type Central, Gas
Garage Space 2.0
Parking Garage, Private
Roof Tile
Utilities Cable Available
Finance
Lease Price $2,750/mo
Vacant living room with pale wood-look floors, window blinds, and a short half-wall near the entry.

360 Virtual Tour

Take a tour of this property

Las Vegas

Let’s Get Started

Get assistance in determining current property value, crafting a competitive offer, writing and negotiating a contract, and much more. Contact me today to find out how I can be of assistance to you!