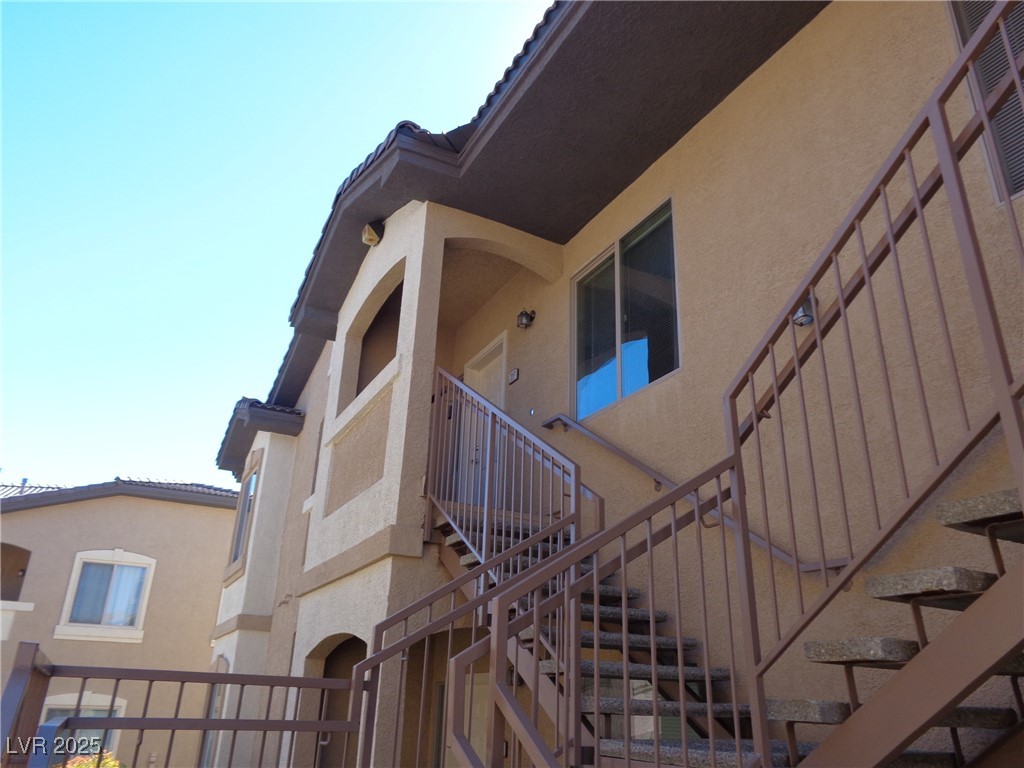
Tan stucco multi-unit building with brown metal exterior stairs and railings.
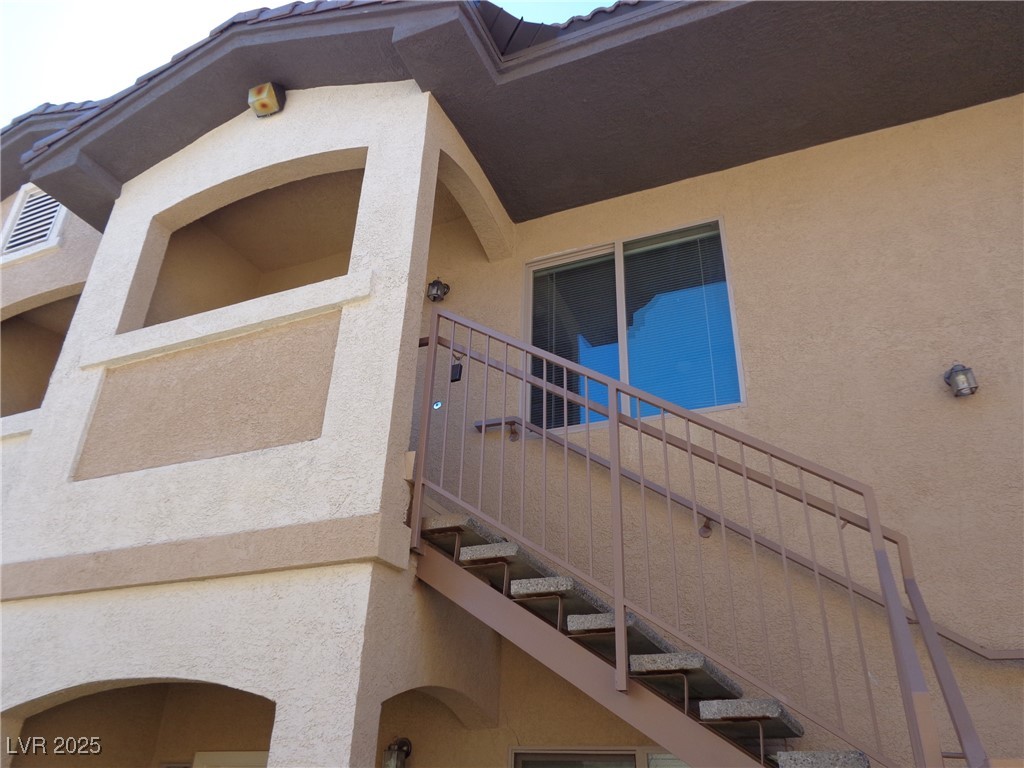
Beige stucco building exterior with an outdoor staircase leading to an upper-level window.
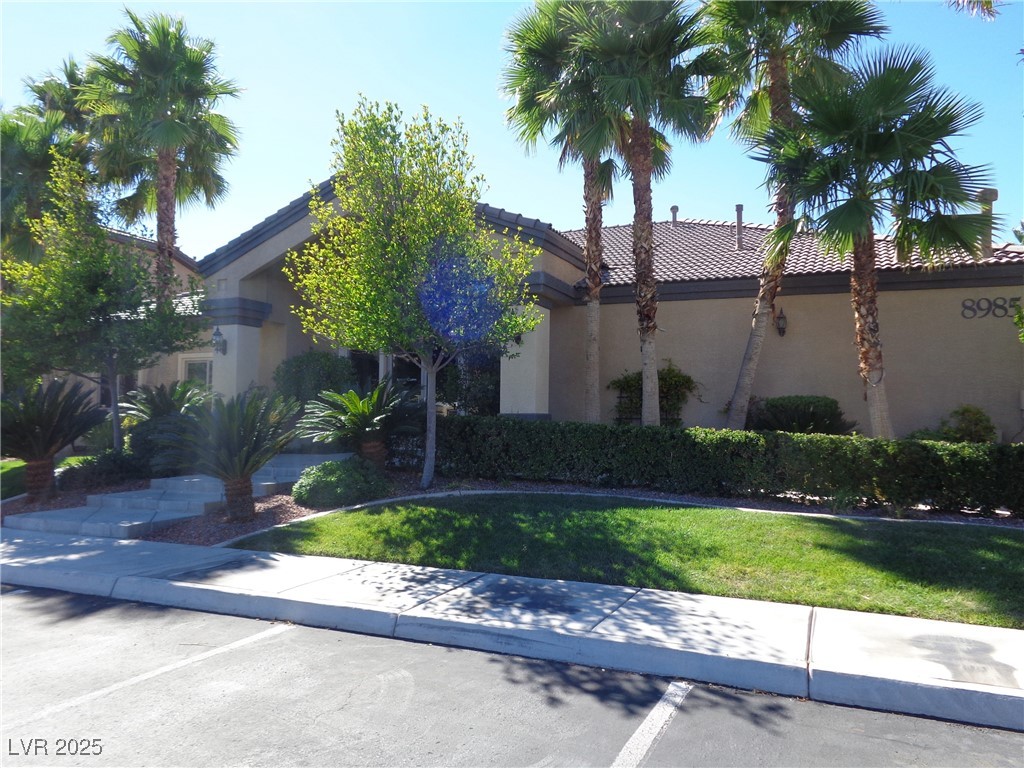
Stucco property exterior with tiled roof, palm trees, trimmed hedges, and landscaped lawn.
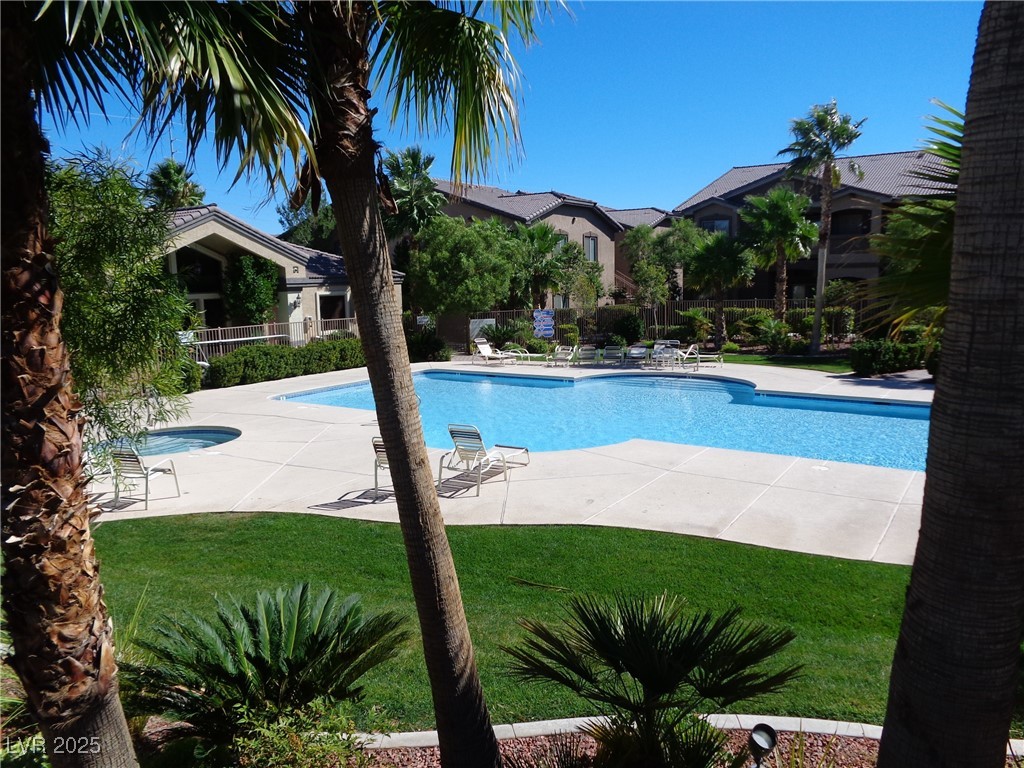
Community pool and spa surrounded by palm trees, lounge chairs, and residential buildings.
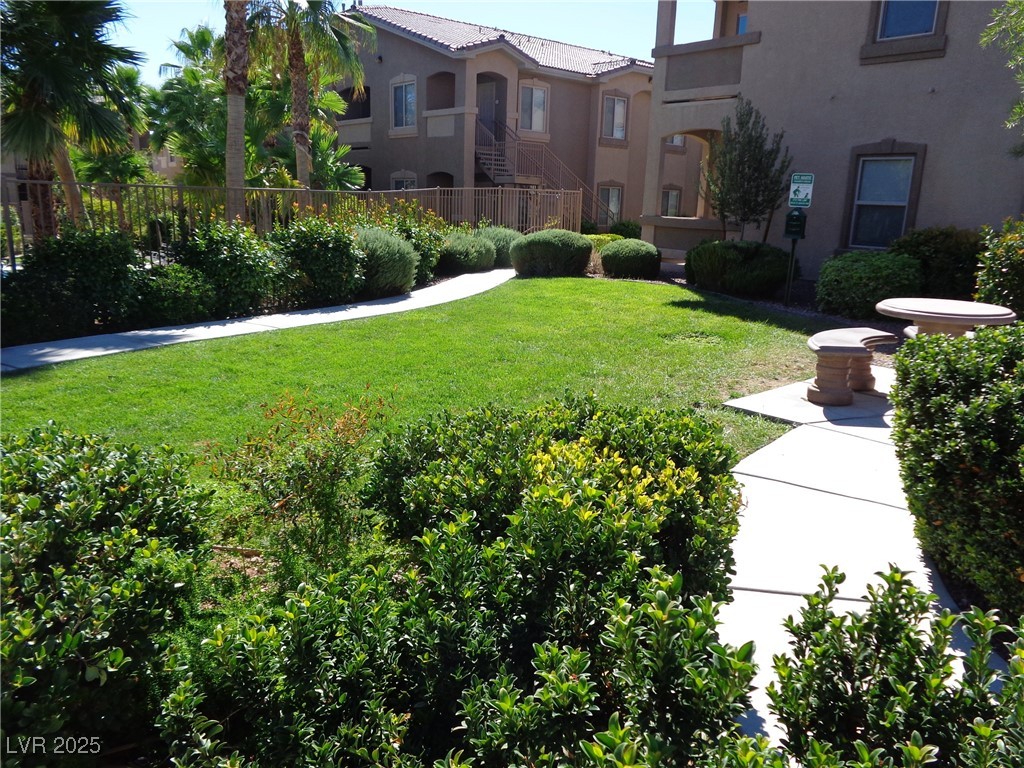
Condominium courtyard with a green lawn, palm trees, and a stone table and seats.
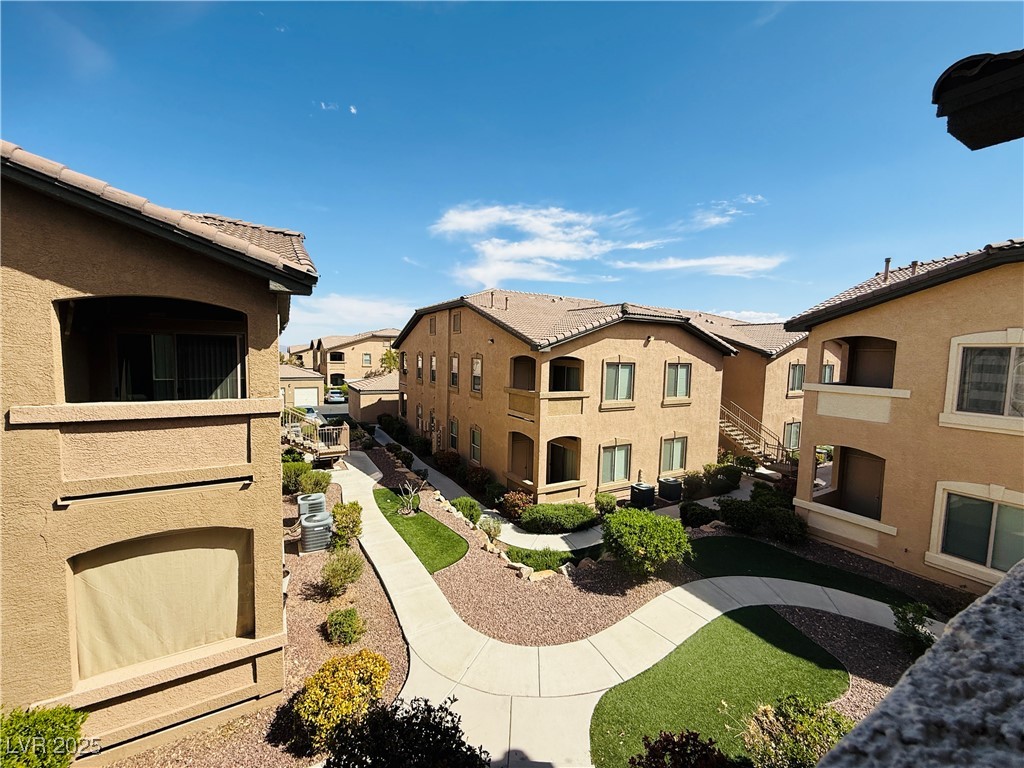
Condominium courtyard with curved walkways, landscaped lawns, and tan stucco buildings.
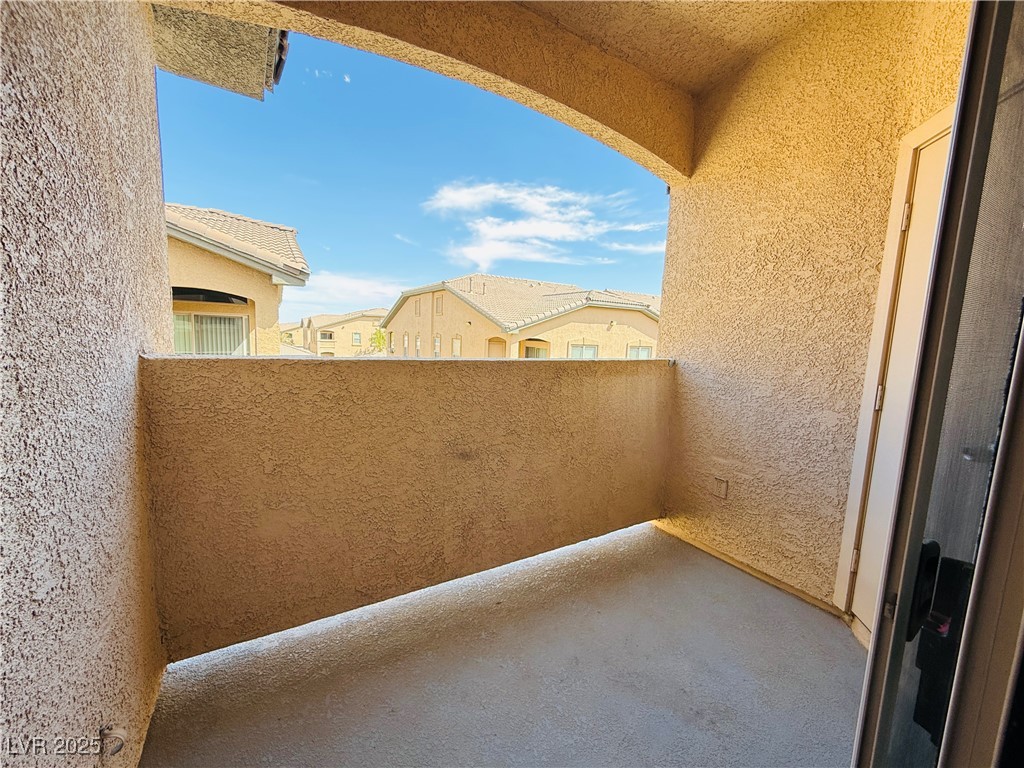
Covered stucco balcony overlooking neighboring homes, with a concrete floor and sliding glass door.
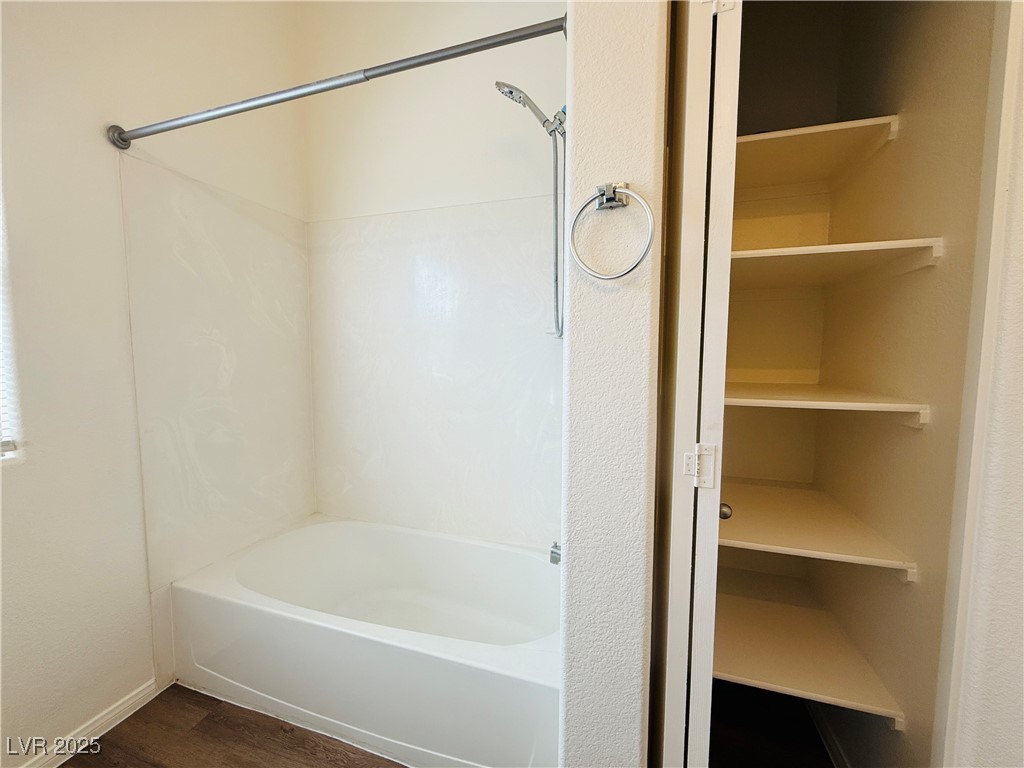
Bathroom with a white tub and shower beside an open, shelved closet.
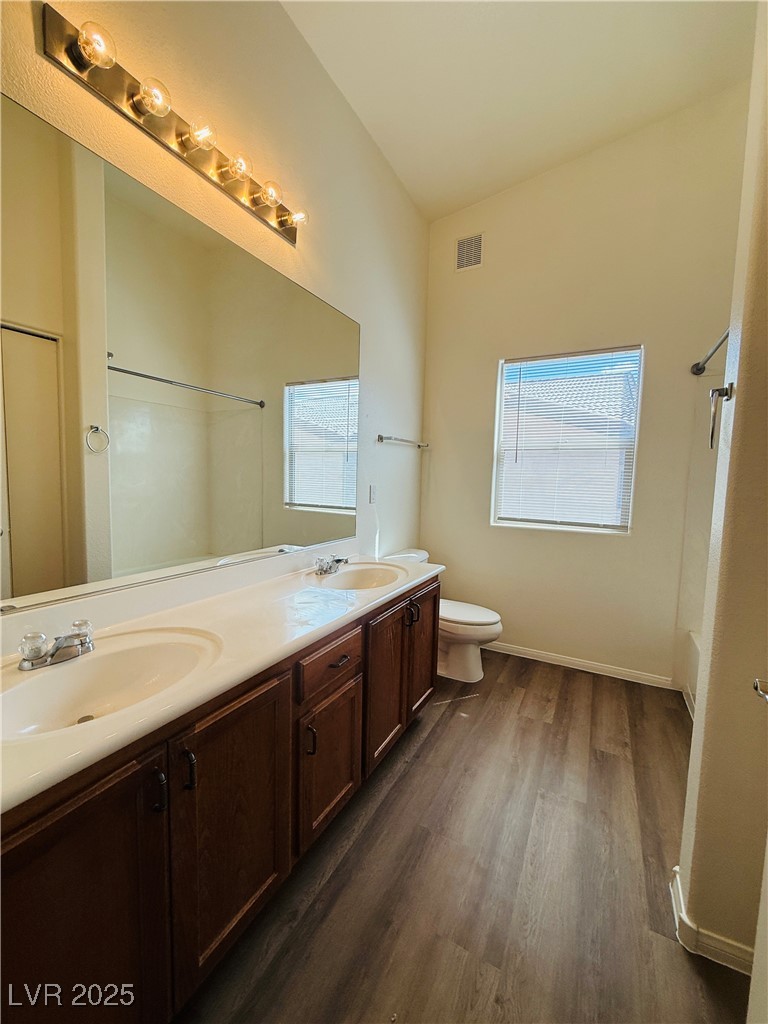
Bathroom with a double-sink vanity, dark wood cabinets, and wood-look flooring.
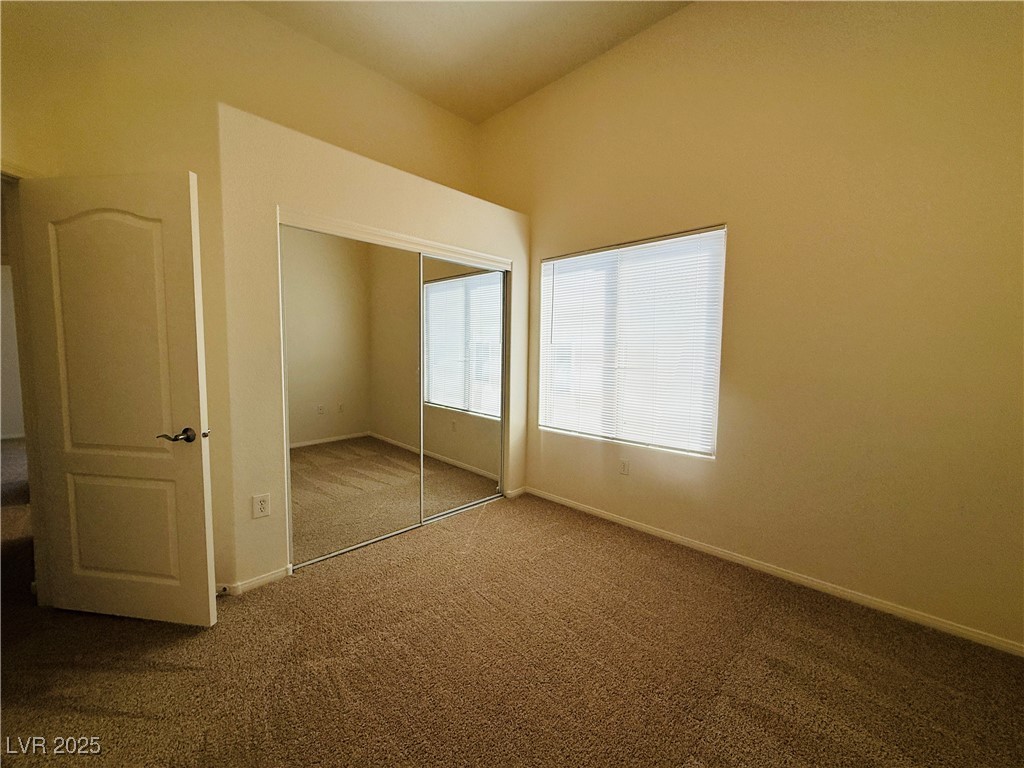
Vacant bedroom with mirrored closet doors, beige carpet, and a window with blinds.
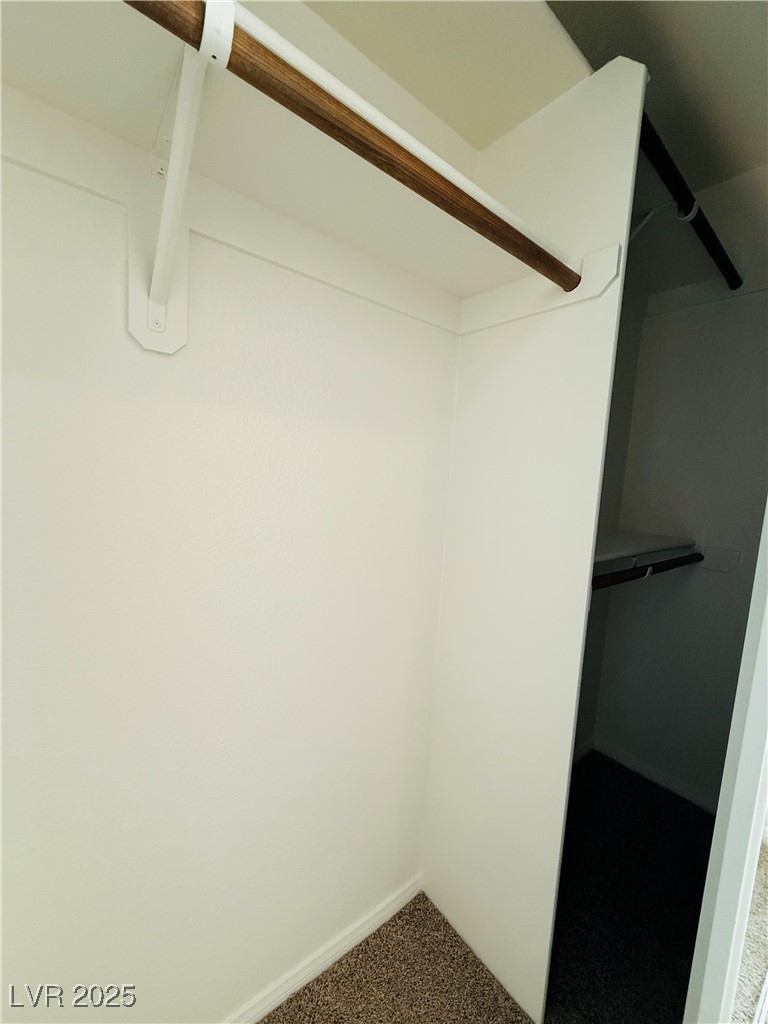
Empty closet with a wooden hanging rod, upper shelf, and carpeted floor.
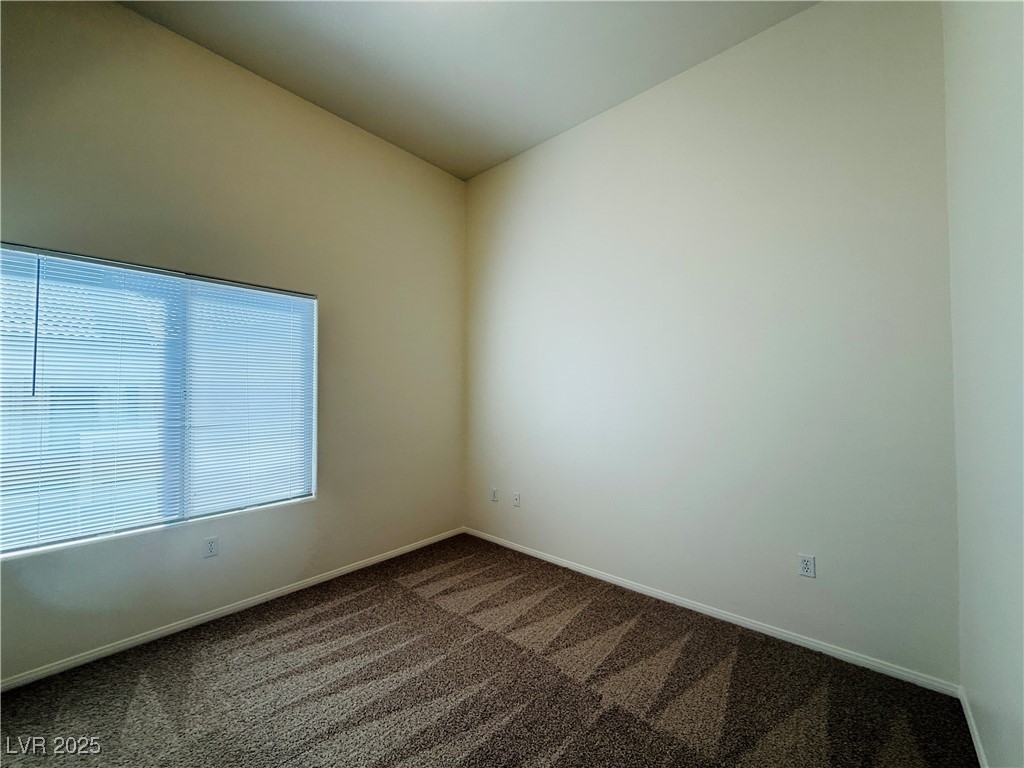
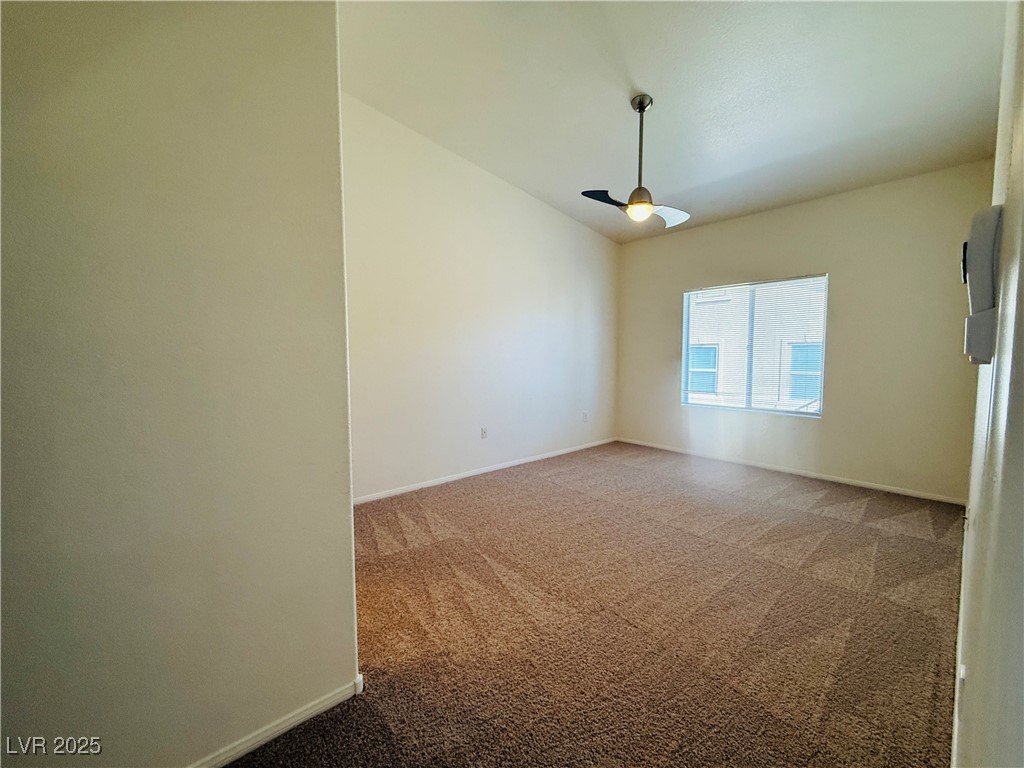
Empty carpeted room with tall sloped ceilings and a wide window with blinds.
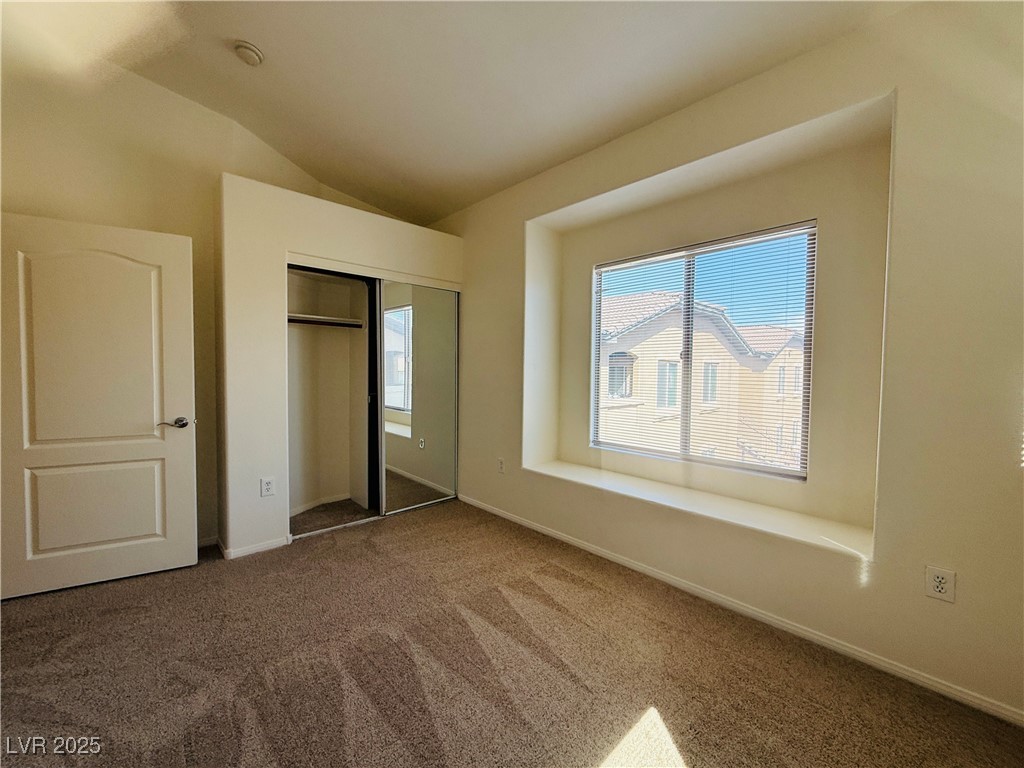
Empty bedroom with beige carpet, mirrored closet doors, and a large window with blinds.
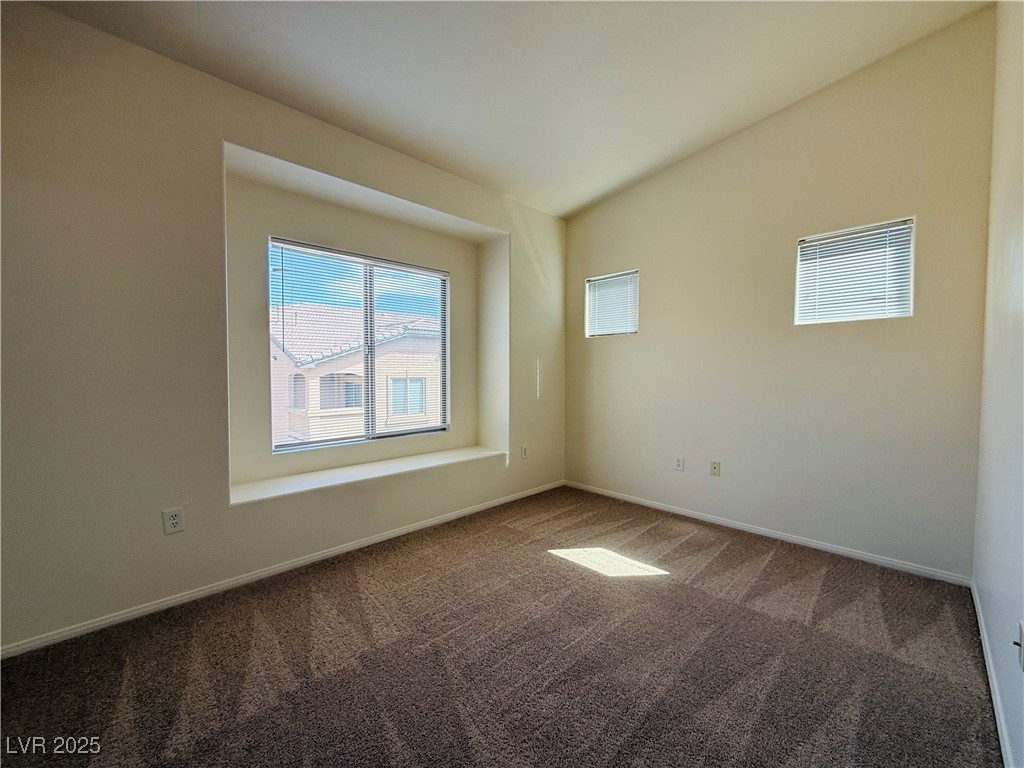
Empty carpeted room with a large recessed window and two smaller high windows.
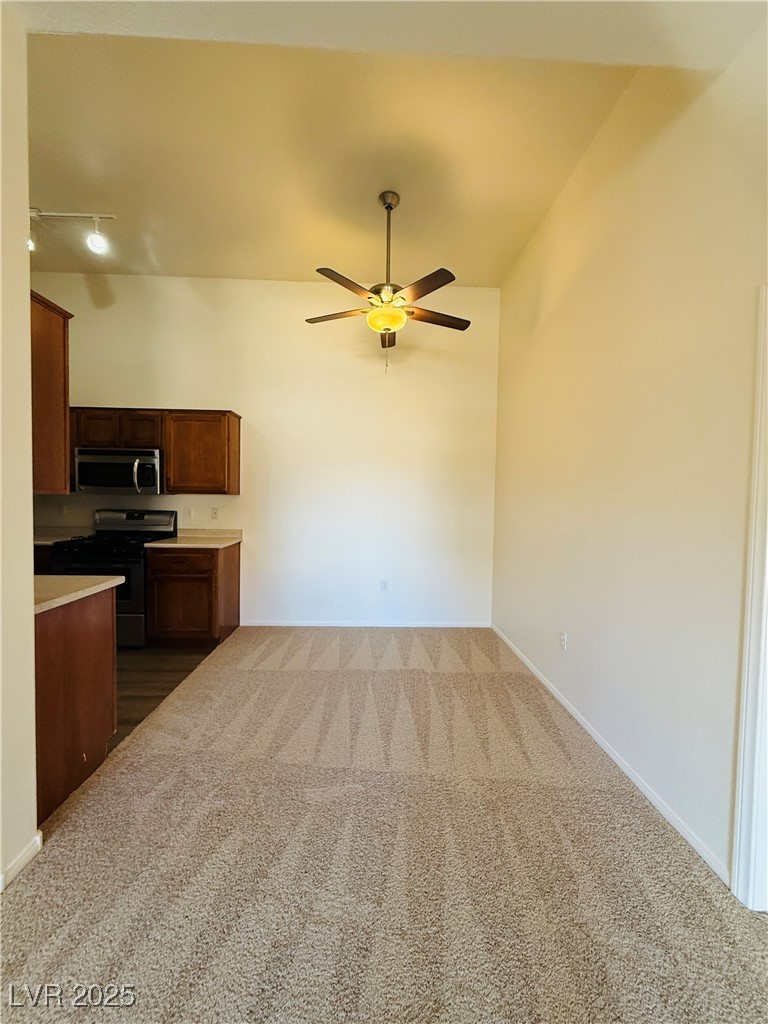
Unfurnished dining area with beige carpet and ceiling fan beside a kitchen with dark wood cabinets.
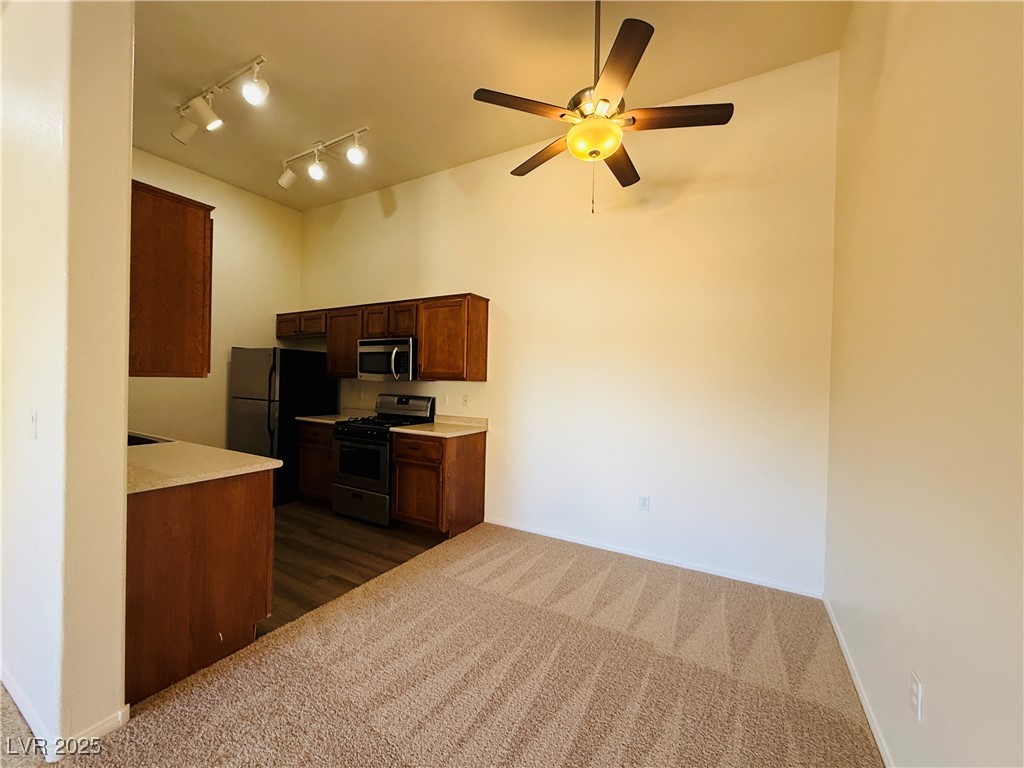
Kitchen with dark wood cabinets and stainless-steel appliances adjoining a carpeted room.
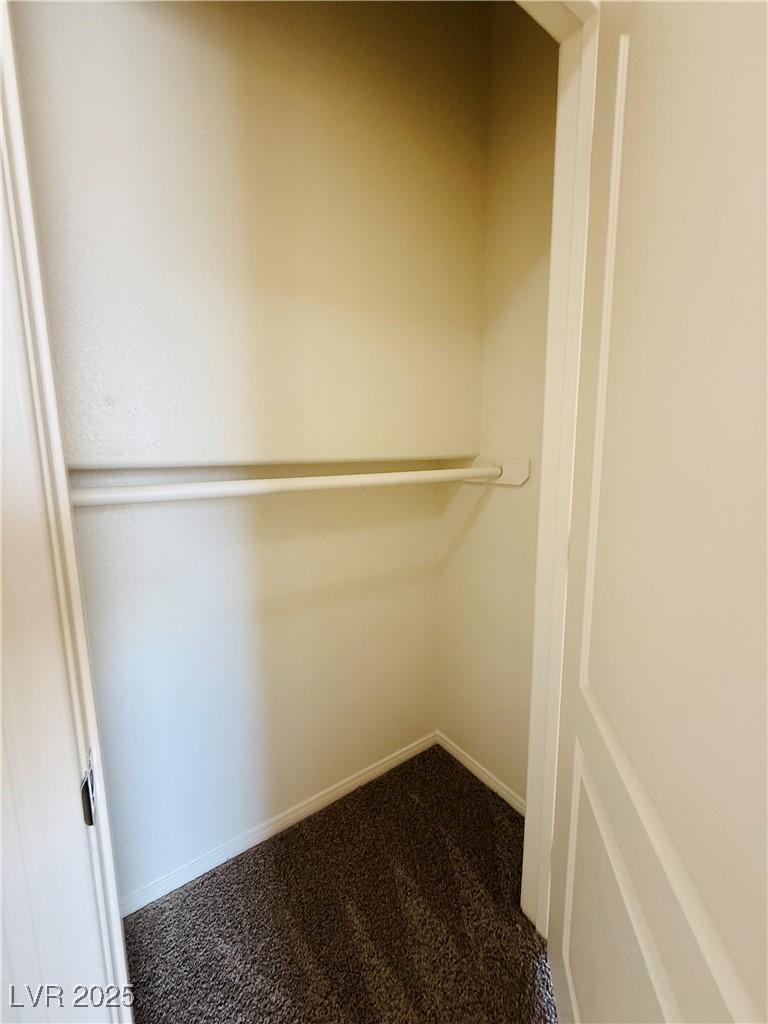
Empty walk-in closet with a white hanging rod and brown carpet.
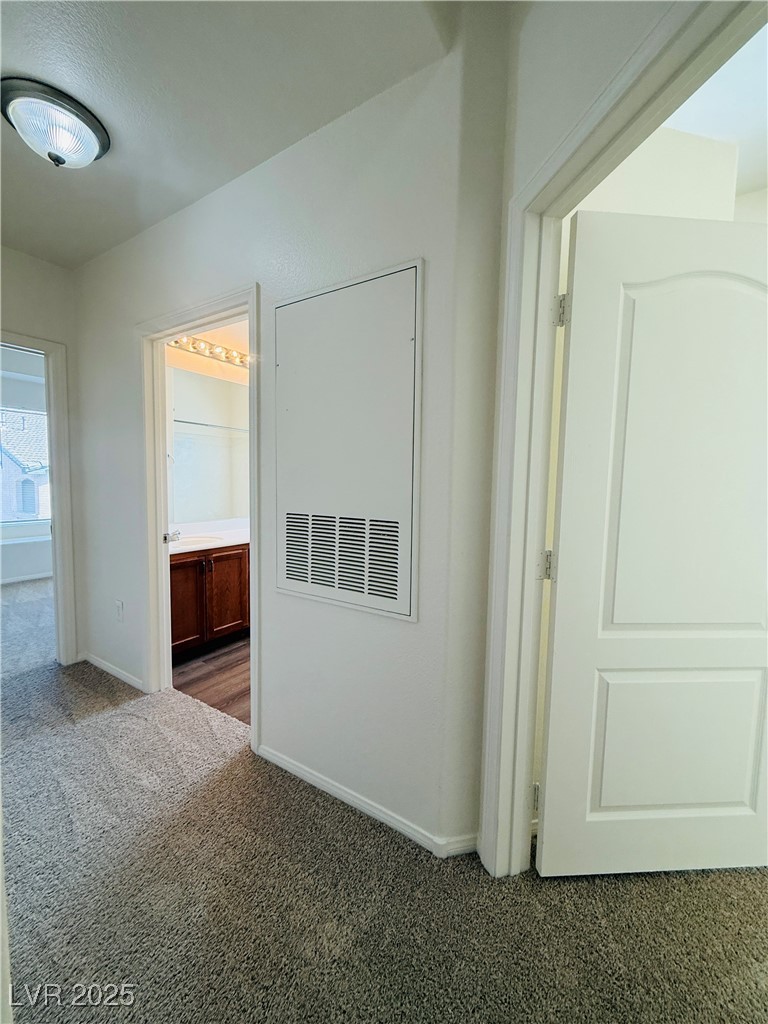
Hallway with a large wall-mounted HVAC return grille and an open view to a bathroom vanity.
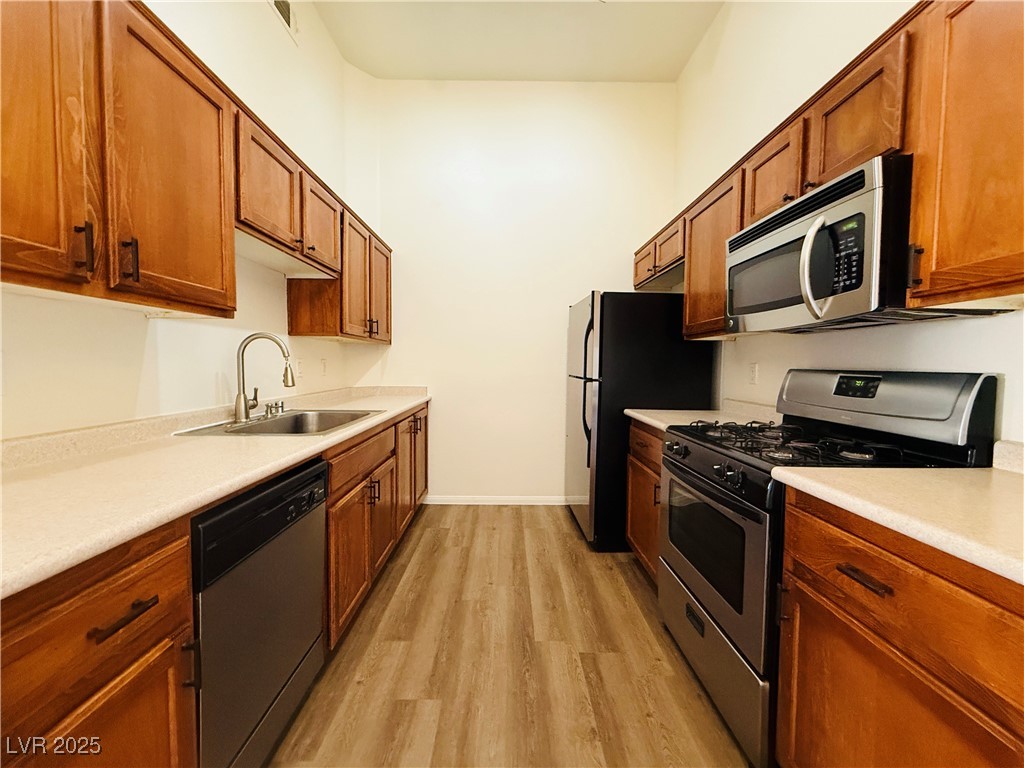
Galley kitchen with warm wood cabinets, stainless-steel appliances, and light wood-look flooring.
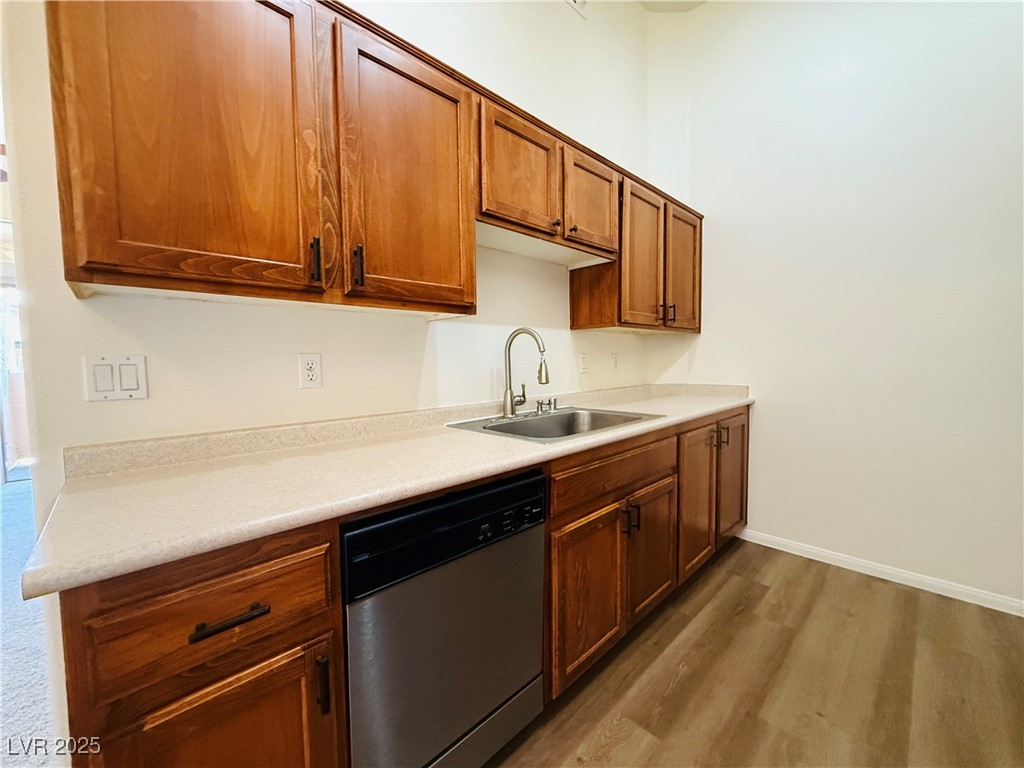
Kitchen with warm wood cabinets, light countertops, a stainless-steel sink and dishwasher.
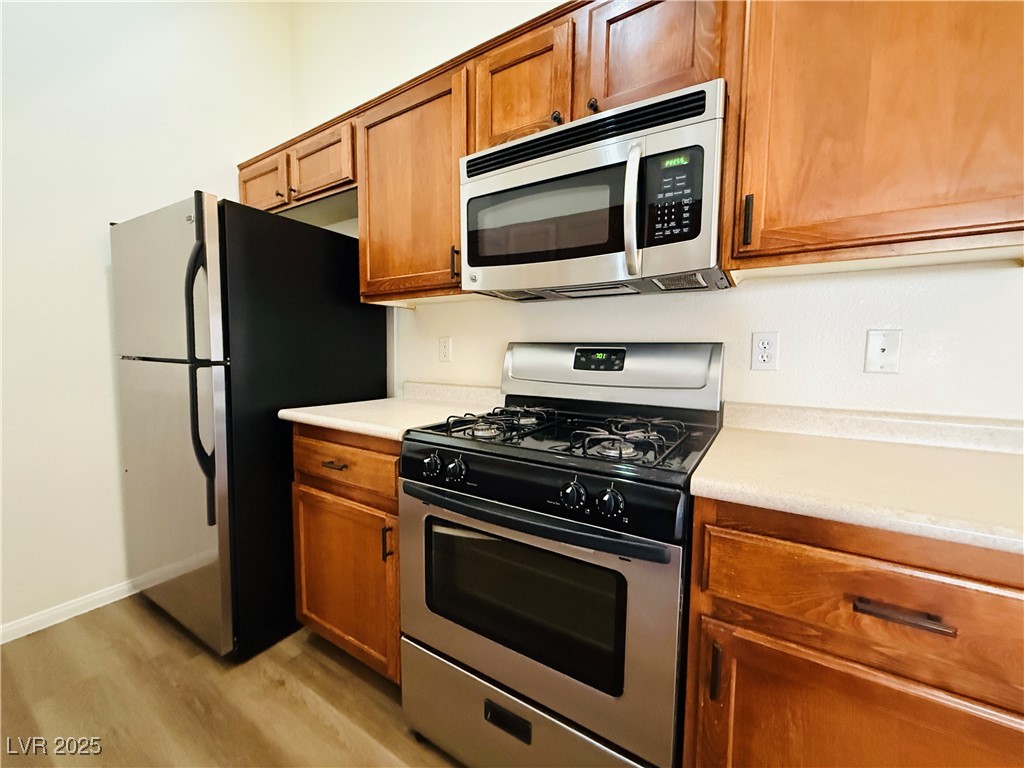
Kitchen with wood cabinets, stainless-steel appliances, and a gas range with an over-the-range microwave.
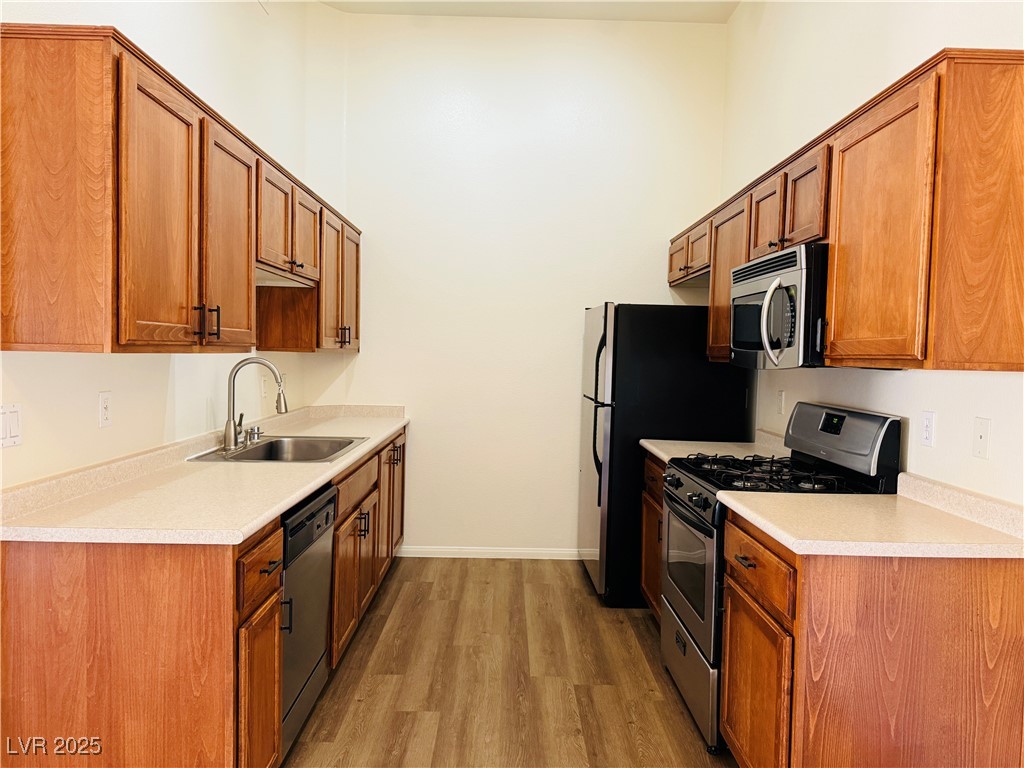
Kitchen with warm wood cabinets, light countertops, black refrigerator, and stainless-steel sink and dishwasher.
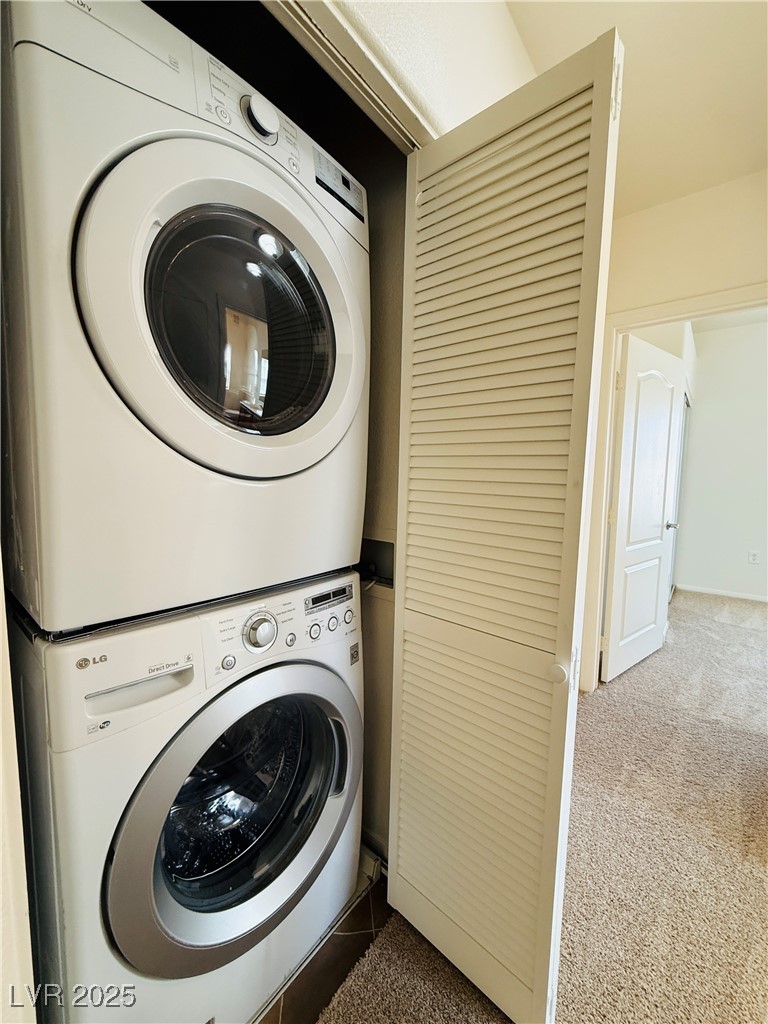
Stacked white LG washer and dryer in a laundry closet with the louvered door open.
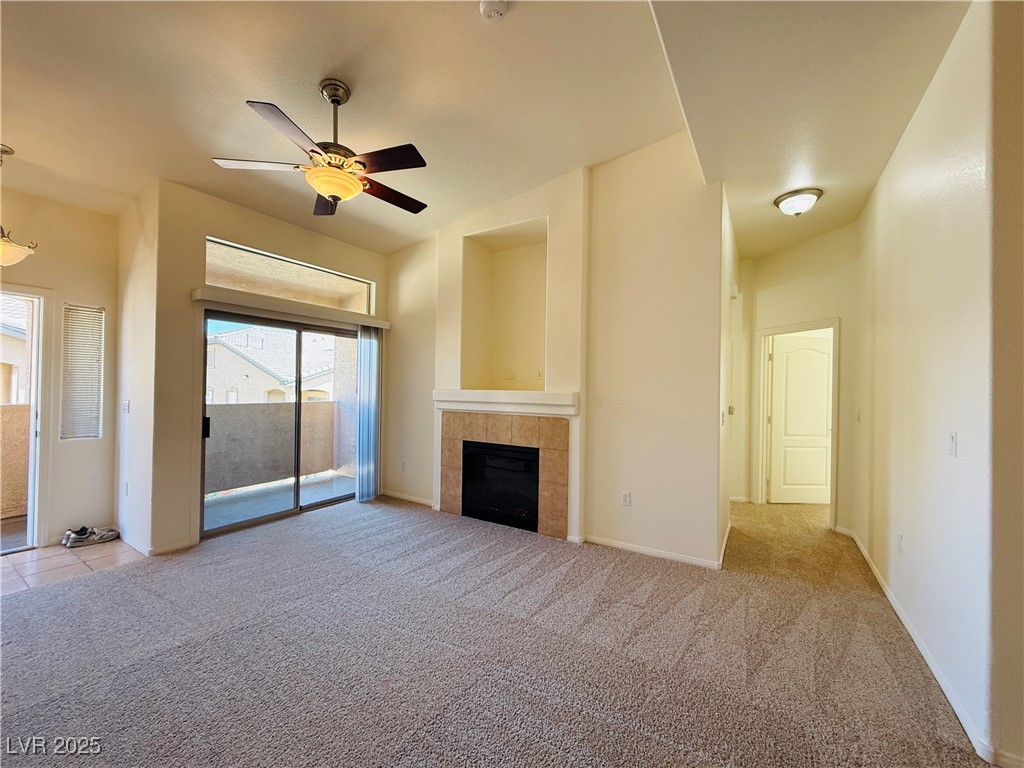
Empty living room with a tiled fireplace, ceiling fan, and sliding glass patio door.
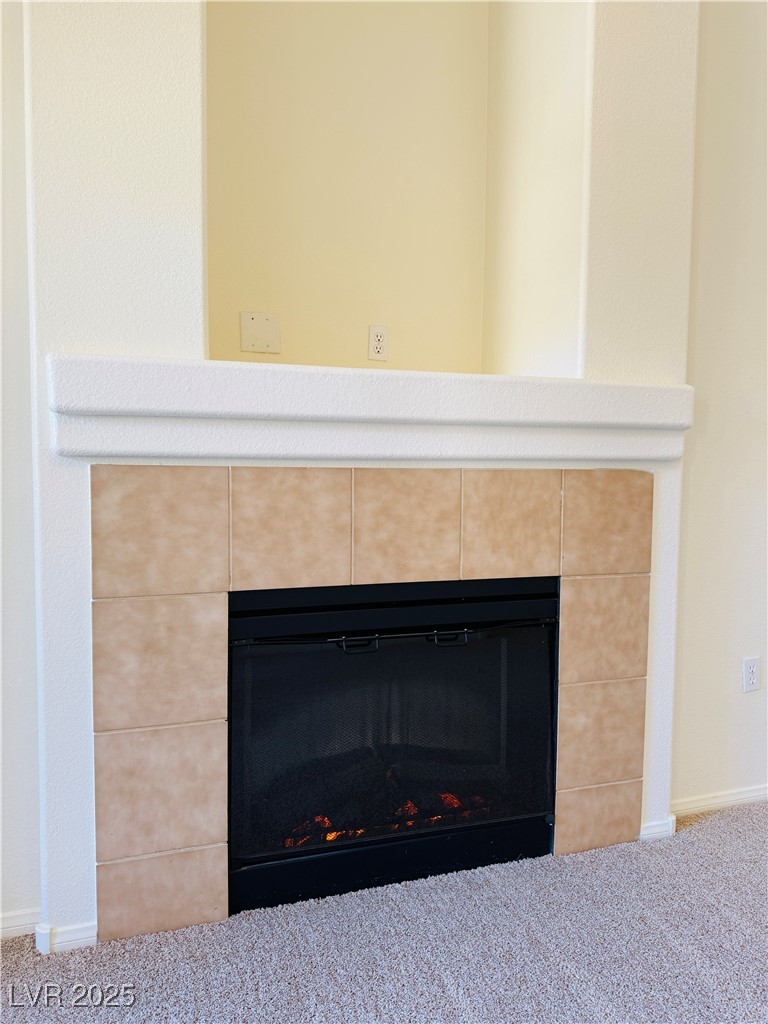
Tiled fireplace with a wide white mantel and glowing embers in a vacant room.
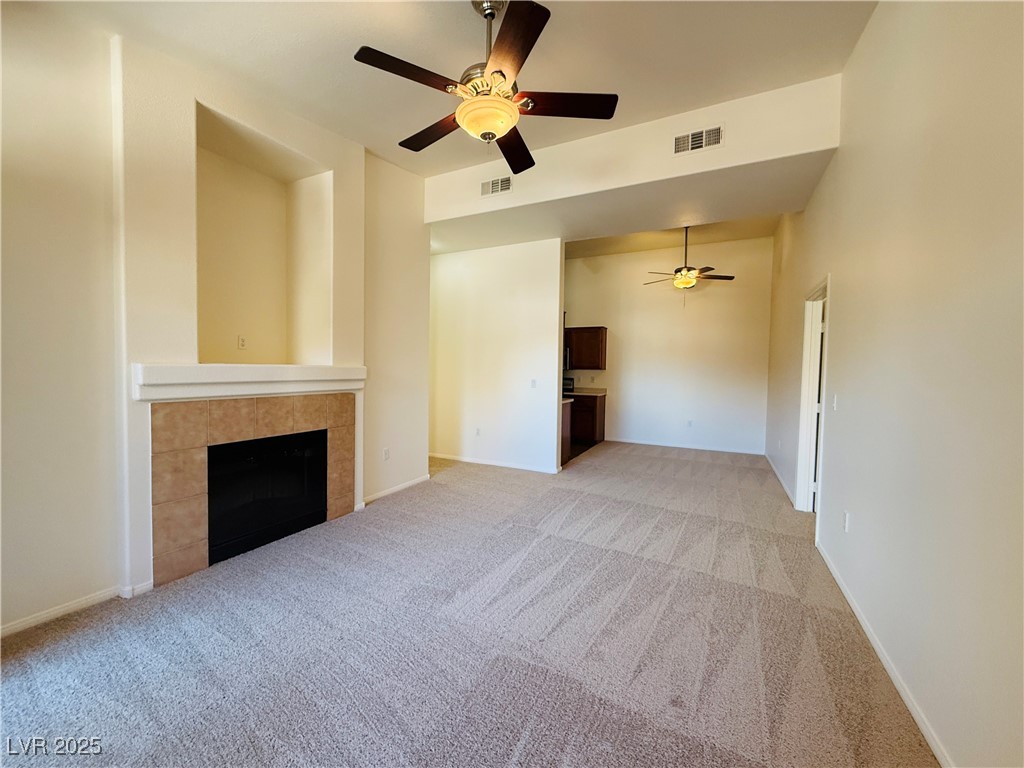
Empty carpeted living room with a tiled fireplace and ceiling fan.
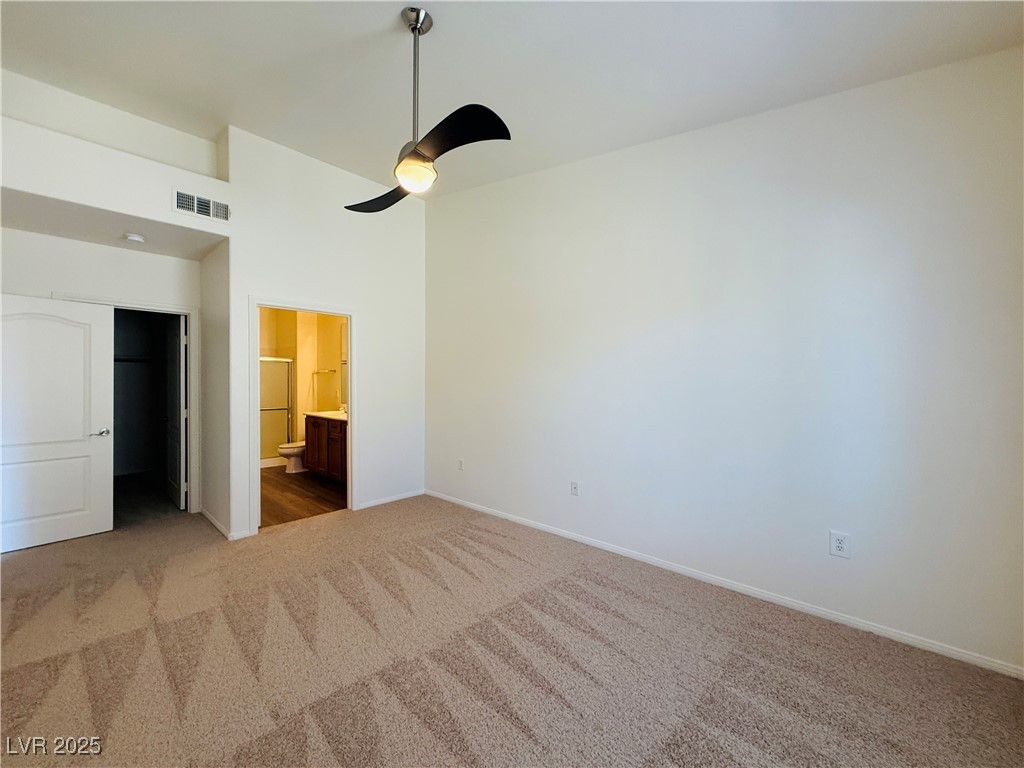
Vacant bedroom with beige carpet and a ceiling fan, with an attached bathroom visible through the doorway.
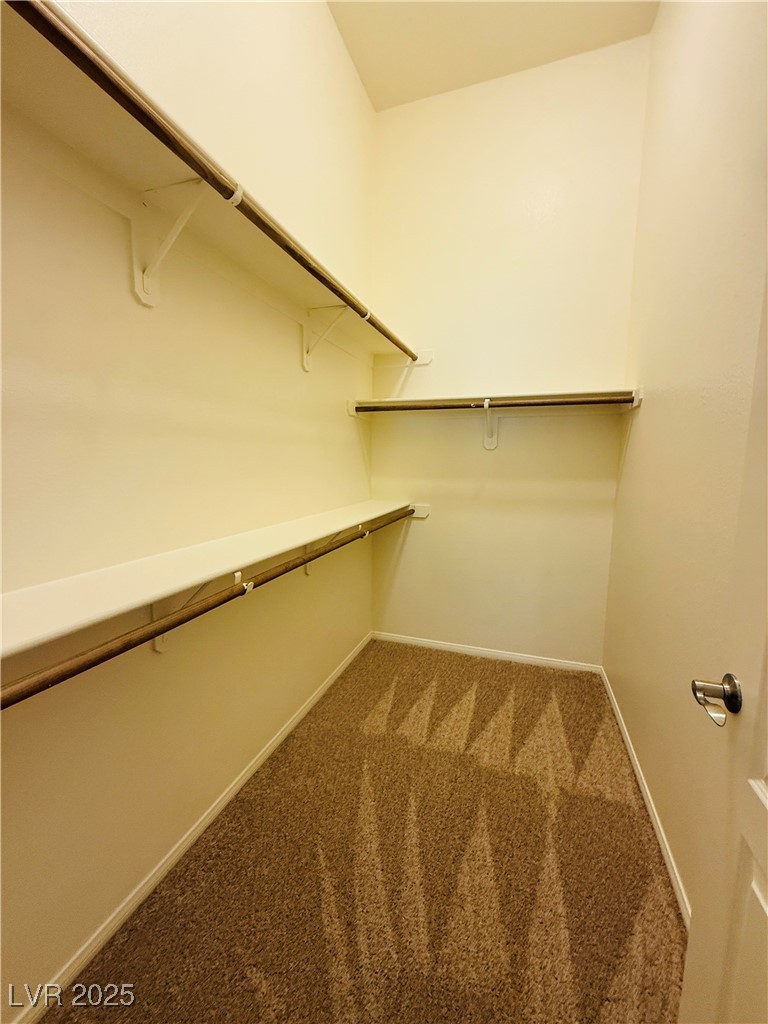
Empty walk-in closet with carpeted floor and hanging rods along three walls.
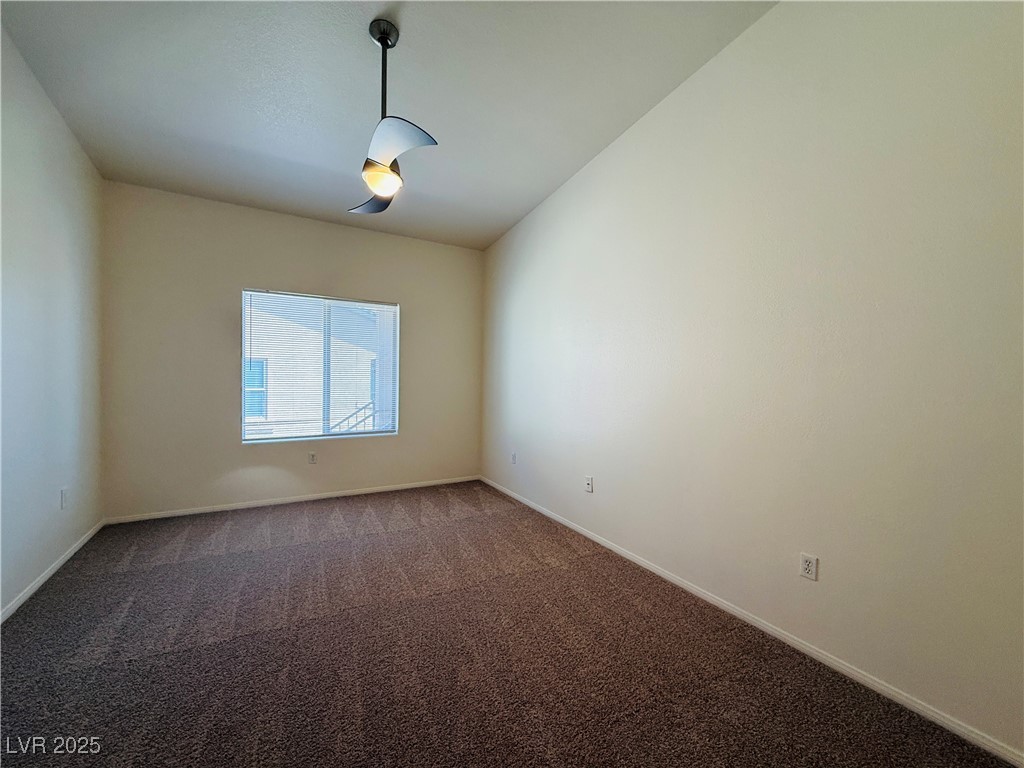
Vacant bedroom with brown carpet, a window with blinds, and a ceiling fan with light.
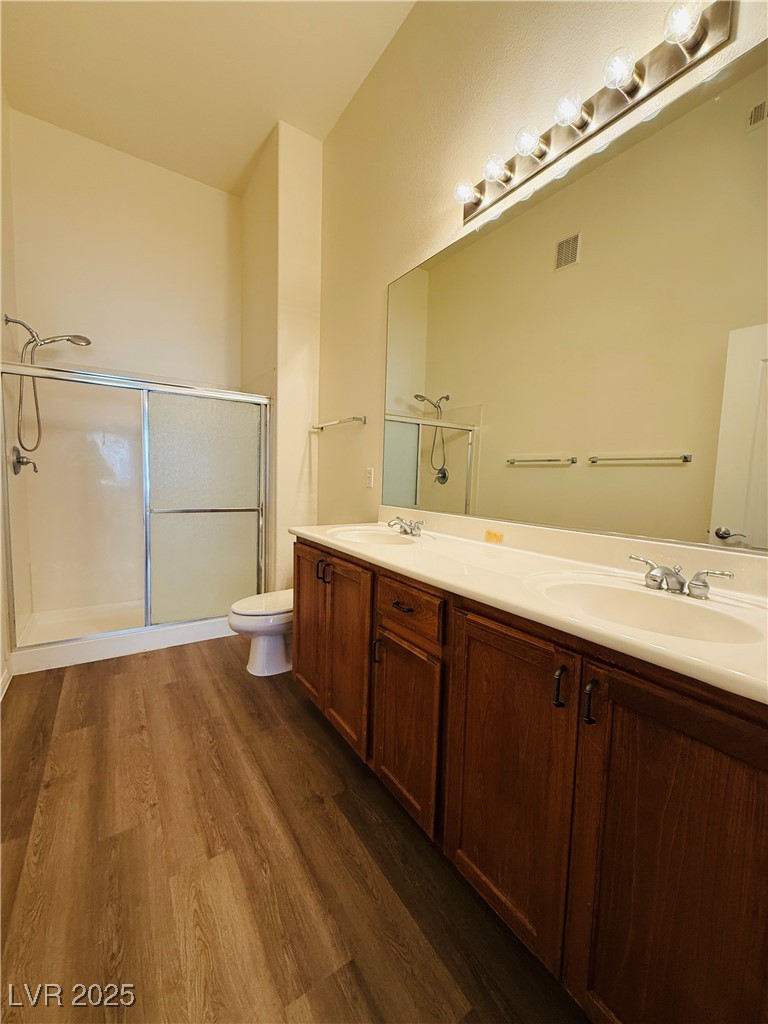
Bathroom with a glass-enclosed shower and double-sink vanity with dark wood cabinets.
Empty bedroom with beige carpet, a window with blinds, and a ceiling fan.
VIEW PHOTOS
Courtesy of Coldwell Banker Premier Cecilia Obeso Listing Contact: (702) 538-7500 
$1,495/mo

8985 South Durango Drive 2057

3 Beds 2 Baths 1,175 Sq.Ft. 5,712 Sq.Ft.

Description

Spacious 3-Bedroom Condo with Garage - Available now! New paint and new flooring!

This fantastic 3-bedroom, 2-bathroom condo with a 1-car garage is available for immediate move-in! Located on the 2nd floor, this home features vaulted ceilings, ceiling fans, and a spacious floor plan with neutral tones throughout. The master bedroom offers a walk-in closet, and all appliances are included for your convenience.

Situated in a gated community, this home provides both comfort and security. Don't miss this opportunity--schedule a showing today!

Share Property

Location

8985 South Durango Drive 2057, Las Vegas, NV 89113

Status

Leased

Date Leased

April 24, 2025
Lilia Kazakevitch

Lilia Kazakevitch

TITLE

REALTOR®

Property Amenities

Interior
Laundry room Gas Dryer Hookup, Laundry Closet, Upper Level
Fireplace Electric, Family Room
Appliances Dryer, Dishwasher, Disposal, Gas Range, Microwave, Refrigerator, Washer/Dryer, Washer/Dryer All In One, Washer
Flooring Carpet, Linoleum, Vinyl
Total Bedrooms: 3
Full Bathrooms: 2
Other Interior Features Ceiling Fan(s), Pot Rack, Window Treatments
Area & Lot
Total area 1,175 Sq.Ft.
Lot Area 5,712 Sq.Ft.
Living area 1,175 Sq.Ft.
MLS® ID 2652372
Year Built 2006
High School Sierra Vista High
Middle School Faiss, Wilbur & Theresa
Elementary School Snyder, Don and Dee,Snyder, Don and Dee
Architecture Styles Two Story
Type Condo
Status Leased
Date Leased April 24, 2025
Exterior
Stories 2
Pool Community
Air conditioning Central Air, Electric
Heat type Central, Gas
Garage Space 1.0
Sewer Public Sewer
Other Exterior Features Balcony
Parking Detached, Garage, Private
Lot Features Landscaped, Rocks, 1/4 Acre
Roof Pitched, Tile
Utilities Cable Available
Finance
Lease Price $1,495/mo
Beige stucco building exterior with an outdoor staircase leading to an upper-level window.

360 Virtual Tour

Take a tour of this property

Las Vegas

Let’s Get Started

Get assistance in determining current property value, crafting a competitive offer, writing and negotiating a contract, and much more. Contact me today to find out how I can be of assistance to you!