8824 Cortile Drive
8824 Cortile Drive
8824 Cortile Drive
8824 Cortile Drive
8824 Cortile Drive
8824 Cortile Drive
8824 Cortile Drive
8824 Cortile Drive
8824 Cortile Drive
8824 Cortile Drive
8824 Cortile Drive
8824 Cortile Drive
8824 Cortile Drive
8824 Cortile Drive
8824 Cortile Drive
8824 Cortile Drive
8824 Cortile Drive
8824 Cortile Drive
8824 Cortile Drive
8824 Cortile Drive
8824 Cortile Drive
8824 Cortile Drive
8824 Cortile Drive
8824 Cortile Drive
8824 Cortile Drive
8824 Cortile Drive
8824 Cortile Drive
8824 Cortile Drive
8824 Cortile Drive
8824 Cortile Drive
8824 Cortile Drive
8824 Cortile Drive
8824 Cortile Drive
8824 Cortile Drive
8824 Cortile Drive
8824 Cortile Drive
8824 Cortile Drive
8824 Cortile Drive
8824 Cortile Drive
8824 Cortile Drive
8824 Cortile Drive
8824 Cortile Drive
8824 Cortile Drive
8824 Cortile Drive
VIEW PHOTOS
Courtesy of Real Estate By Design Jackie Akester Listing Contact: (702) 265-5604 
$4,800/mo

8824 Cortile Drive

4 Beds 4 Baths 3,946 Sq.Ft. 8,712 Sq.Ft.

Description

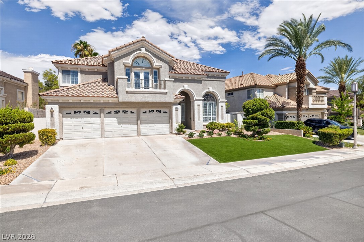
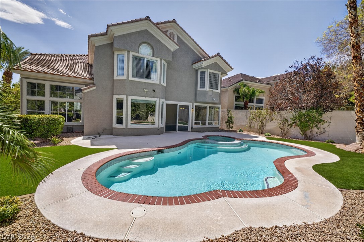
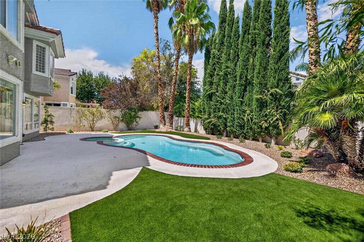
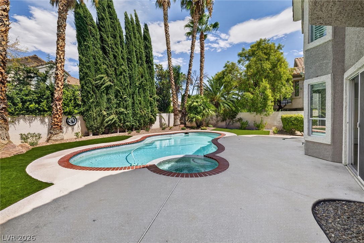
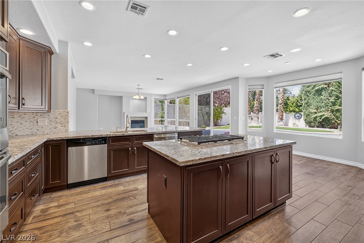
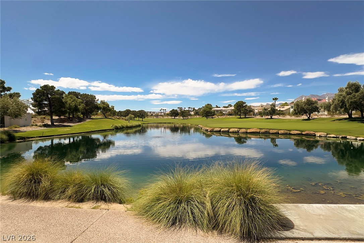
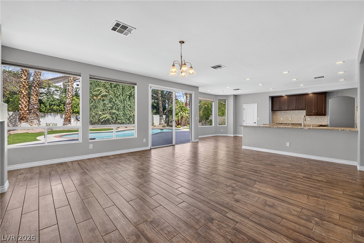
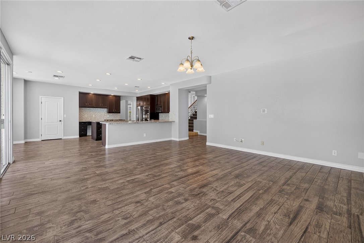
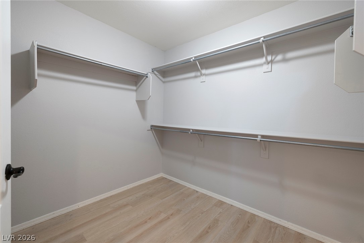
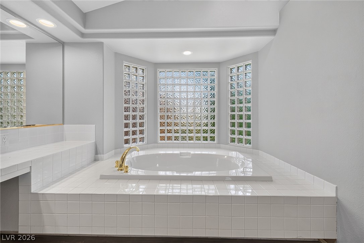
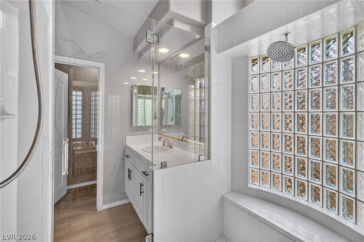
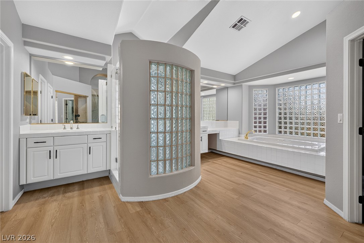
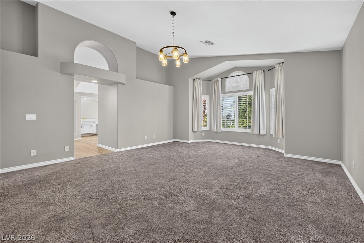
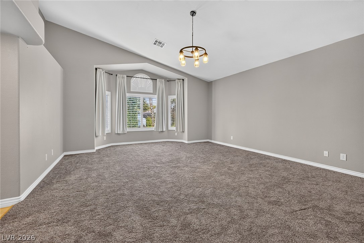
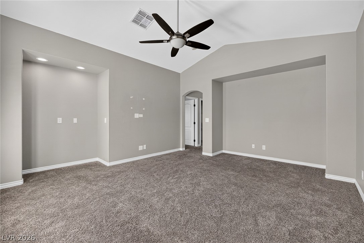
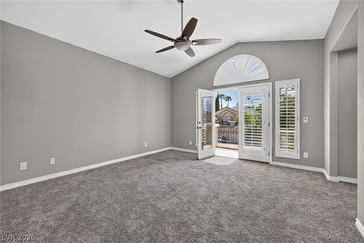
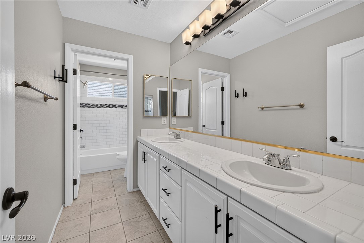
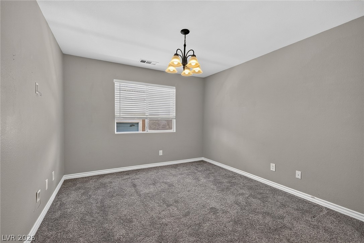
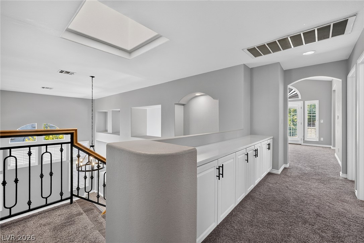
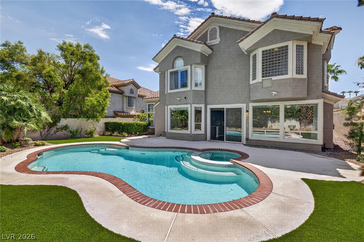
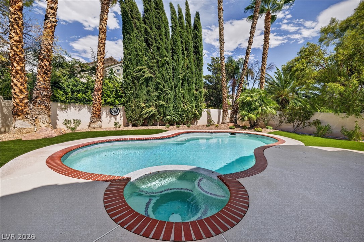
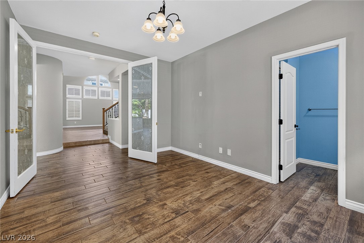
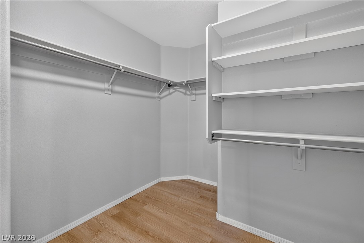
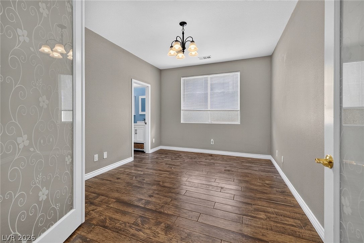
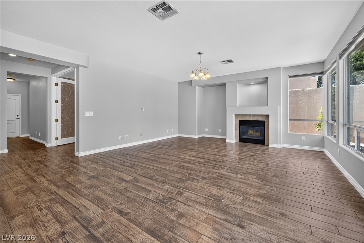
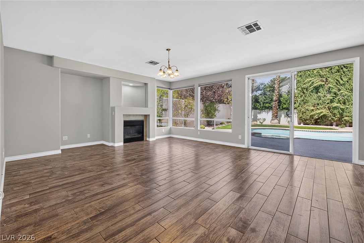
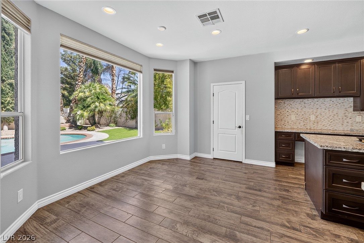
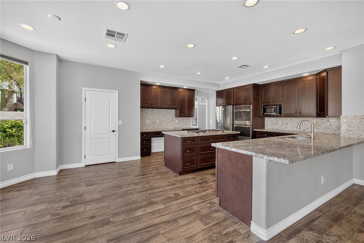
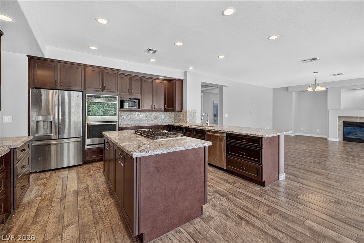
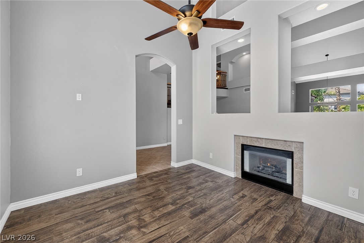
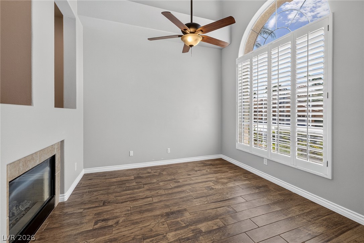
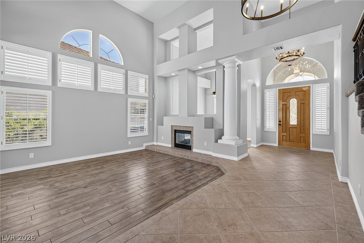
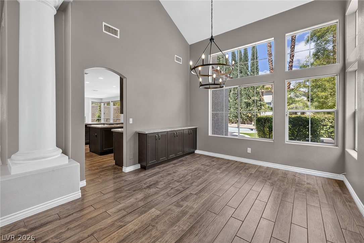
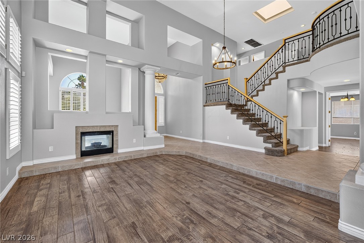
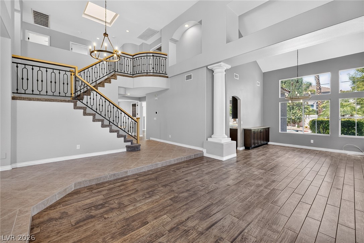
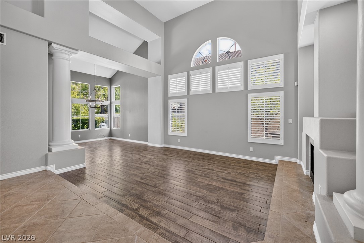
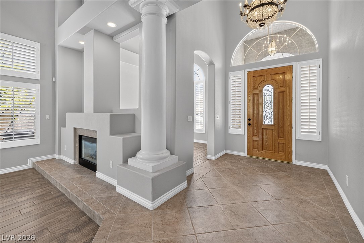
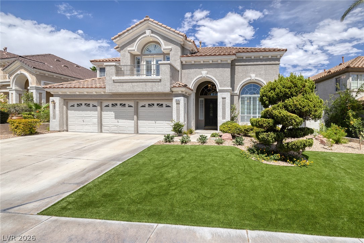
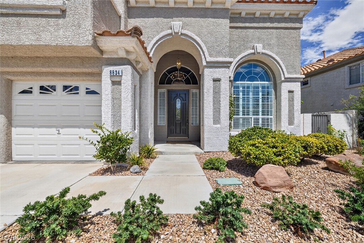
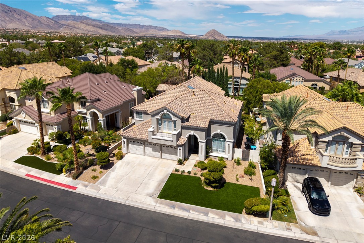
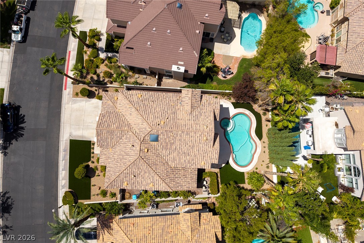
TOO MUCH TO LIST, PHOTOS WILL TELL THE STORY - OFFICE/DEN DOWNSTAIRS HAS A 3/4 BATH SO IT COULD BE USED AS A BEDROOM BUT IT DOESN'T HAVE A CLOSET - RENT PRICE INCLUDES EVERYTHING EXCEPT POWER, WATER & GAS SO ALL YOU HAVE TO DO IS ENJOY THIS SPACIOUS HOME - THERE'S A HUGE SECOND FAMILY ROOM UPSTAIRS GREAT FOR PLAY ROOM/ GAME ROOM OR WHATEVER OTHER NEEDS YOU HAVE

Share Property

Location

8824 Cortile Drive, Las Vegas, NV 89134

Status

Leased

Date Leased

October 23, 2026
Lilia Kazakevitch

Lilia Kazakevitch

TITLE

REALTOR®

Property Amenities

Interior
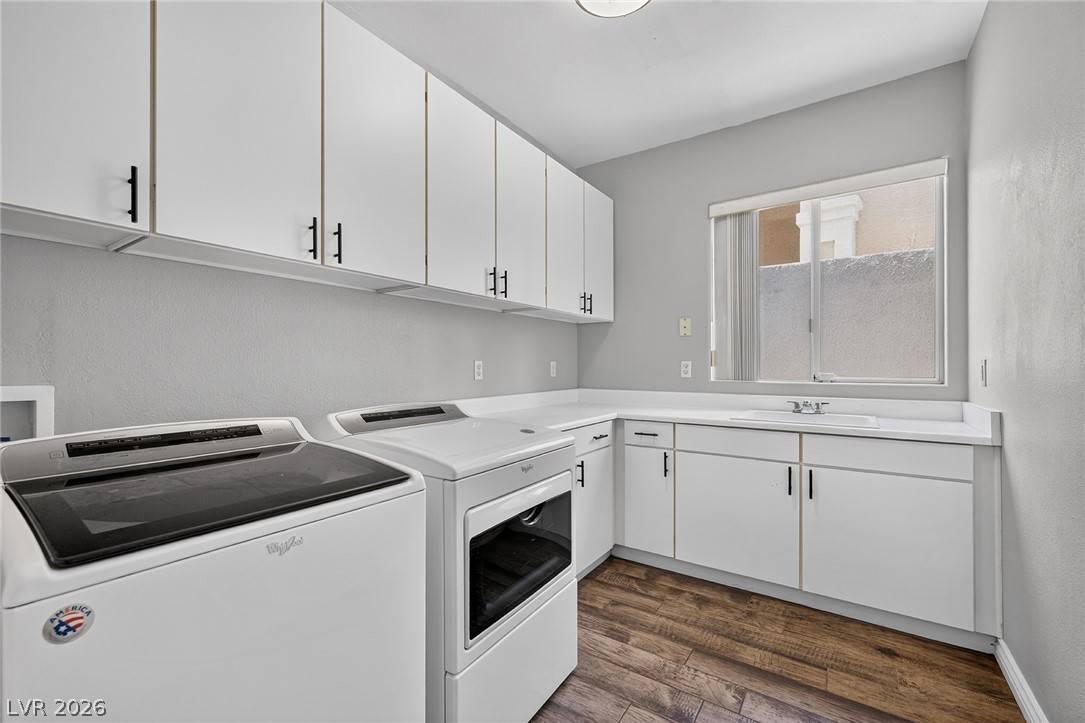
Laundry room Gas Dryer Hookup, Main Level, Laundry Room
Fireplace Family Room, Gas, Family/Living/Great Room, Living Room
Appliances Built-In Gas Oven, Dryer, Dishwasher, Disposal, Microwave, Refrigerator, Washer/Dryer, Washer/Dryer All In One, Washer
Flooring Carpet, Ceramic Tile
Total Bedrooms: 4
Half Bathrooms: 1
Three-Quarter Bathrooms: 1
Full Bathrooms: 2
Other Interior Features Bathroom on Main Level, Ceiling Fan(s), Three Quarter Bath on Main Level, Window Treatments
Area & Lot
Total area 3,946 Sq.Ft.
Lot Area 8,712 Sq.Ft.
Living area 3,946 Sq.Ft.
MLS® ID 2812582
Year Built 1995
High School Palo Verde
Middle School Becker
Elementary School Lummis, William,Lummis, William
Architecture Styles Two Story
Type Residential
Status Leased
Date Leased October 23, 2026
Exterior
Stories 2
Air conditioning Central Air, Electric, 2 Units
Heat type Central, Gas, Multiple Heating Units
Garage Space 3.0
Parking Garage, Private
Roof Tile
Utilities Cable Available
Finance
Lease Price $4,800/mo

360 Virtual Tour

Take a tour of this property

Las Vegas

Let’s Get Started

Get assistance in determining current property value, crafting a competitive offer, writing and negotiating a contract, and much more. Contact me today to find out how I can be of assistance to you!