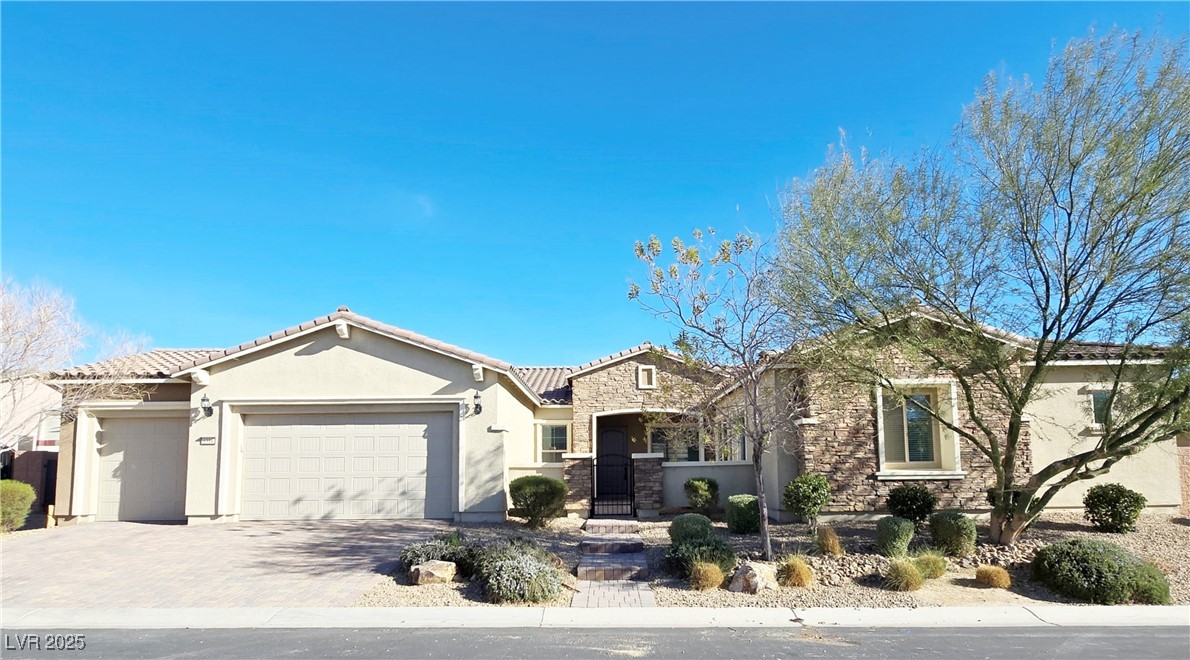
Single-story stucco home with stone accents, two garage doors, and desert landscaping.
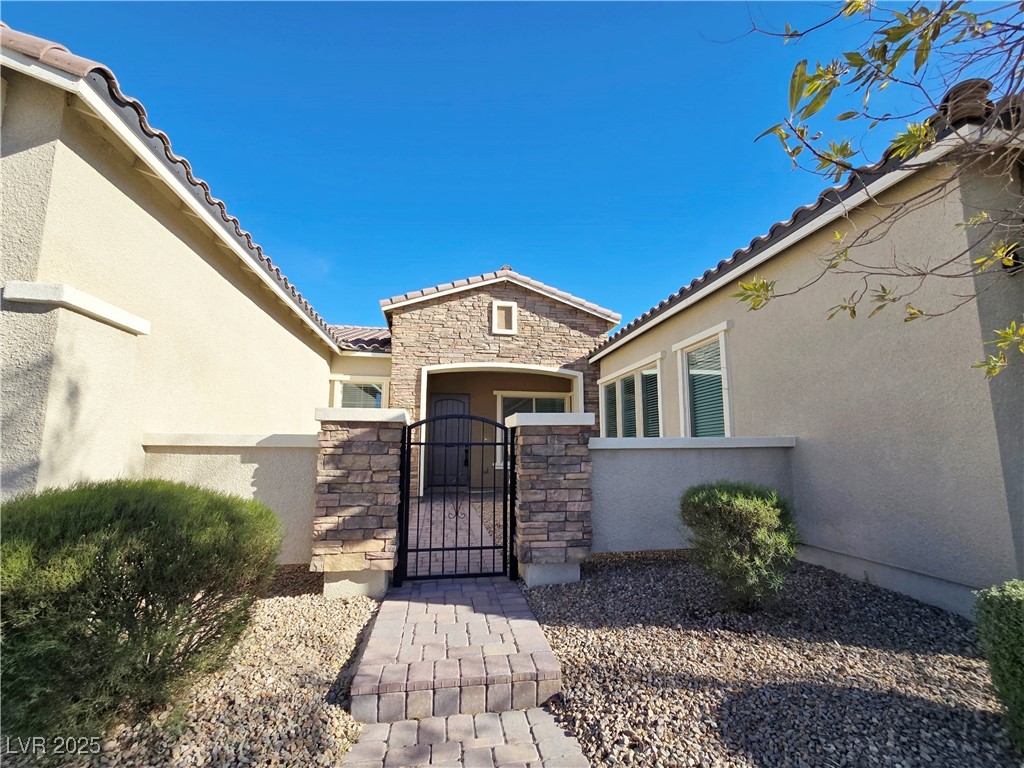
House entrance with a black metal gate, stone pillars, paver walkway, and gravel landscaping.
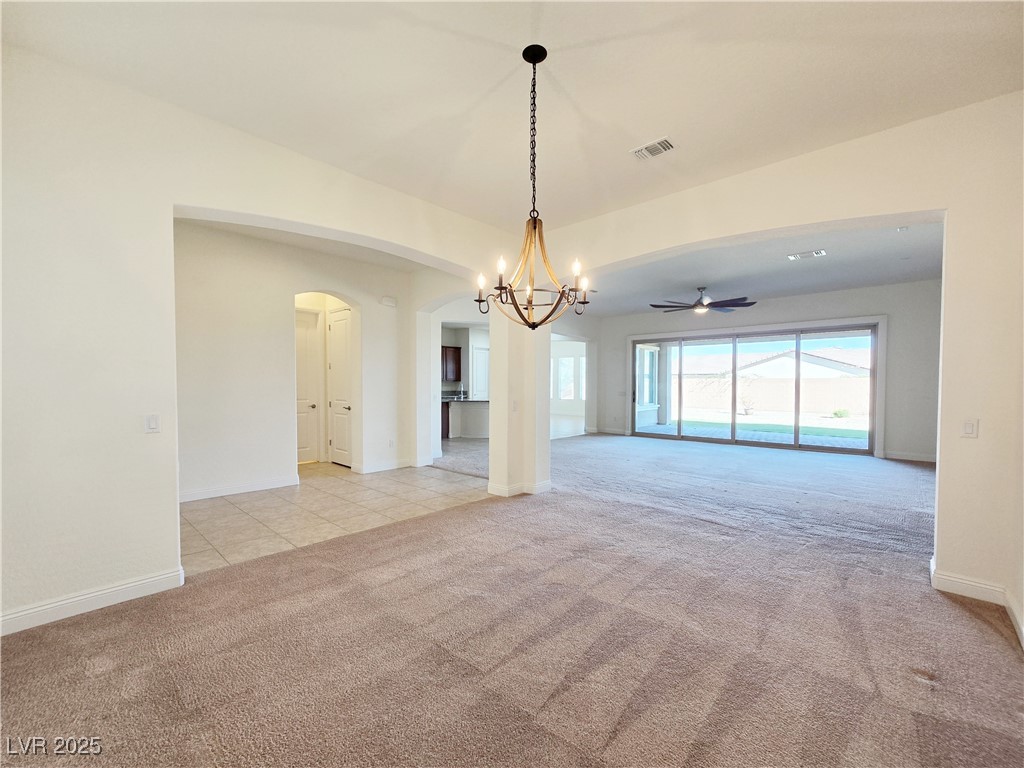
Unfurnished open-plan living and dining area with beige carpet, arched openings, and a chandelier.
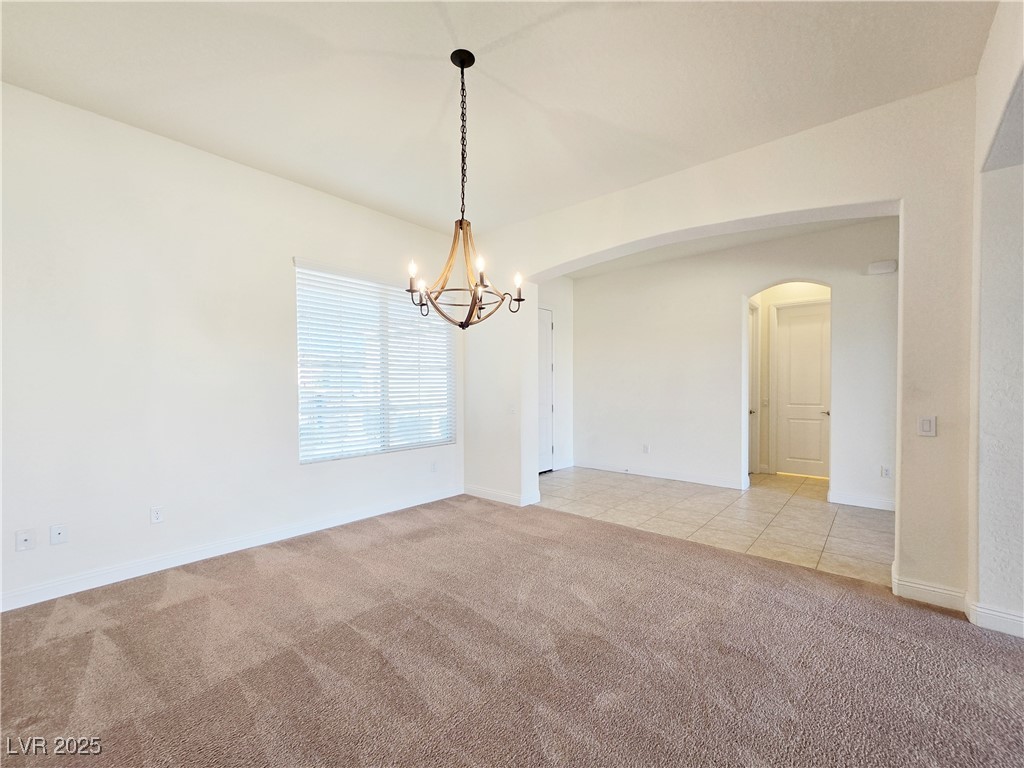
Empty dining area with a chandelier, window blinds, and an arched opening to a tiled room.
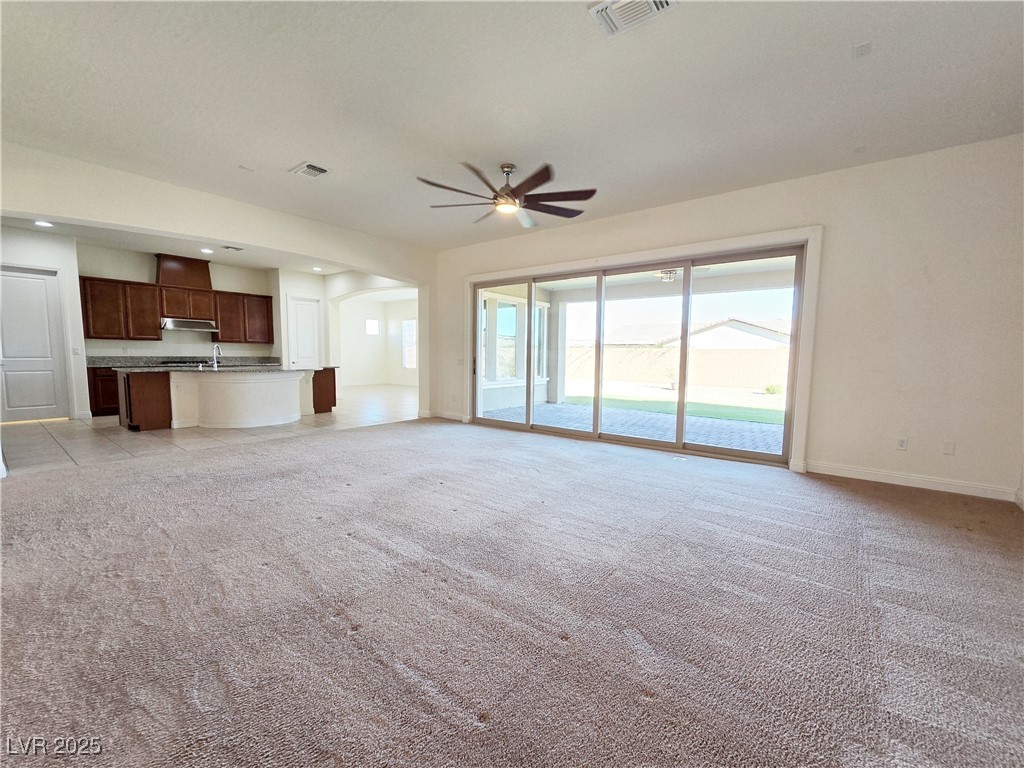
Vacant living room with beige carpet, a ceiling fan, and sliding glass doors to the patio.
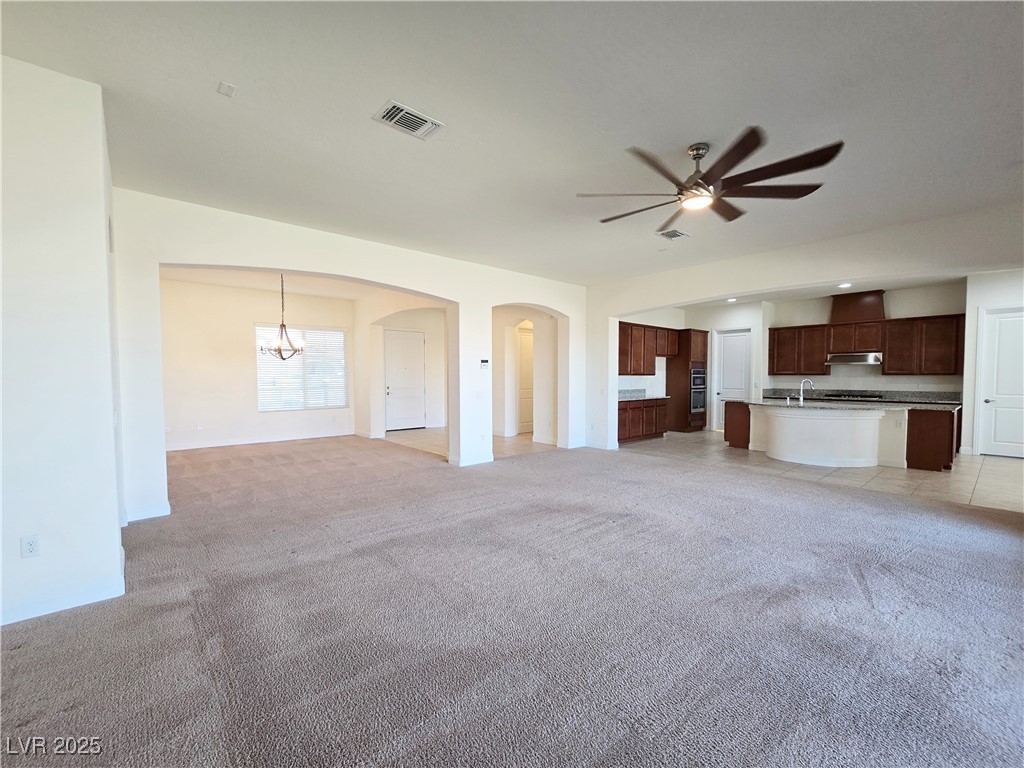
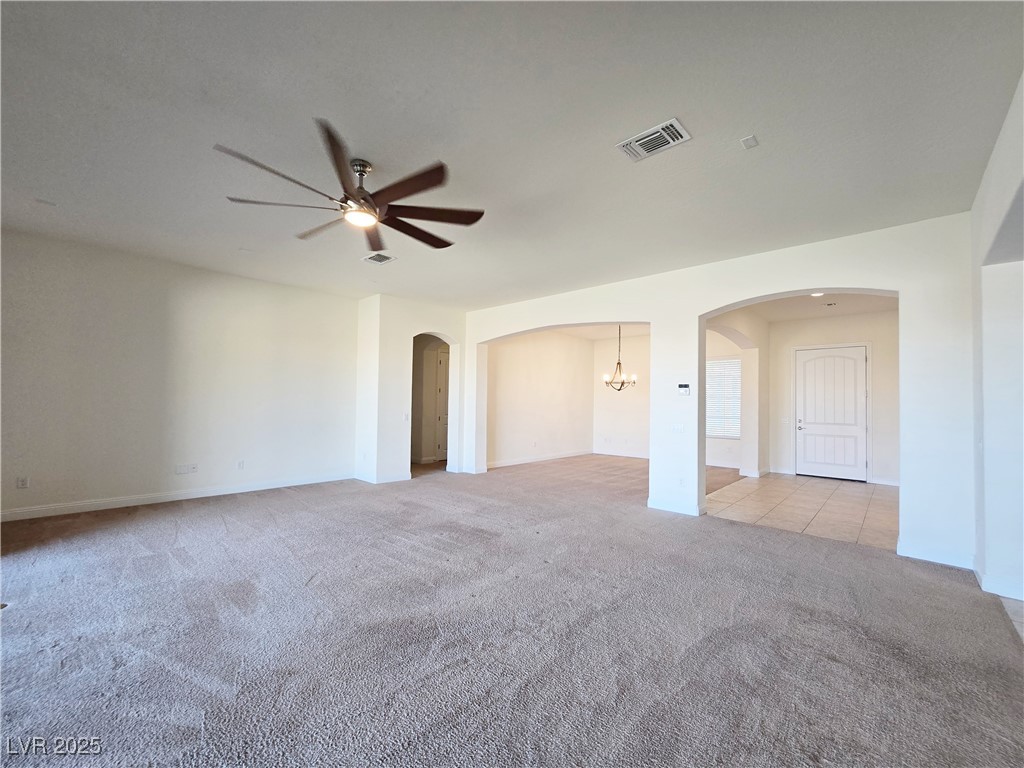
Open-plan living room with beige carpet and ceiling fan beside a kitchen with dark wood cabinets and curved island.
Vacant carpeted living room with a ceiling fan and arched openings to the dining area and entry.
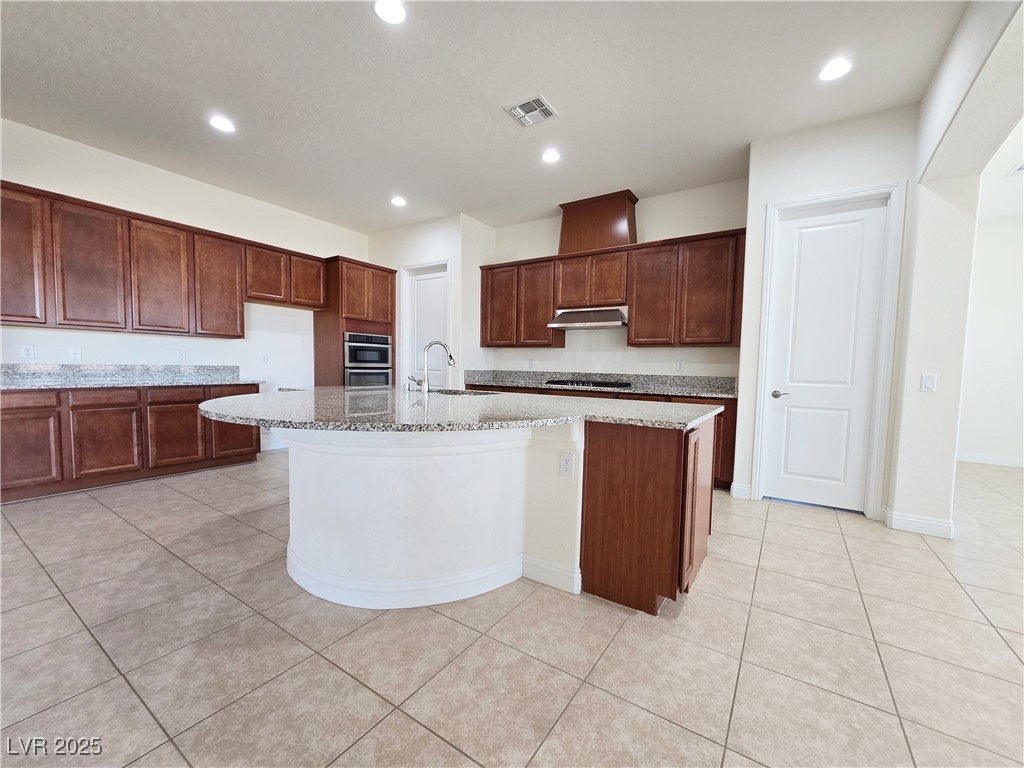
Kitchen with dark wood cabinets, granite countertops, and a curved island with a sink.
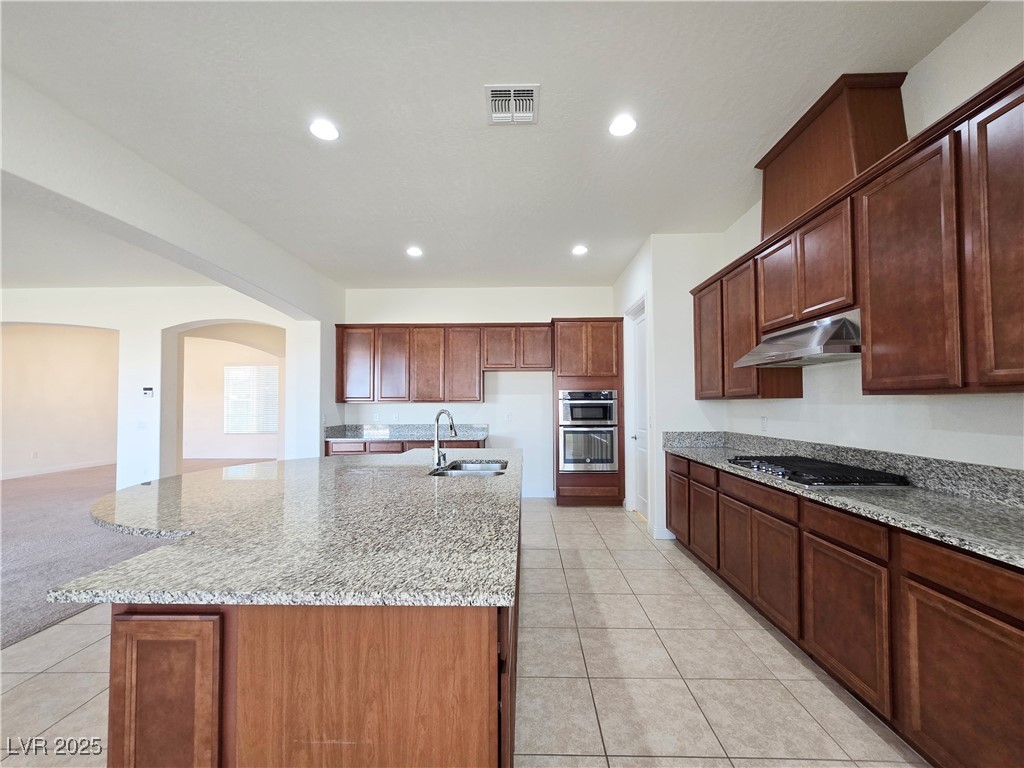
Unfurnished kitchen with a granite island, dark wood cabinets, gas cooktop, and stacked double ovens.
Vacant kitchen with a large granite island, dark wood cabinetry, and built-in double ovens.
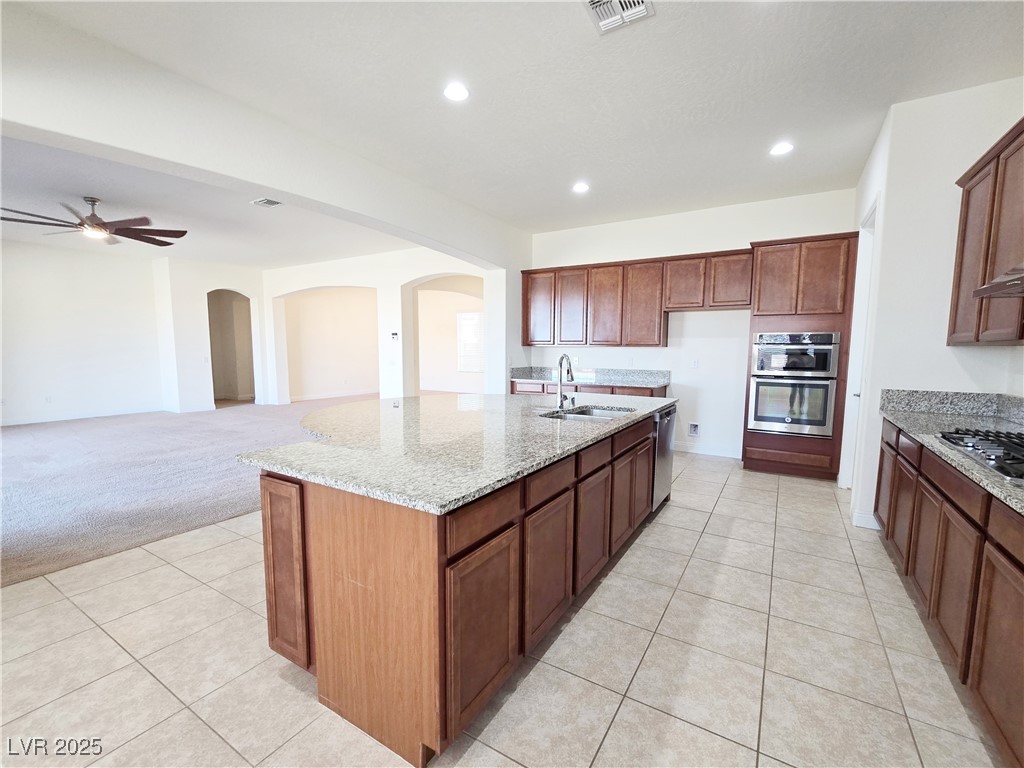
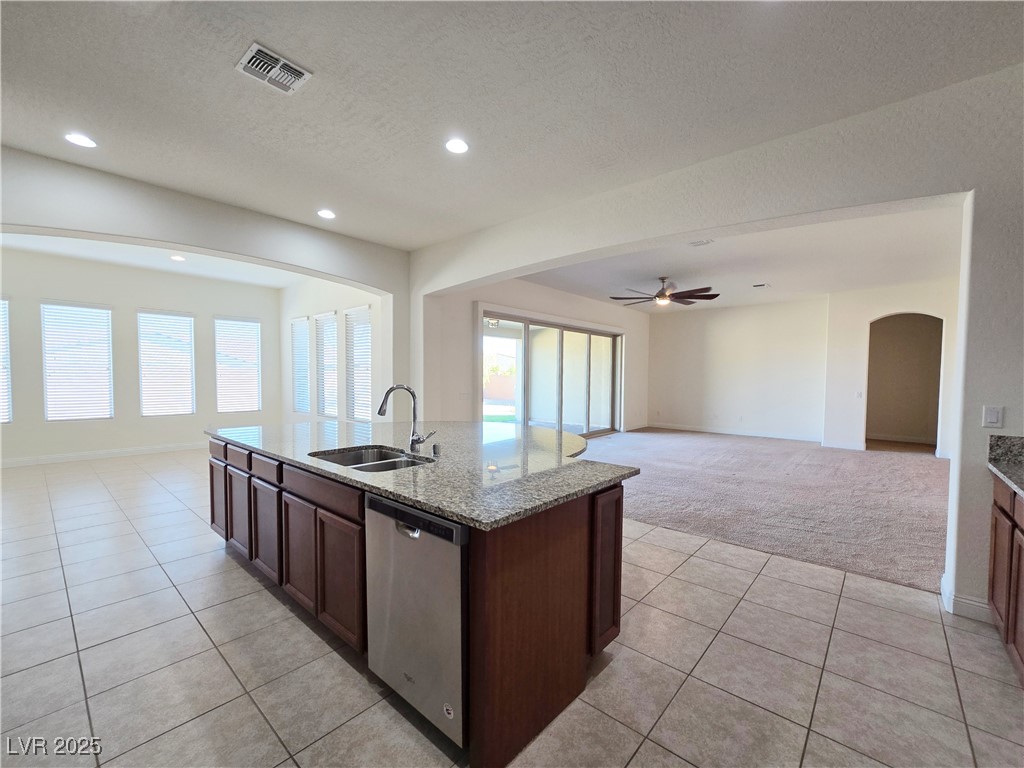
Open kitchen with granite island and stainless dishwasher, overlooking a carpeted living room with sliding glass doors.
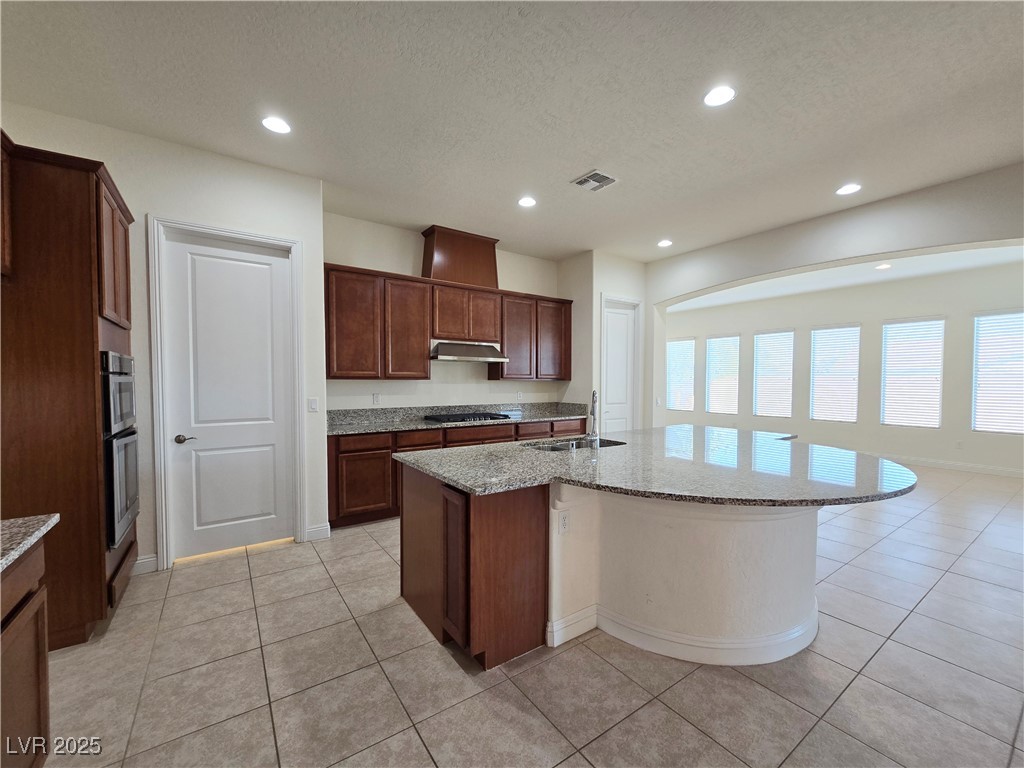
Kitchen with dark wood cabinets, double ovens, and a large curved granite island beside a bright dining area.
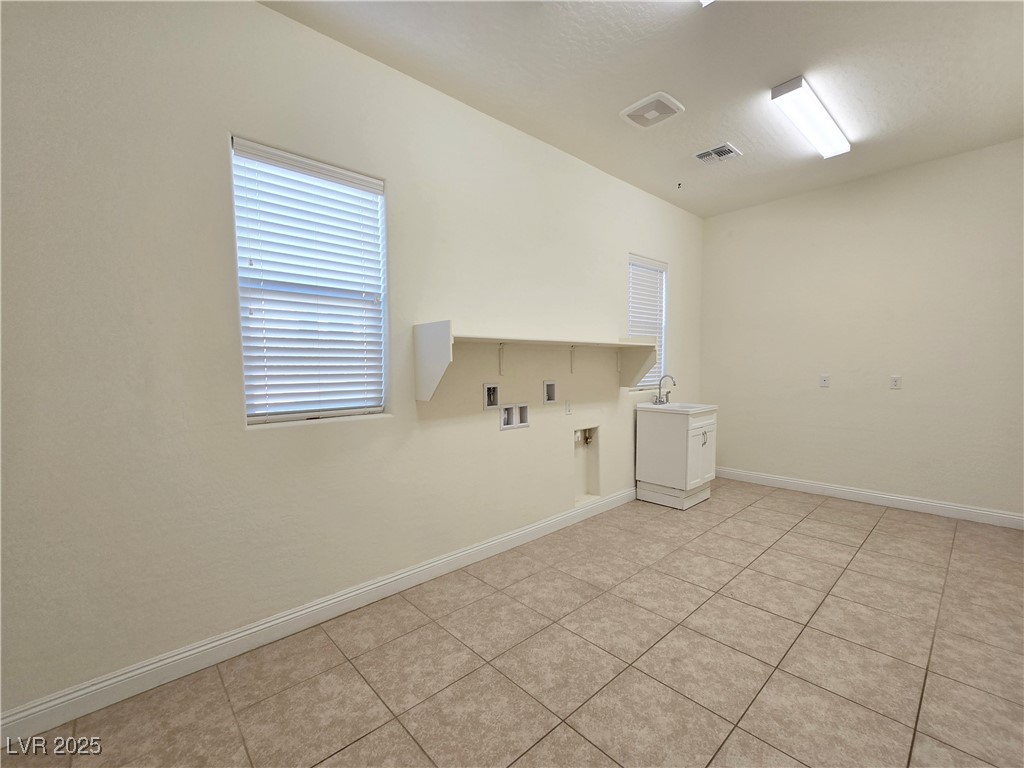
Vacant laundry room with tiled floor, washer and dryer hookups, utility sink, and two windows with blinds.
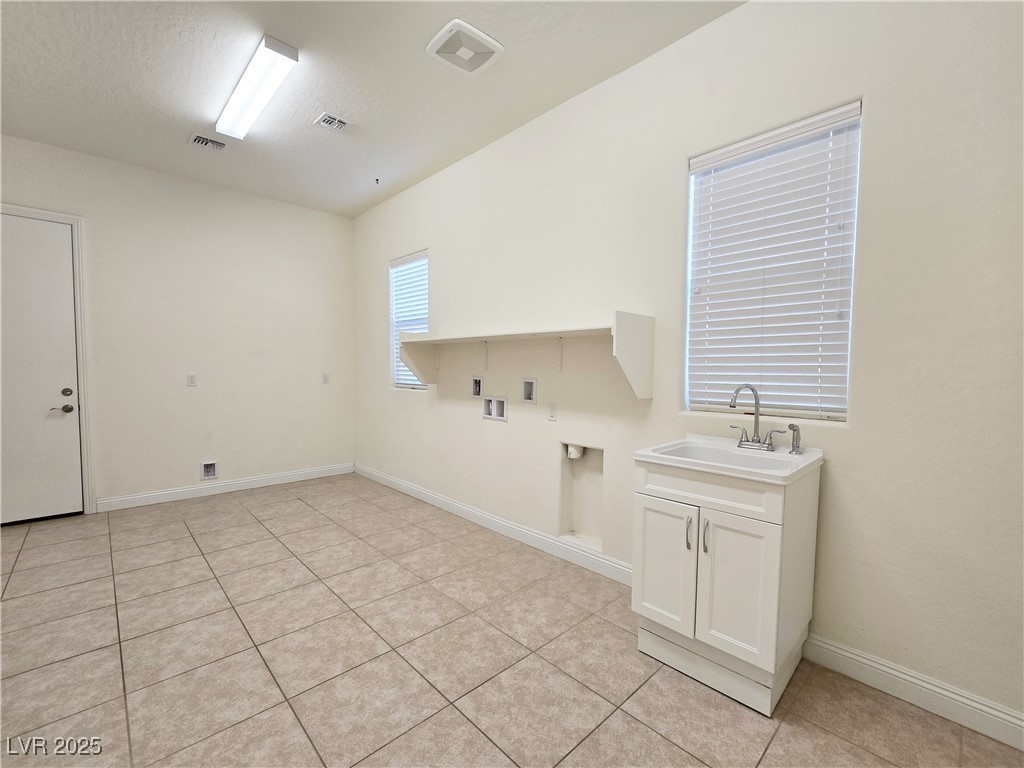
Empty laundry room with tiled floor, washer and dryer hookups, and a utility sink.
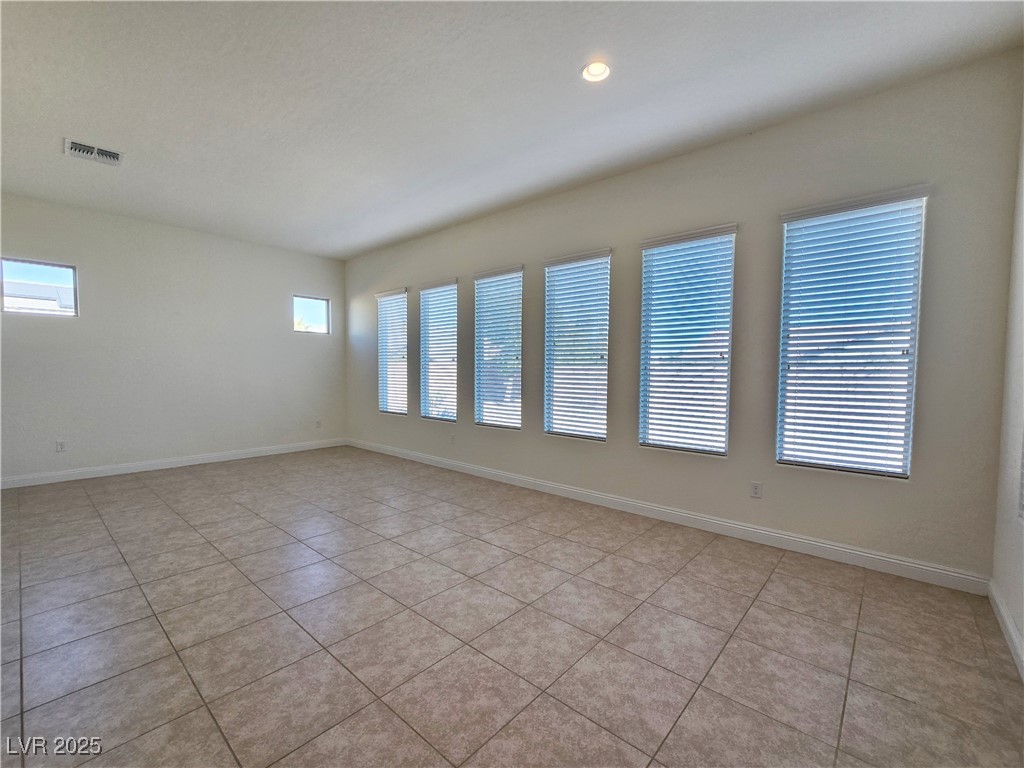
Empty room with tiled floors and a row of tall windows with blinds.
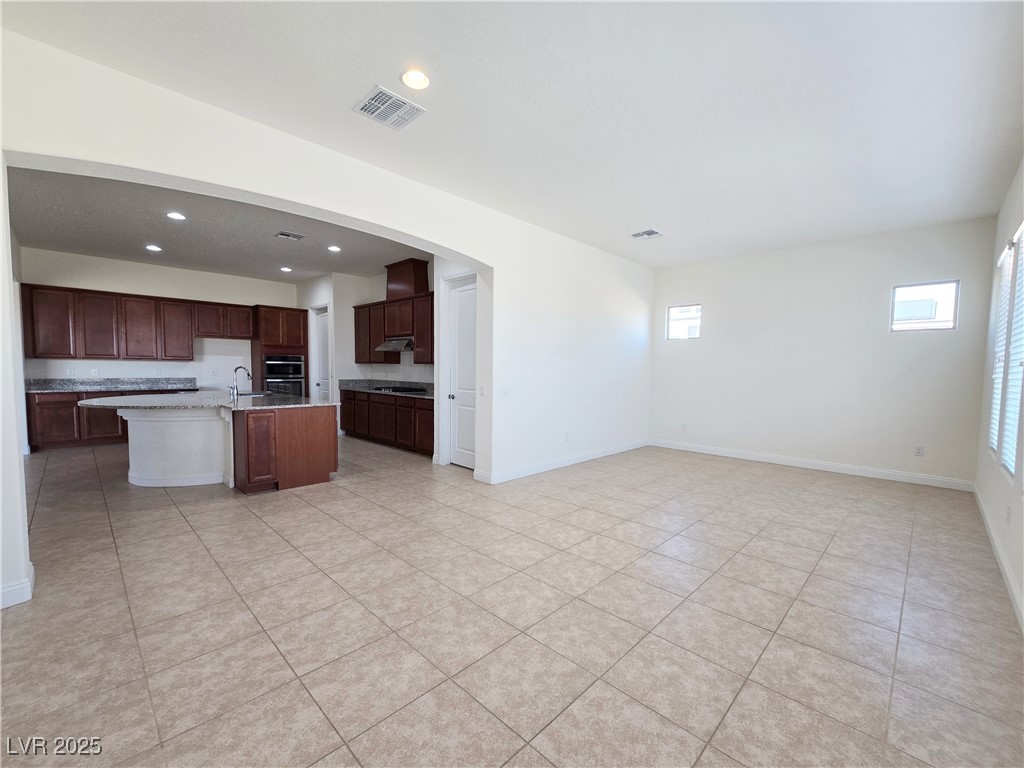
Vacant living and dining area with beige tile floors, opening to a dark wood kitchen with a curved breakfast bar.
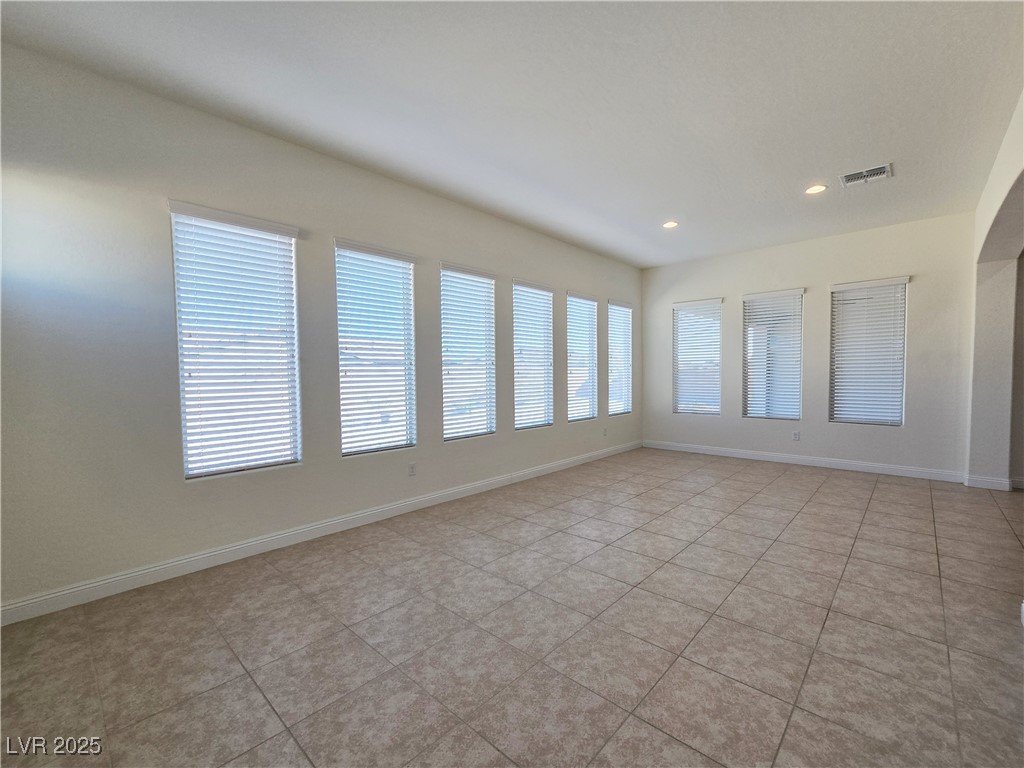
Empty living area with a tiled floor and numerous windows with white blinds.
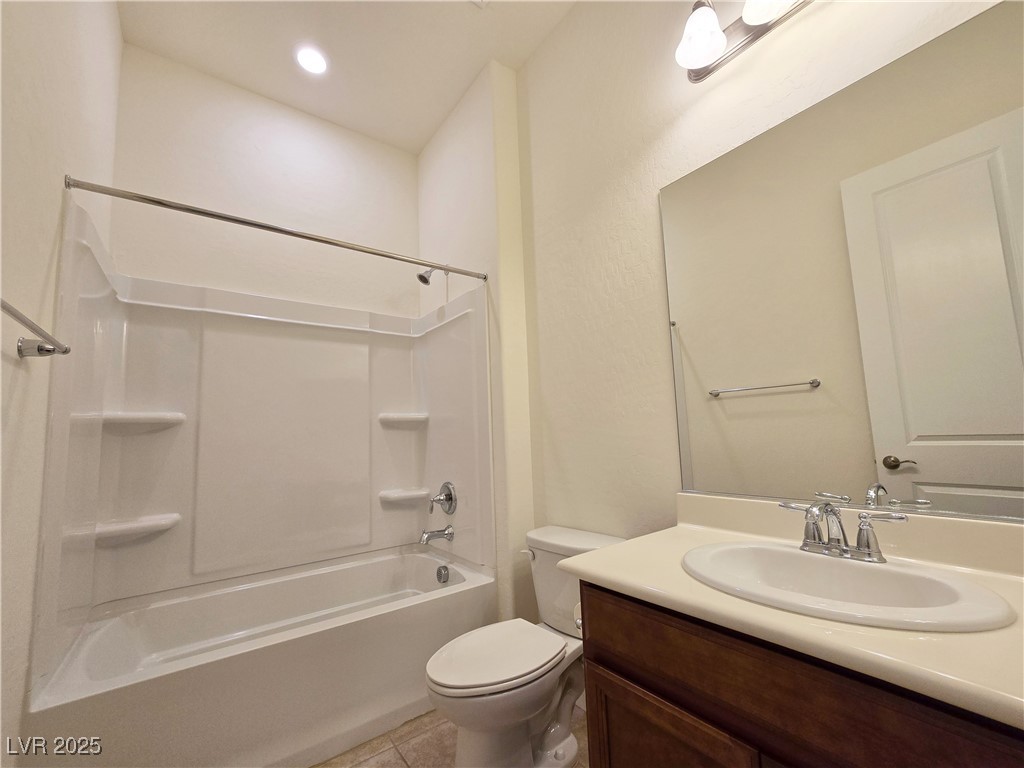
Bathroom with a white tub-shower combo, built-in shelves, and dark wood vanity.
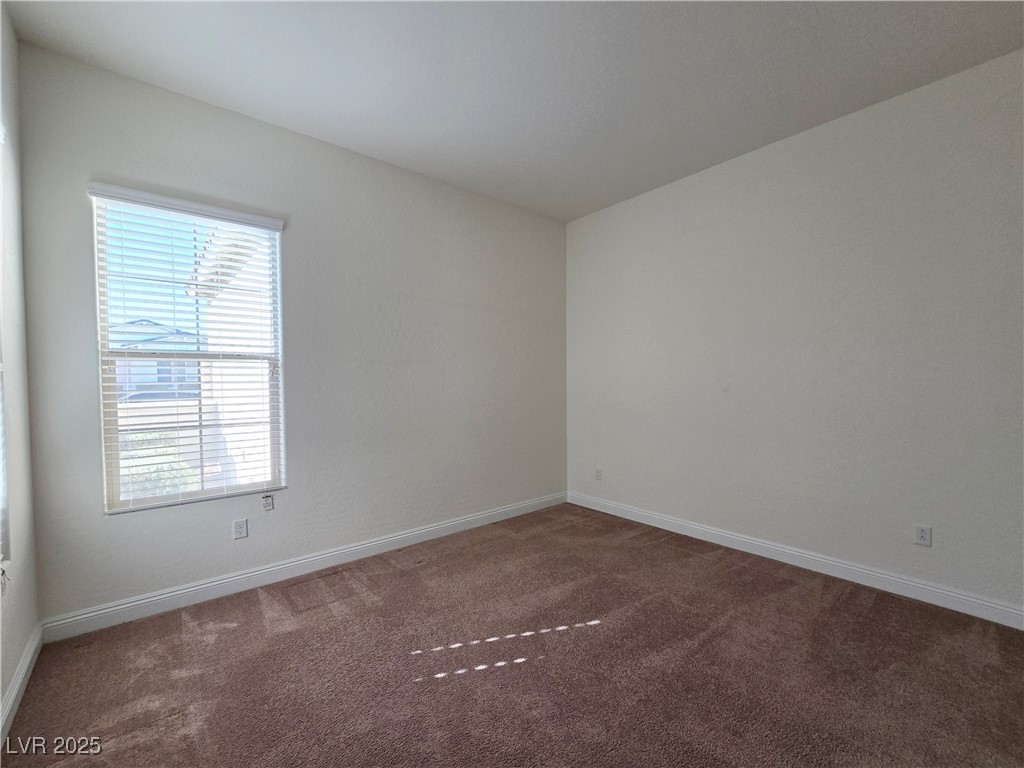
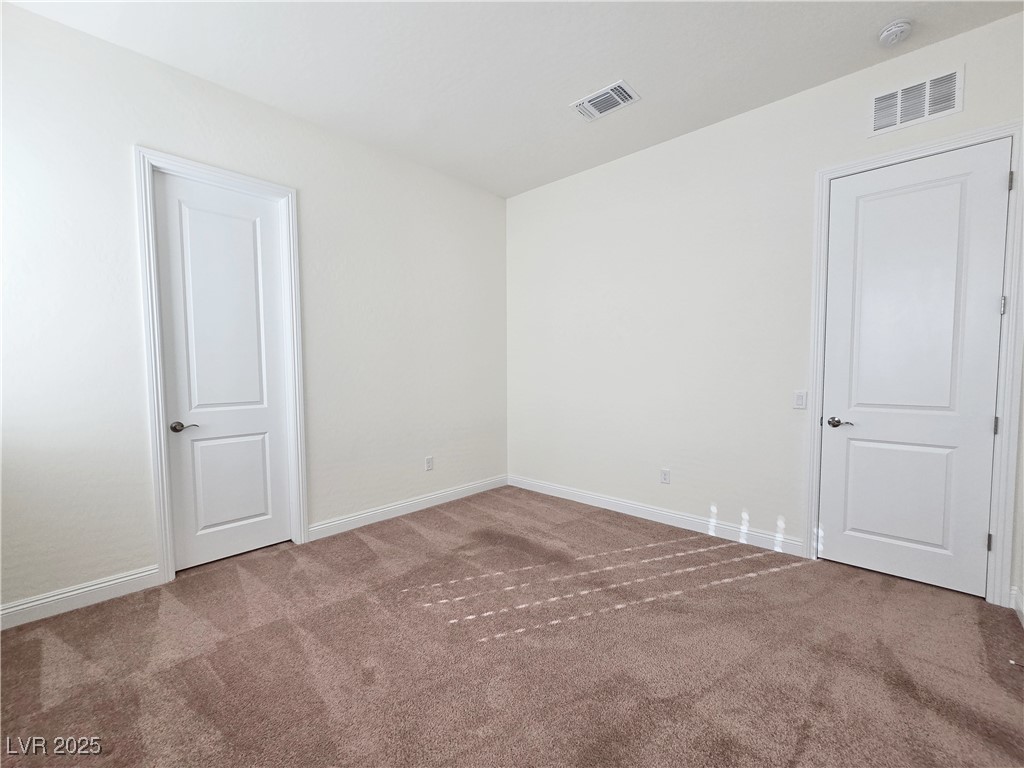
Empty bedroom with beige carpet and a window with white blinds.
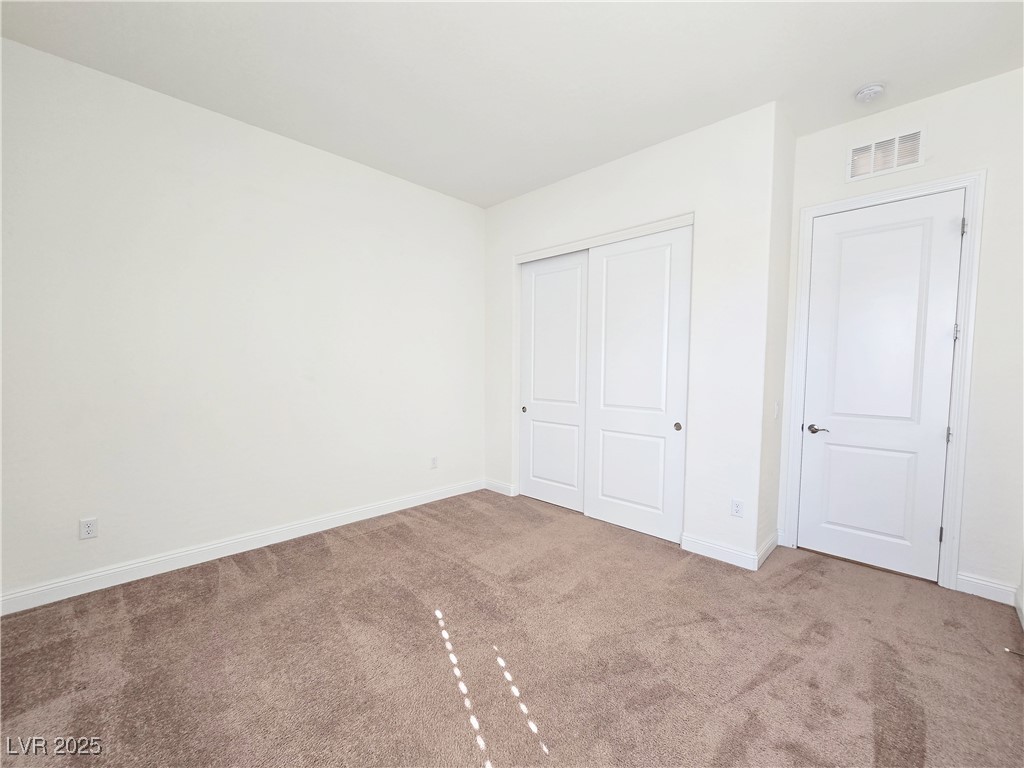
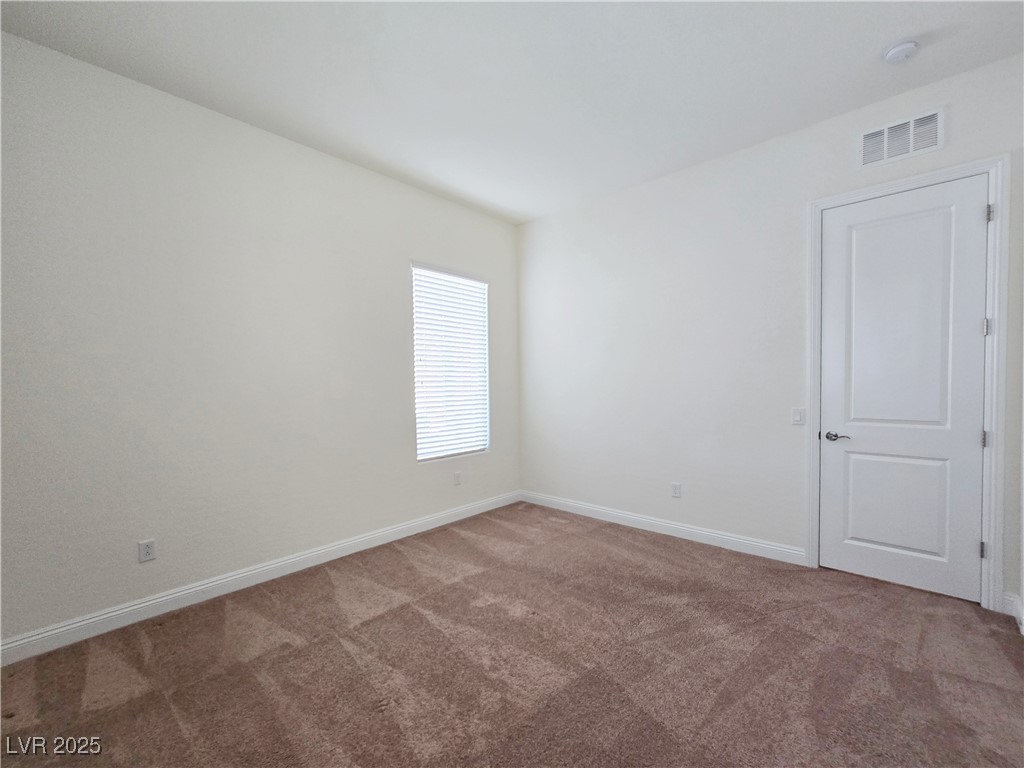
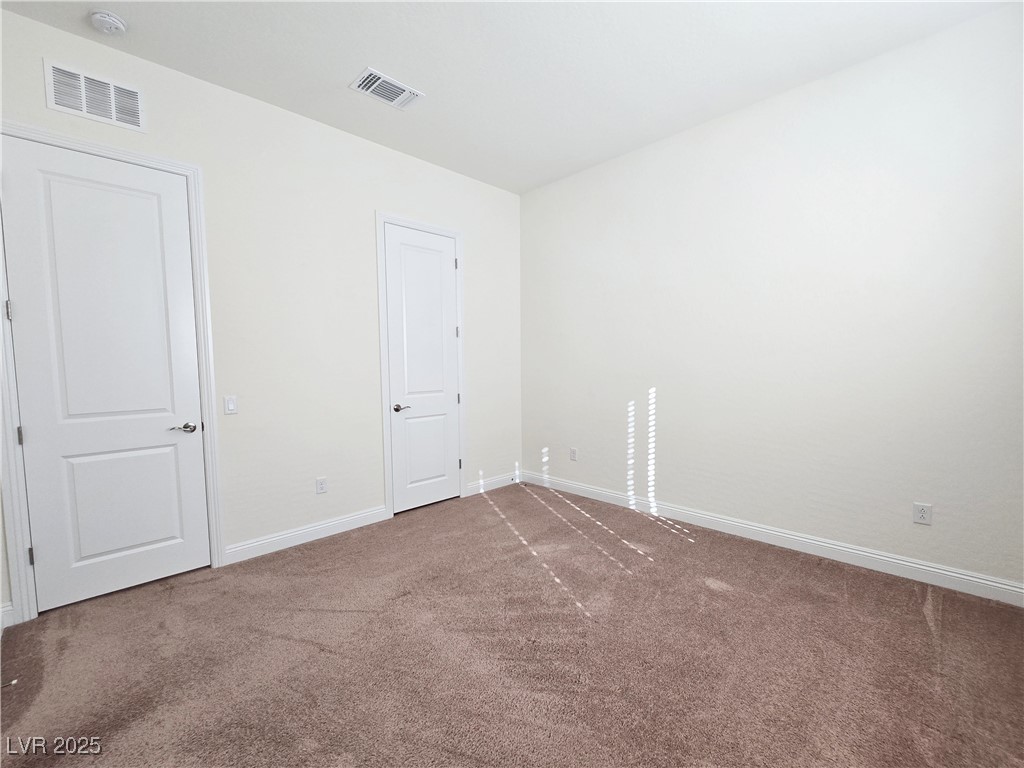
Empty bedroom with beige carpet, a white sliding-door closet, and a separate entry door.
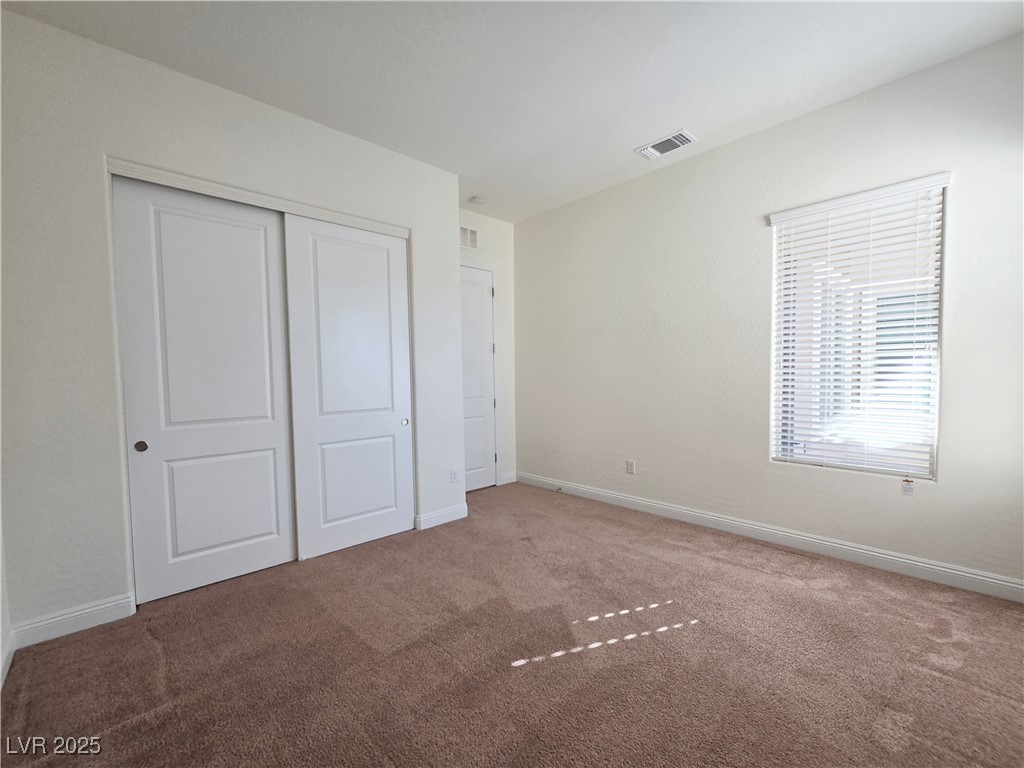
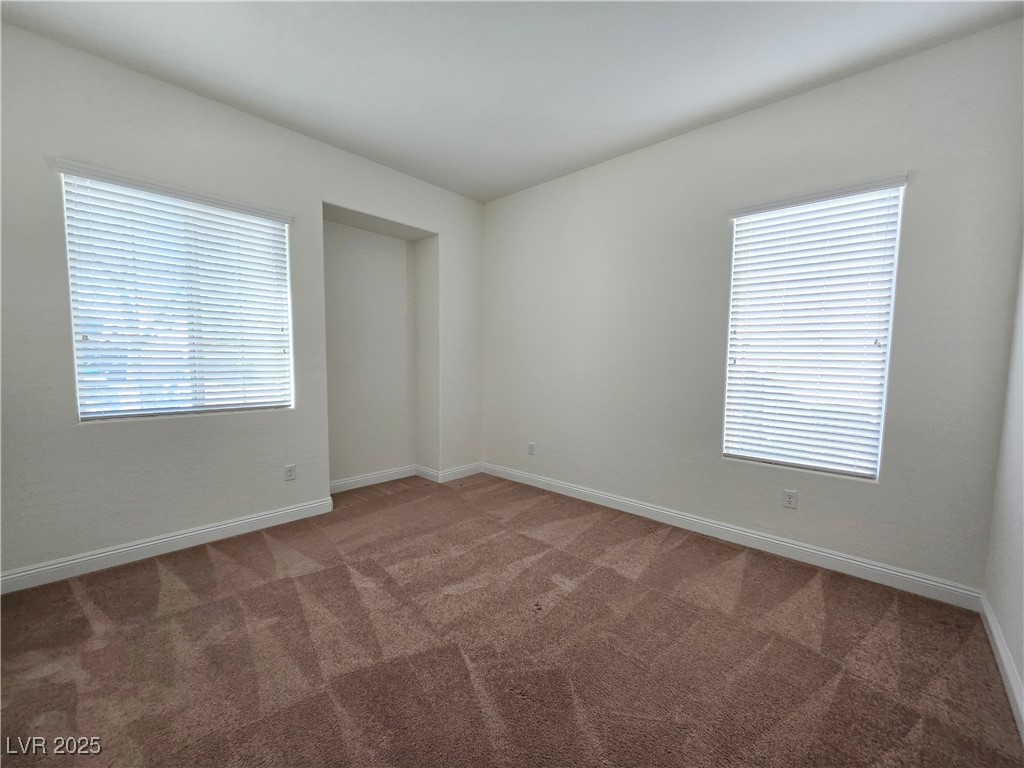
Empty bedroom with beige carpet, white closet doors, and a window with blinds.
Bathroom with a corner soaking tub, dual vanities, and frosted windows.
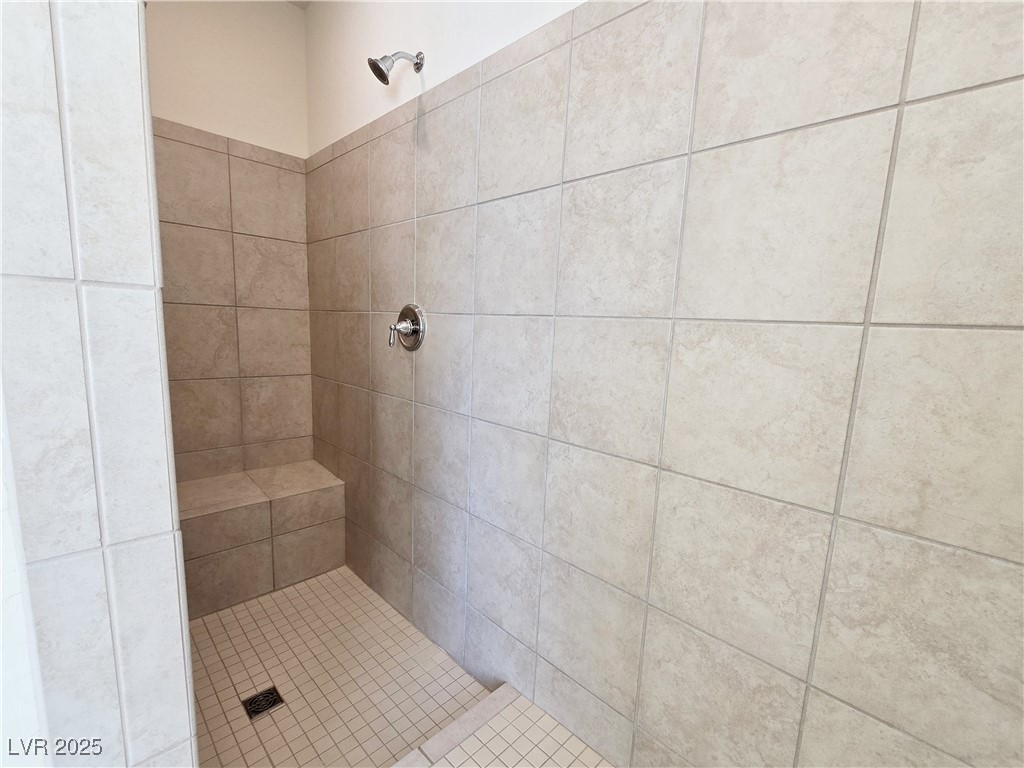
Walk-in shower with beige tile, a built-in bench, mosaic floor, and chrome fixtures.
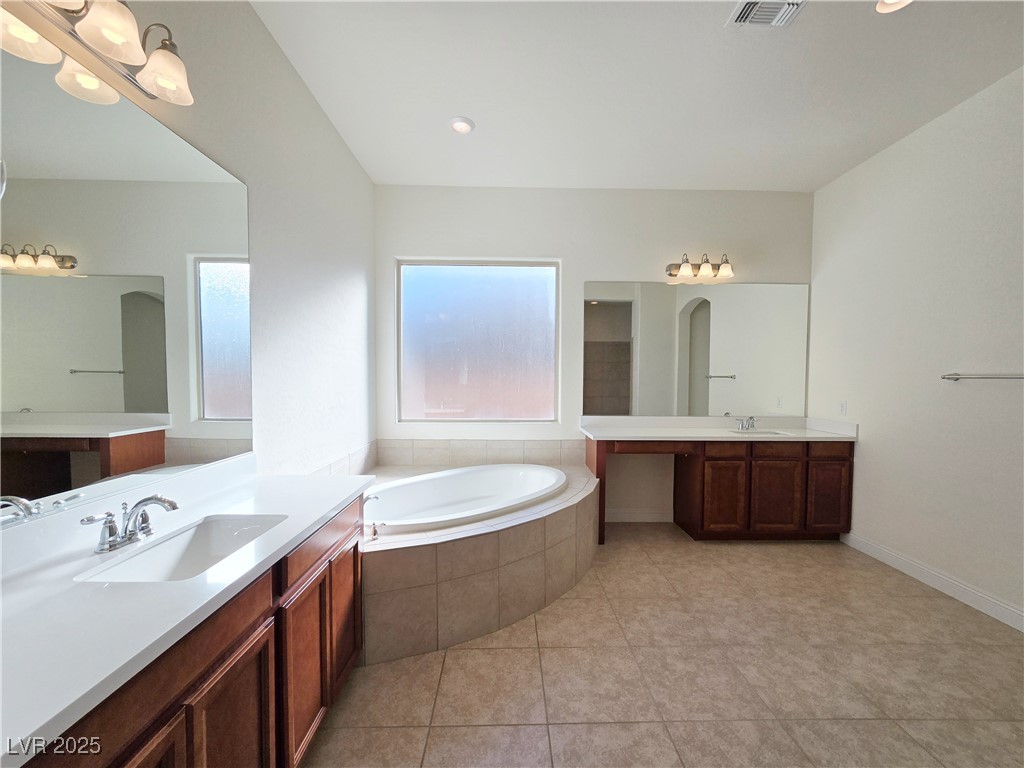
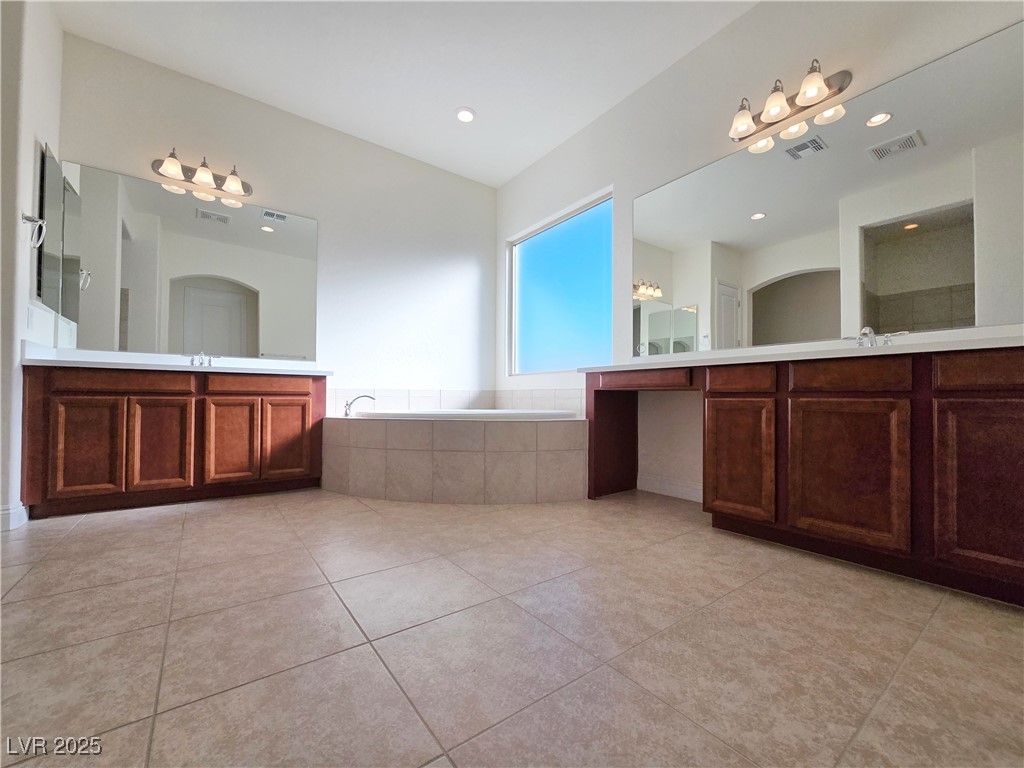
Spacious bathroom with a soaking tub between two dark wood vanities and a large bright window.
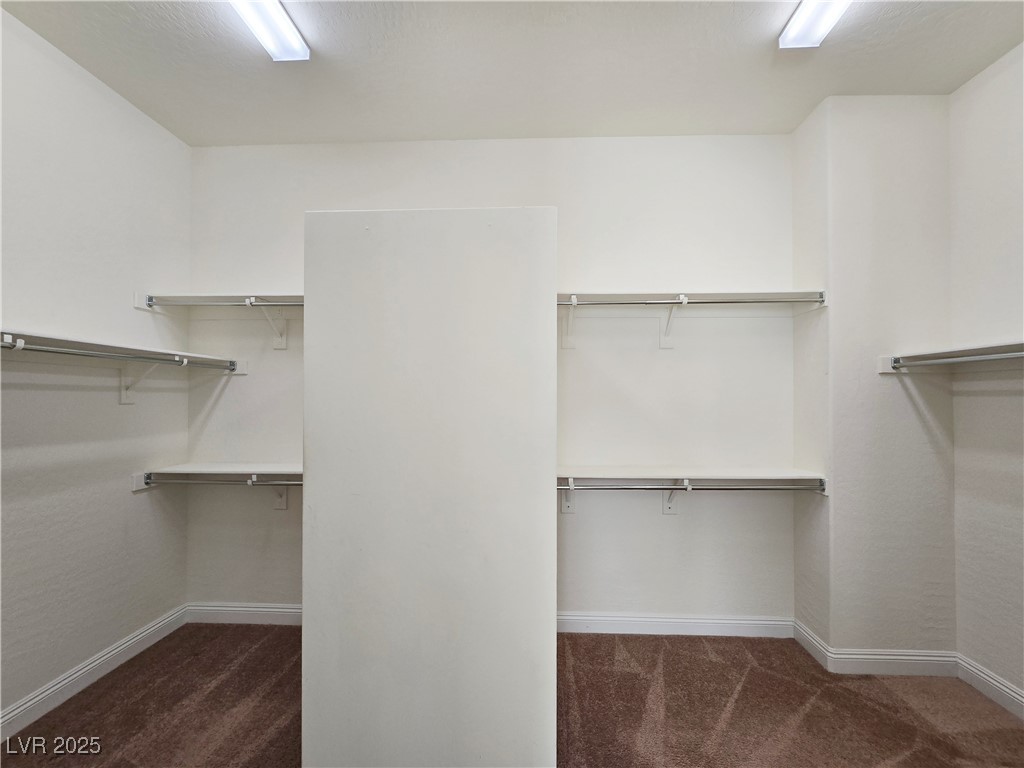
Empty walk-in closet with brown carpet, metal hanging rods, and shelves on both sides of a central partition.
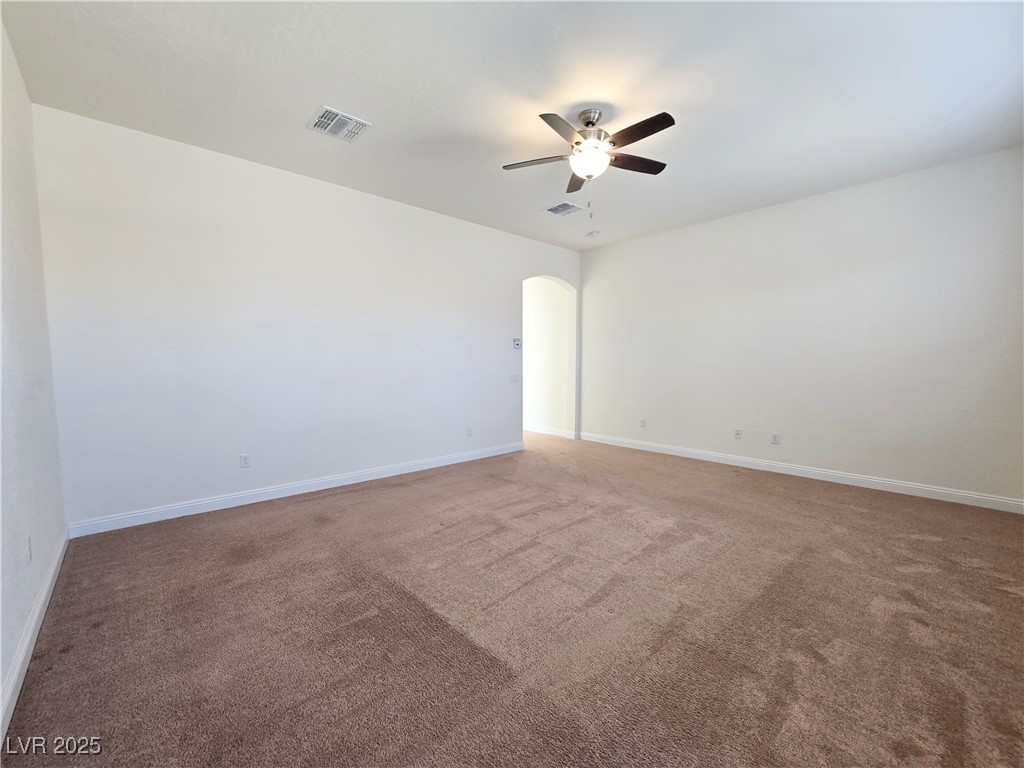
Empty carpeted room with a lit ceiling fan and arched doorway.
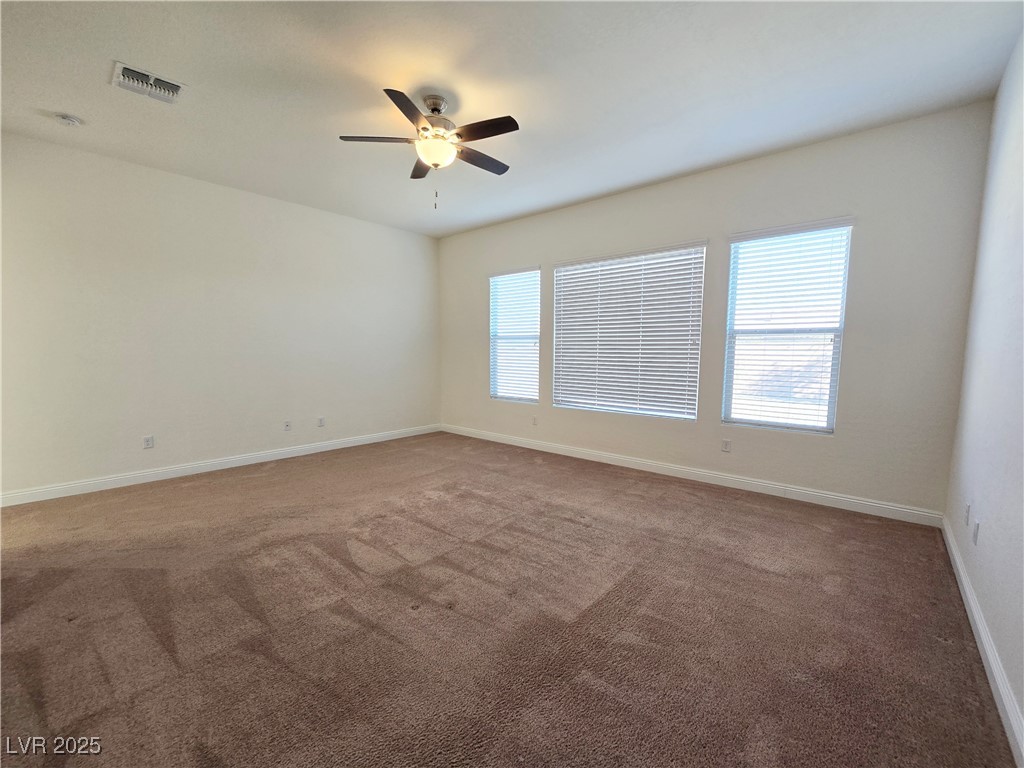
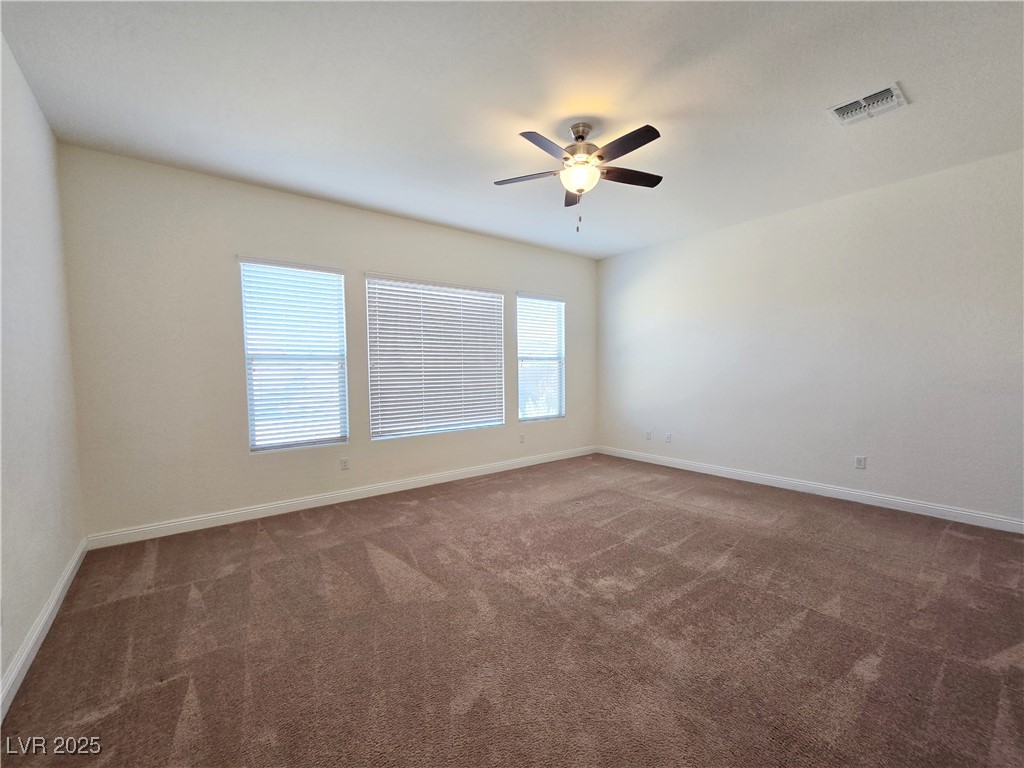
Empty bedroom with brown carpet, three blinded windows, and a ceiling fan.
Empty carpeted room with three blind-covered windows and a ceiling fan with light.
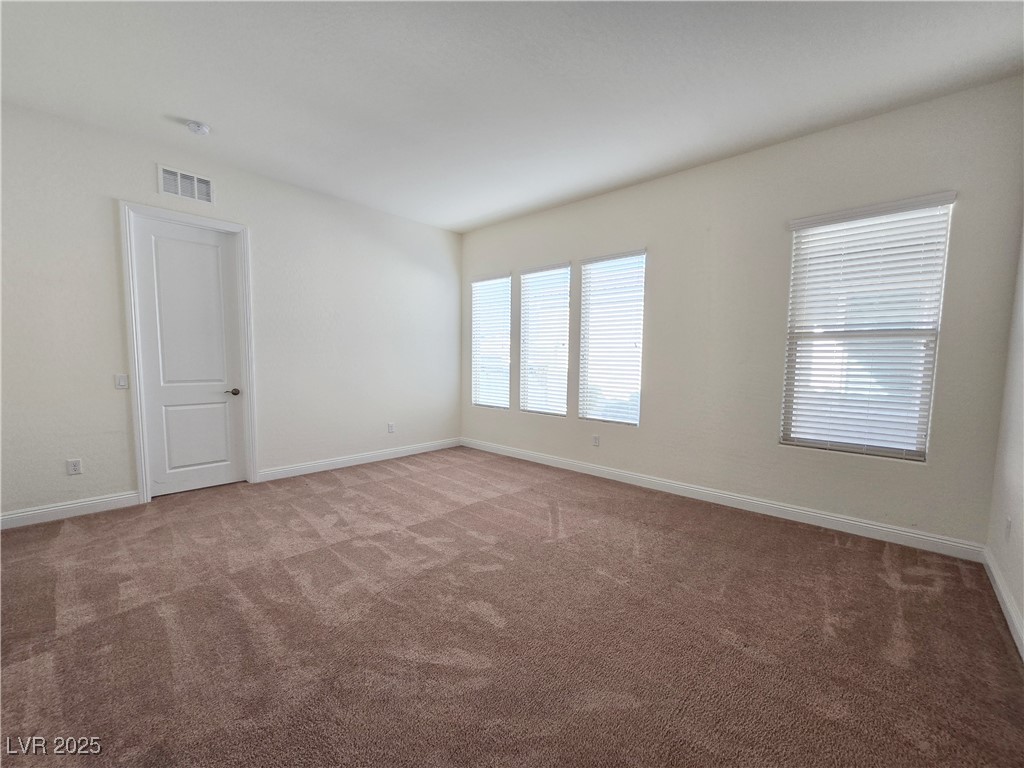
Empty bedroom with brown carpet, a white paneled door, and four windows with blinds.
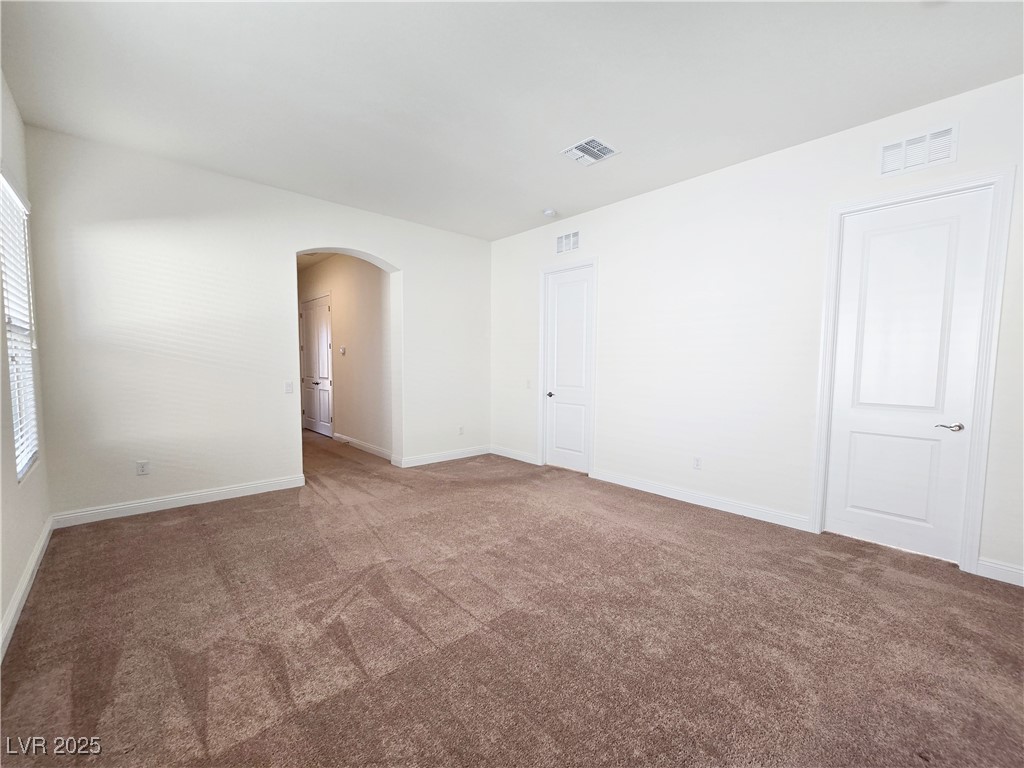
Empty carpeted room with white walls, a window, two doors, and an arched hallway opening.
Empty bedroom with brown carpet and two windows with white blinds.
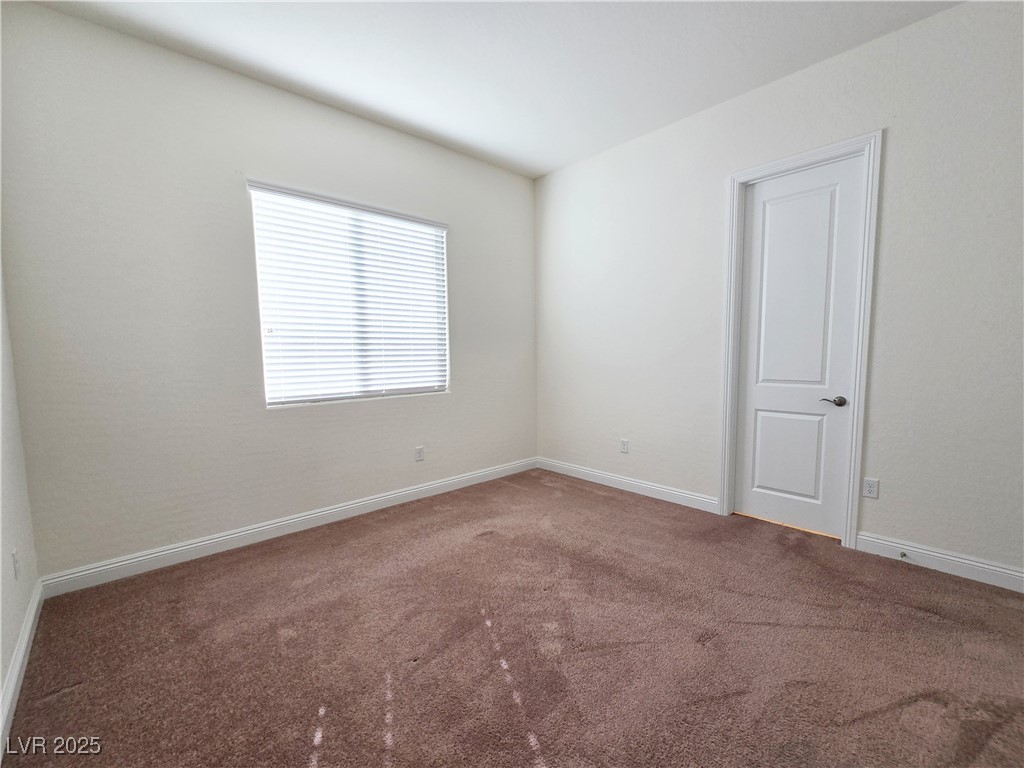
Empty bedroom with beige carpet, a window with closed blinds, and a white door.
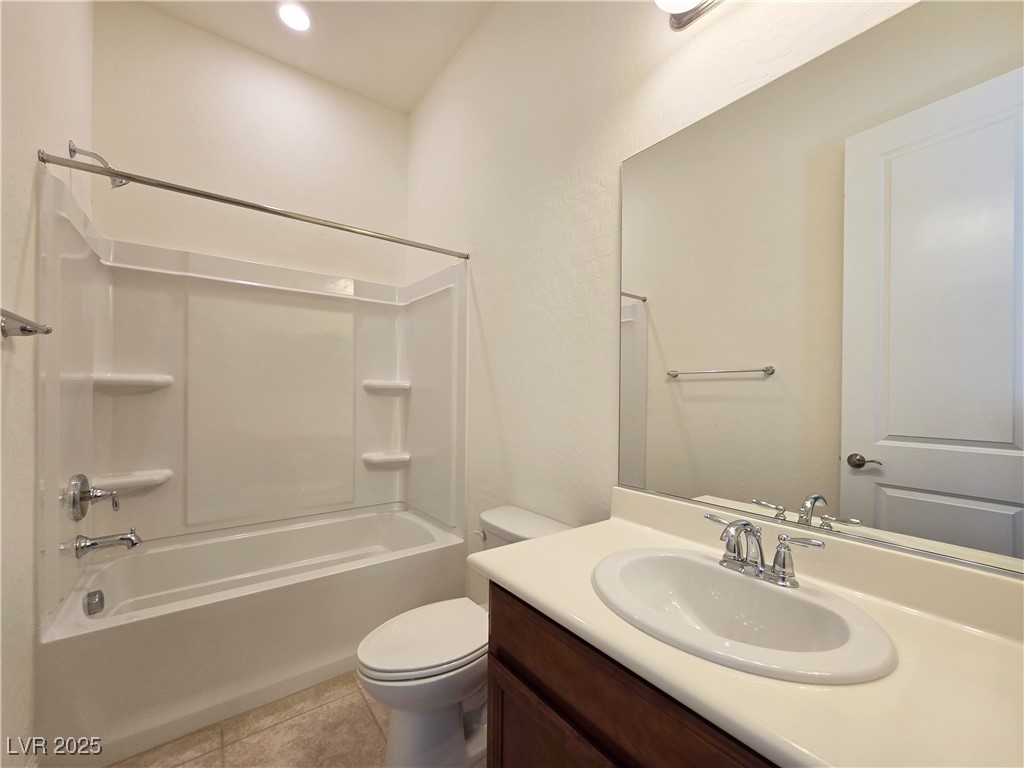
Bathroom with a white tub and shower, toilet, and dark wood vanity with a large mirror.
Empty carpeted room with two windows, white blinds, and a closed door.
Empty bedroom with beige carpet and two white paneled doors.
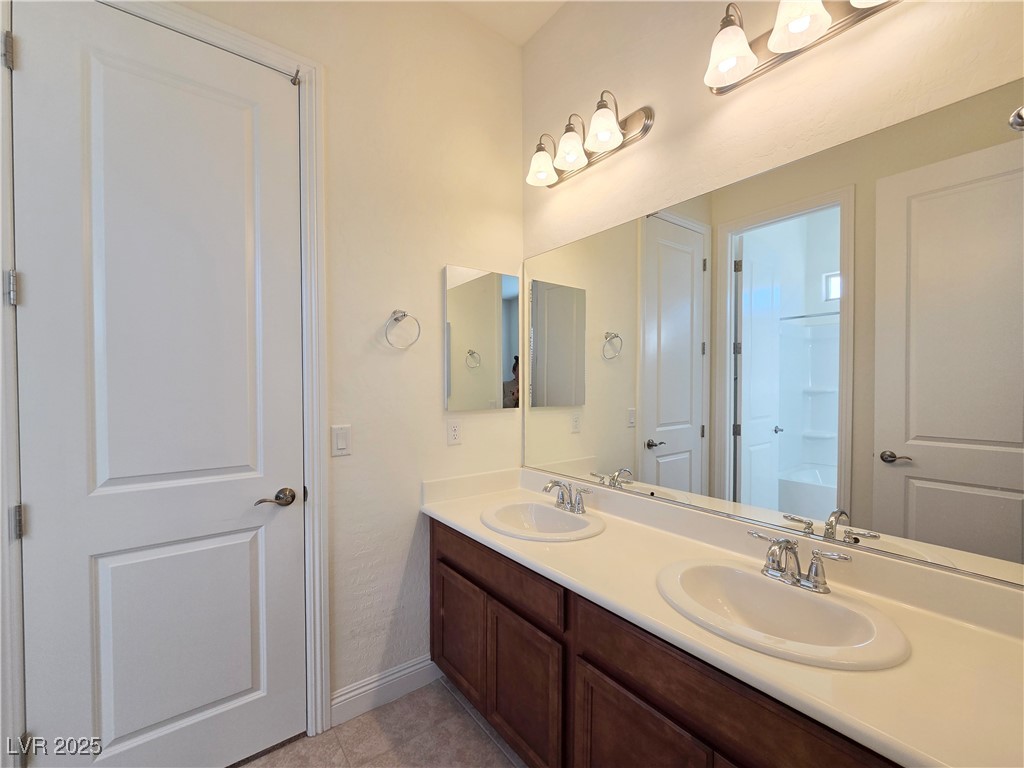
Bathroom with a long double-sink vanity, dark wood cabinets, and a mirrored wall.
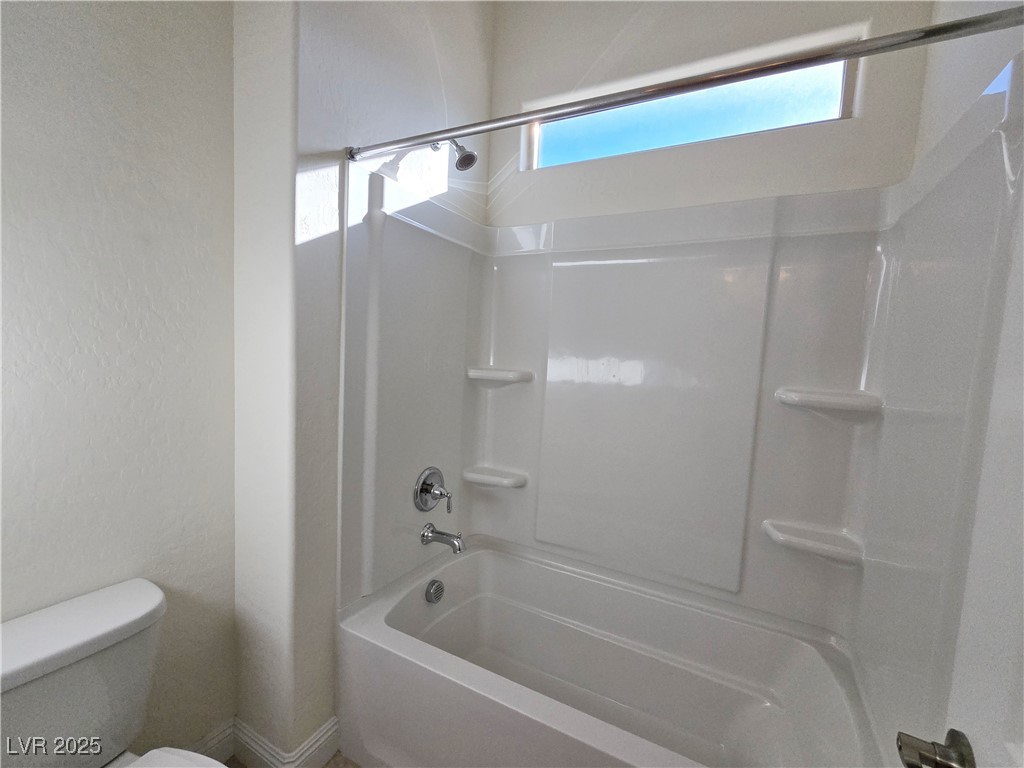
Bathroom tub and shower with built-in shelves beneath a high horizontal window.
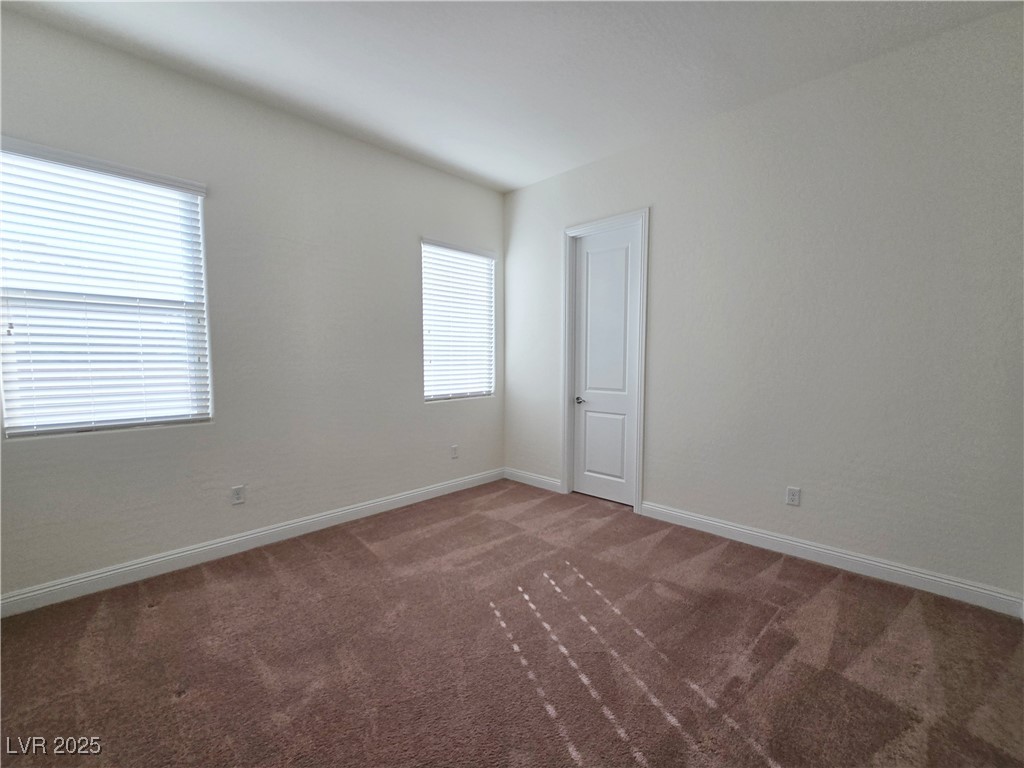
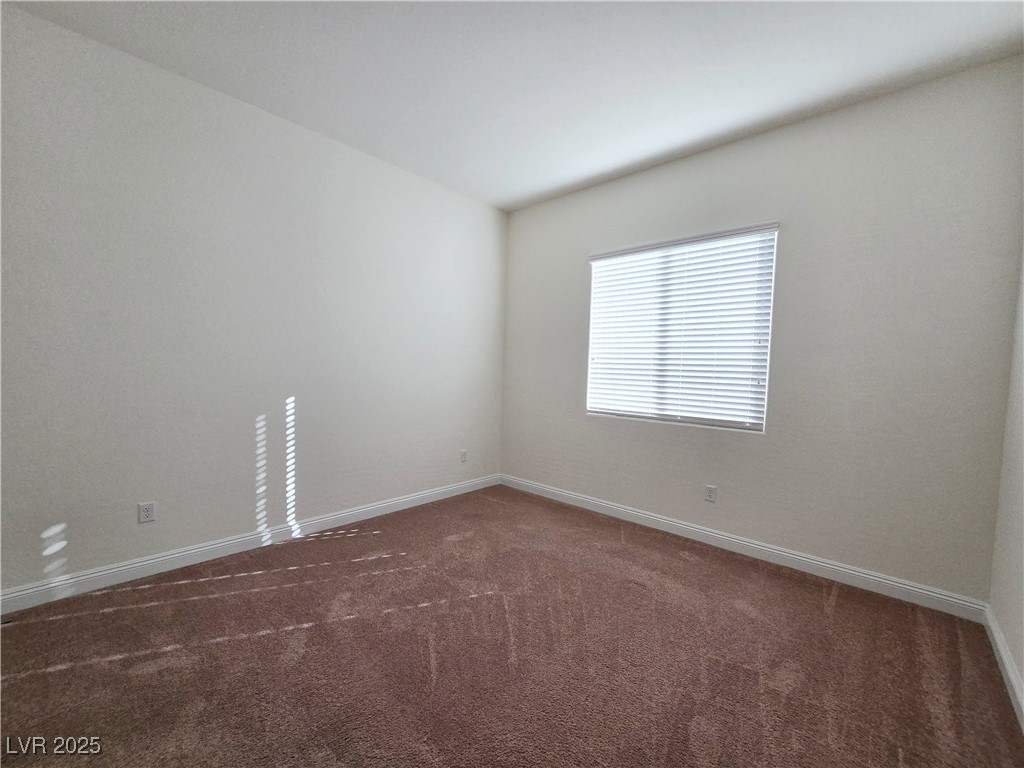
Empty carpeted room with white window blinds casting stripes of sunlight across the floor.
Empty bedroom with brown carpet, white walls, and two closed doors.
Empty bedroom with brown carpet, white walls, and a window with closed blinds.
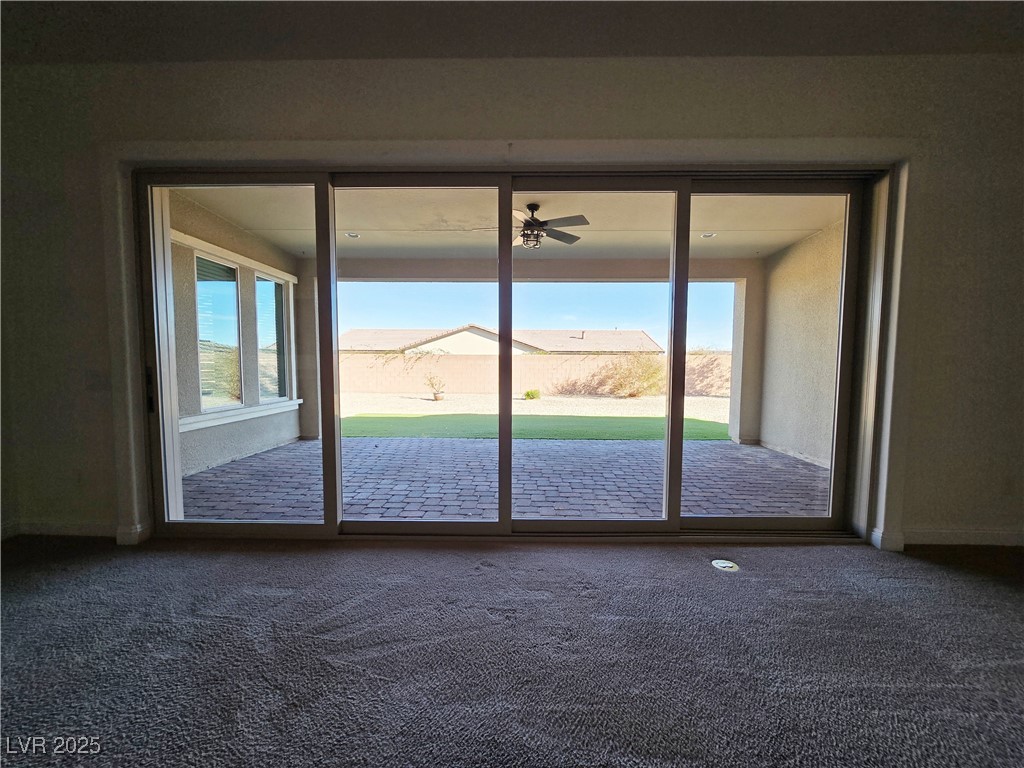
Empty carpeted room with sliding glass doors opening to a covered patio and walled backyard.
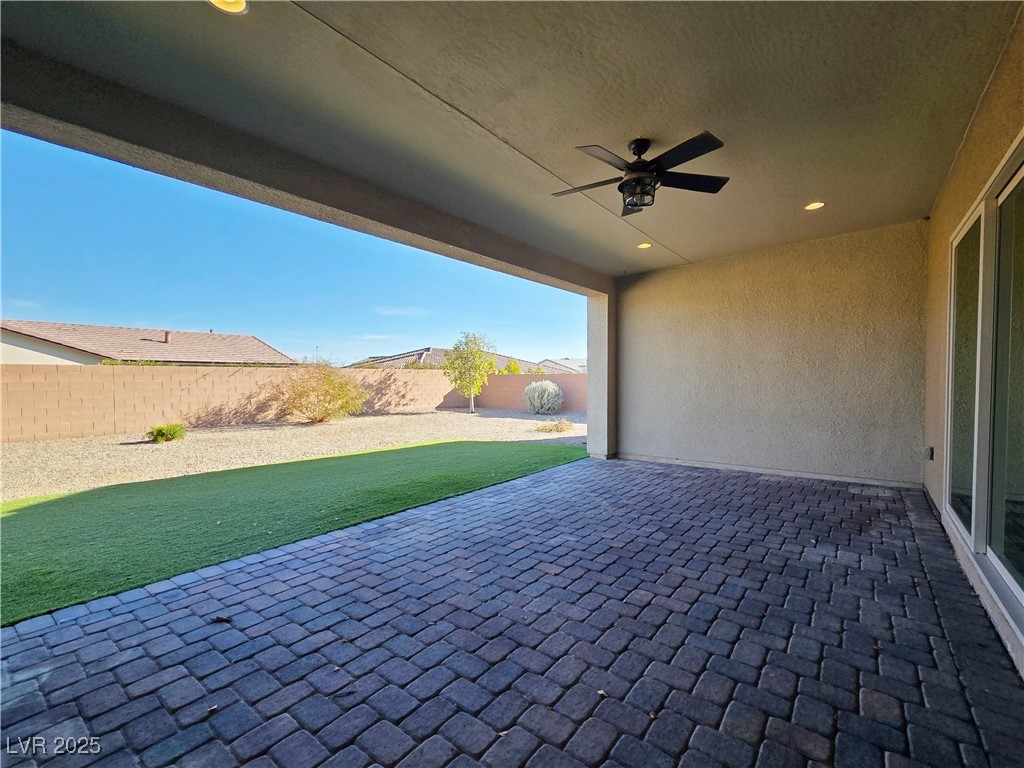
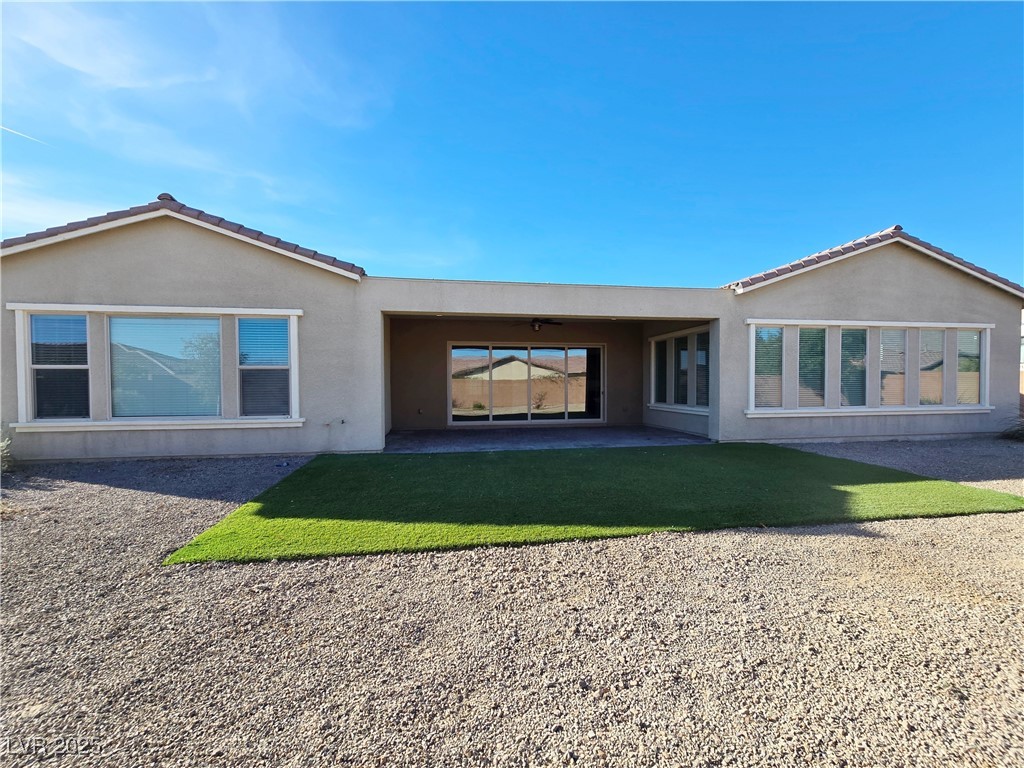
Covered backyard patio with paver flooring, a ceiling fan, and artificial turf beside a gravel yard.
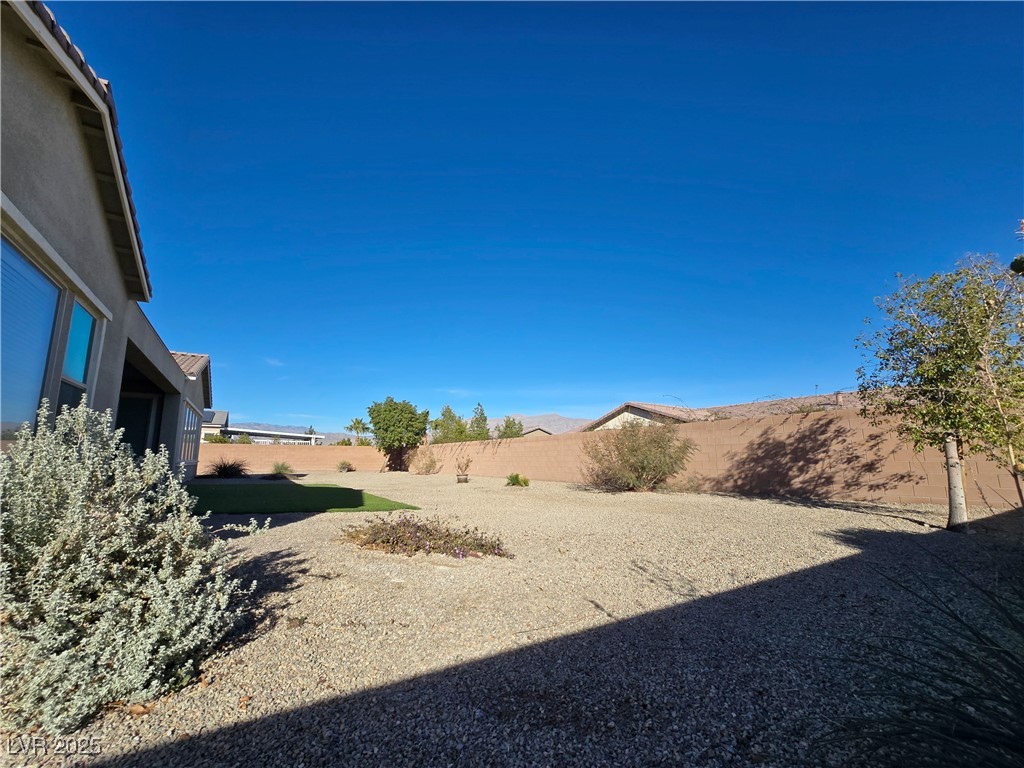
Home's gravel backyard with sparse desert landscaping, a tan block wall, and distant low hills.
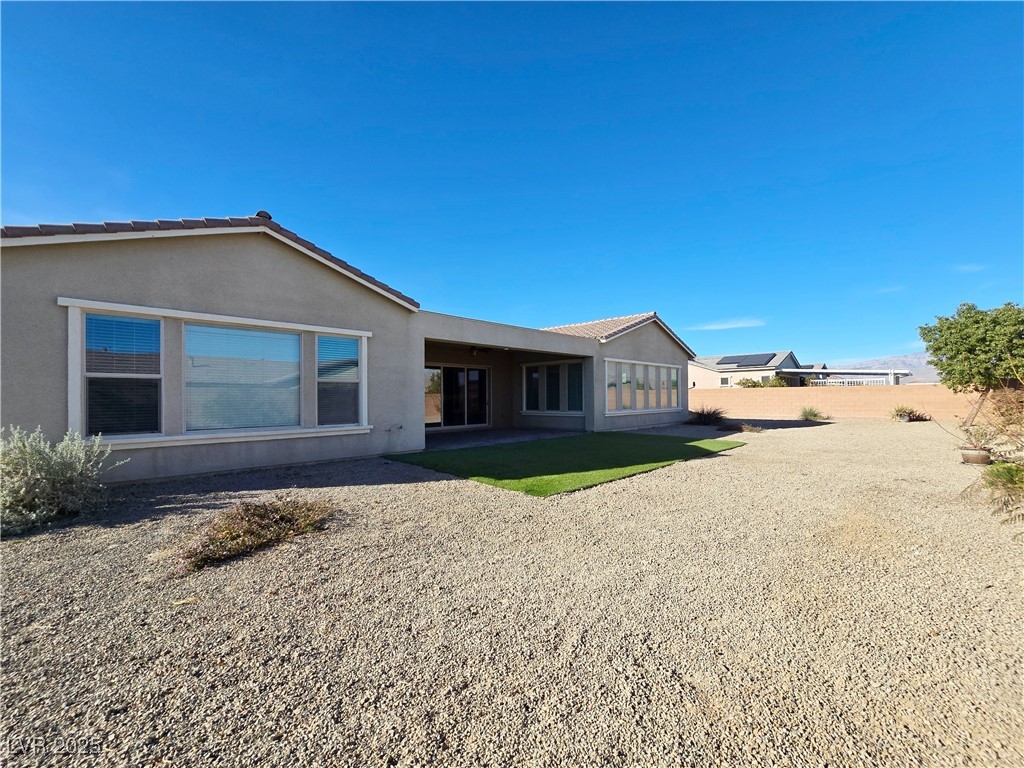
Single-story stucco home with a covered patio and gravel backyard.
Rear exterior of a single-story stucco home with a covered patio, artificial turf, and gravel yard.
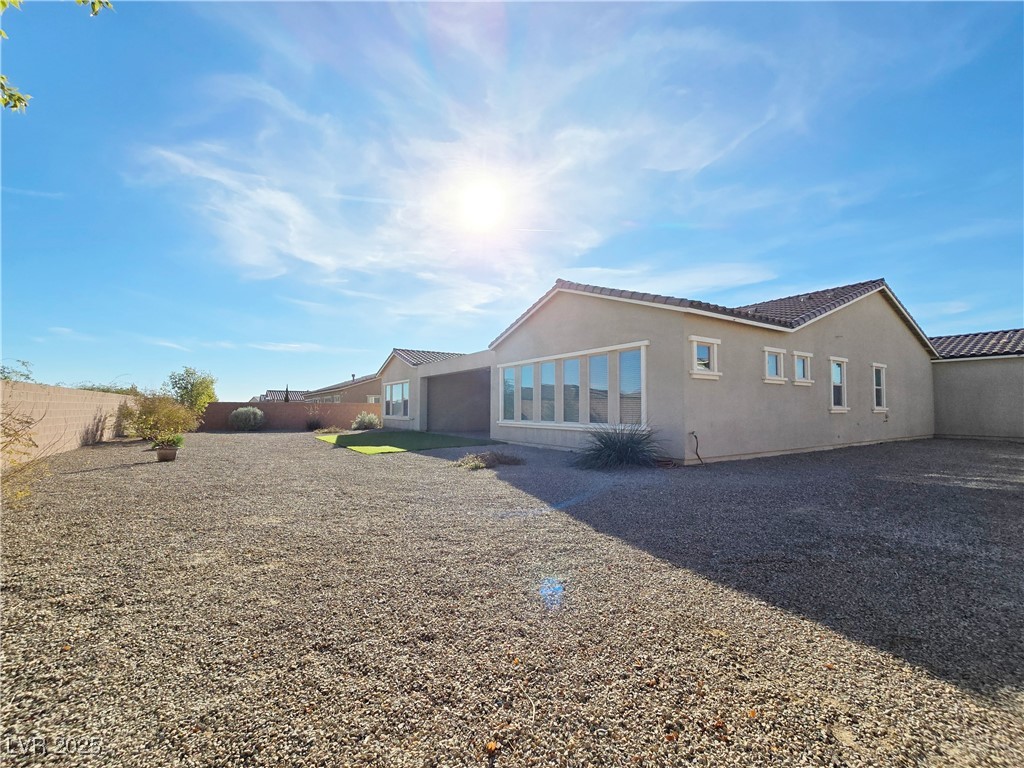
Rear of a single-story stucco home with a tiled roof and broad gravel backyard.
VIEW PHOTOS
Courtesy of Key Property Management LLC Brian Hartsell Listing Contact: 702-914-6567 
$3,600/mo

8318 Beldina Street

5 Beds 4 Baths 3,902 Sq.Ft. 0.33 Acres

Description

Spacious Single-story, 5-bedroom, 3.5-bathroom home located near Silverstone Ranch with RV Parking. This one-story residence boasts a large lot and a 4 car garage, providing ample space for all your vehicles and outdoor activities. The open floorplan features a modern island kitchen with granite counters, perfect for entertaining guests or enjoying family meals. All Appliances are included. Situated in close proximity to schools, this home offers convenience and accessibility for busy lifestyles. Landscaping and pest services are included. Don't miss out on the opportunity to make this house your new home sweet home.

Share Property

Location

8318 Beldina Street, Las Vegas, NV 89131

Status

Leased

Date Leased

January 29, 2025
Lilia Kazakevitch

Lilia Kazakevitch

TITLE

REALTOR®

Property Amenities

Interior
Laundry room Electric Dryer Hookup, Gas Dryer Hookup, Laundry Room
Appliances Dryer, Dishwasher, Disposal, Gas Range, Microwave, Refrigerator, Washer/Dryer, Washer/Dryer All In One, Washer
Flooring Tile
Total Bedrooms: 5
Half Bathrooms: 1
Full Bathrooms: 3
Other Interior Features Window Treatments
Area & Lot
Total area 3,902 Sq.Ft.
Lot Area 0.33 Acres
Living area 3,902 Sq.Ft.
MLS® ID 2643676
Year Built 2017
High School Arbor View
Middle School Cadwallader Ralph
Elementary School O' Roarke, Thomas,O' Roarke, Thomas
Architecture Styles Two Story
Type Residential
Status Leased
Date Leased January 29, 2025
Exterior
Stories 2
Air conditioning Central Air, Electric
Heat type Central, Gas
Garage Space 3.0
Parking Garage, Private
Roof Tile
Utilities Cable Available
Finance
Lease Price $3,600/mo

Las Vegas

Let’s Get Started

Get assistance in determining current property value, crafting a competitive offer, writing and negotiating a contract, and much more. Contact me today to find out how I can be of assistance to you!