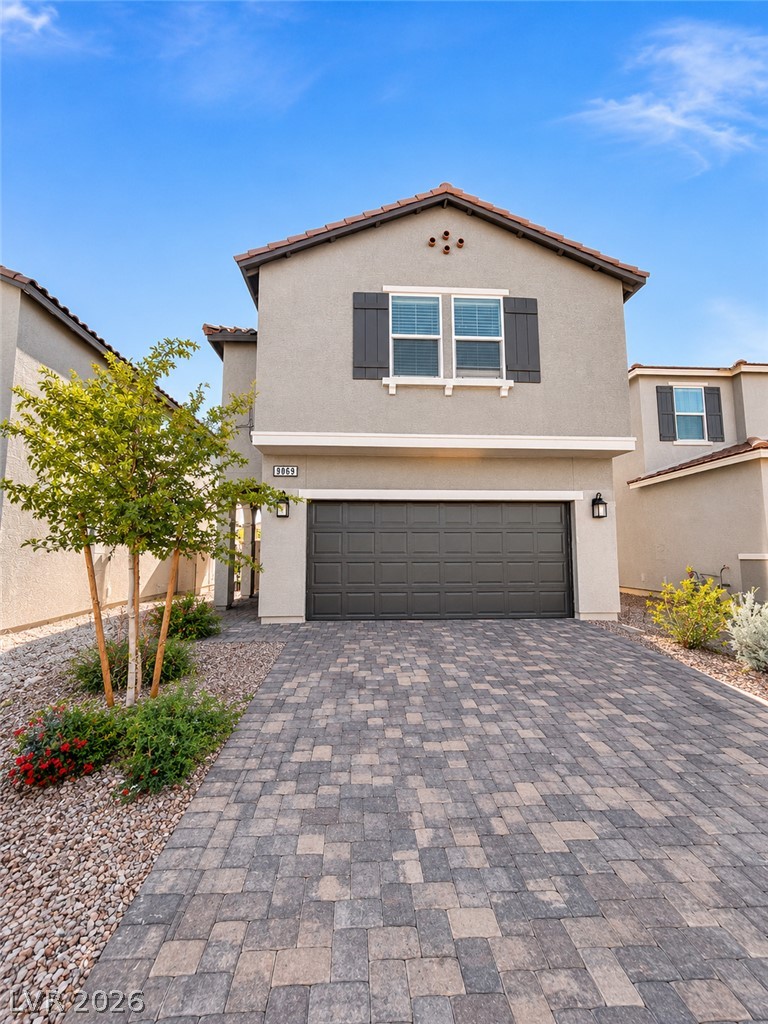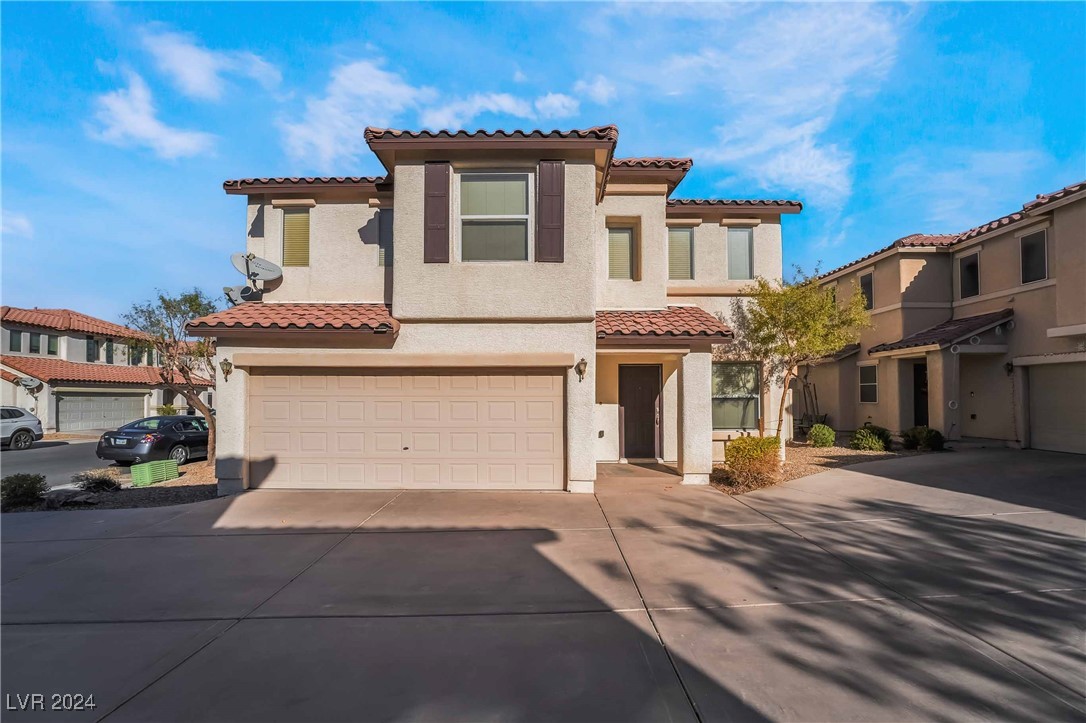
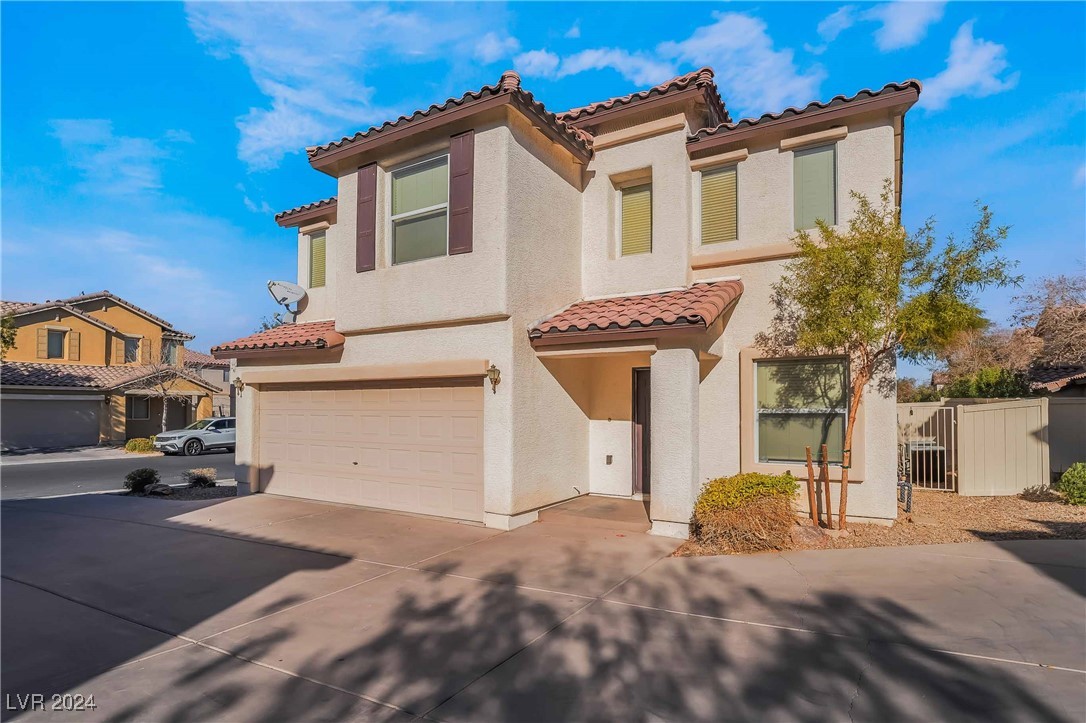
Two-story stucco house with a red tile roof, double garage, and covered entry.
Two-story stucco house with a red tile roof, double garage, and desert landscaping.
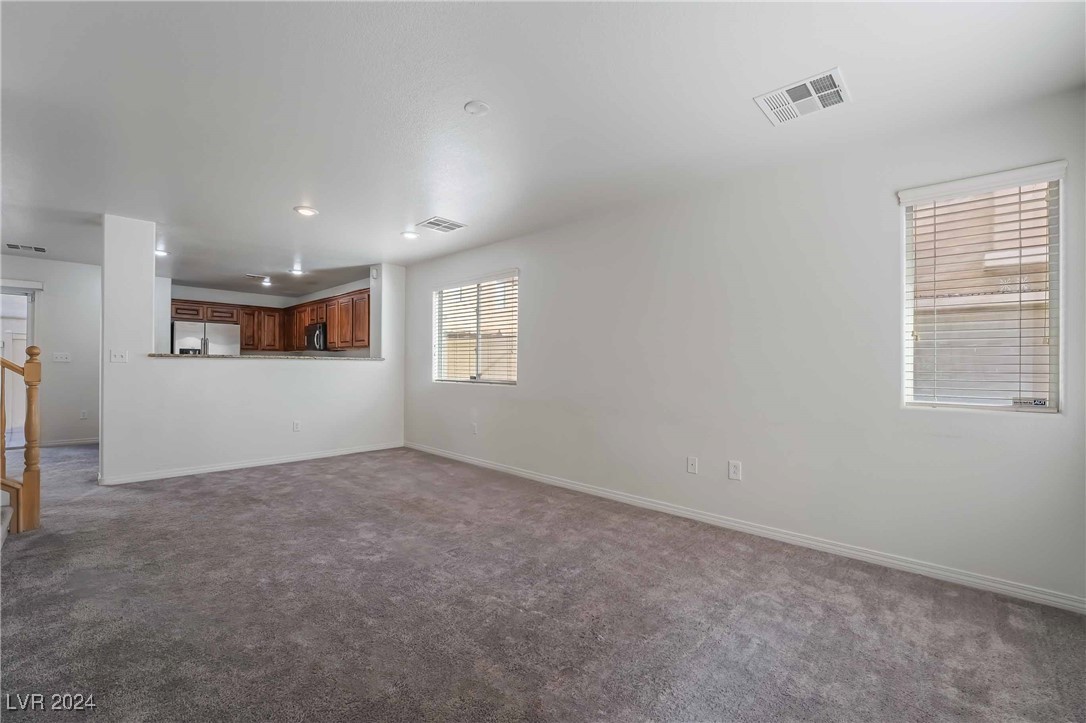
Vacant carpeted living area with two windows and a pass-through to the kitchen.
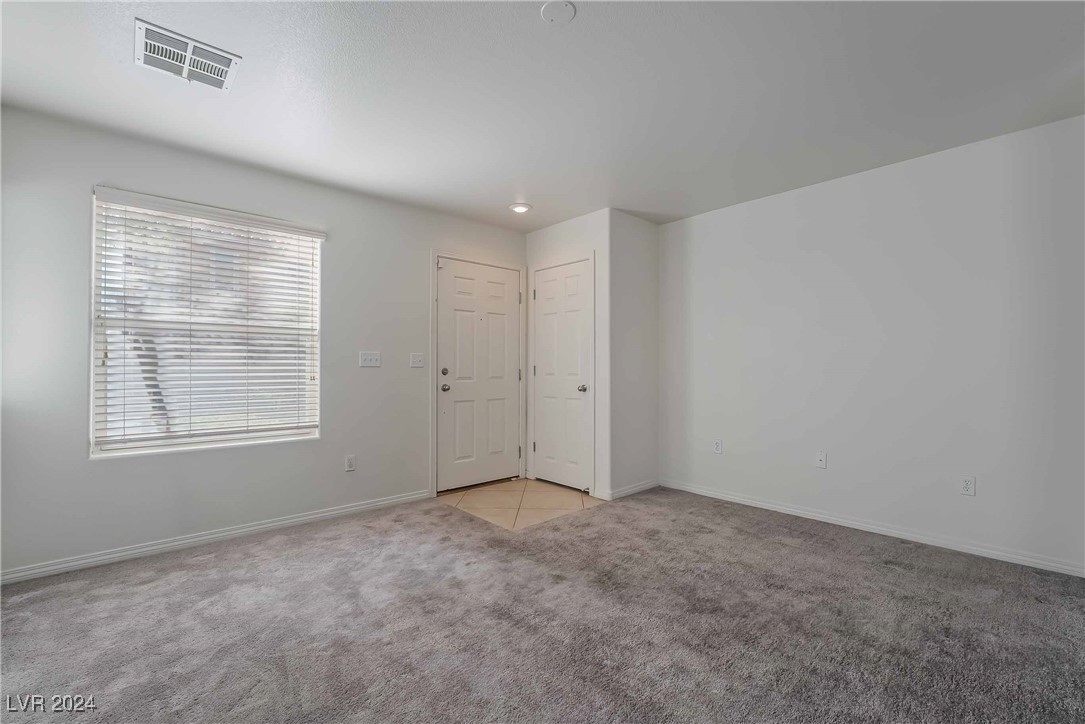
Empty carpeted bedroom with a window and blinds beside two white doors.
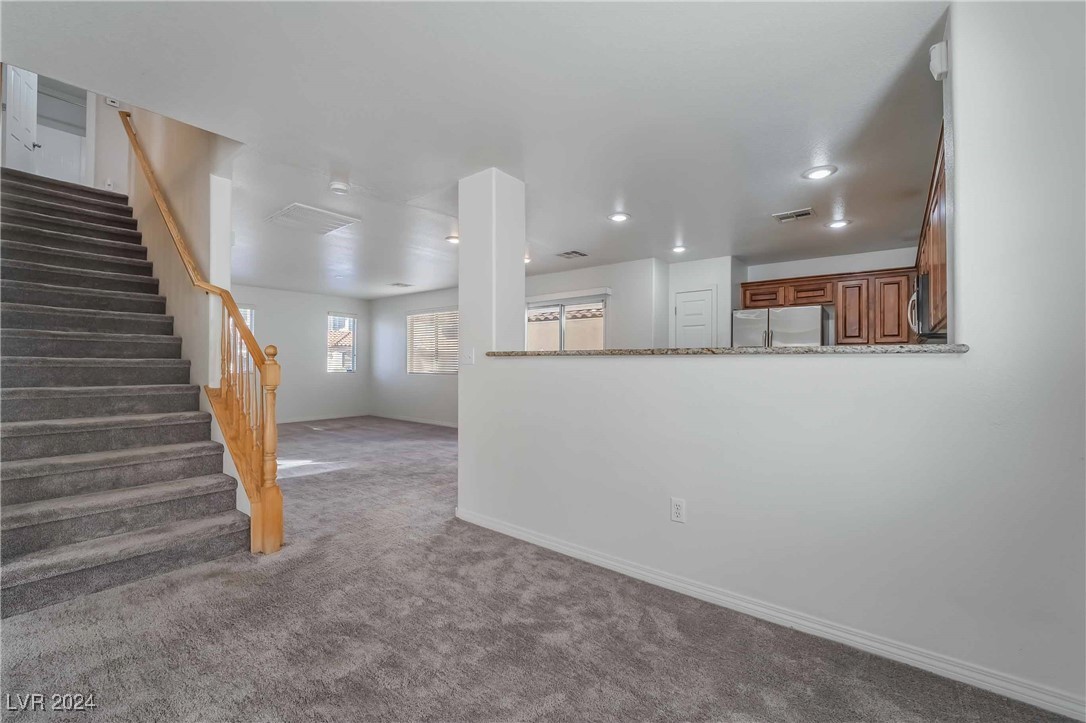
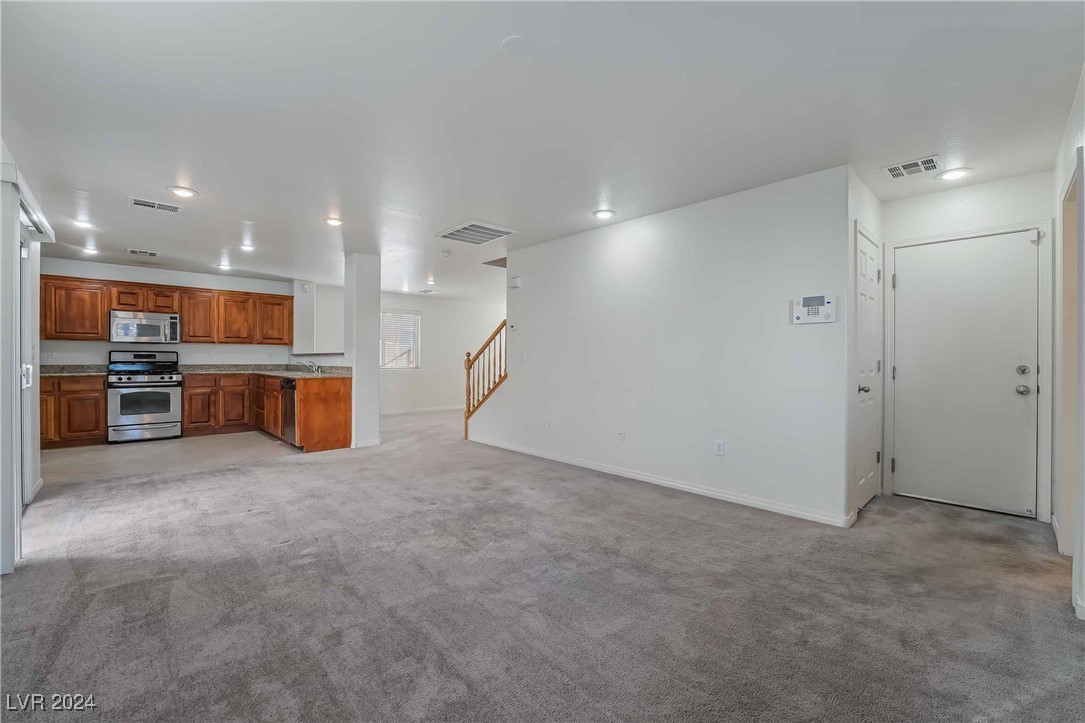
Empty carpeted living area with a staircase, breakfast bar, and wood kitchen cabinets.
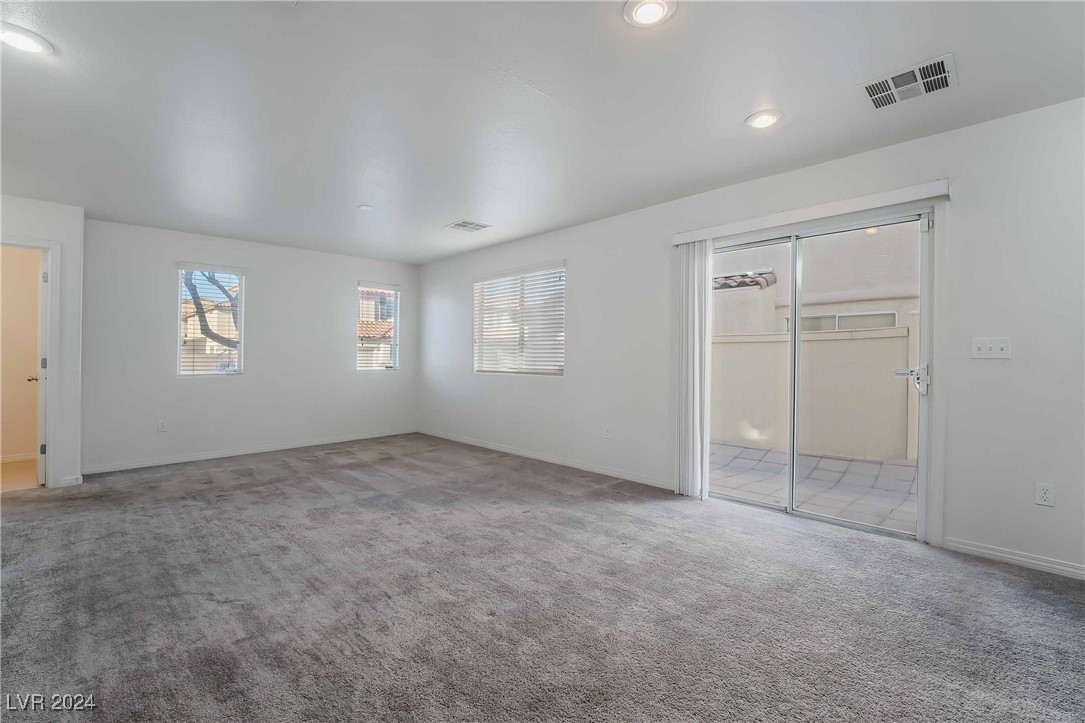
Empty carpeted room with several windows and a sliding glass door to a tiled patio.
Vacant living room with gray carpet, open kitchen, and staircase.
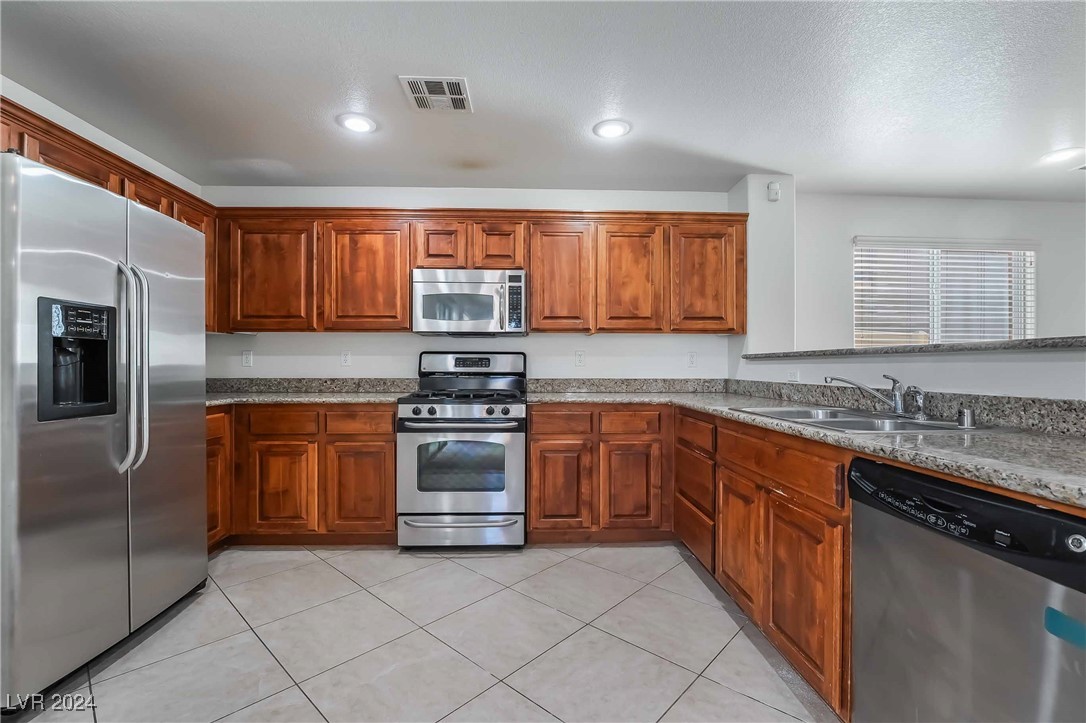
Kitchen with reddish-brown wood cabinets, granite counters, and stainless steel appliances.
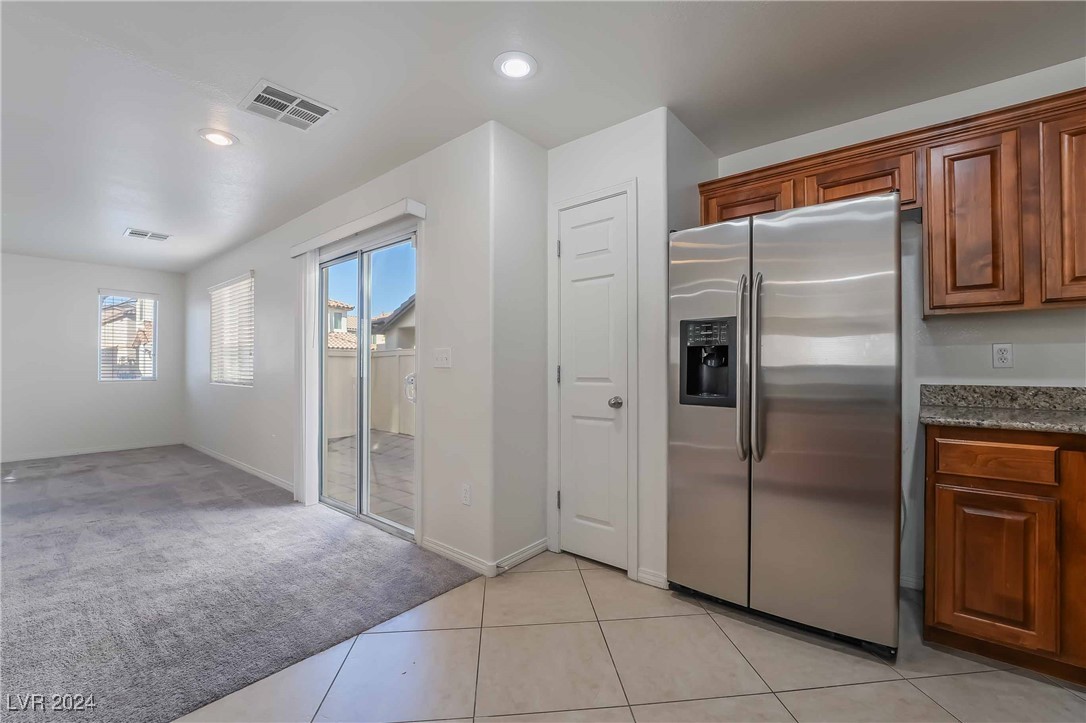
Unfurnished kitchen with wood cabinets and stainless steel refrigerator beside a carpeted living area and patio door.
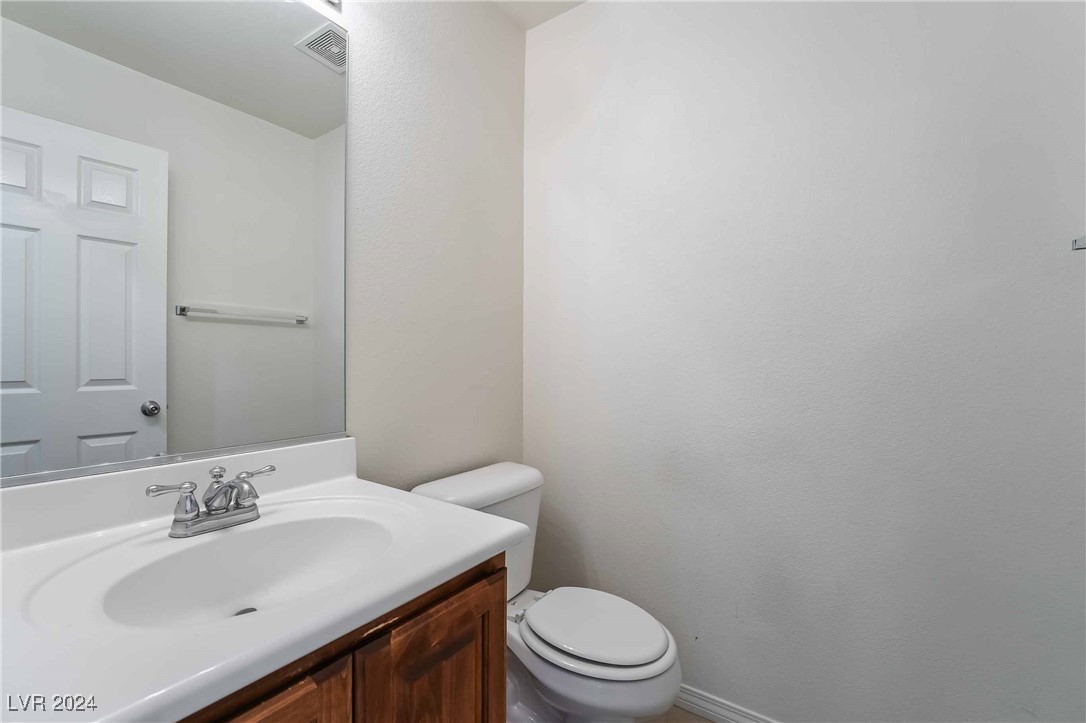
Bathroom with a white sink, dark wood vanity, toilet, and large mirror.
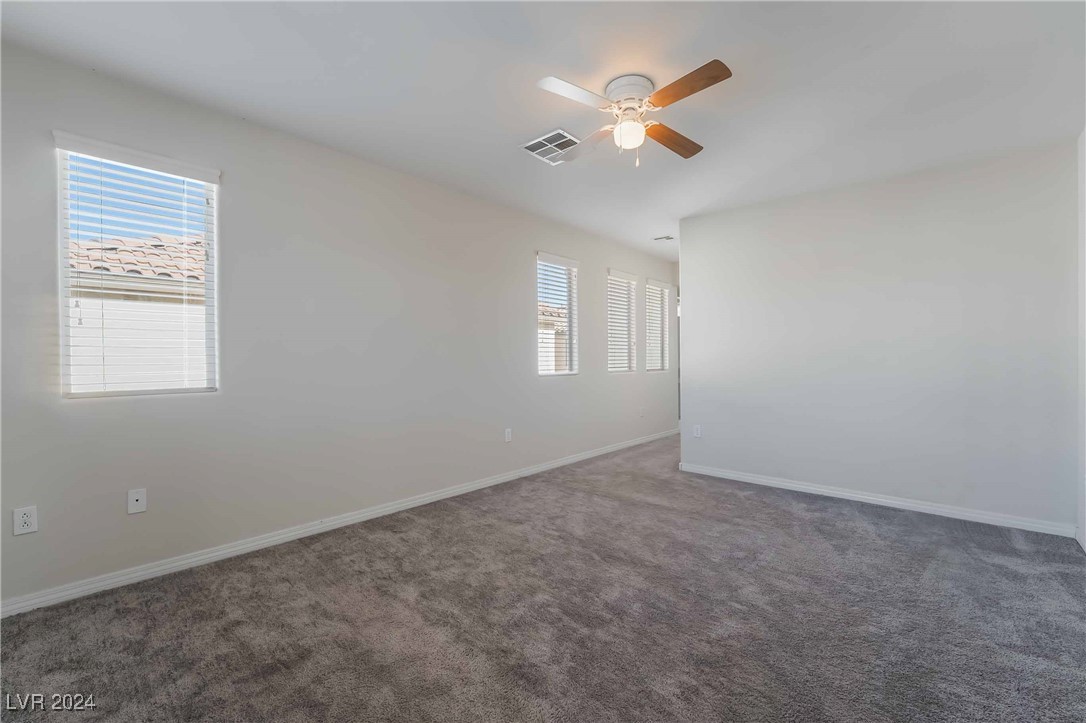
Empty carpeted bedroom with several windows and a ceiling fan.
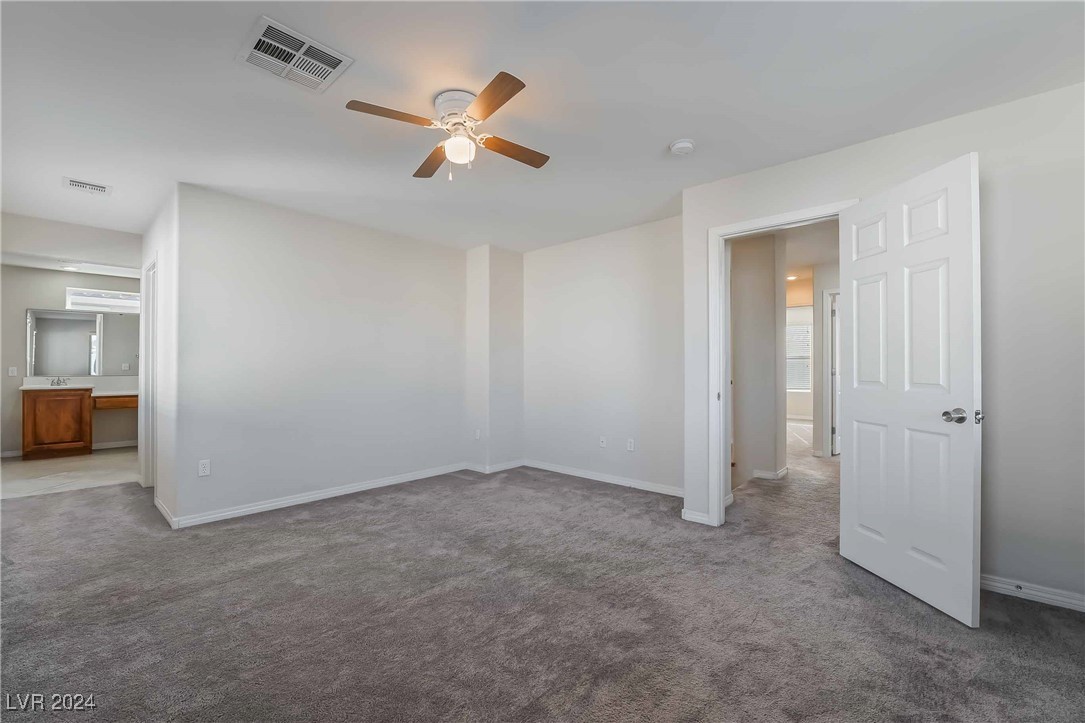
Unfurnished carpeted bedroom with a ceiling fan and an open doorway.
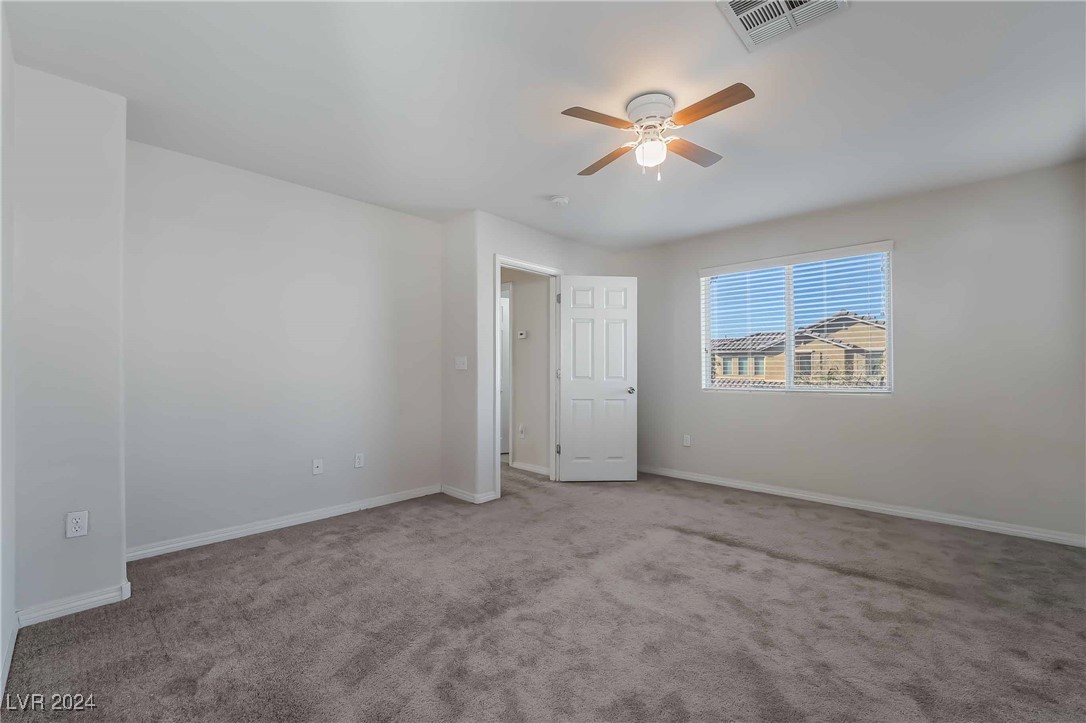
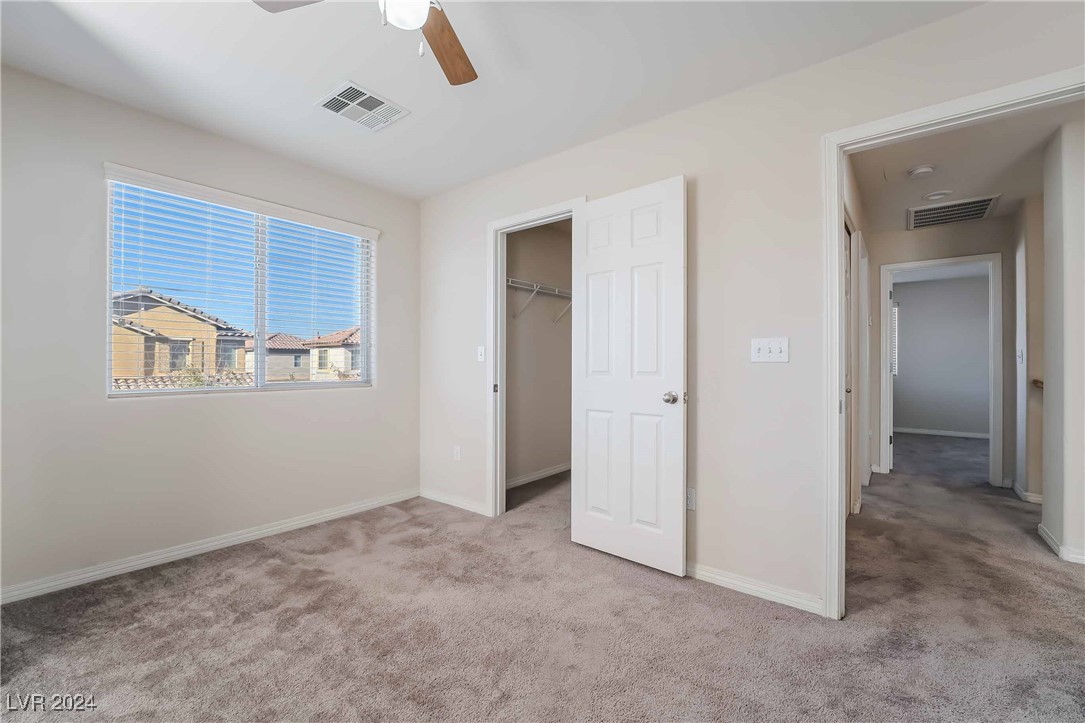
Vacant bedroom with taupe carpet, ceiling fan, and window overlooking a neighboring home.
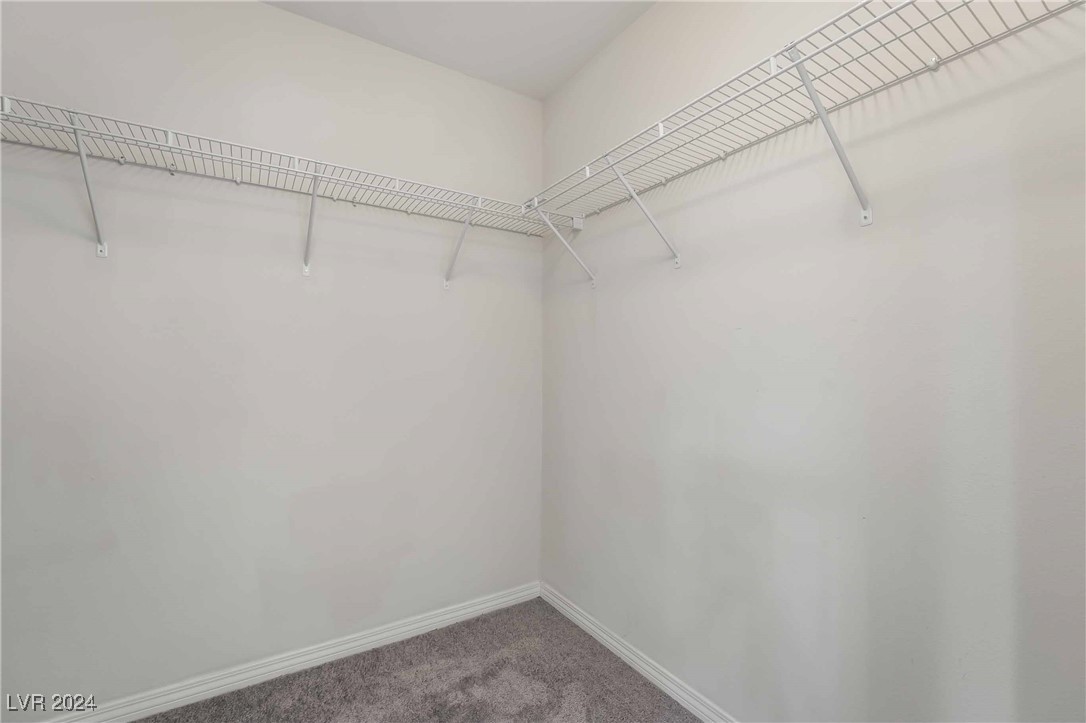
Empty walk-in closet with wire shelving and gray carpet.
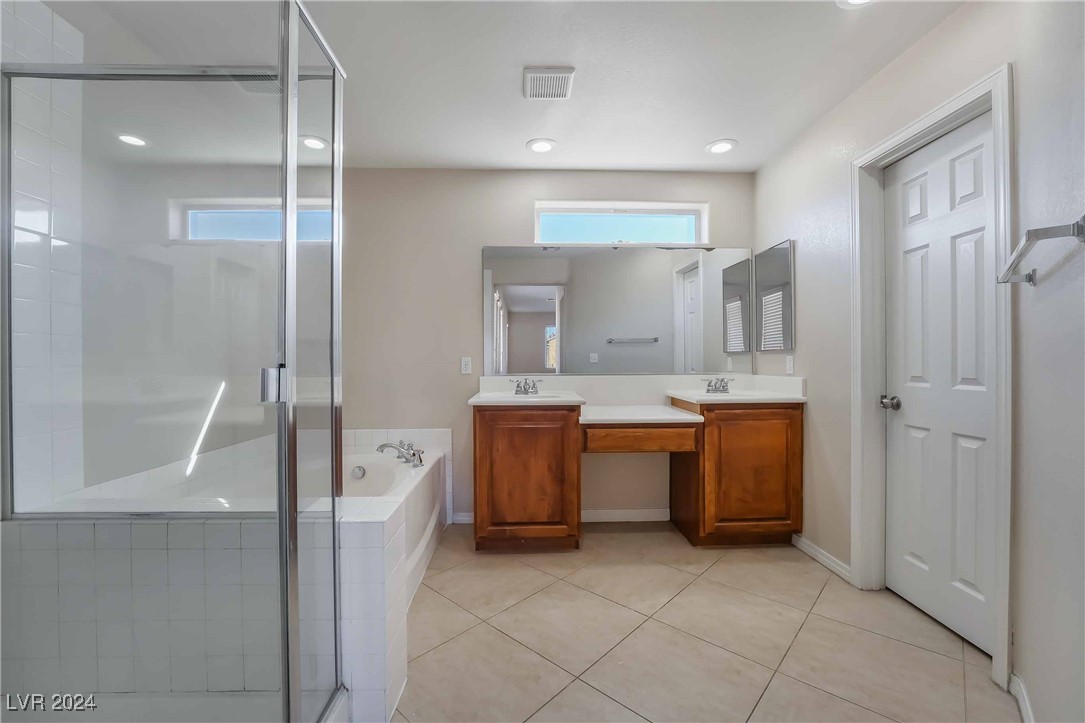
Bathroom with glass shower, soaking tub, and dual wooden vanities.
Empty carpeted bedroom with white blinds, an open closet, and a ceiling fan.
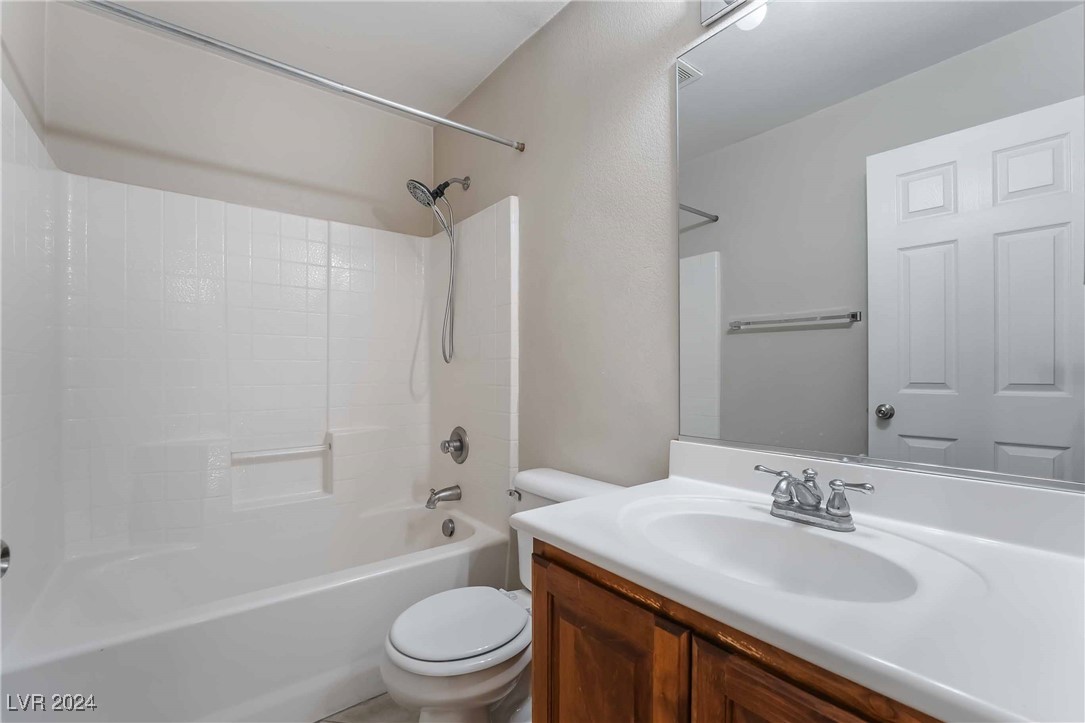
Bathroom with a white tub and tiled shower, toilet, and wood vanity beneath a large mirror.
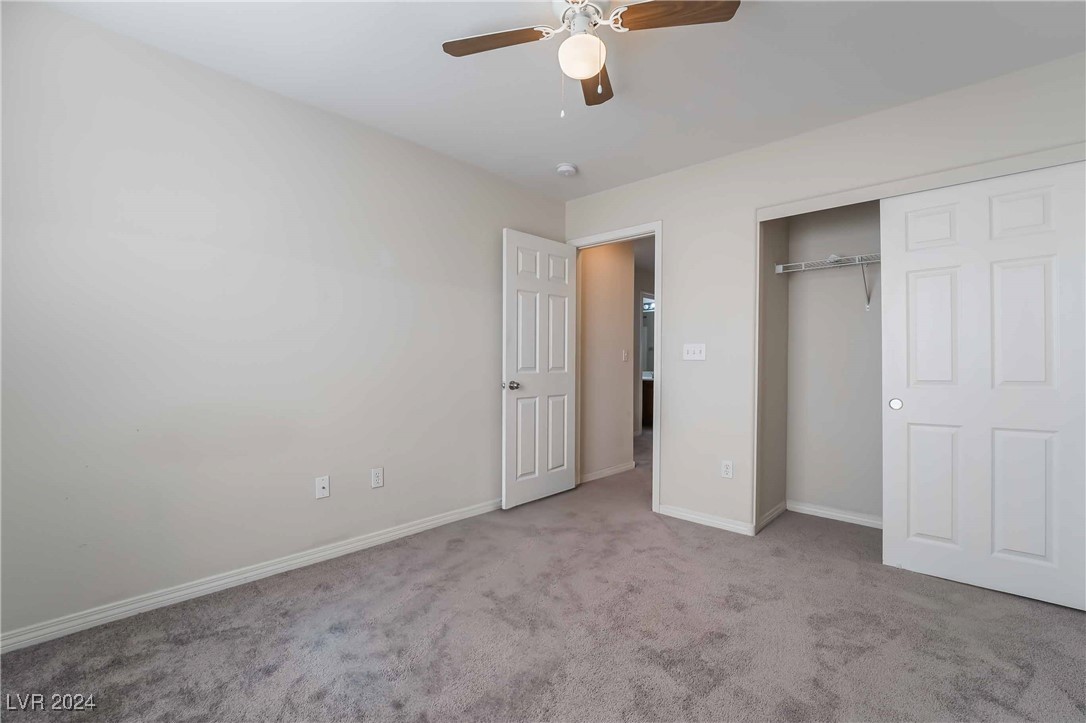
Empty bedroom with gray carpeting, a ceiling fan, and an open closet.
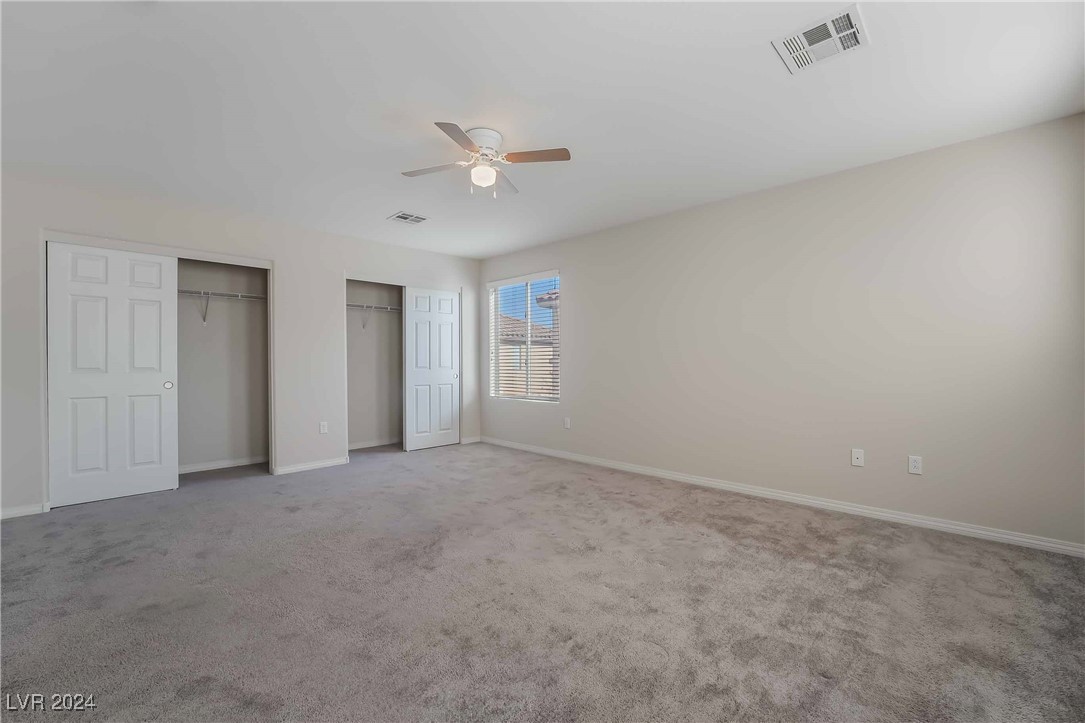
Empty bedroom with two closets, gray carpet, and a ceiling fan.
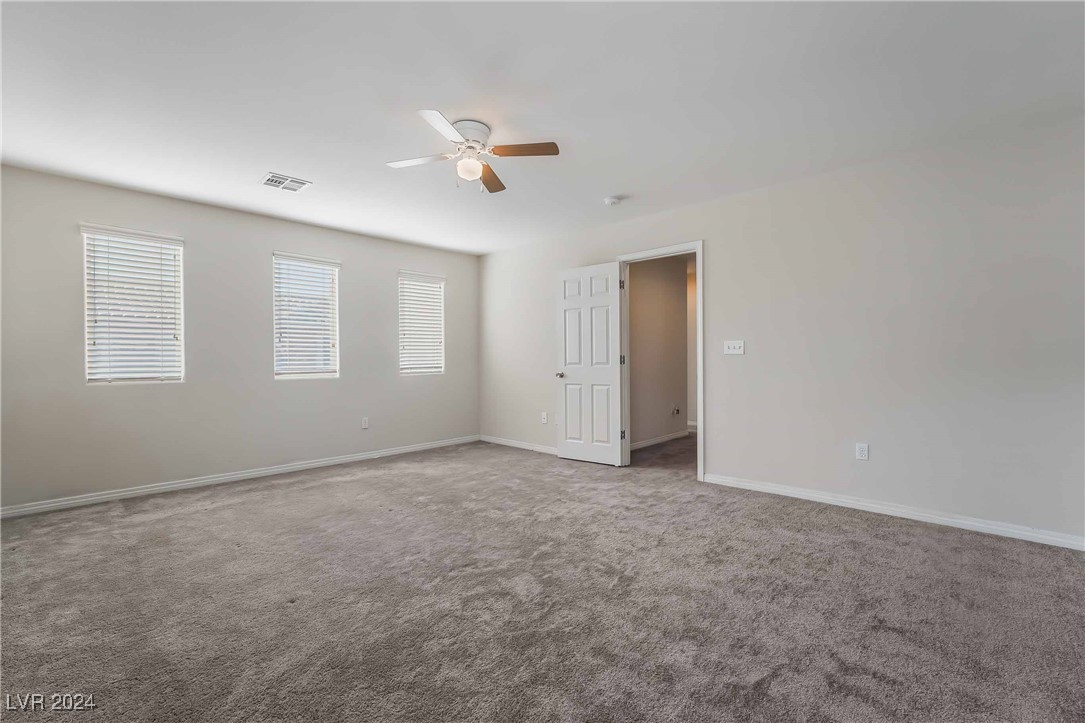
Empty carpeted bedroom with three shuttered windows, a ceiling fan, and an open door.
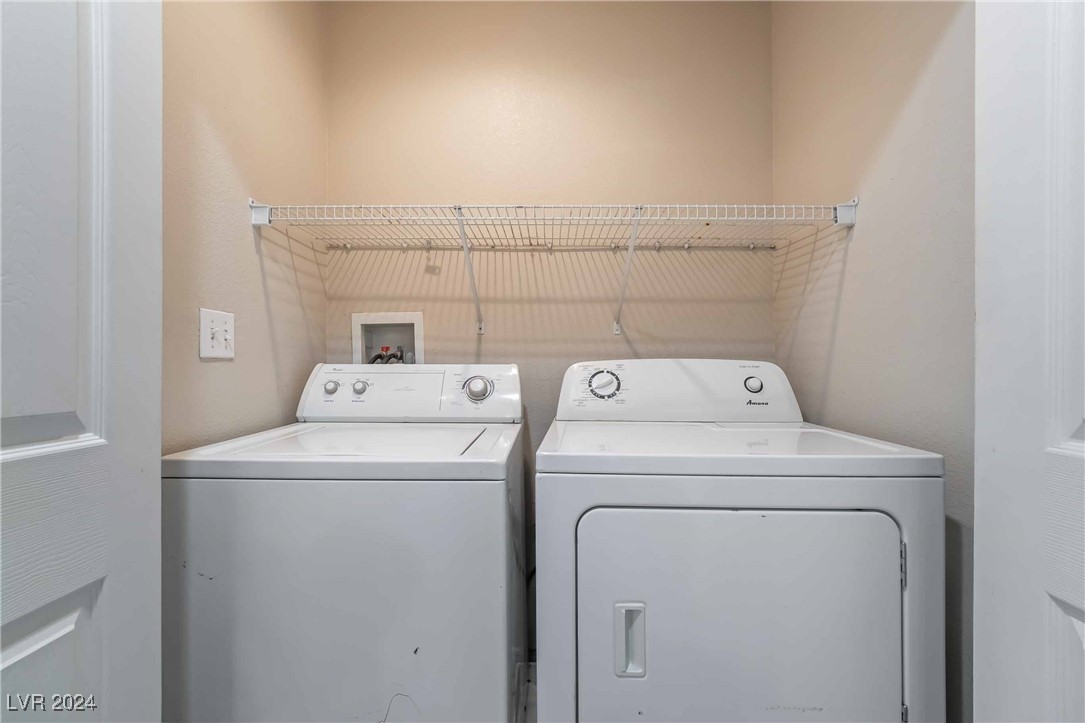
Laundry room with a white washer and dryer beneath a wire shelf.
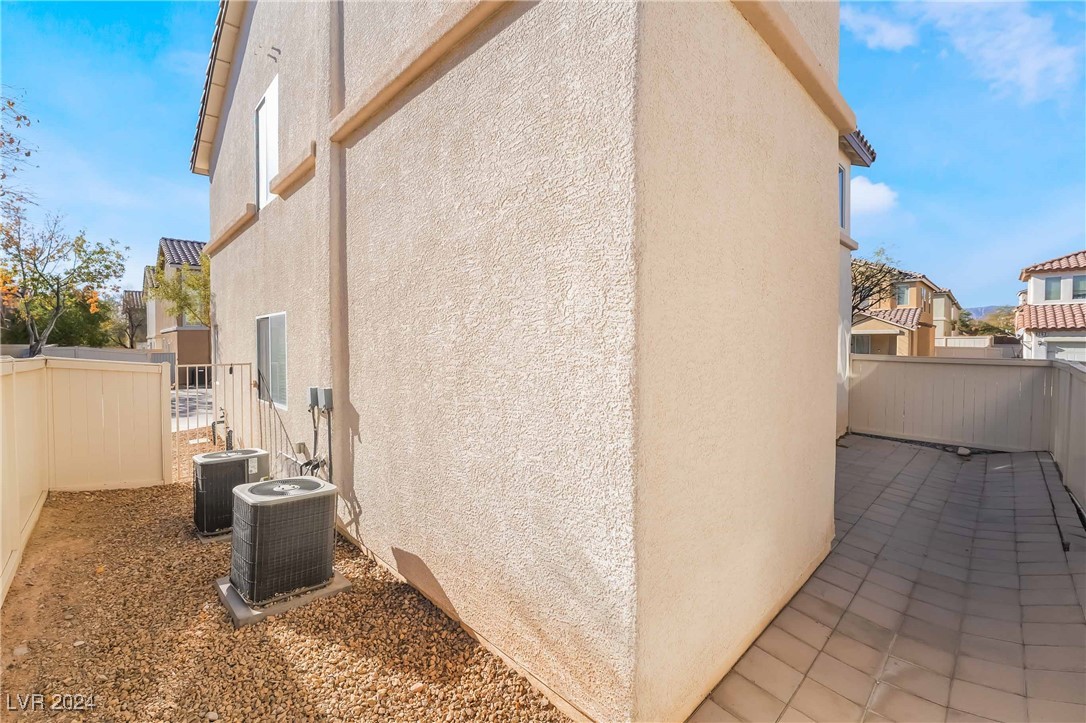
House side yard with two air-conditioning units, gravel landscaping, and a paved patio.
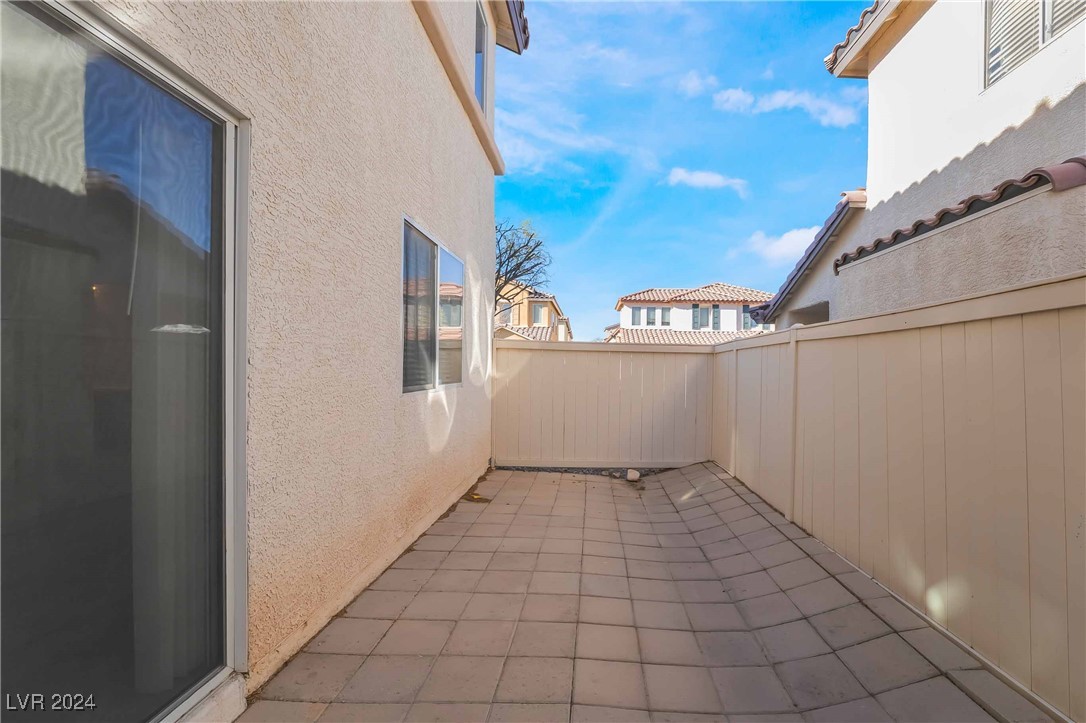
Enclosed paved patio with a sliding glass door and tall privacy fence.
VIEW PHOTOS
Courtesy of Black & Cherry Real Estate Ashley A. Hawks Listing Contact: 702-795-4663 
$2,000/mo

8266 Amphora Street

4 Beds 3 Baths 1,937 Sq.Ft. 3,485 Sq.Ft.

Description

This 4-bedroom home boasts a spacious living area, a kitchen featuring granite countertops, stainless steel appliances, and a breakfast bar. The master suite includes a ceiling fan, a walk-in closet, and a luxurious bathroom with dual sinks, a vanity seating area, a soaking tub, and a separate standing shower. The remaining bedrooms are generously sized, and the charming backyard features inviting pavers.

Share Property

Location

8266 Amphora Street, Las Vegas, NV 89139

Status

Leased

Date Leased

February 1, 2025
Lilia Kazakevitch

Lilia Kazakevitch

TITLE

REALTOR®

Property Amenities

Interior
Laundry room Gas Dryer Hookup, Laundry Room
Appliances Dryer, Dishwasher, Disposal, Gas Range, Microwave, Refrigerator, Washer/Dryer, Washer/Dryer All In One, Washer
Flooring Laminate, Tile
Total Bedrooms: 4
Full Bathrooms: 3
Other Interior Features Bedroom on Main Level, None
Area & Lot
Total area 1,937 Sq.Ft.
Lot Area 3,485 Sq.Ft.
Living area 1,937 Sq.Ft.
MLS® ID 2642013
Year Built 2005
High School Sierra Vista High
Middle School Canarelli Lawrence & Heidi
Elementary School Steele, Judith D.,Steele, Judith D.
Architecture Styles Two Story
Type Residential
Status Leased
Date Leased February 1, 2025
Exterior
Stories 2
Air conditioning Central Air, Electric
Heat type Central, Gas
Garage Space 2.0
Parking Garage, Private
Roof Tile
Utilities Cable Available
Finance
Lease Price $2,000/mo
Two-story stucco house with a red tile roof, double garage, and desert landscaping.

360 Virtual Tour

Take a tour of this property

Las Vegas

Let’s Get Started

Get assistance in determining current property value, crafting a competitive offer, writing and negotiating a contract, and much more. Contact me today to find out how I can be of assistance to you!