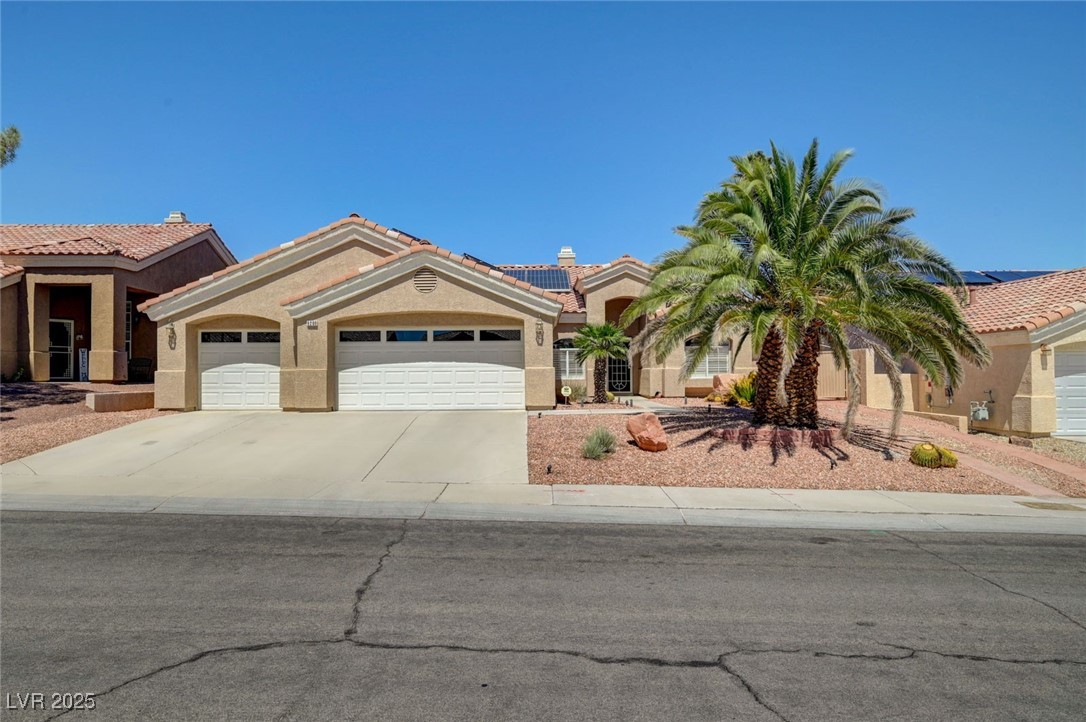
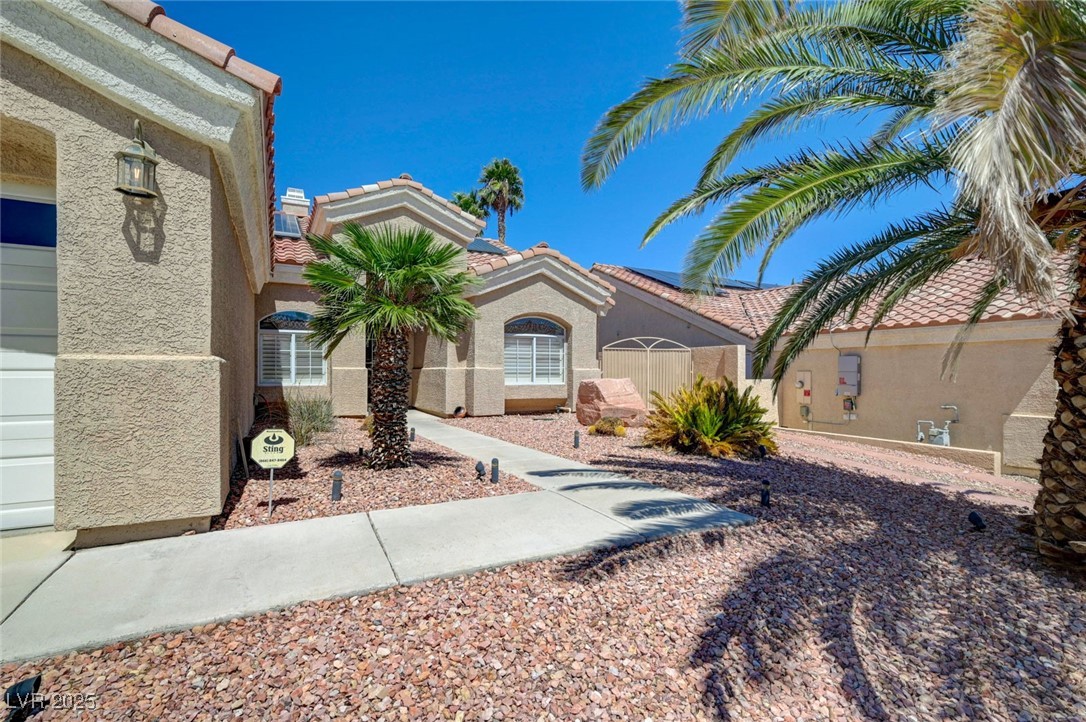
Single-story stucco home with a tile roof, wide driveway and large palm tree in the gravel front yard.
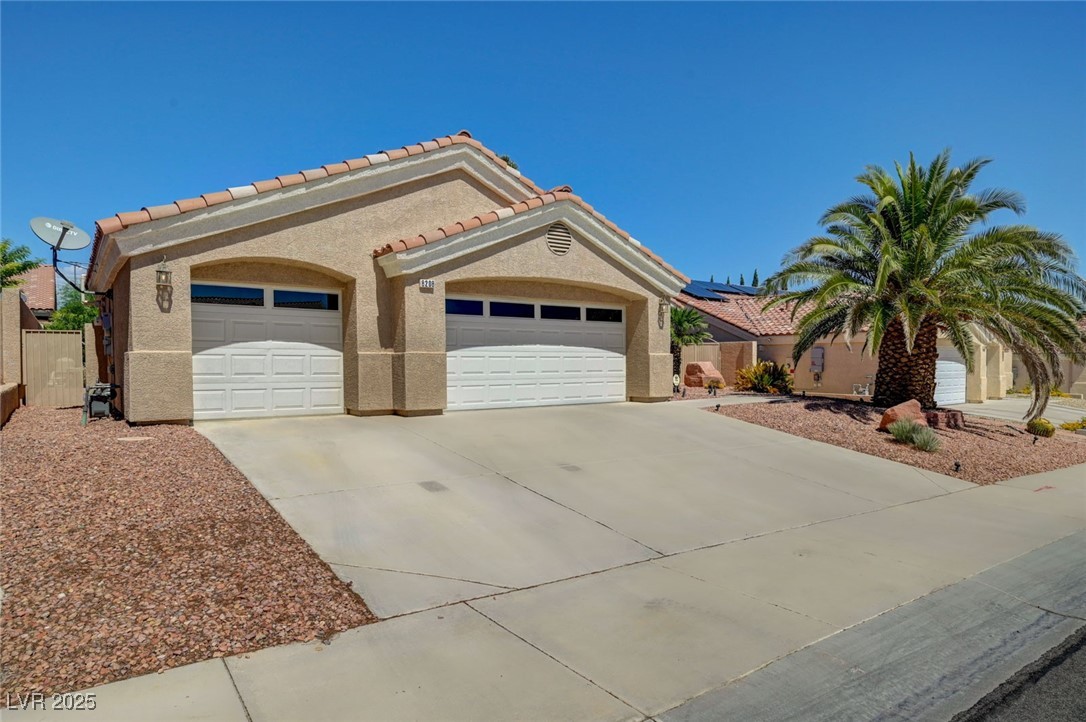
Single-story stucco home with two garage doors, a wide driveway, and a palm tree.
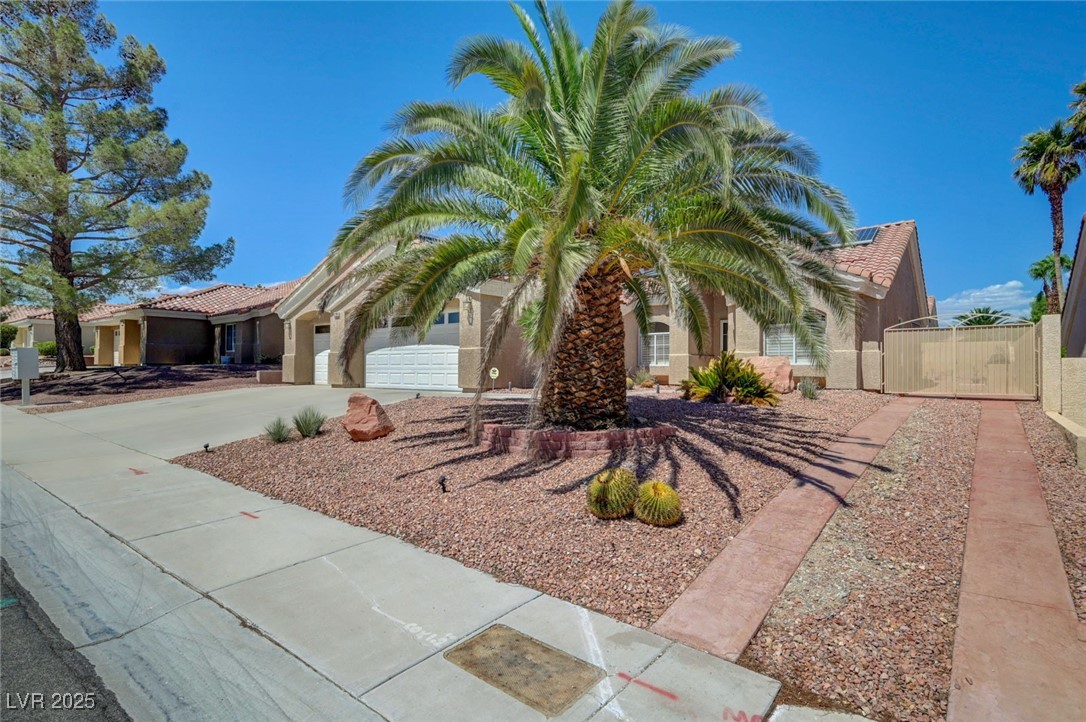
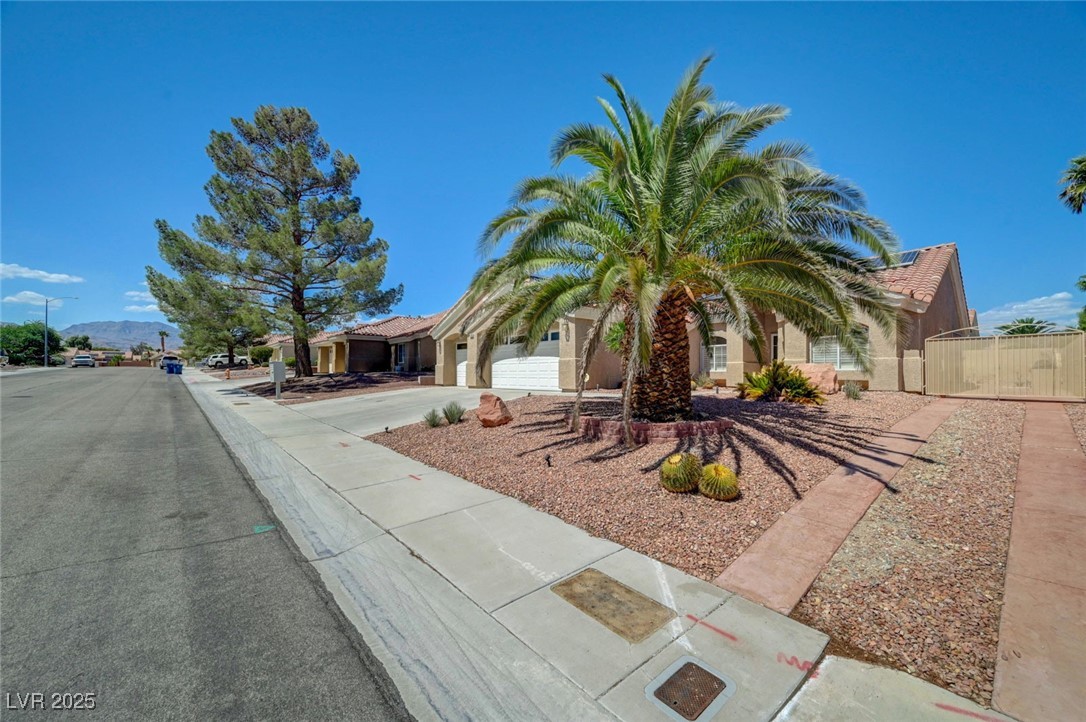
Single-story tan home with a large palm tree in its rock-landscaped front yard.
Single-story home with a white garage door, large front-yard palm, and desert-rock landscaping.
Single-story stucco home with a tile roof, desert rock landscaping, and palm trees.
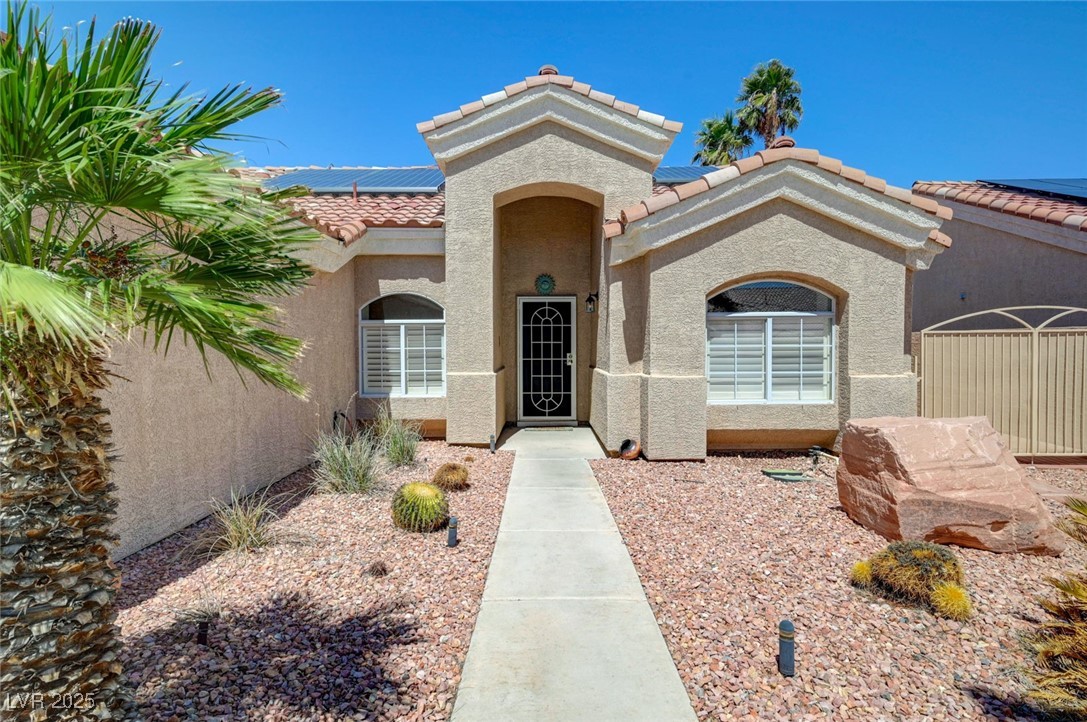
Single-story home with a recessed entry, arched windows, and desert-rock landscaping.
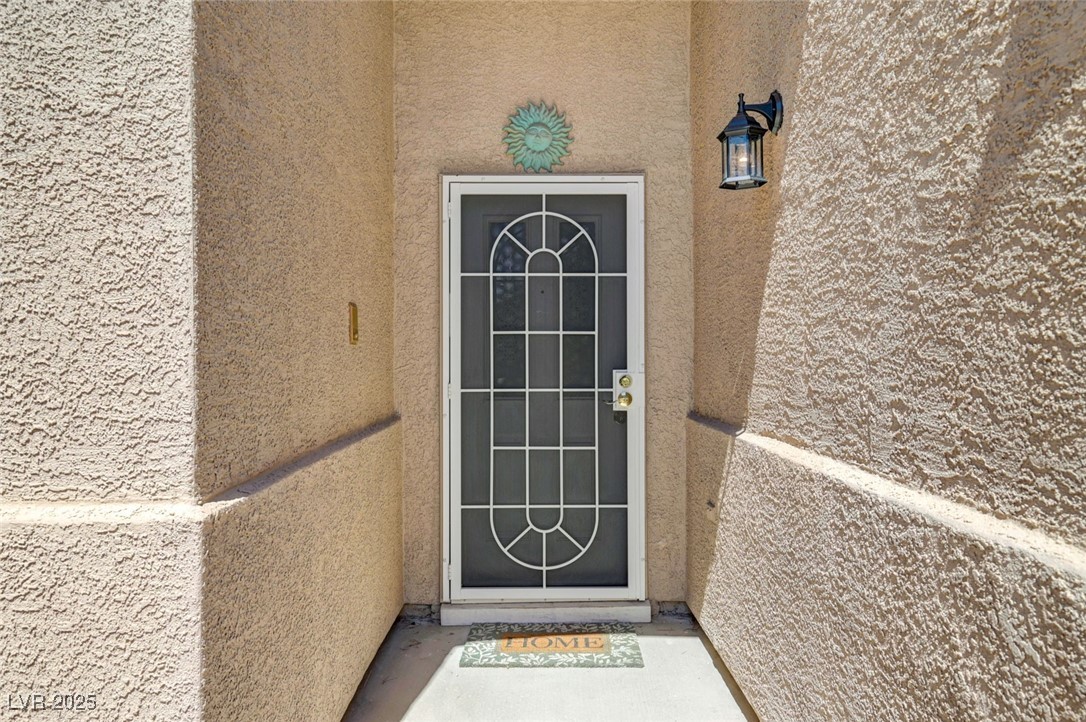
Recessed stucco entry with a white decorative security door, sun ornament, and welcome mat.
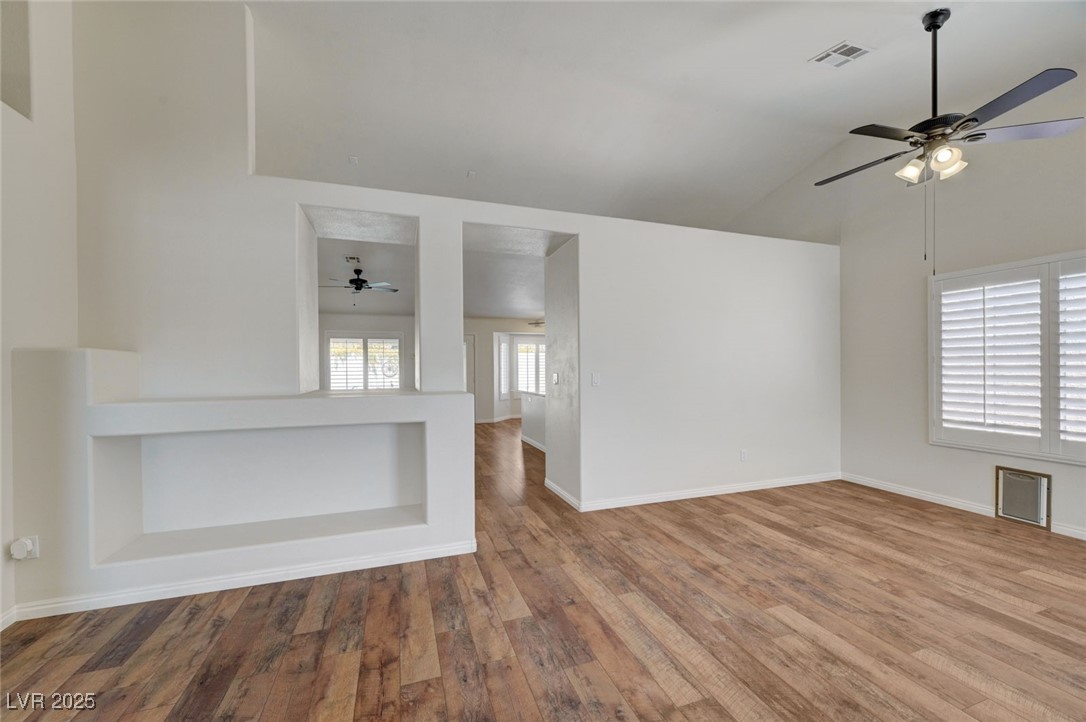
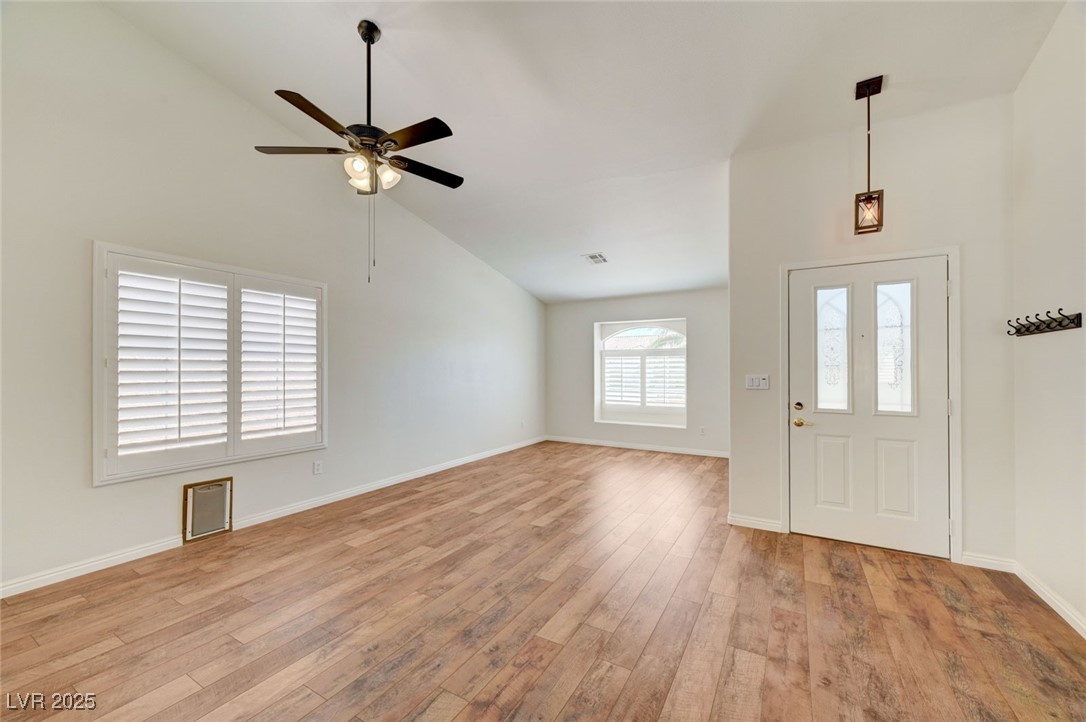
Empty living room with wood-look flooring, ceiling fan, and shuttered windows.
Vacant living area with wood-look flooring, shuttered windows, ceiling fan, and a white front door.
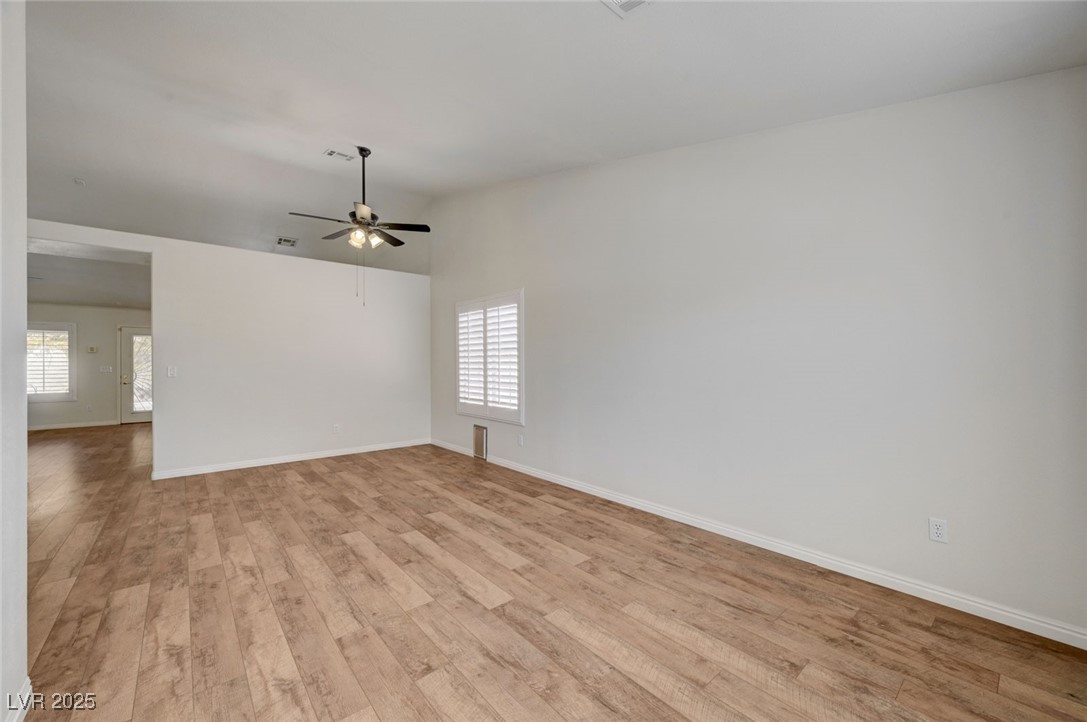
Empty living area with wood-look floors, a shuttered window, and a ceiling fan.
Open living area with wood-look plank flooring and a ceiling fan with lights.
Empty living room with wood-look flooring, ceiling fan, and a shuttered window.
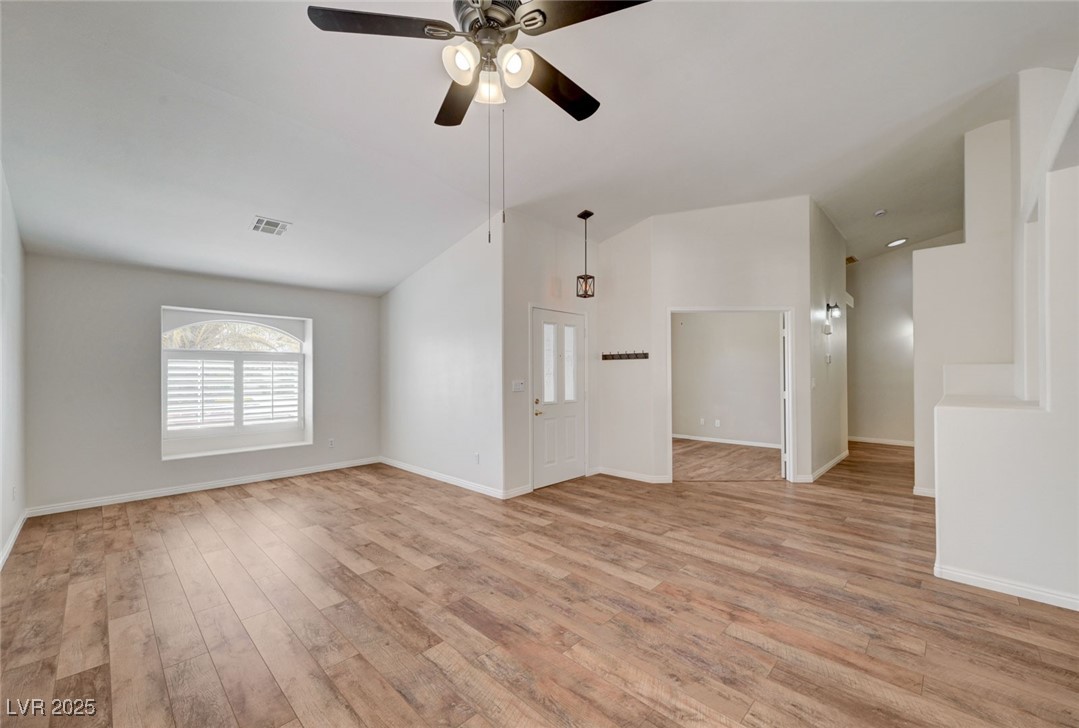
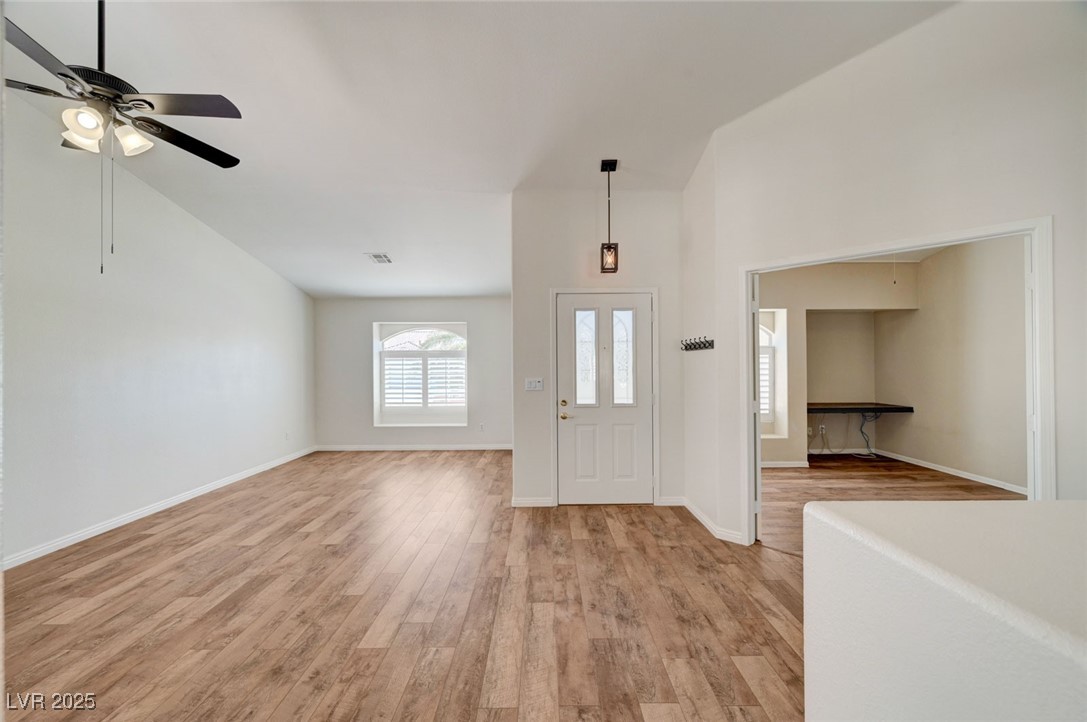
Vacant living room with wood-look flooring, a ceiling fan, and an adjoining room visible through a wide doorway.
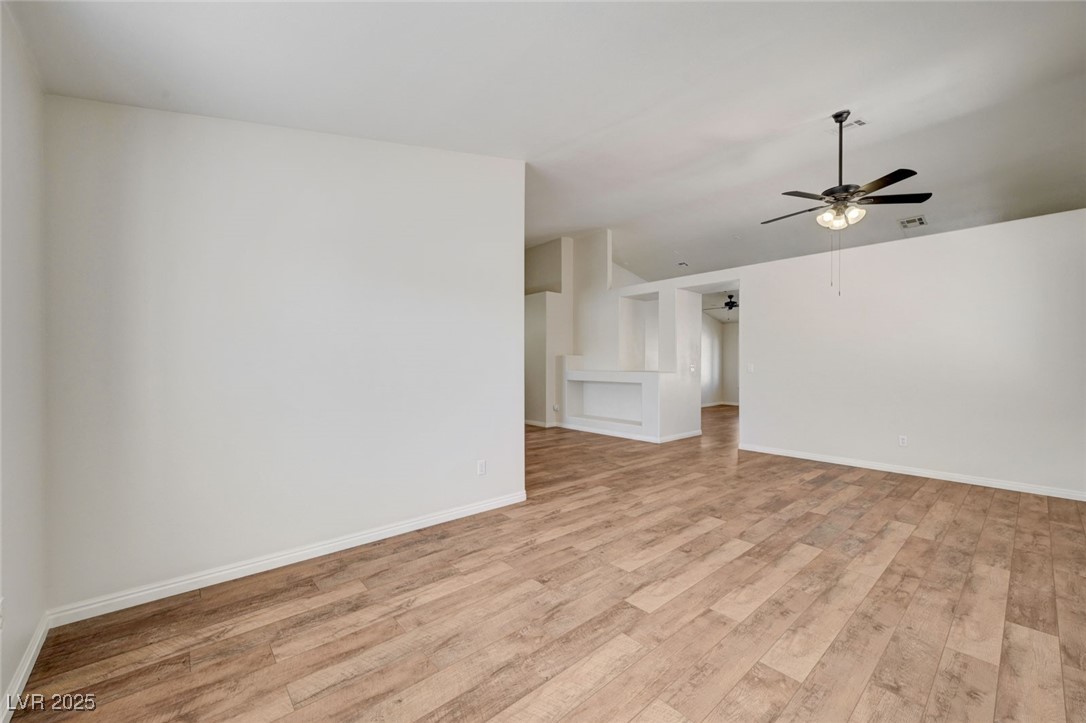
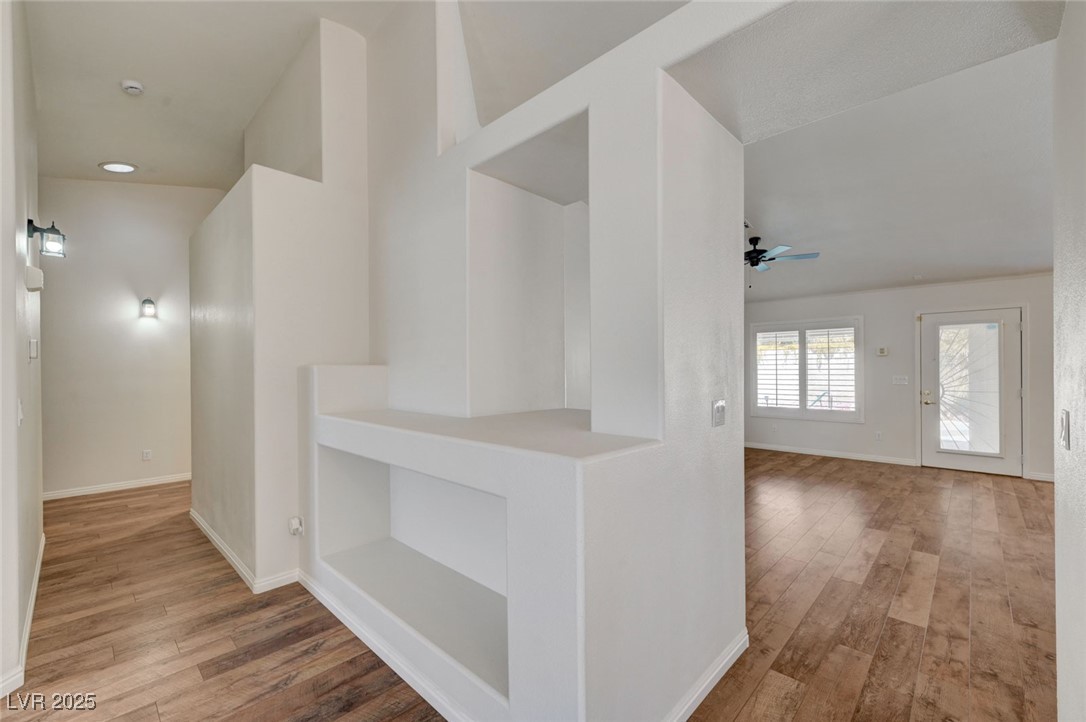
Open living area and hallway divided by a white built-in partition with shelves and wood-look floors.
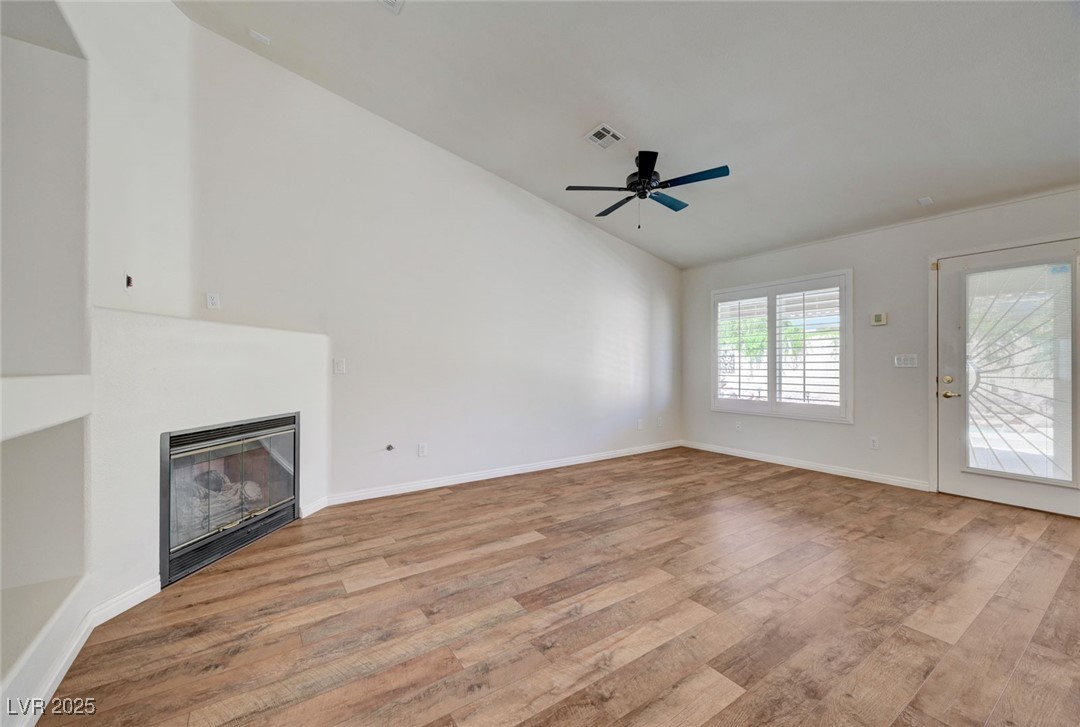
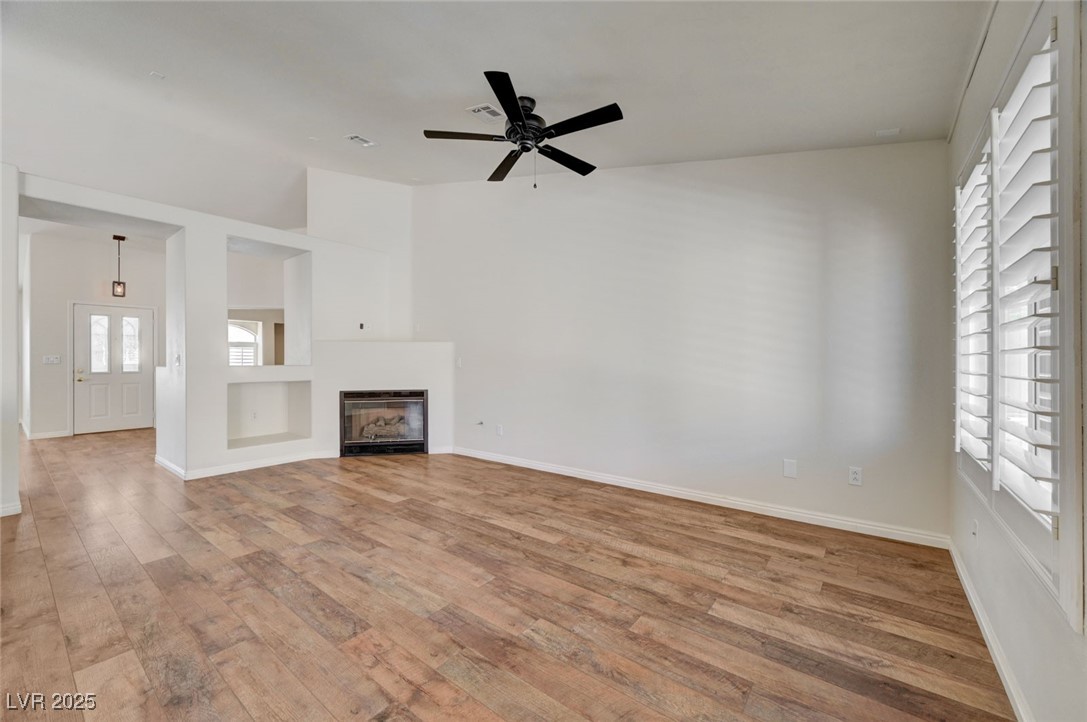
Empty living room with vaulted ceiling, wood-look floors, and a fireplace.
Unfurnished living room with a fireplace, wood-look flooring, and plantation shutters.
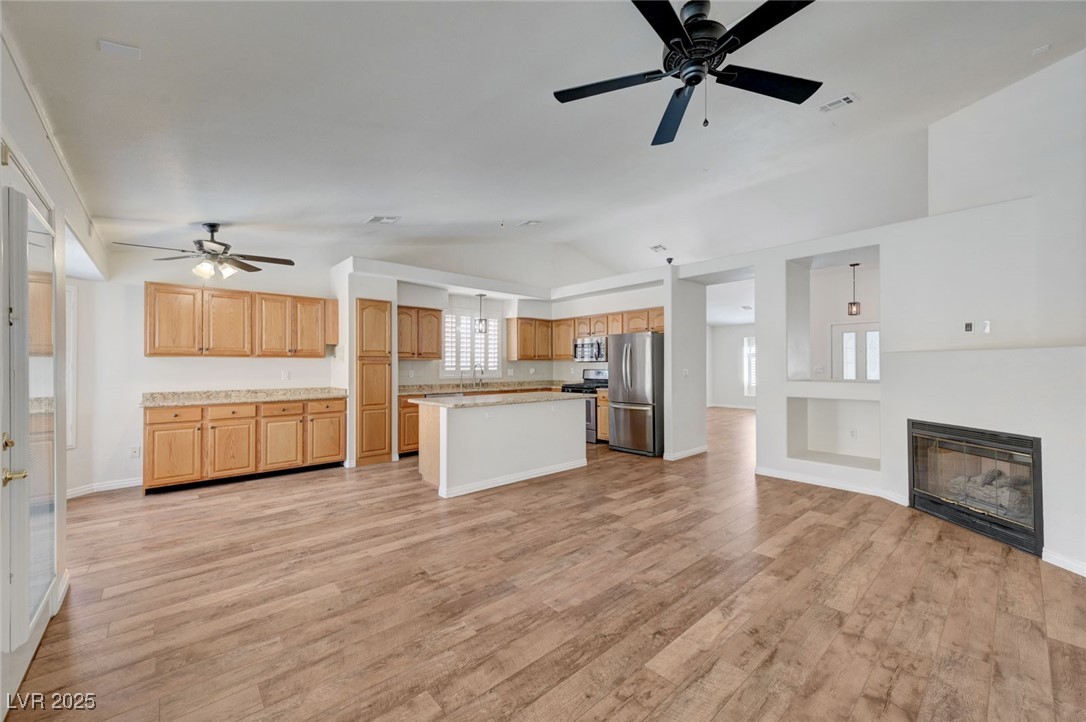
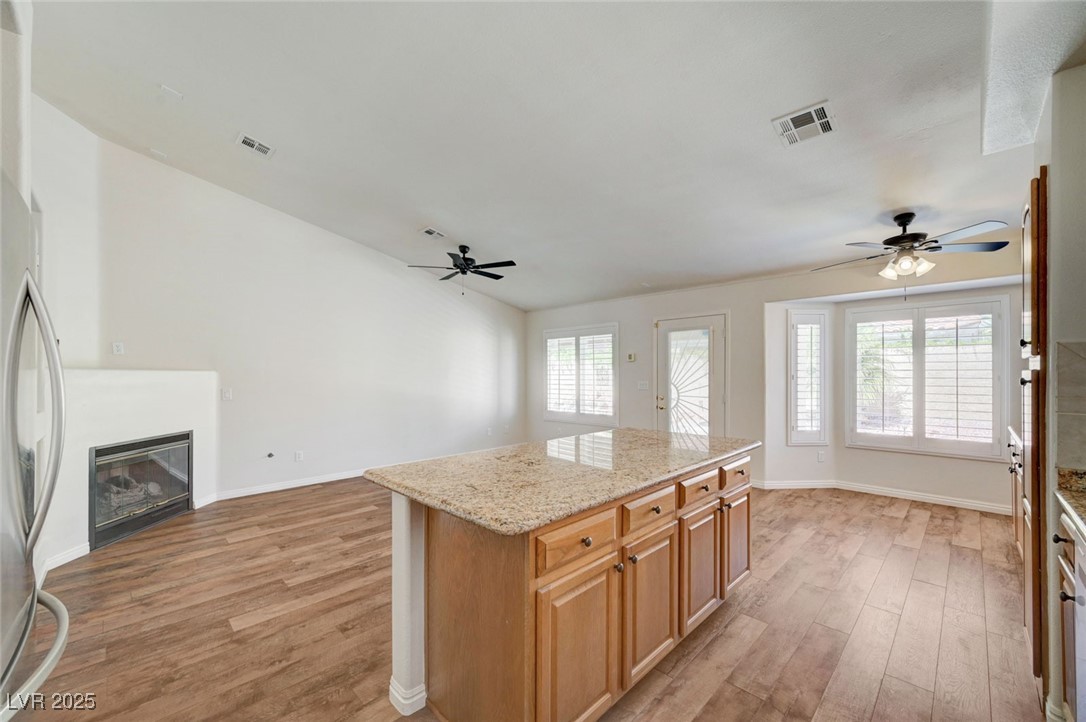
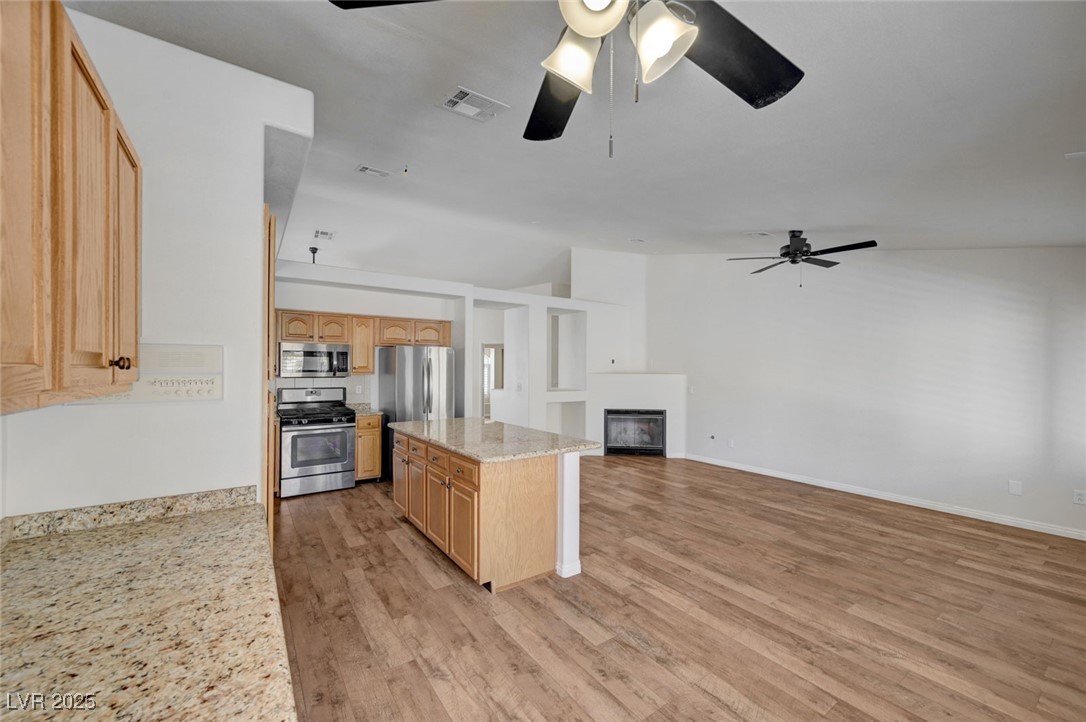
Open kitchen and living area with a white island, wood cabinets, stainless appliances, and a fireplace.
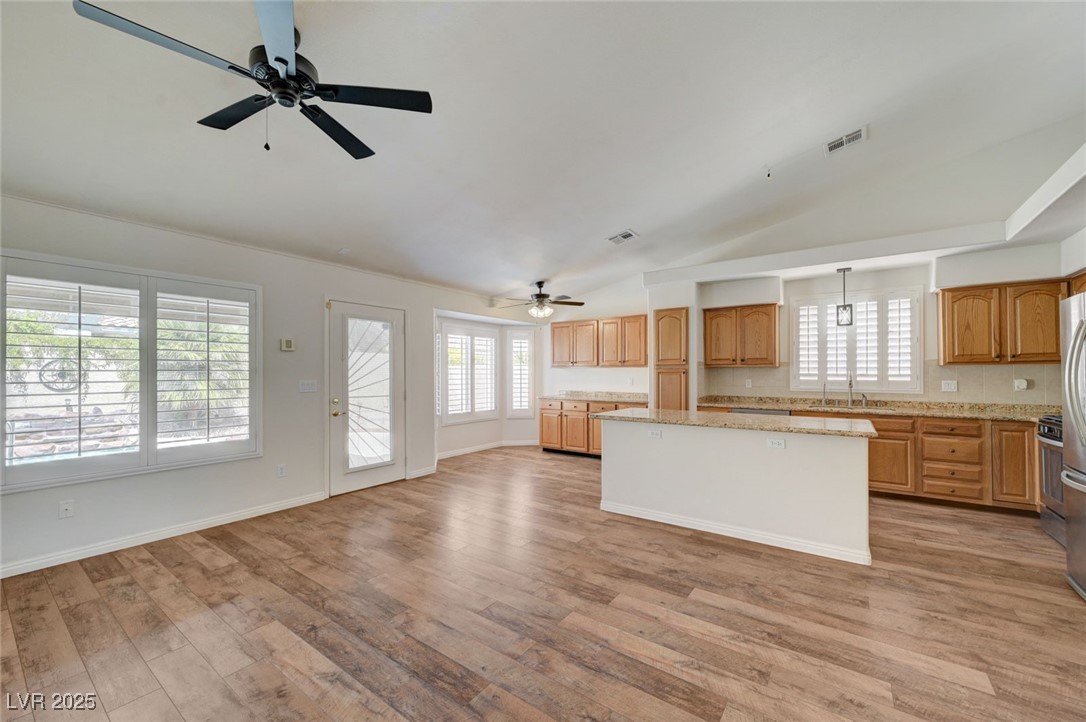
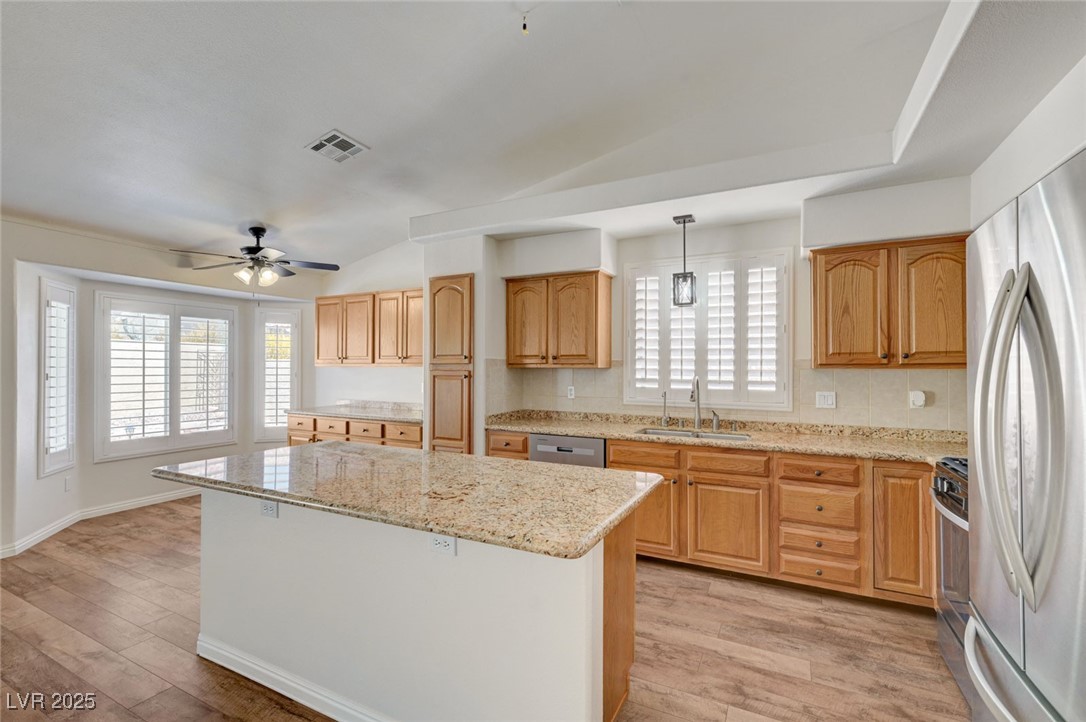
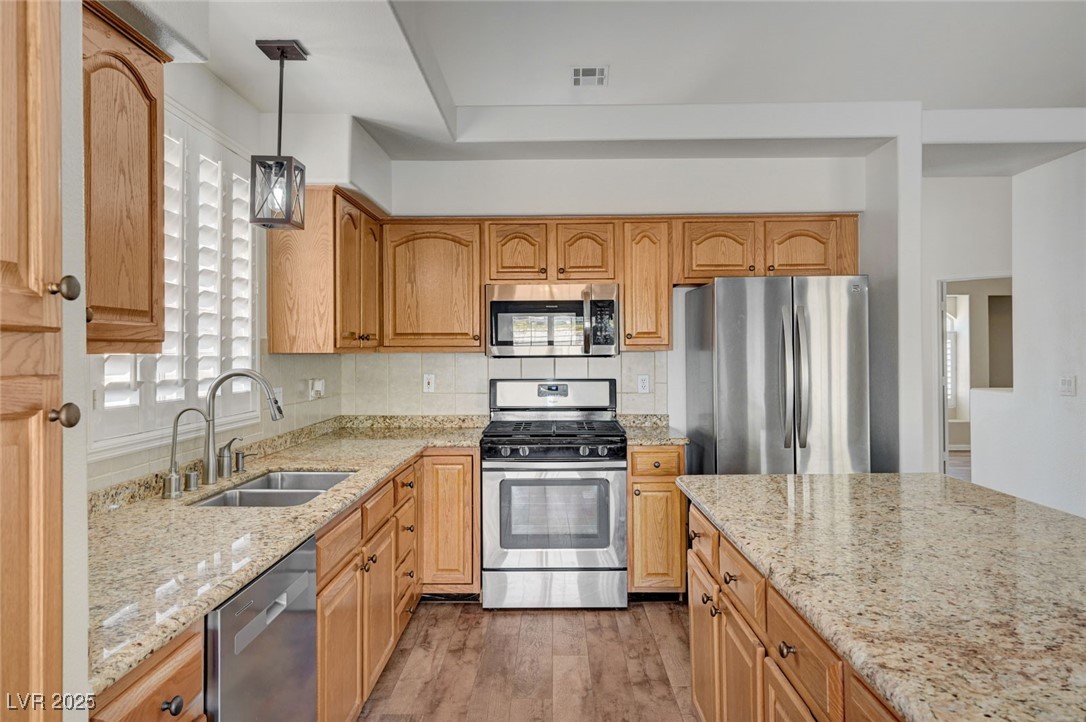
Unfurnished kitchen with a large island, warm wood cabinets, granite counters, and plantation-shuttered windows.
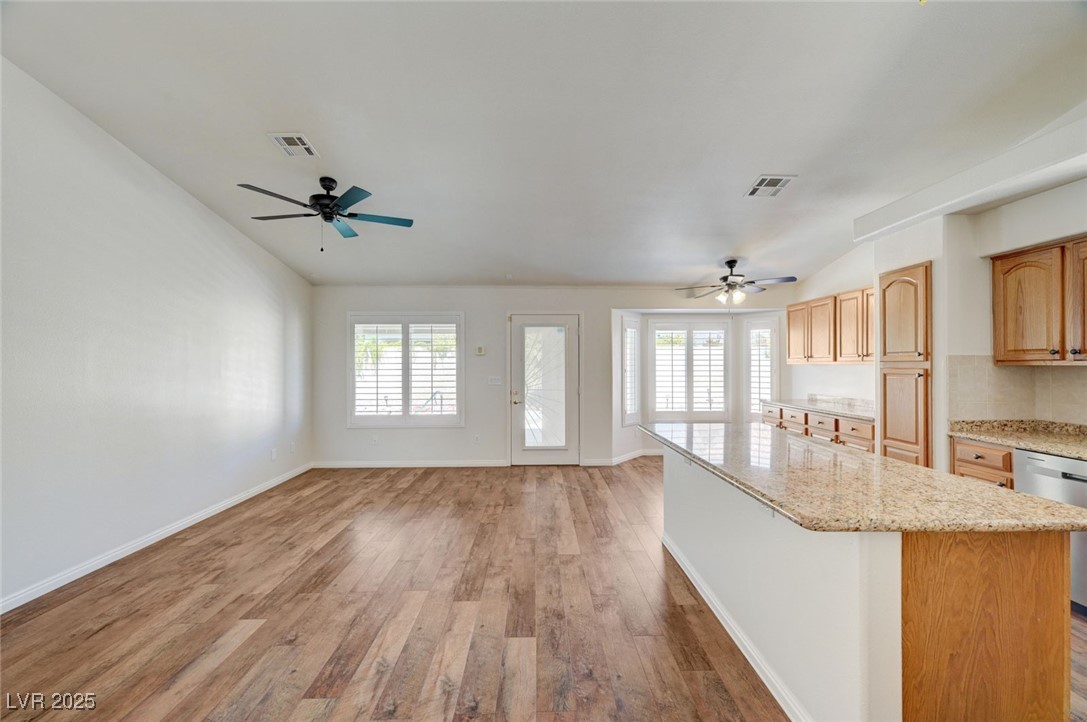
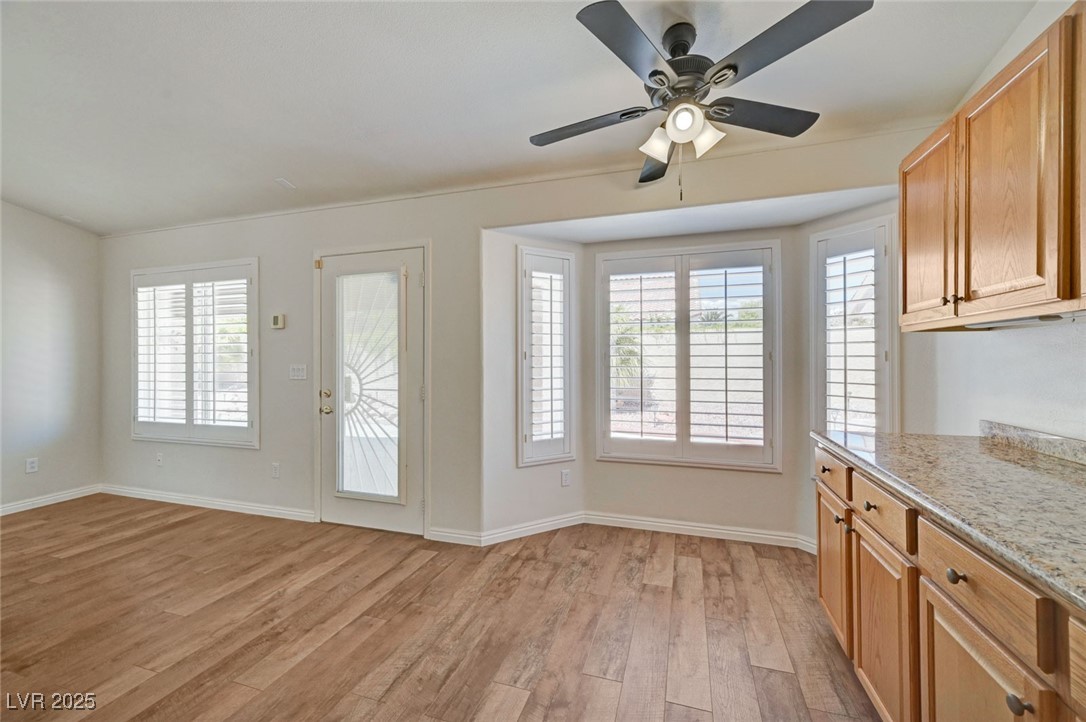
Vacant open-plan kitchen and dining area with a granite breakfast bar and wood-look flooring.
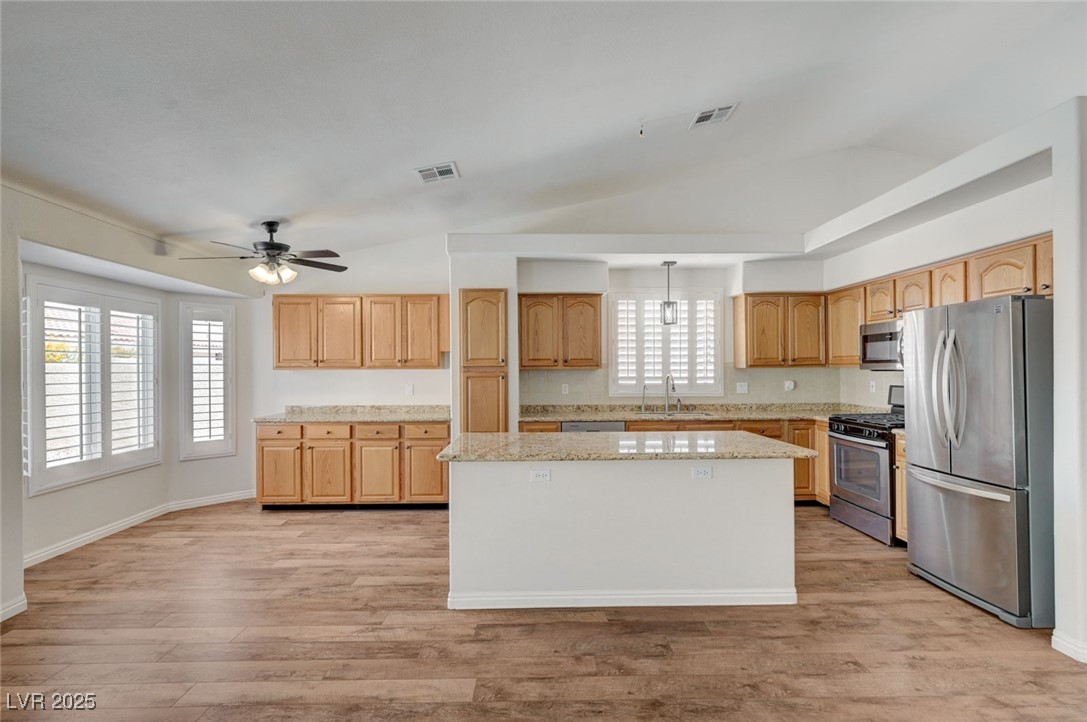
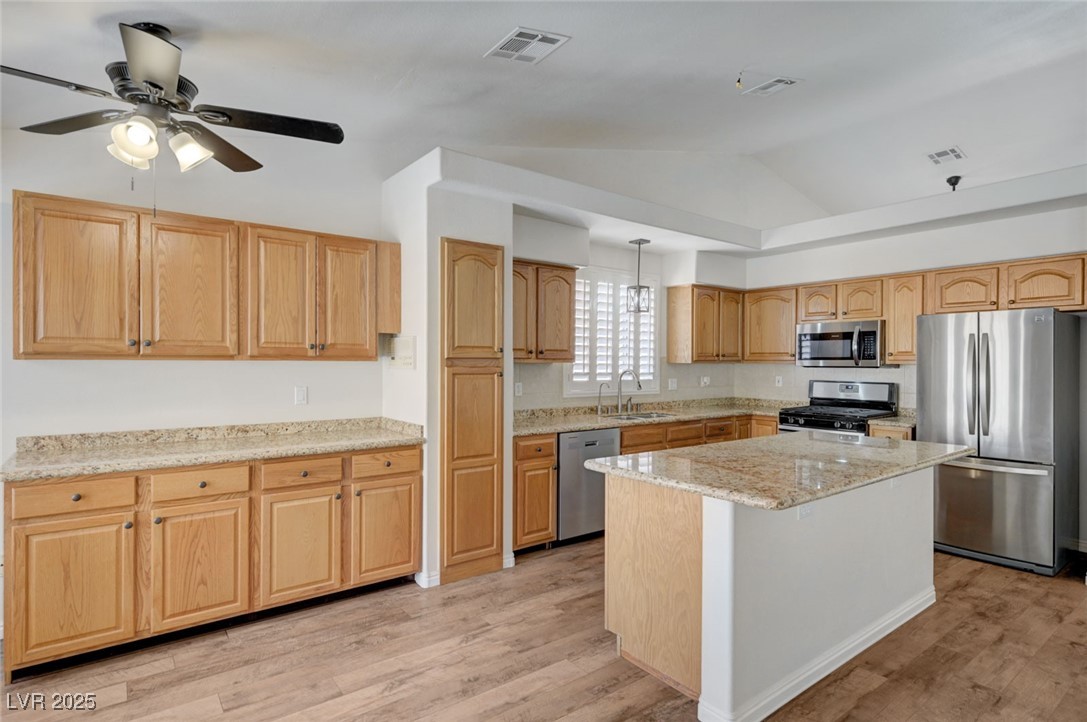
Vacant kitchen with a large granite island, light wood cabinets, and stainless steel appliances.
Kitchen with a large granite island, wood cabinets, stainless appliances, and shuttered windows.
Kitchen with wood cabinets, granite island, and stainless steel appliances.
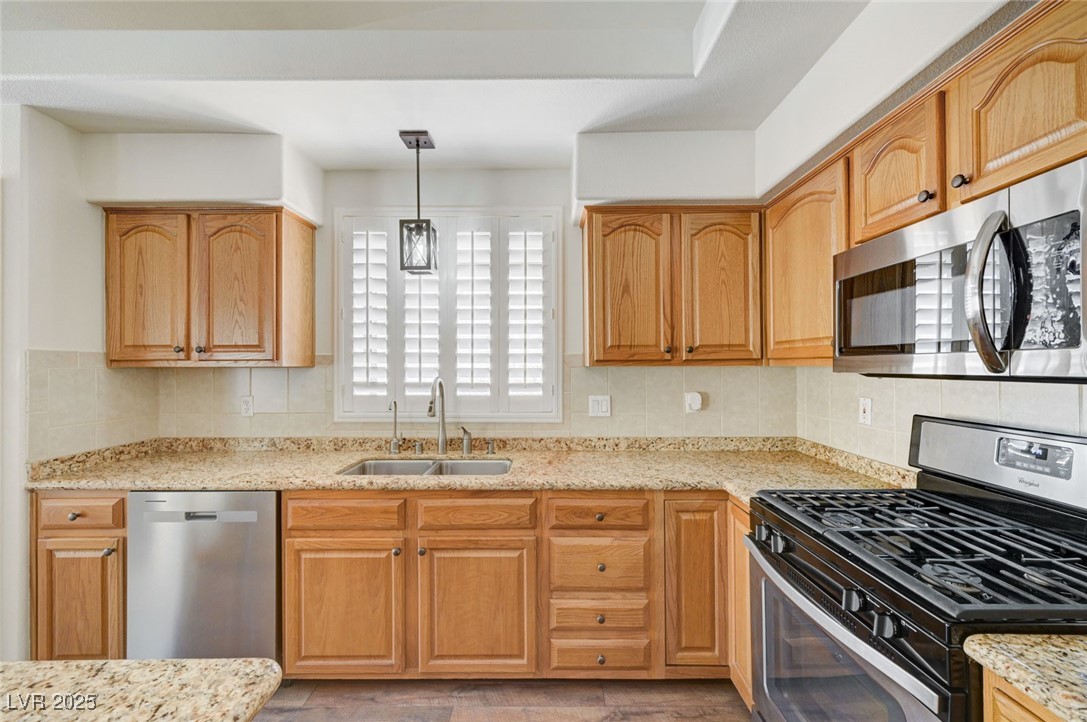
Kitchen with honey-colored wood cabinets, granite counters, and a black gas range.
Open kitchen and living area with a granite island, fireplace, wood-look floors, and shuttered windows.
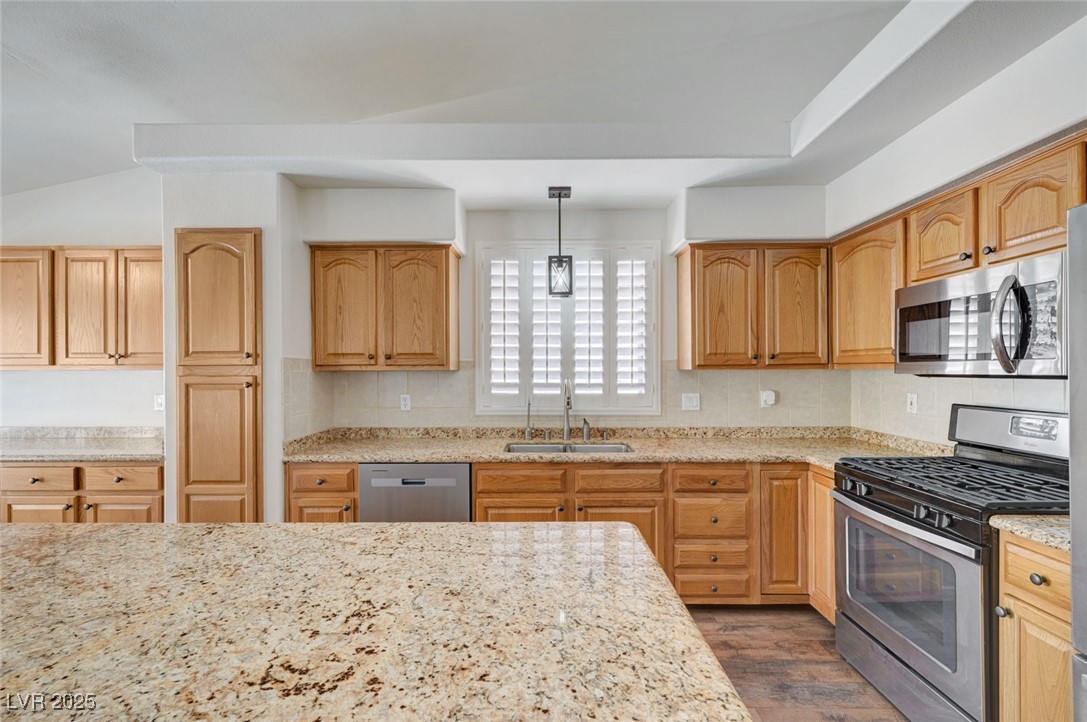
Kitchen with oak cabinets, granite counters, a central island, and stainless steel appliances.
Unfurnished open kitchen and living area with a granite-topped island and fireplace.
Kitchen with light wood cabinets, granite counters, central island, and stainless steel appliances.
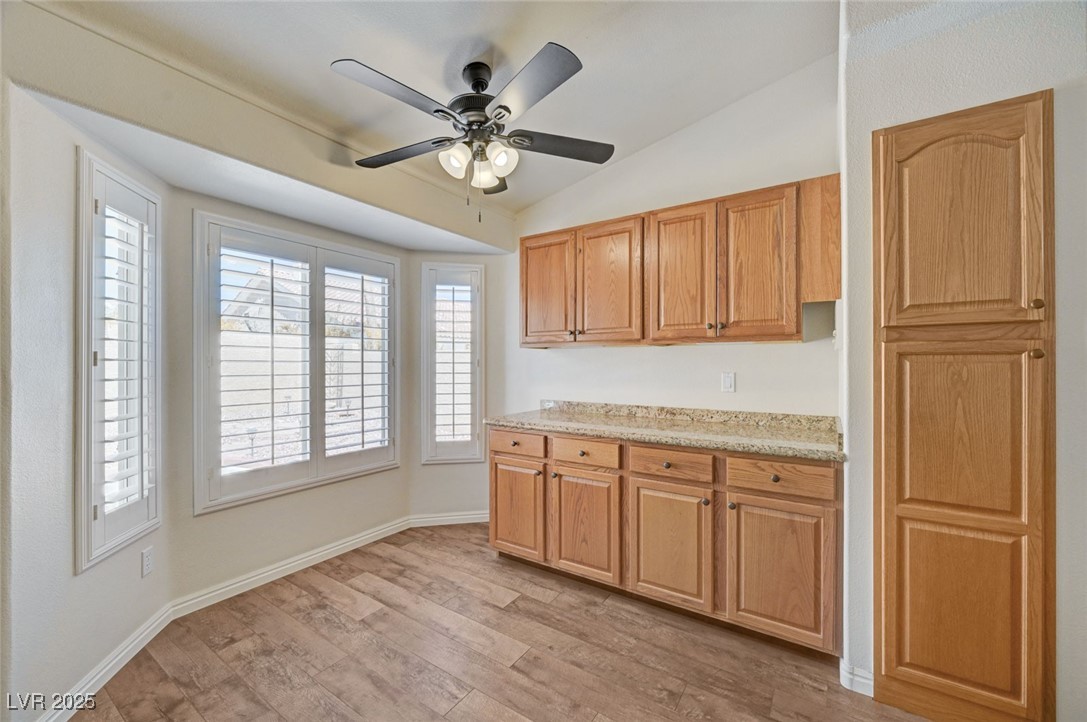
Kitchen with warm wood cabinets, speckled counters, plank flooring, and shuttered windows.
Vacant kitchen and dining area with wood-look floors, granite counters, and plantation-shuttered windows.
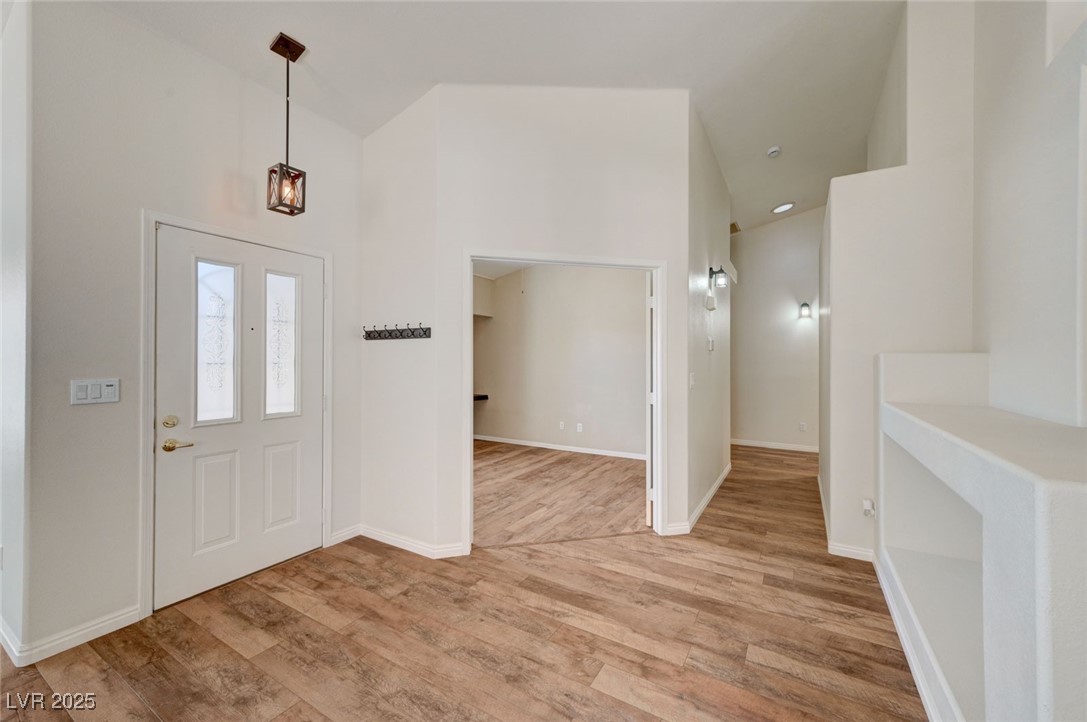
Entry foyer with a glass-panel front door, geometric pendant light, and wood-look plank flooring.
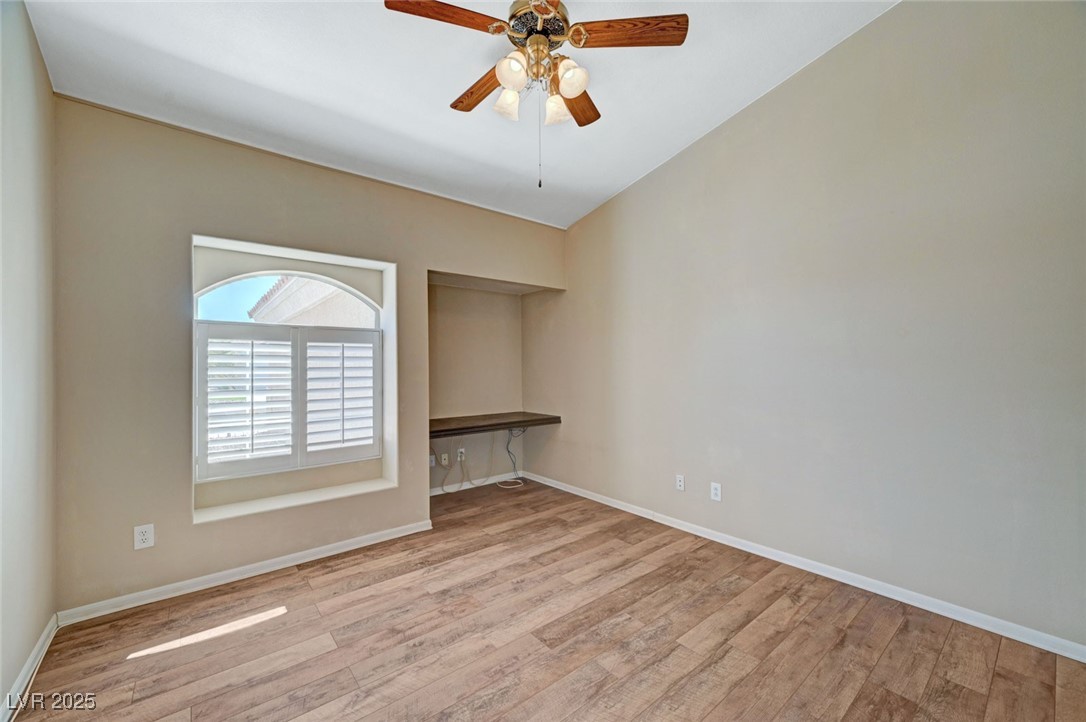
Empty room with wood-look flooring, an arched shuttered window, and a built-in desk nook.
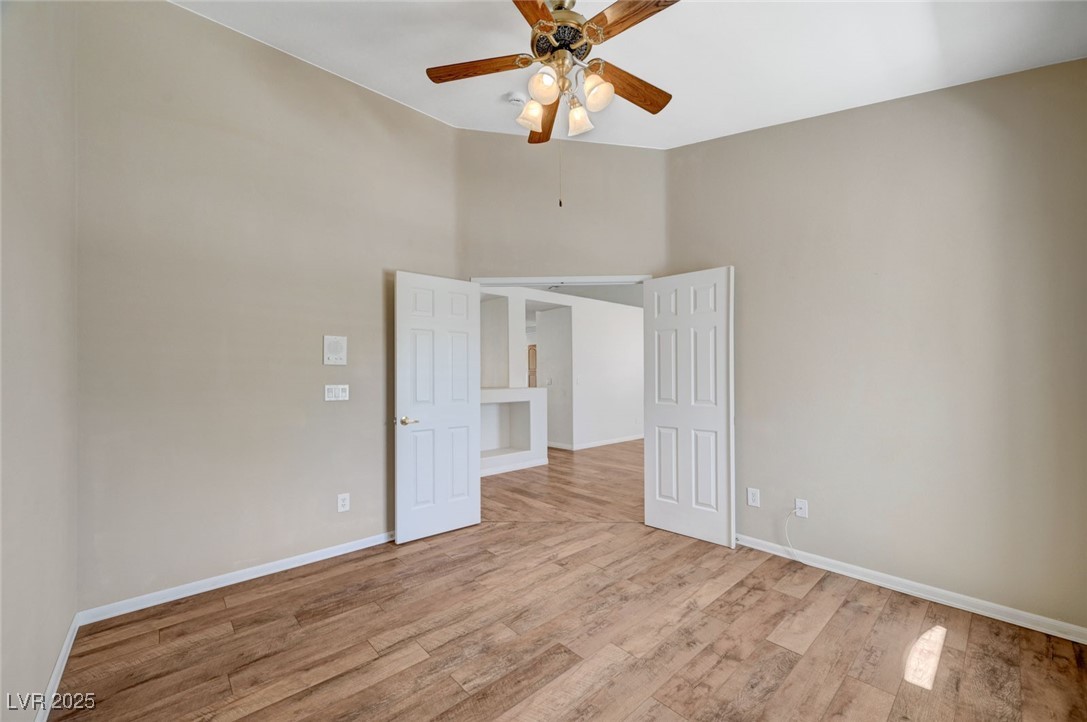
Empty room with wood-look flooring, a ceiling fan, and open double doors.
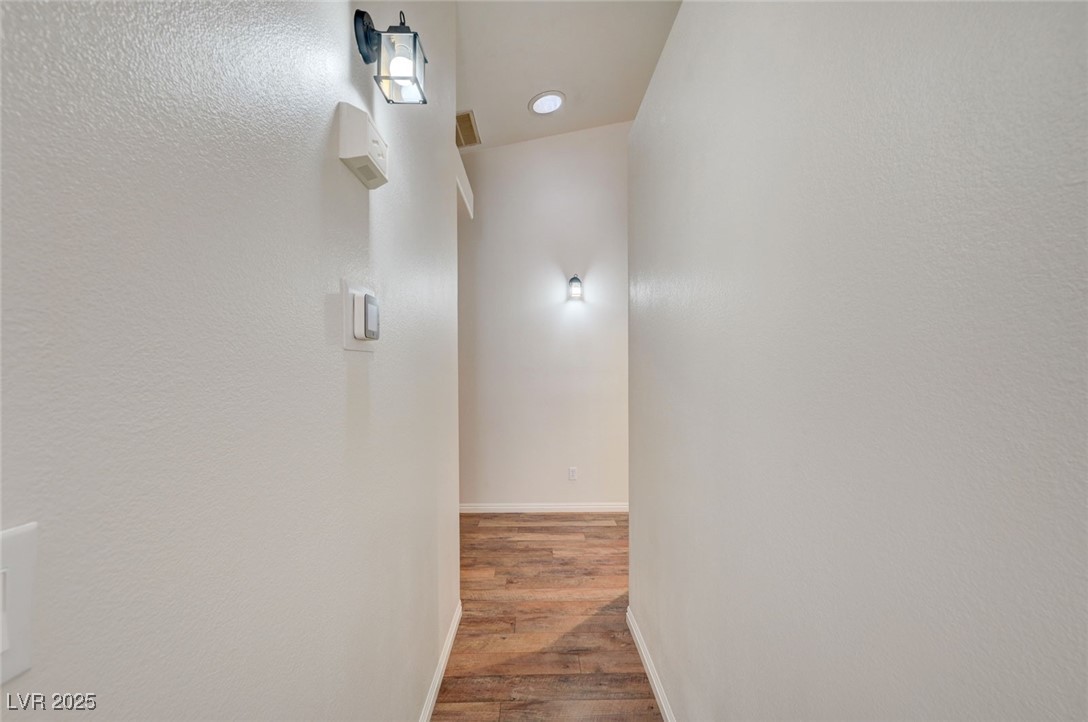
Empty hallway with wood-look plank flooring and wall sconces opening onto a larger room.
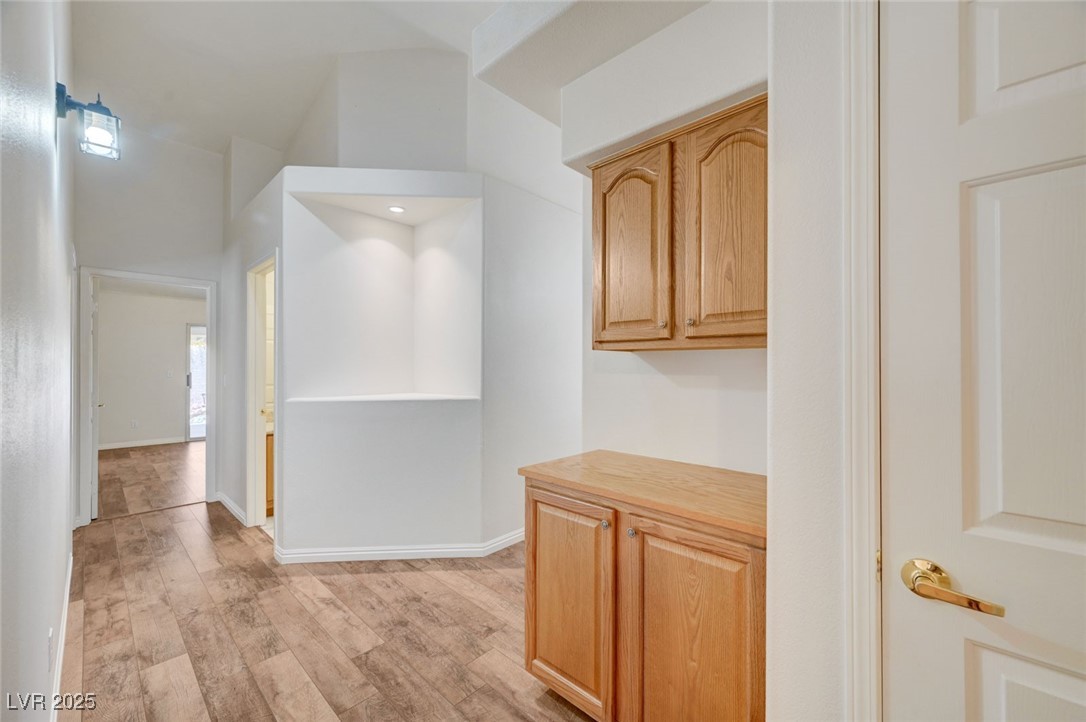
Hallway with wood-look tile, oak built-in cabinets, and a recessed wall niche.
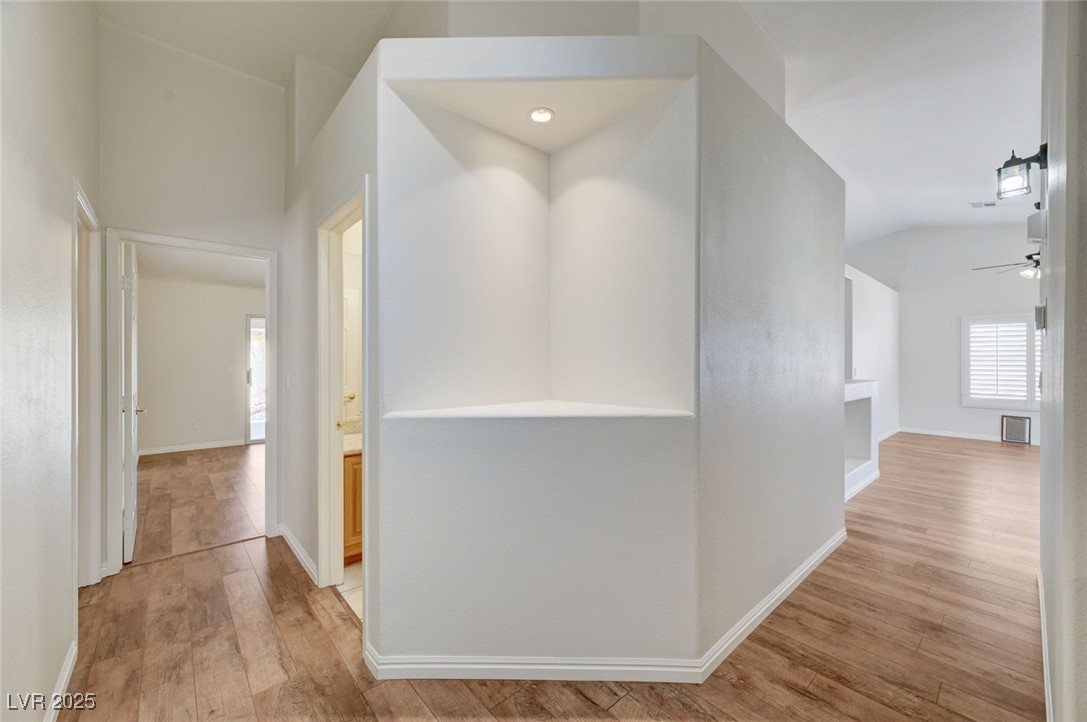
Vacant hallway with warm wood-look tile floors and a recessed wall niche.
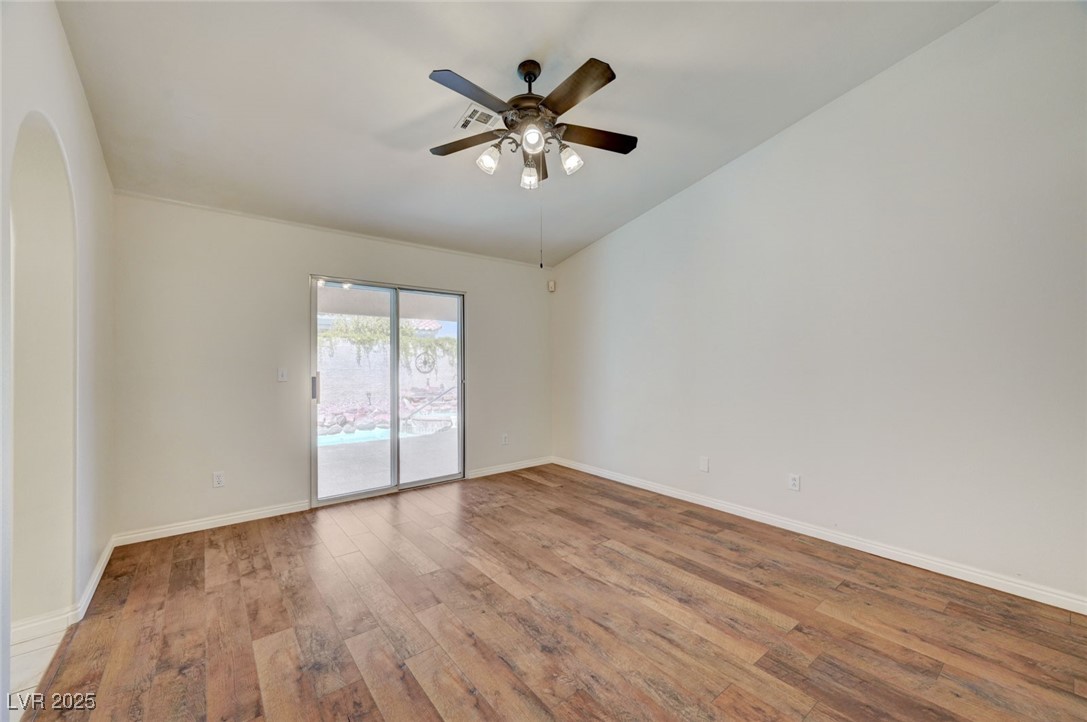
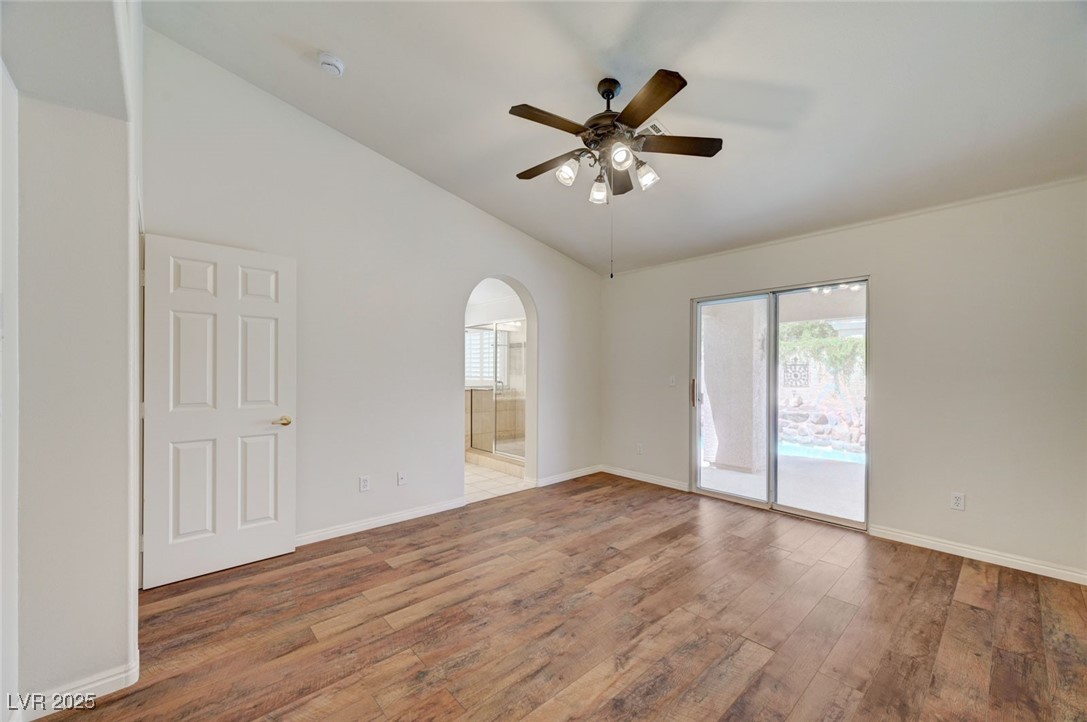
Empty room with wood-look flooring, ceiling fan, and sliding glass door overlooking a pool.
Empty bedroom with wood-look flooring, ceiling fan, and sliding glass door overlooking a pool.
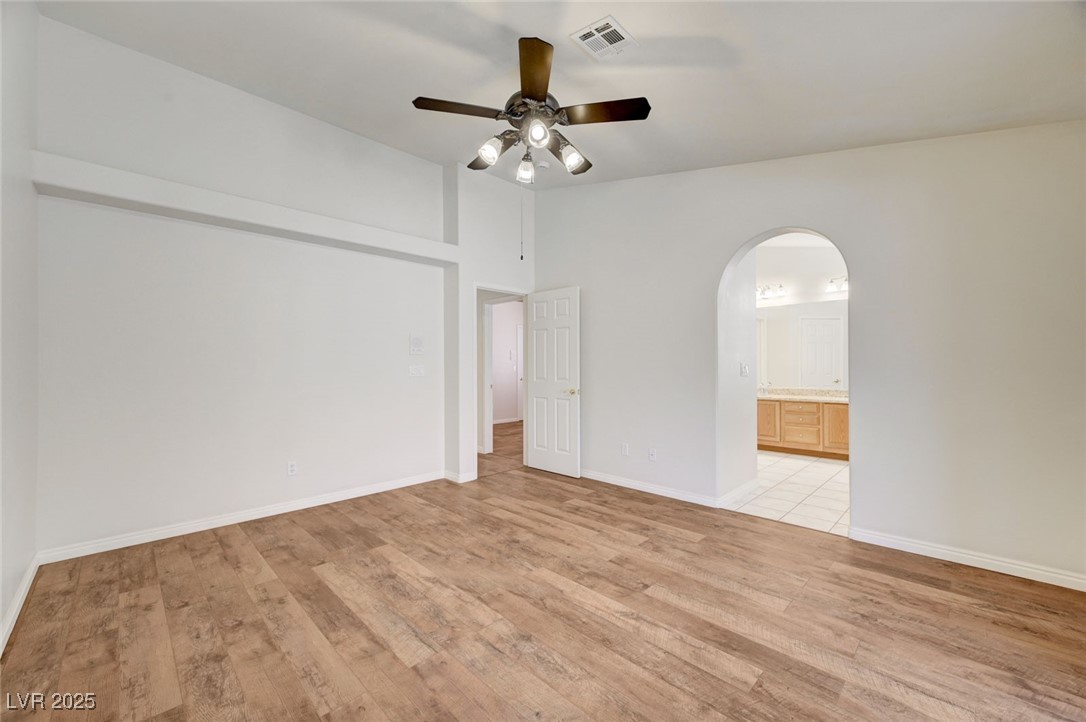
Empty room with wood-look flooring, ceiling fan, and arched opening to the kitchen.
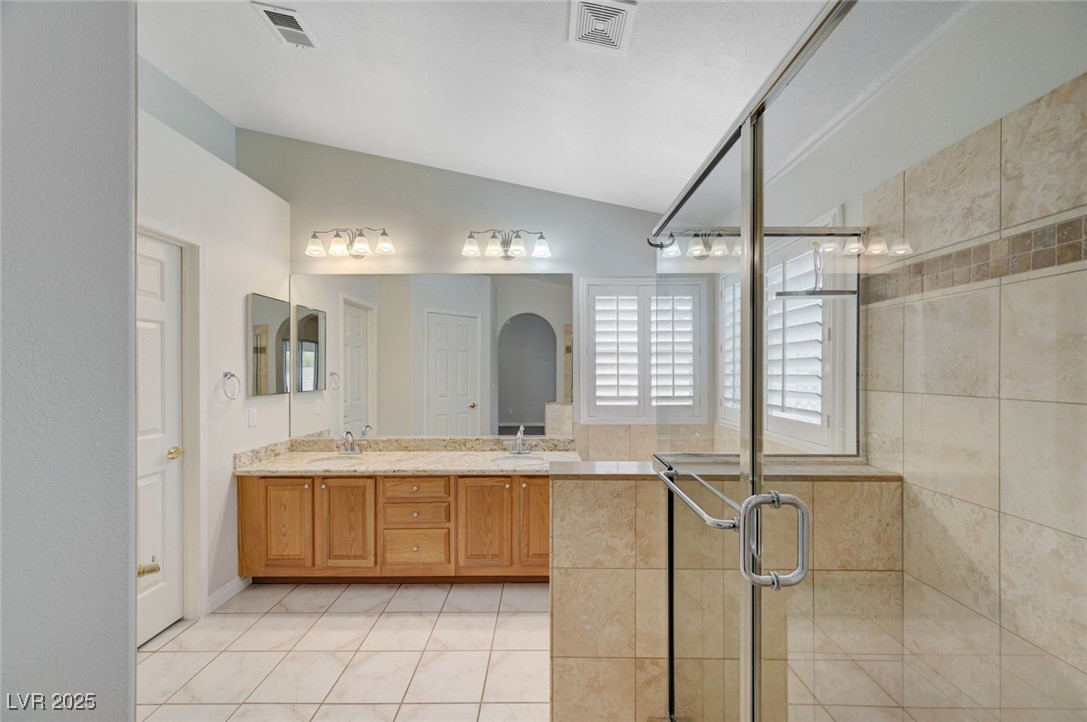
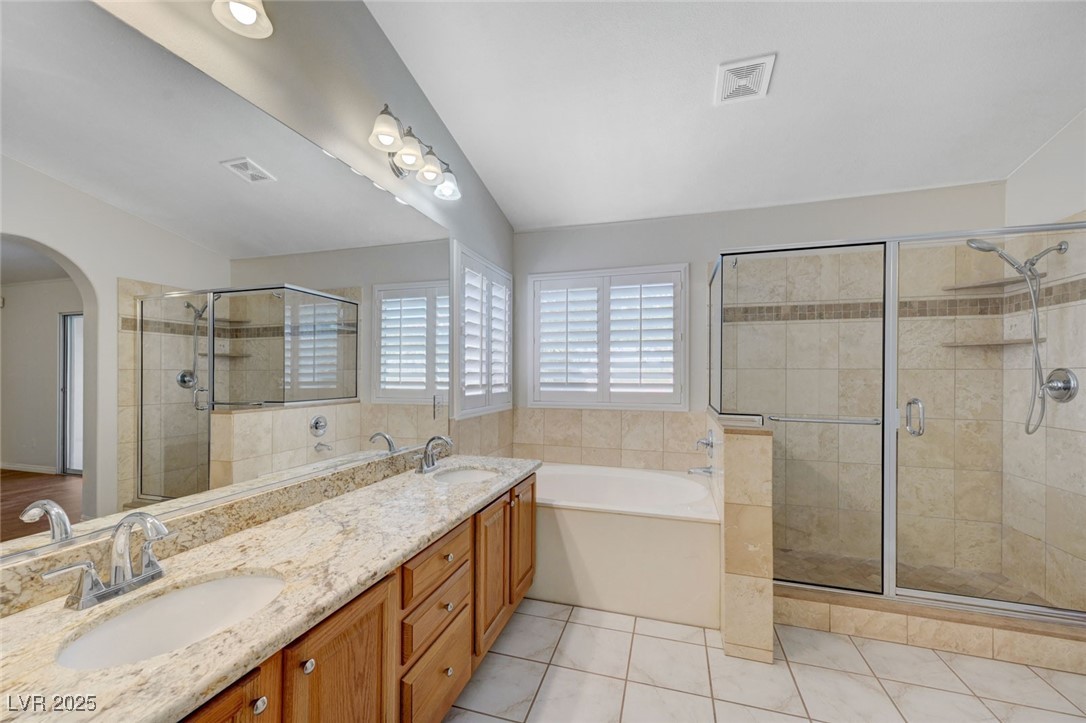
Bathroom with a wood double vanity and glass-enclosed tiled shower.
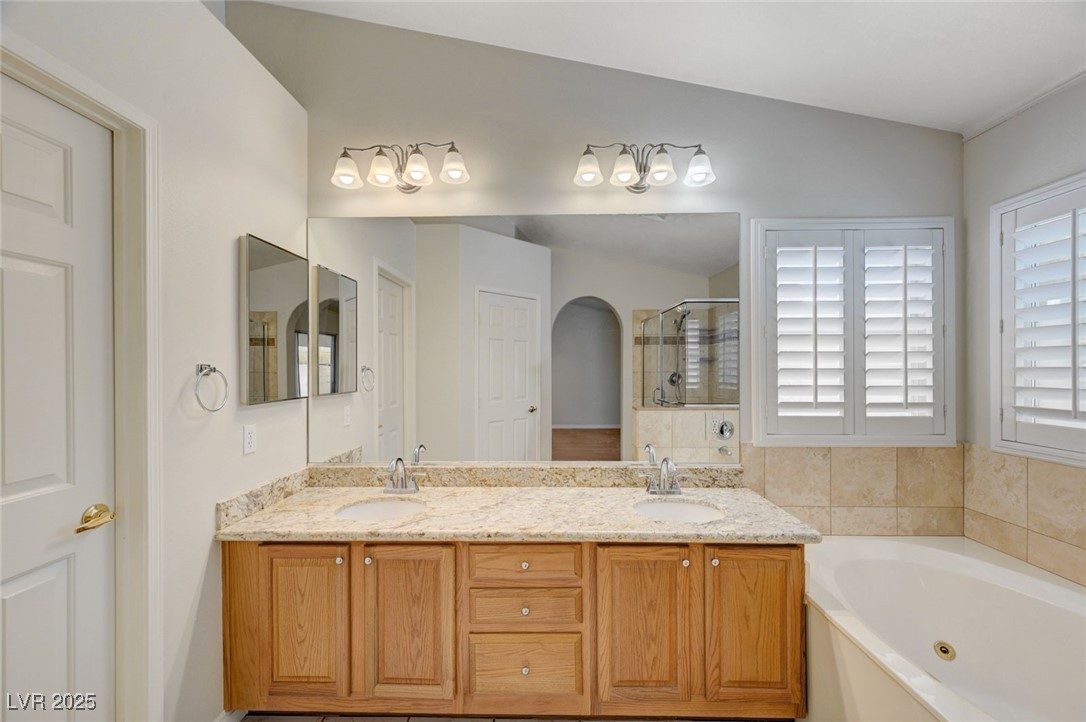
Bathroom with a double-sink wood vanity, granite counter, plantation shutters, and built-in tub.
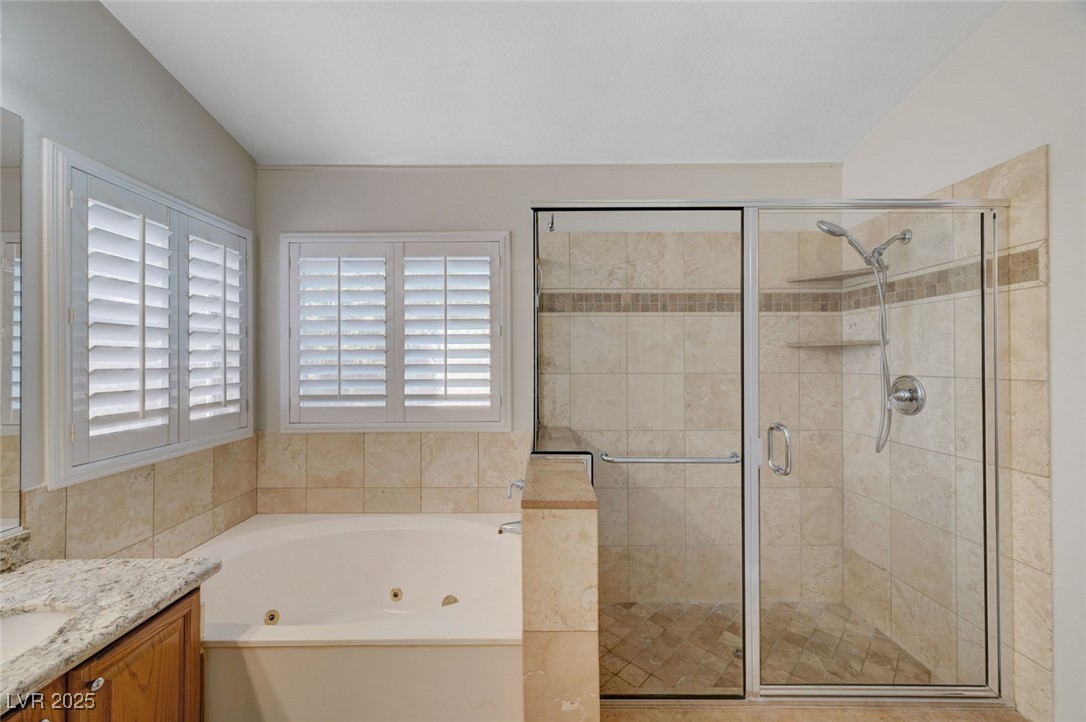
Primary bathroom with granite double vanity, soaking tub, and glass-enclosed tiled shower.
Bathroom with a built-in soaking tub, glass-enclosed tiled shower, and plantation-shuttered windows.
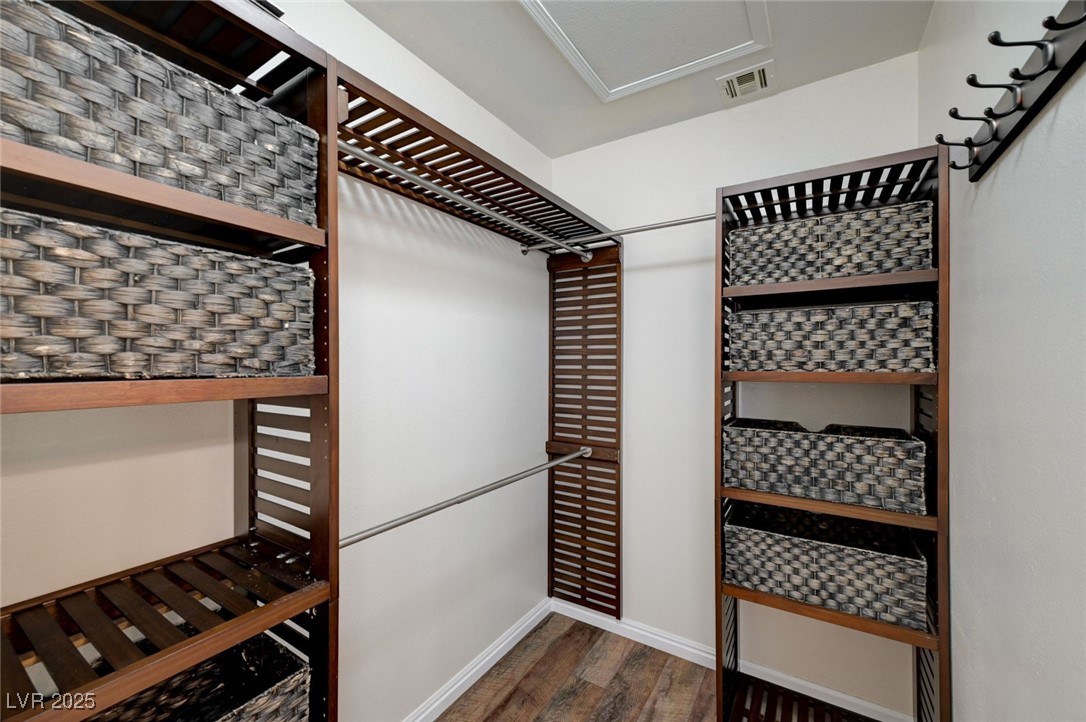
Walk-in closet with dark wood shelving, woven baskets, hanging rods, and wood-look flooring.
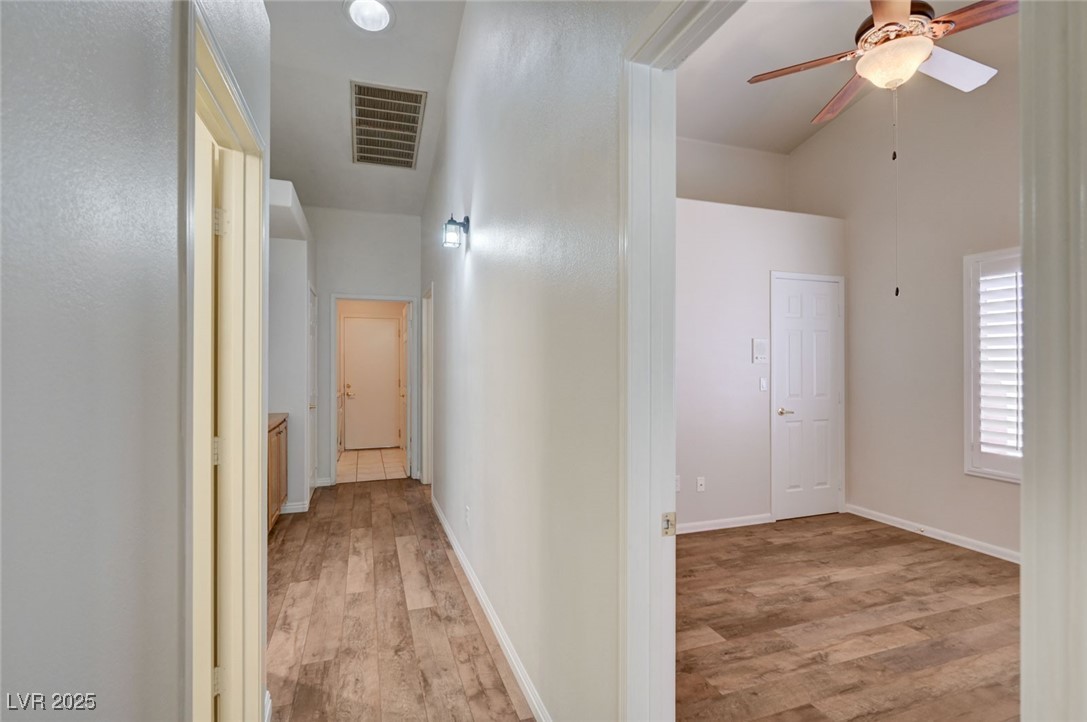
Interior hallway opening into an unfurnished room with wood-look floors and a ceiling fan.
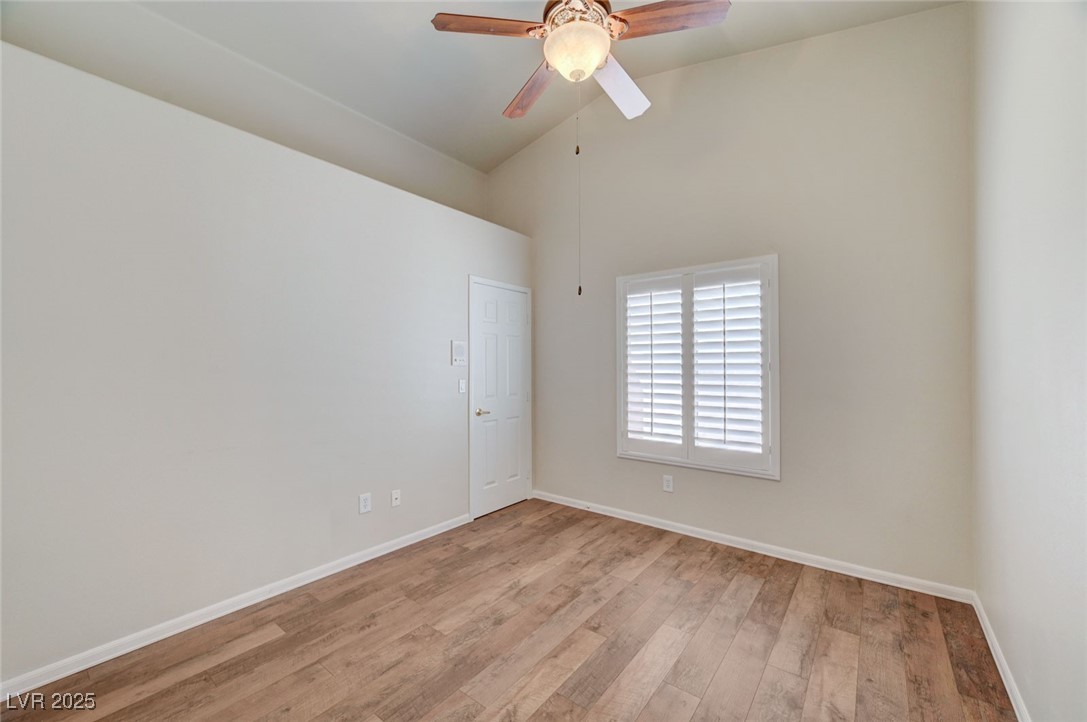
Vacant room with wood-look flooring, a ceiling fan, and a shuttered window.
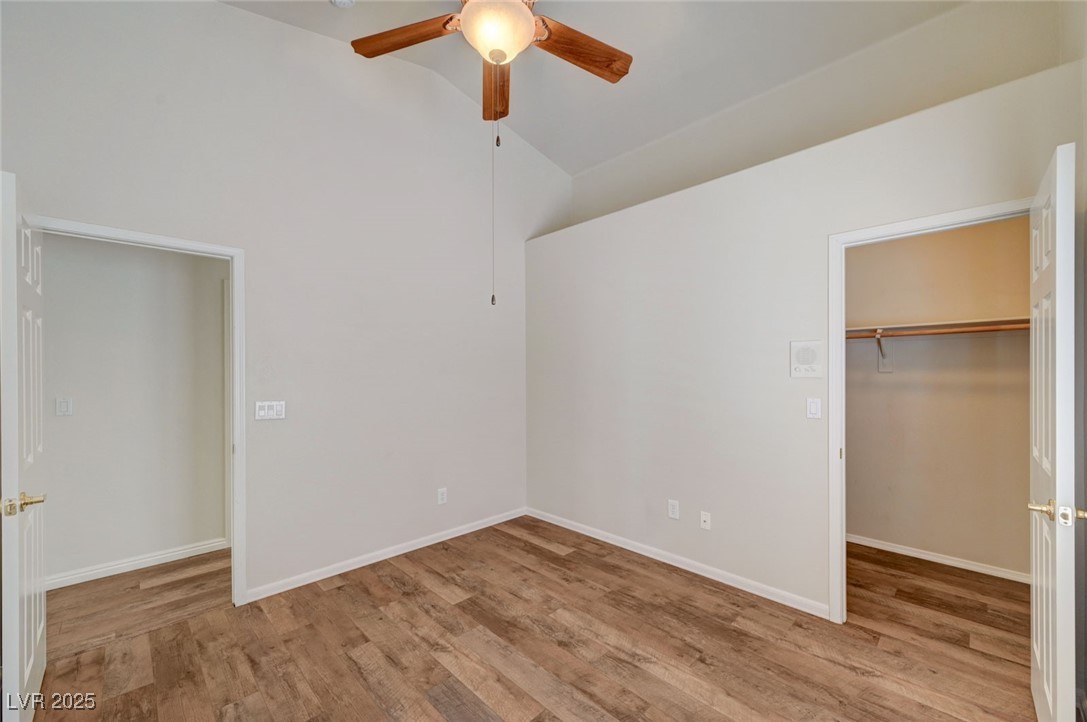
Empty bedroom with wood-look flooring, a ceiling fan, and an open closet.
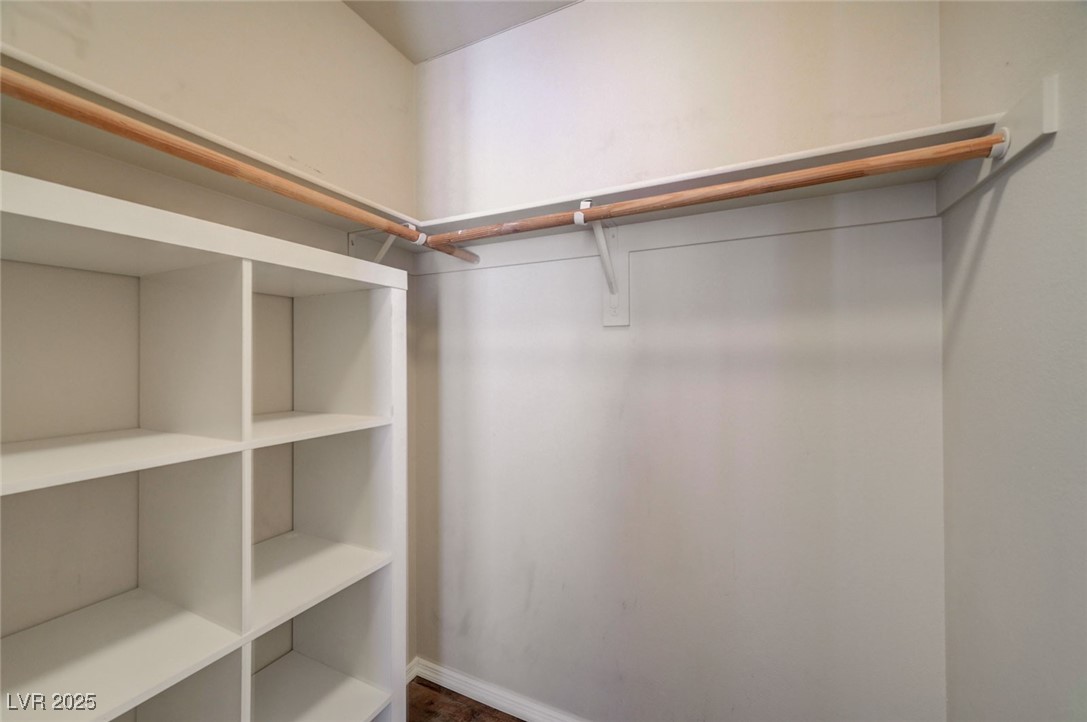
Walk-in closet with built-in cubby shelving and wooden hanging rods.
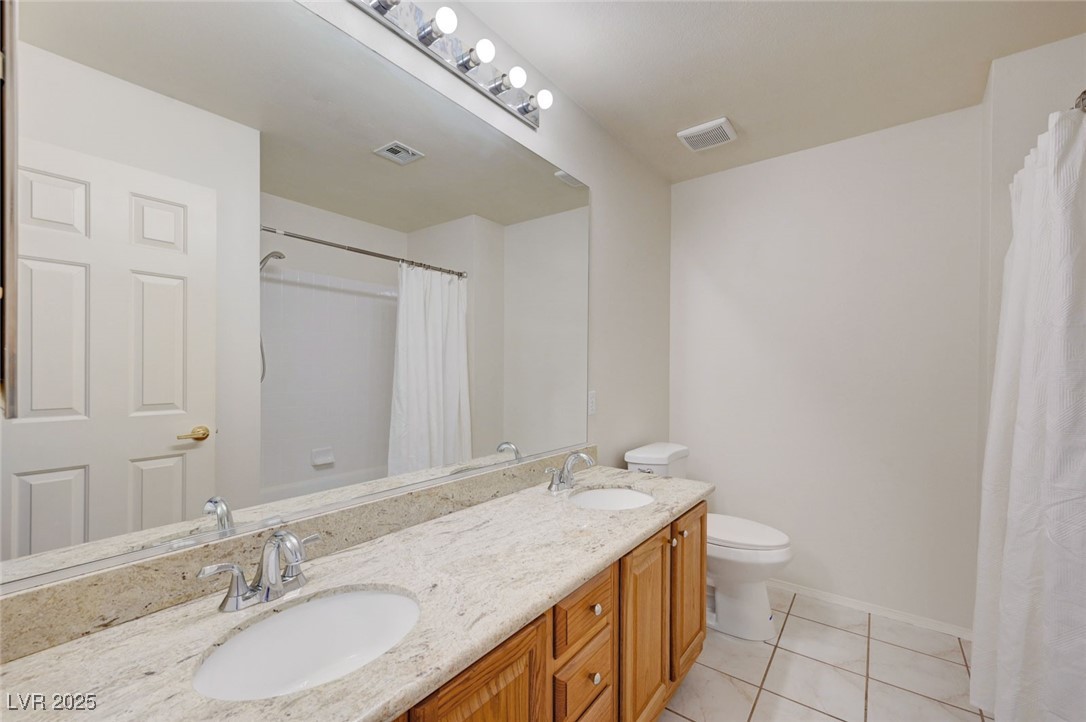
Bathroom with a long double-sink vanity, wall-length mirror, and tub-shower.
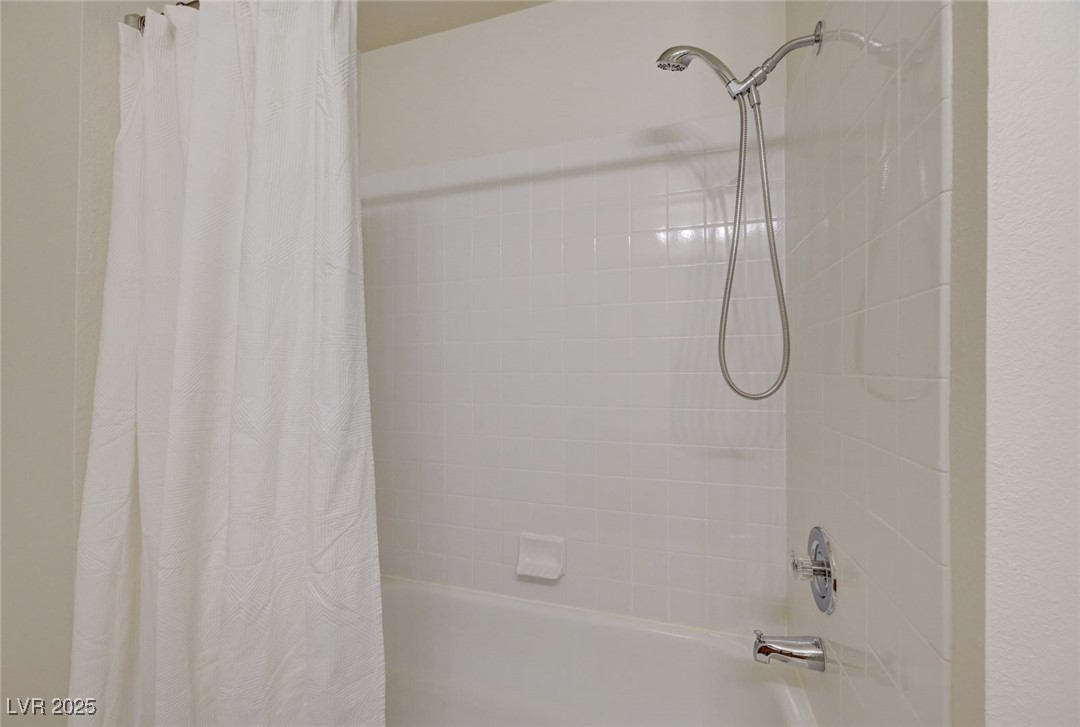
White-tiled bathtub and shower with a chrome handheld showerhead and white curtain.
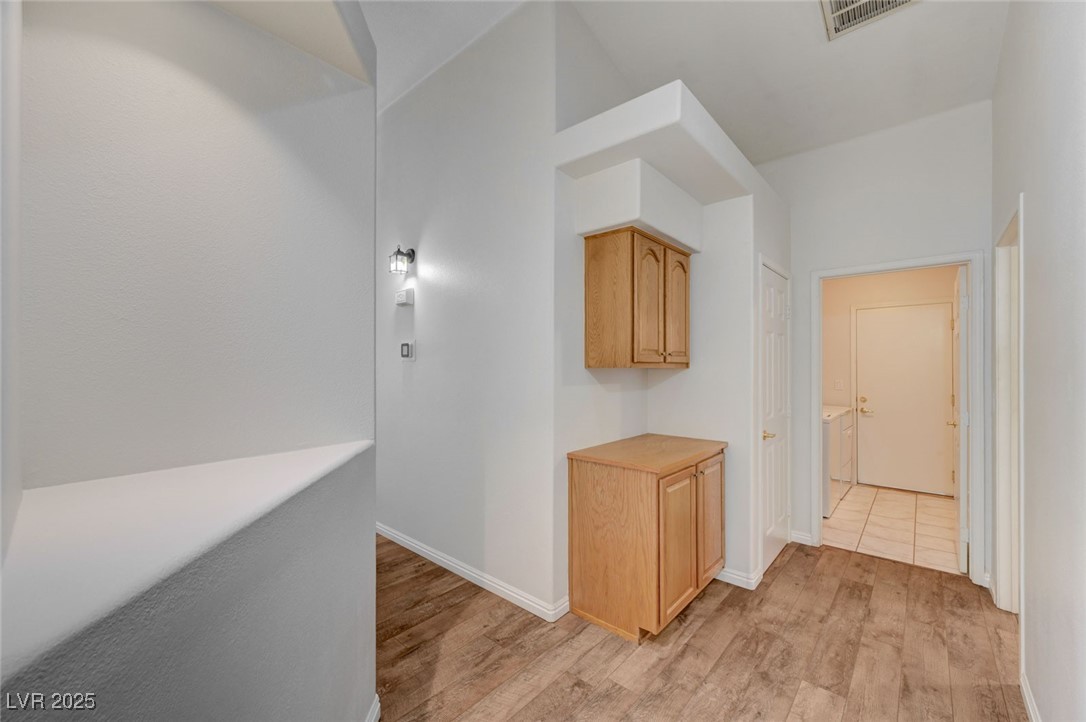
Hallway with oak cabinets, wood-look flooring, and a tiled room beyond.
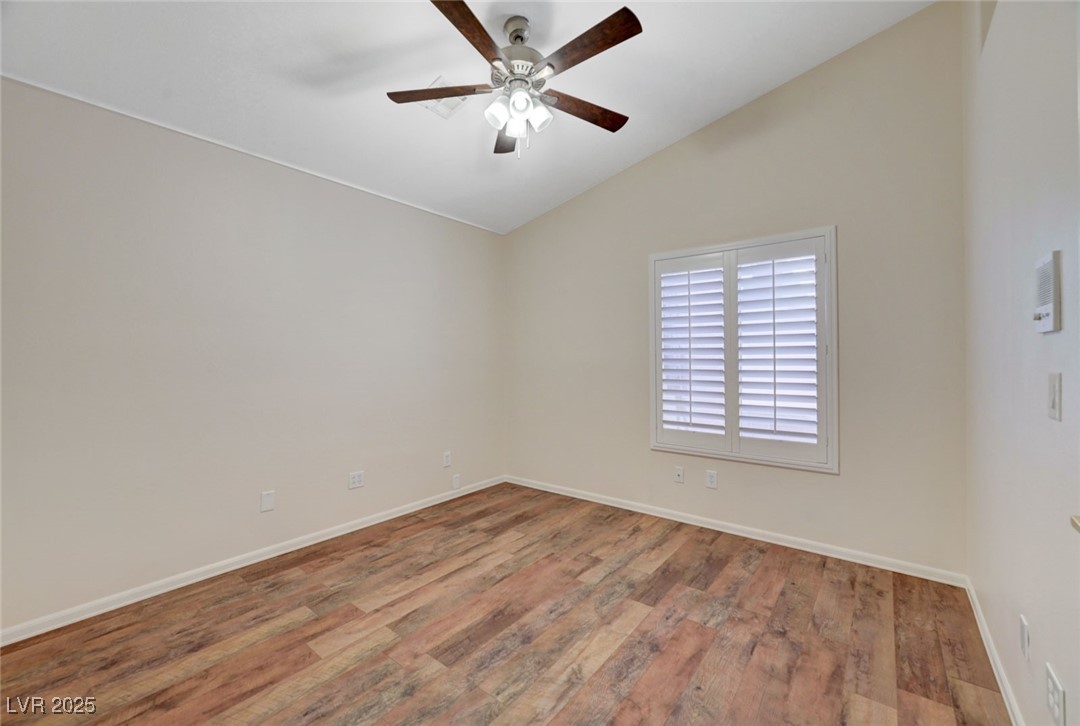
Empty room with wood-look flooring, a ceiling fan, and white plantation shutters.
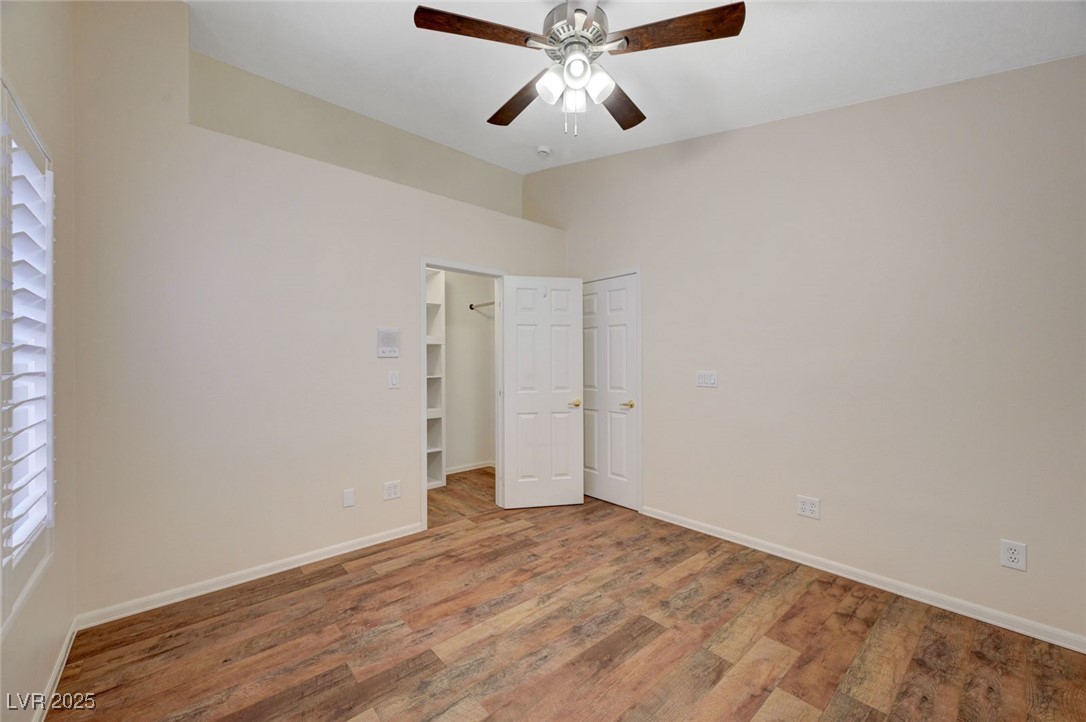
Empty bedroom with wood-look flooring, plantation shutters, and an open closet.
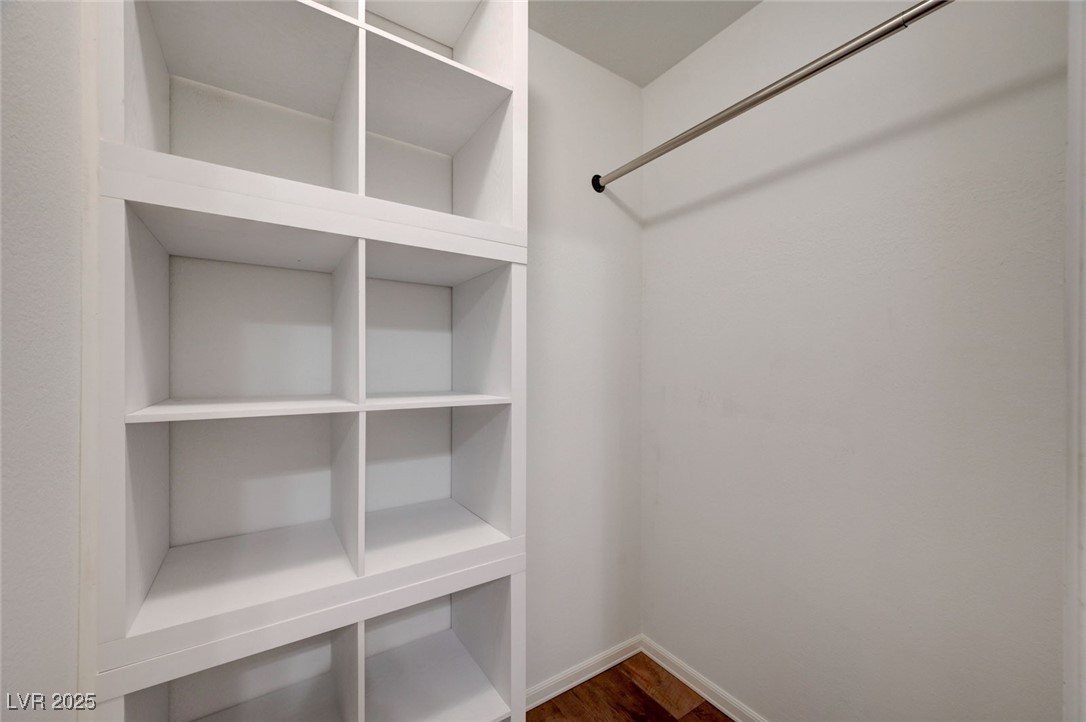
Walk-in closet with white built-in cubby shelves, a metal hanging rod, and dark wood flooring.
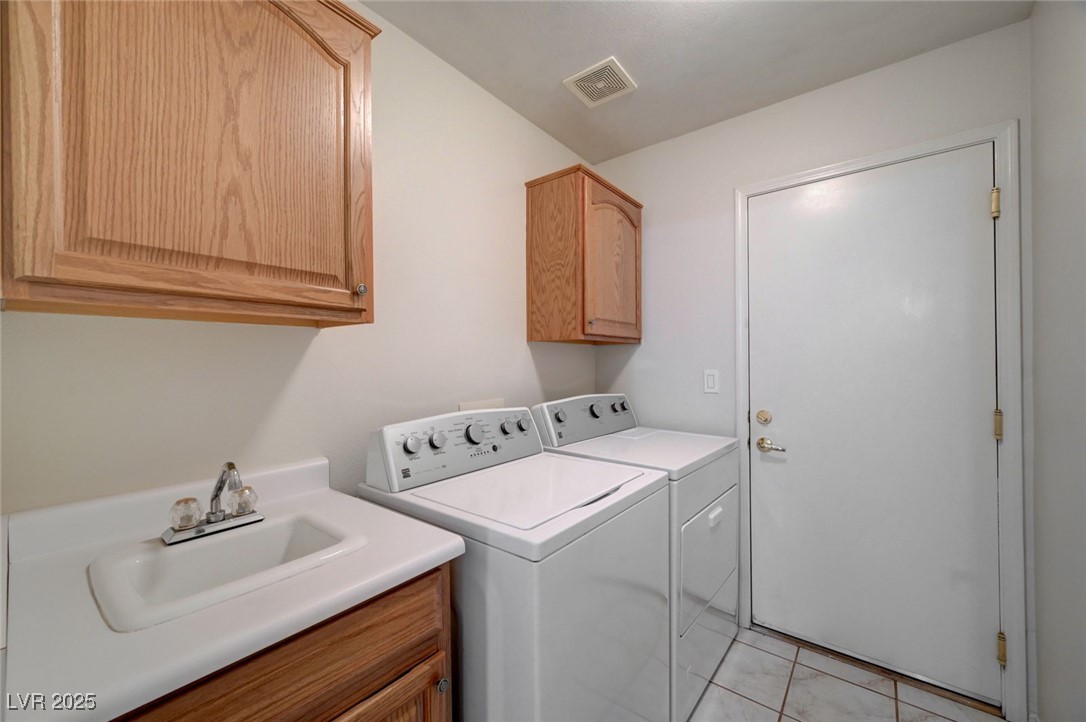
Laundry room with a top-load washer, matching dryer, utility sink, and oak cabinets.
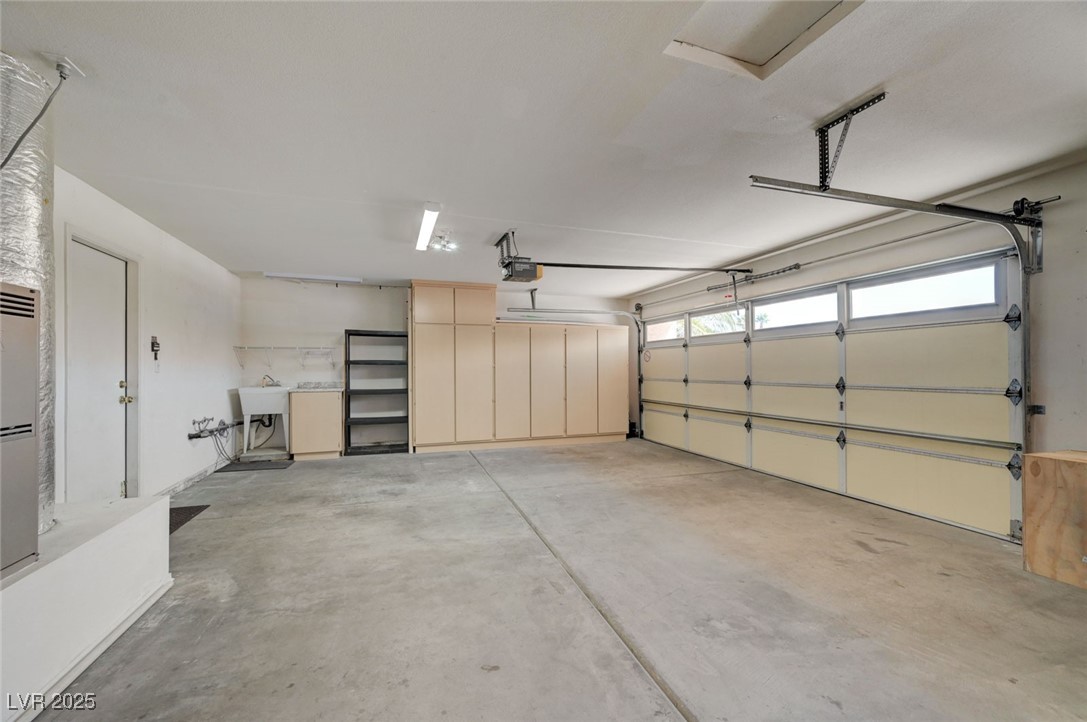
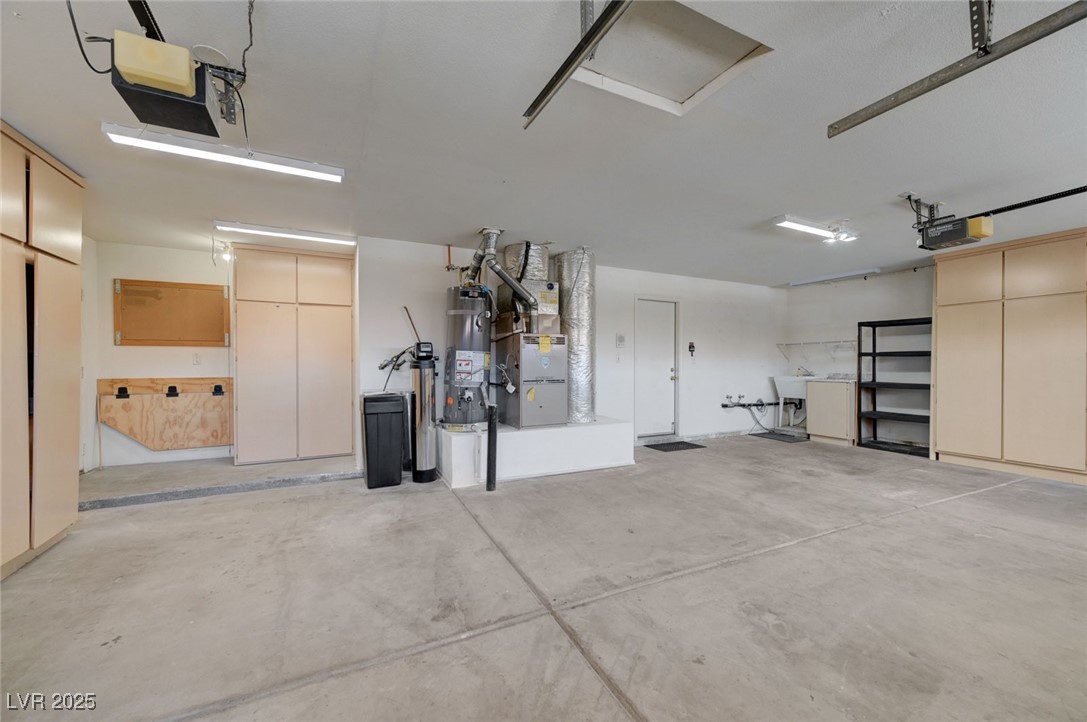
Garage with built-in storage cabinets, utility sink, and a wide garage door with upper windows.
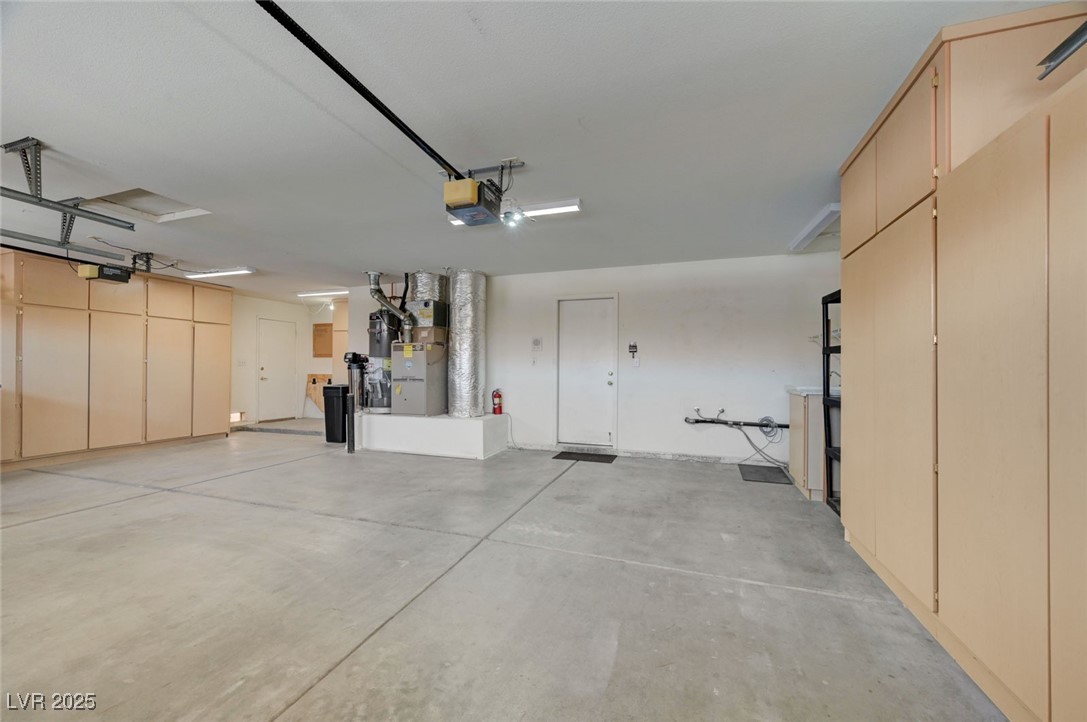
Spacious garage with built-in storage cabinets and exposed mechanical equipment.
Garage with a concrete floor, utility equipment, overhead tracks, and built-in storage cabinets.
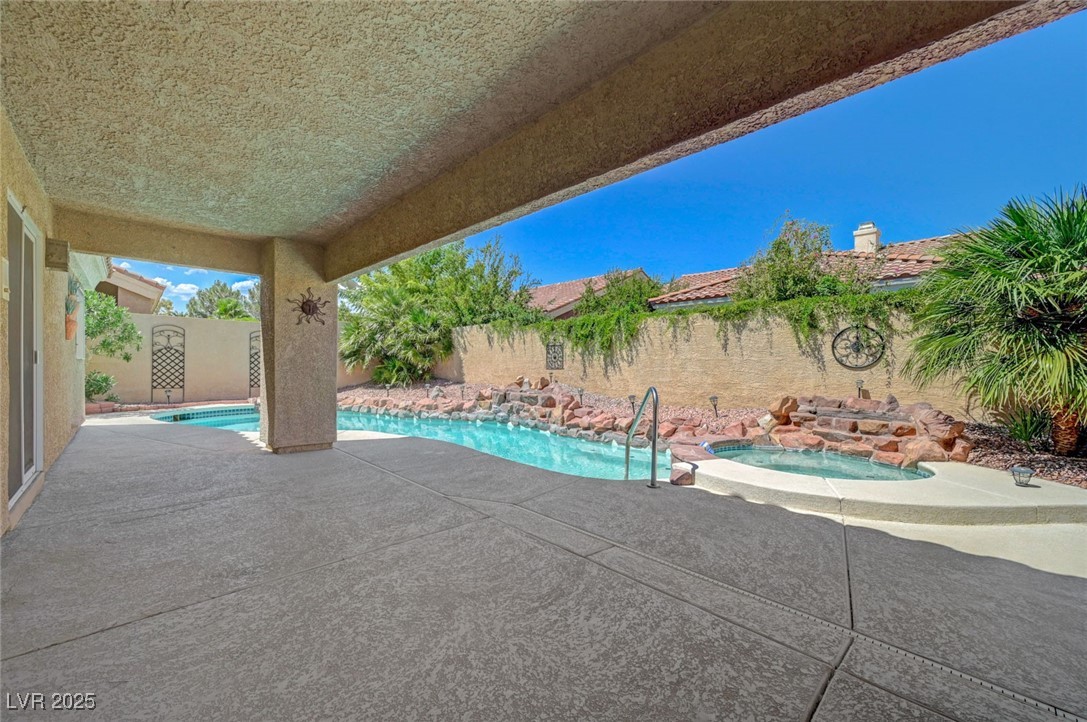
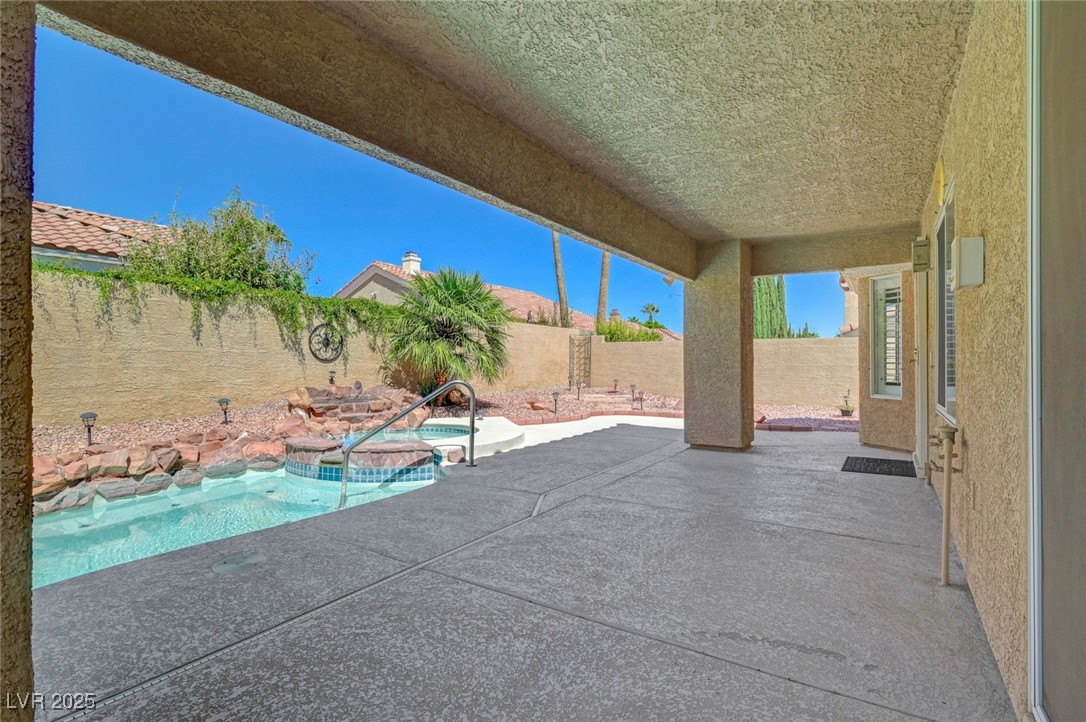
Covered patio overlooking a backyard pool and spa with rock landscaping.
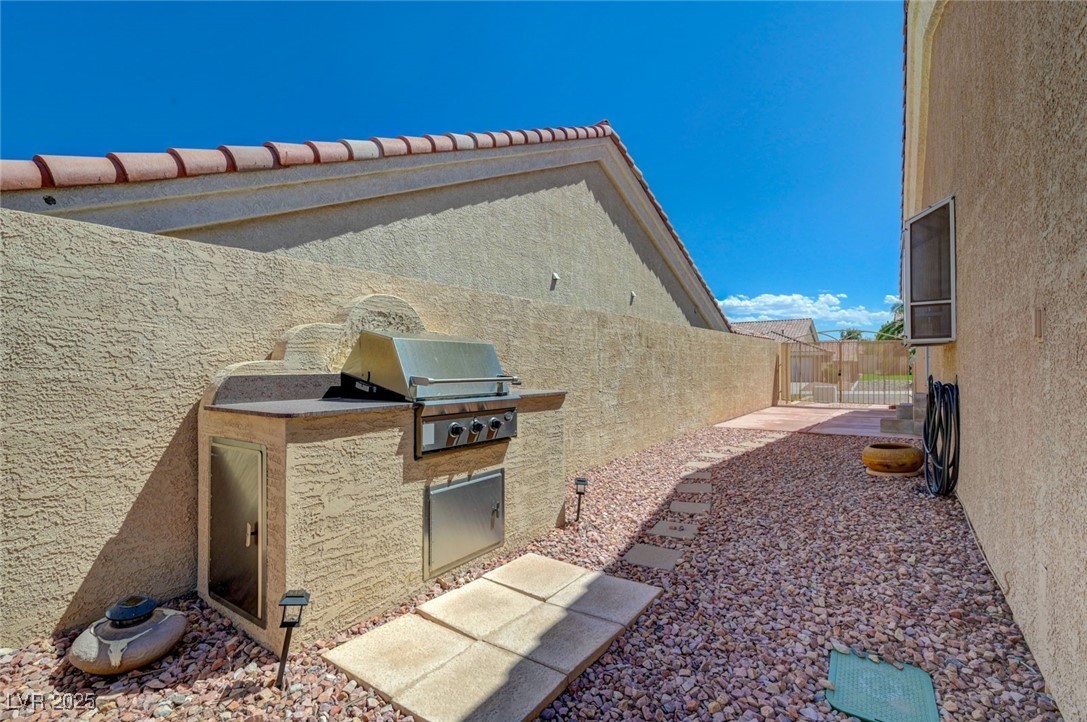
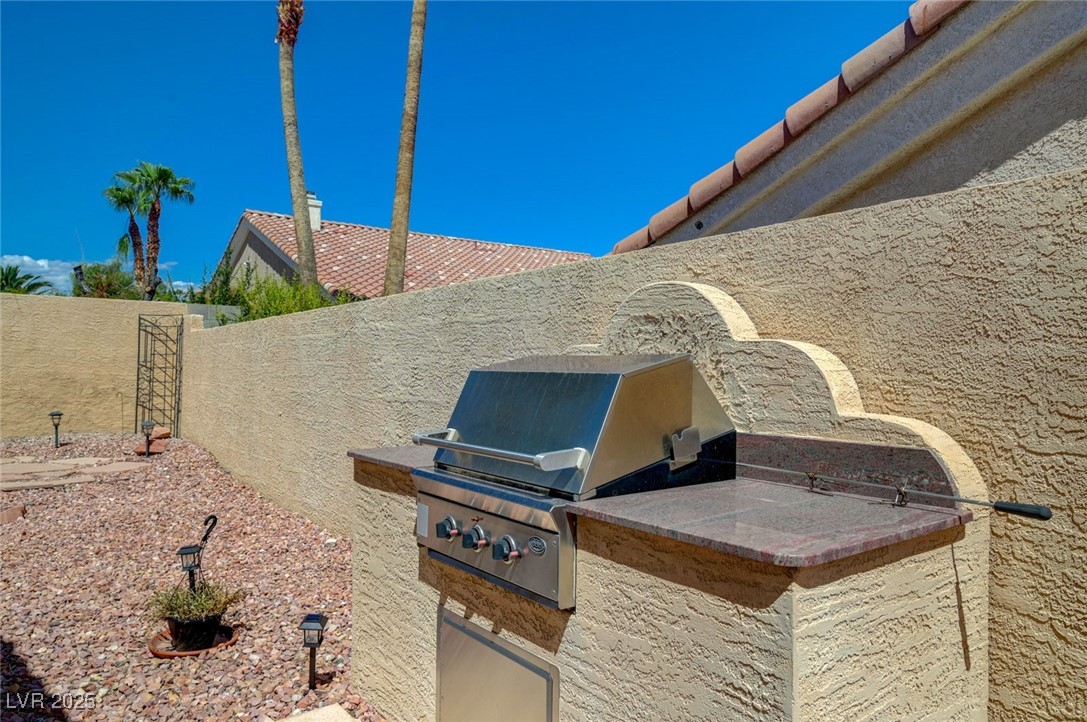
Side yard with built-in stainless steel grill, stone path, and gate.
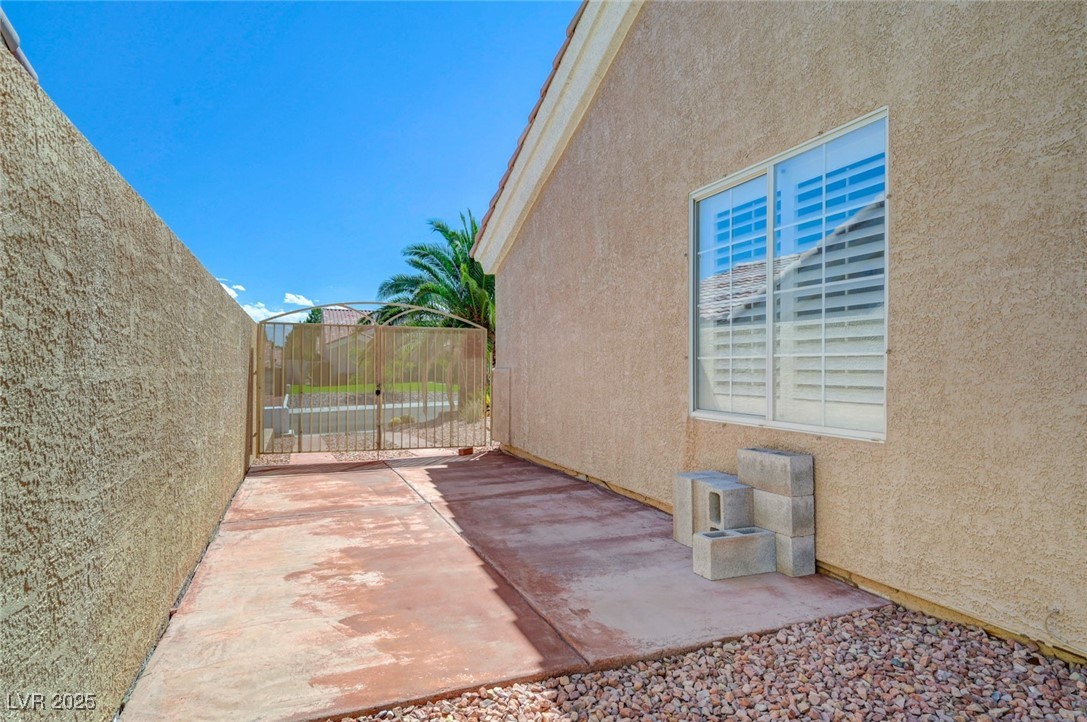
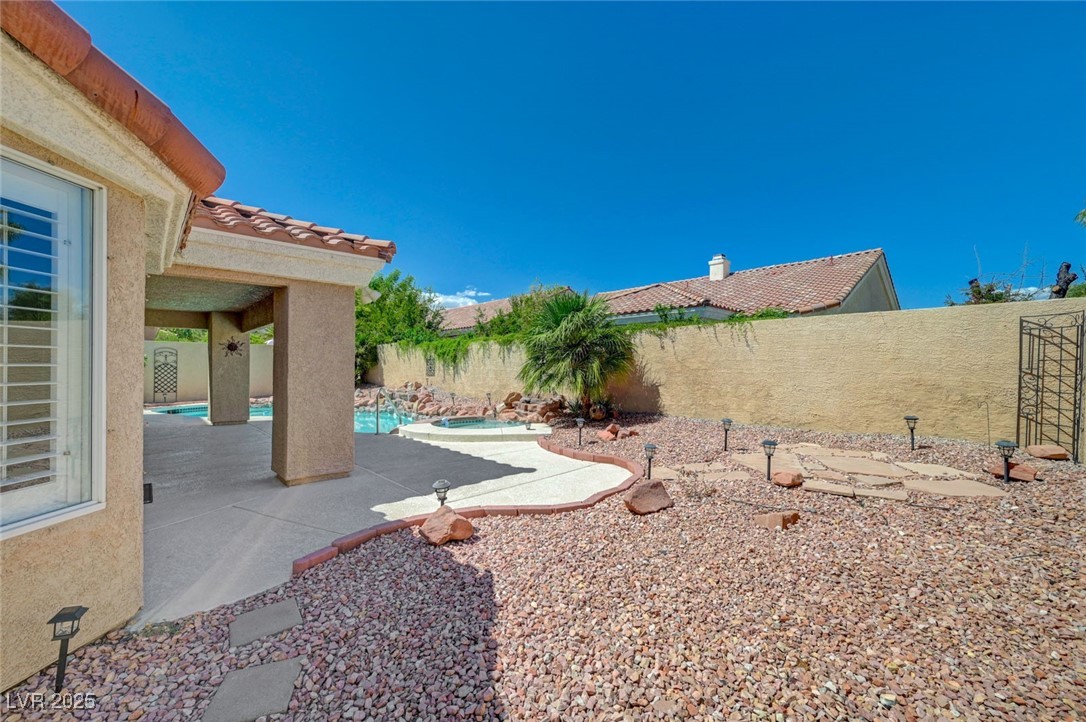
Paved side yard beside a stucco home, with a metal gate and shuttered window.
Built-in stainless-steel grill with stone countertops in a walled backyard.
Backyard with a small pool, covered patio, gravel landscaping, and stepping-stone path.
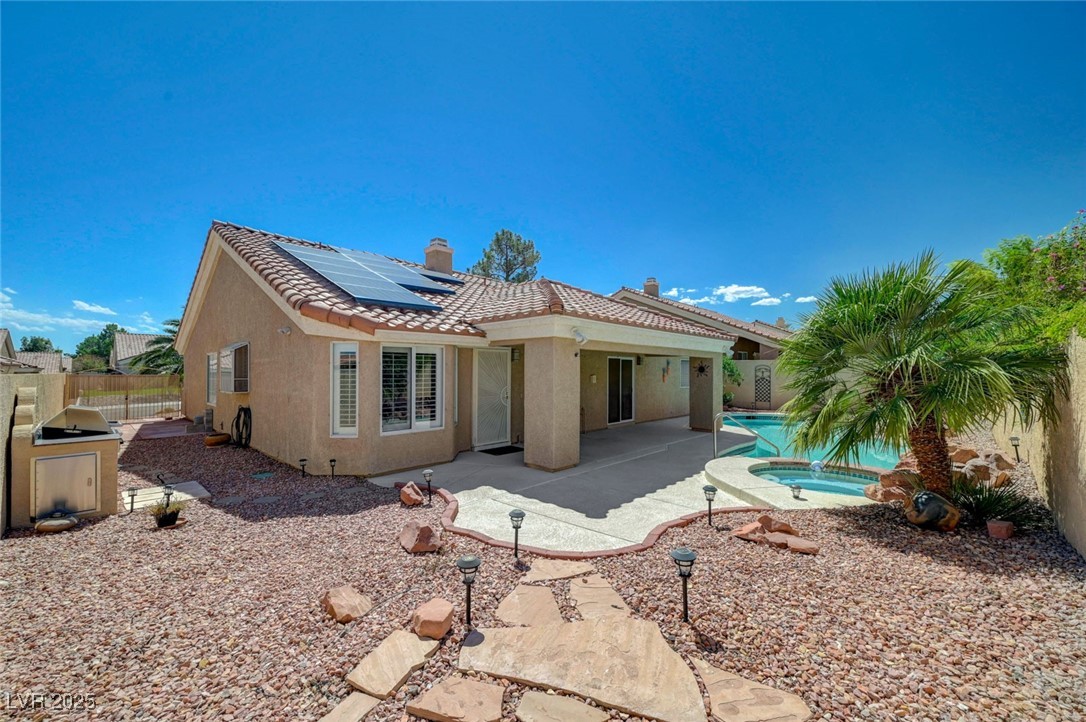
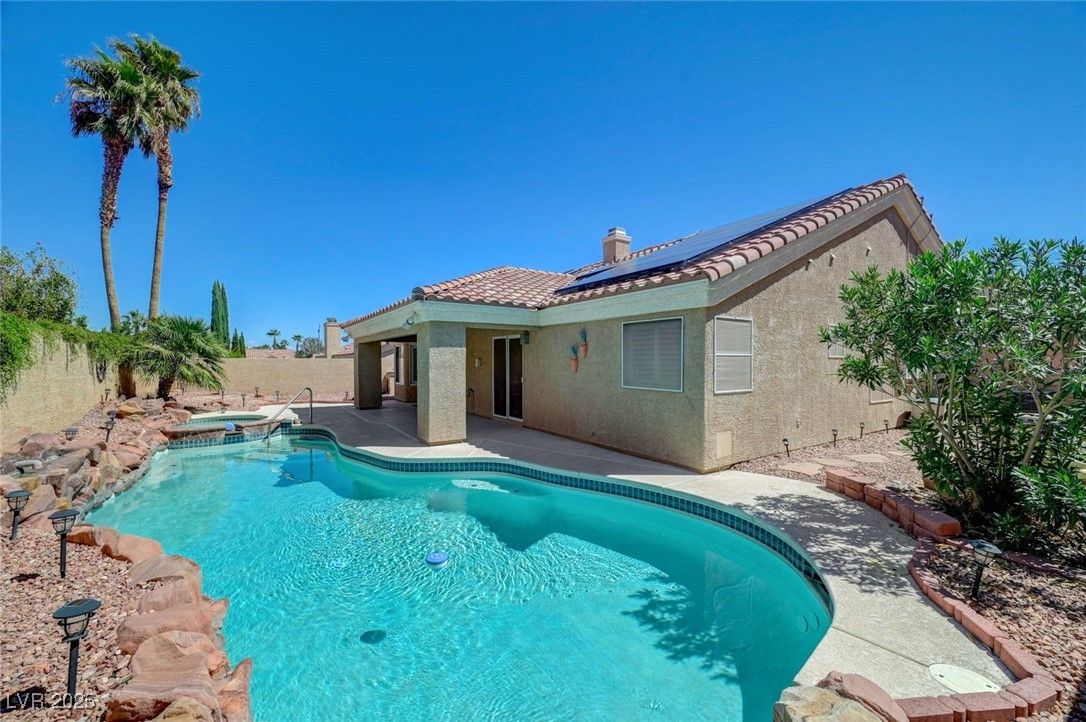
Rear exterior with solar panels, covered patio, swimming pool, and raised spa.
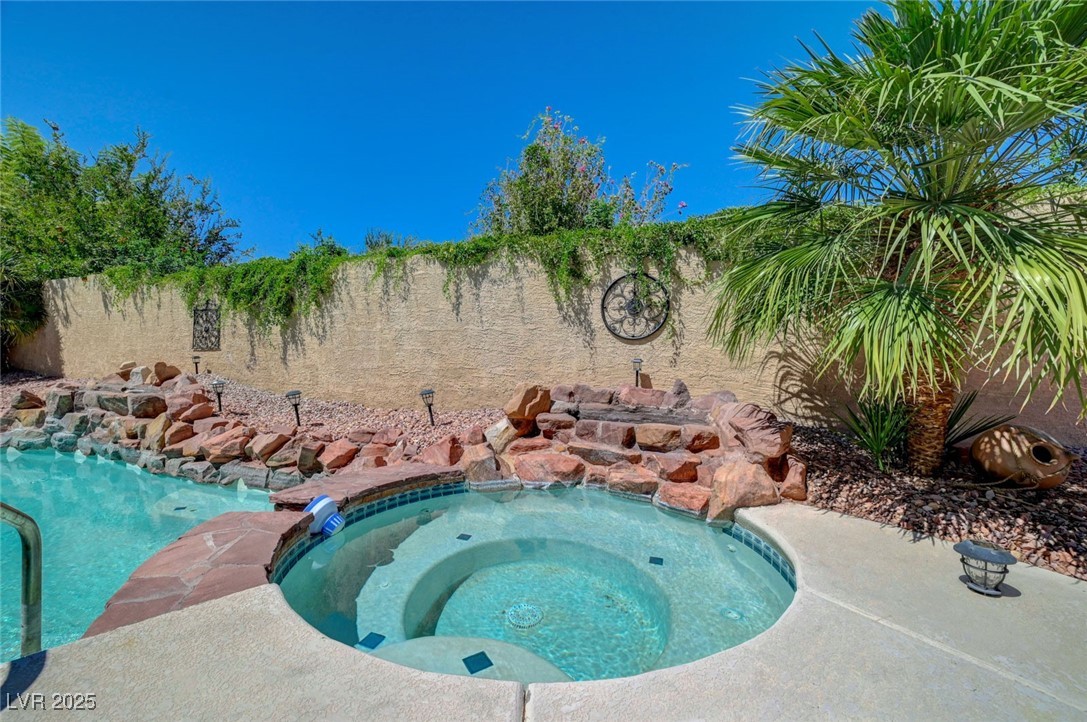
Backyard pool and raised circular spa beside a covered patio and rock landscaping.
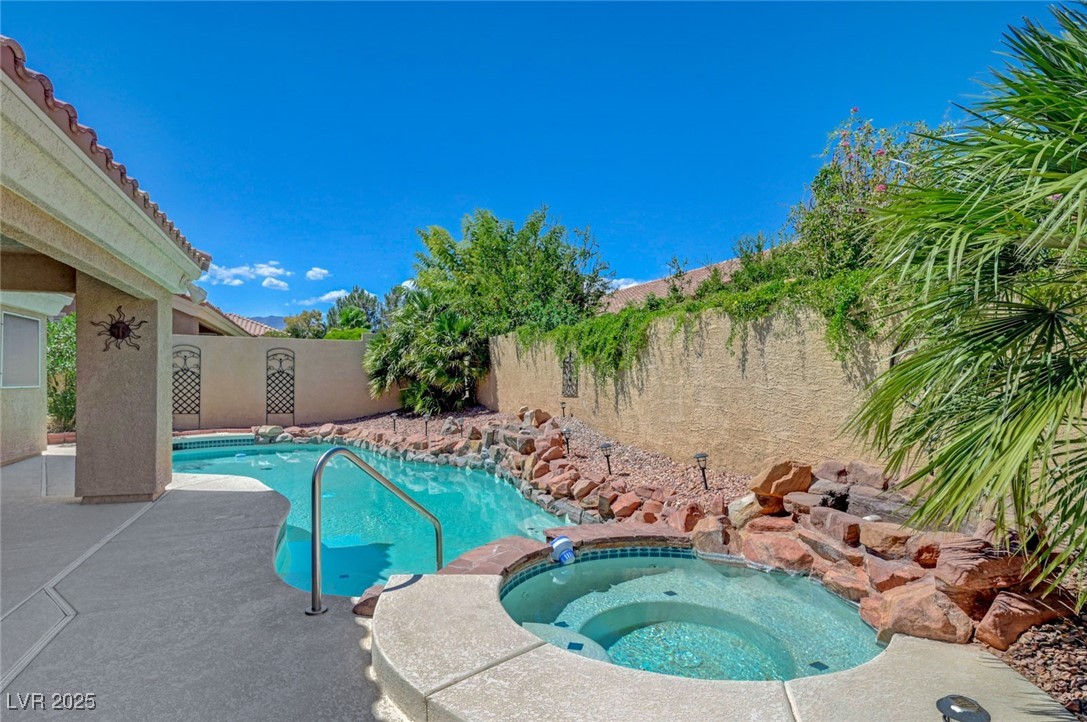
Backyard pool and circular spa bordered by reddish rocks, with a palm tree and stucco wall.
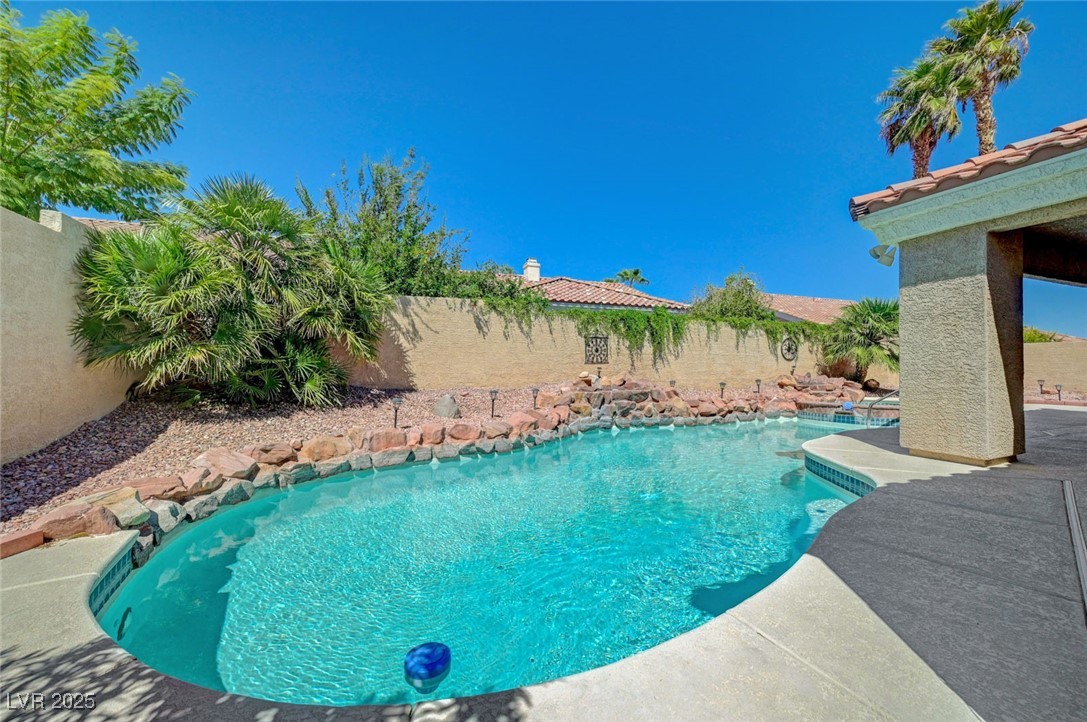
Backyard swimming pool with curved rock edging, palm landscaping, and a covered patio.
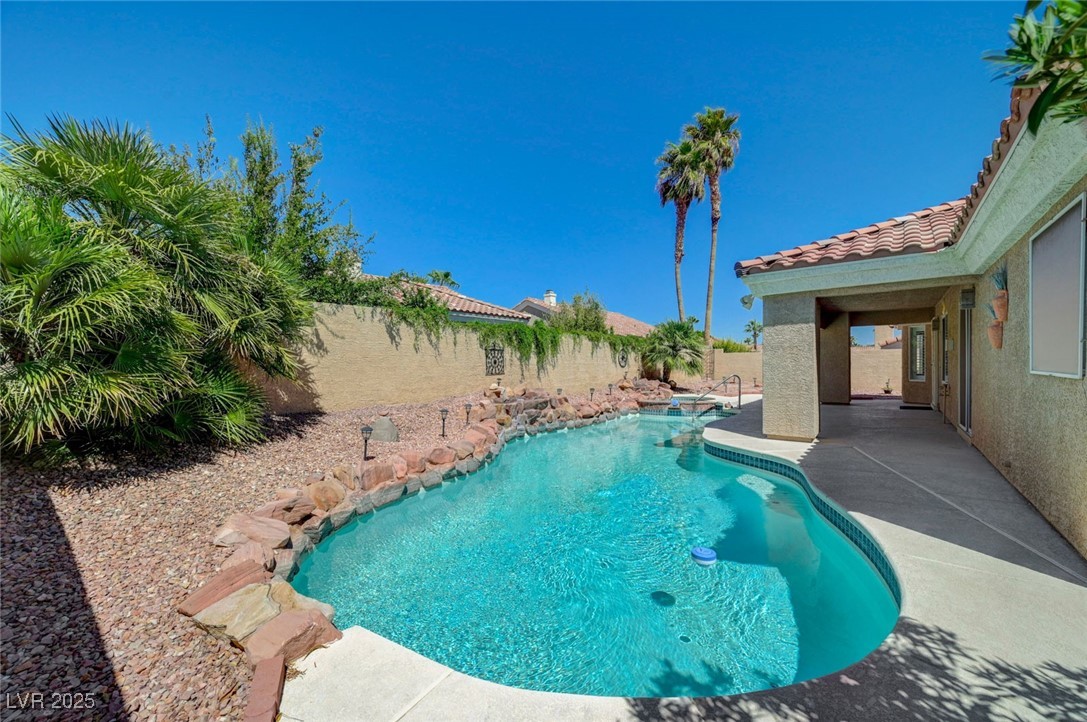
Backyard swimming pool beside a covered patio, rock landscaping, and palm trees.
Backyard pool beside a stucco home, with a covered patio and desert landscaping.
Covered patio overlooking a curved swimming pool with a rock waterfall and privacy wall.
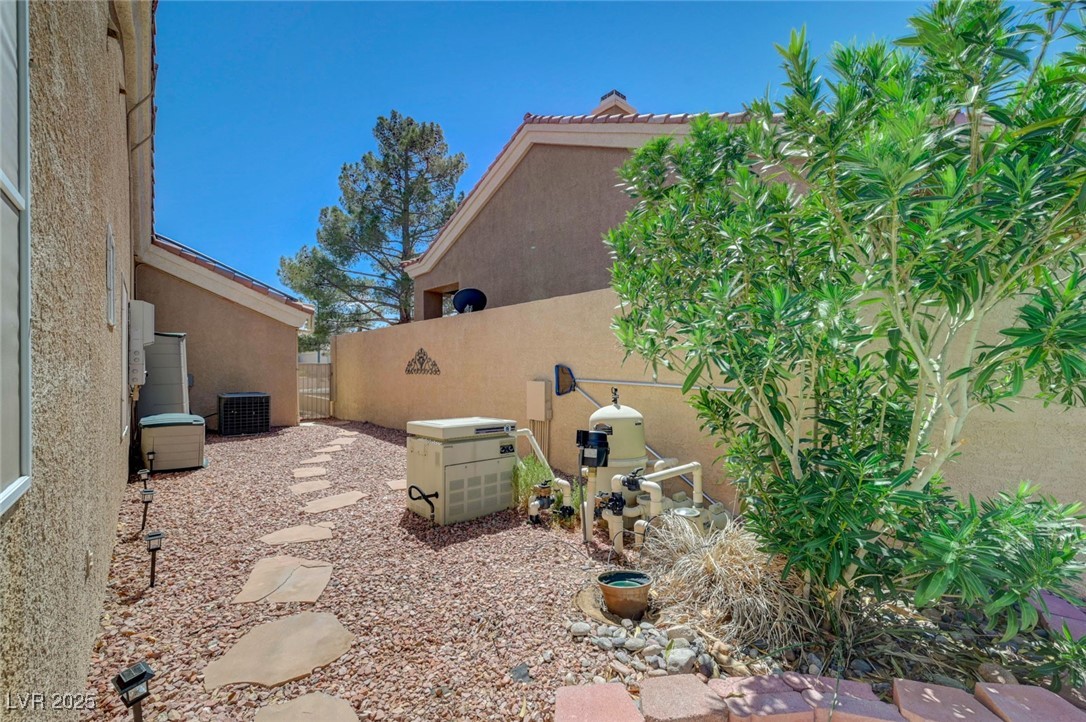
Side yard with gravel landscaping, stepping stones, HVAC units, and pool equipment beside a stucco home.
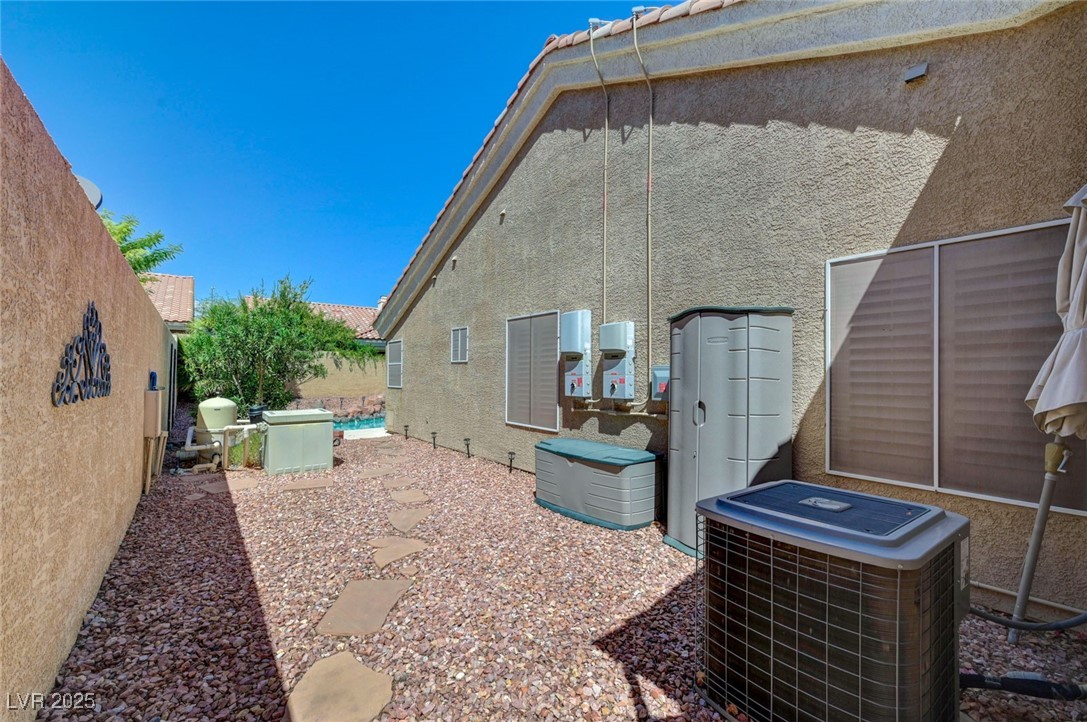
Home’s gravel side yard with stepping stones, exterior equipment, and a small pool in the distance.
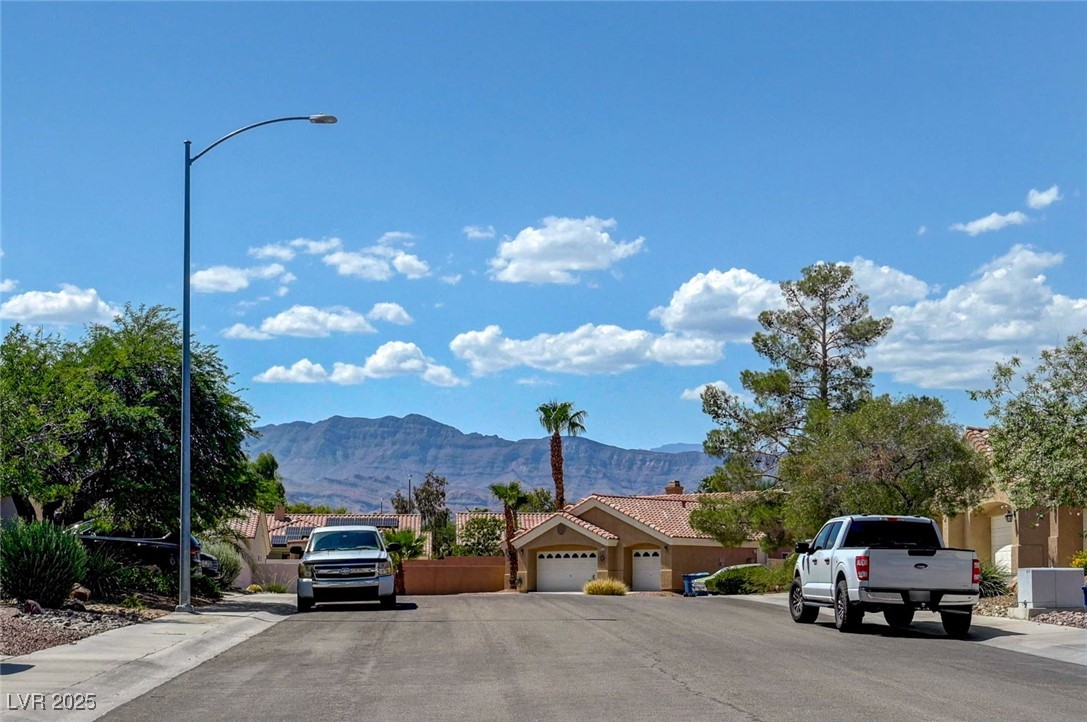
Residential street with parked trucks, desert landscaping, and mountains beyond the homes.
VIEW PHOTOS
Courtesy of Hudson Real Estate Roger L. Stein Listing Contact: 702-871-9339 
$3,050/mo

8208 Ashkum Avenue

3 Beds 2 Baths 1,851 Sq.Ft. 7,841 Sq.Ft.

Description

SOLAR IS INCLUDED! NO TO VERY LOW POWER BILL! This one checks all of the boxes! located in the Northwest near Painted Desert! Renovated, upgraded and updated; 1 story, over 1800 sqft, 3 bedroom + den (or could easily be a 4th bedroom) with in ground pool + spa and hard to find gated RV parking & solar! Vaulted ceilings, fresh paint, shutters, island kitchen with granite counter tops & stainless-steel appliances, and updated luxury solid surface flooring throughout! NO carpet! 3 car garage includes built-in Storage closets! Out back enjoy a private low maintenance water smart yard with a covered patio, in-ground pool and spa, and a built-in BBQ--perfect for relaxing or entertaining. Hard to find rental with all of these features! Professionally property managed by Hudson Real Estate

Share Property

Location

8208 Ashkum Avenue, Las Vegas, NV 89149

Status

Leased

Date Leased

September 22, 2025
Lilia Kazakevitch

Lilia Kazakevitch

TITLE

REALTOR®

Property Amenities

Interior
Laundry room Gas Dryer Hookup, Laundry Room
Fireplace Family Room, Gas, Glass Doors
Appliances Dryer, Dishwasher, Gas Cooktop, Disposal, Gas Range, Microwave, Refrigerator, Washer/Dryer, Washer/Dryer All In One, Washer
Flooring Laminate, Tile
Total Bedrooms: 3
Full Bathrooms: 2
Other Interior Features Bathroom on Main Level, Bedroom on Main Level
Area & Lot
Total area 1,851 Sq.Ft.
Lot Area 7,841 Sq.Ft.
Living area 1,851 Sq.Ft.
MLS® ID 2715796
Year Built 1996
High School Centennial
Middle School Escobedo Edmundo
Elementary School Allen, Dean La Mar,Allen, Dean La Mar
Architecture Styles One Story
Type Residential
Status Leased
Date Leased September 22, 2025
Exterior
Stories 1
Air conditioning Central Air, Electric
Heat type Central, Gas
Garage Space 3.0
Parking Garage, Private
Lot Features 1/4 to 1 Acre Lot
Roof Tile
Utilities Cable Available
Finance
Lease Price $3,050/mo
Single-story stucco home with two garage doors, a wide driveway, and a palm tree.

360 Virtual Tour

Take a tour of this property

Las Vegas

Let’s Get Started

Get assistance in determining current property value, crafting a competitive offer, writing and negotiating a contract, and much more. Contact me today to find out how I can be of assistance to you!