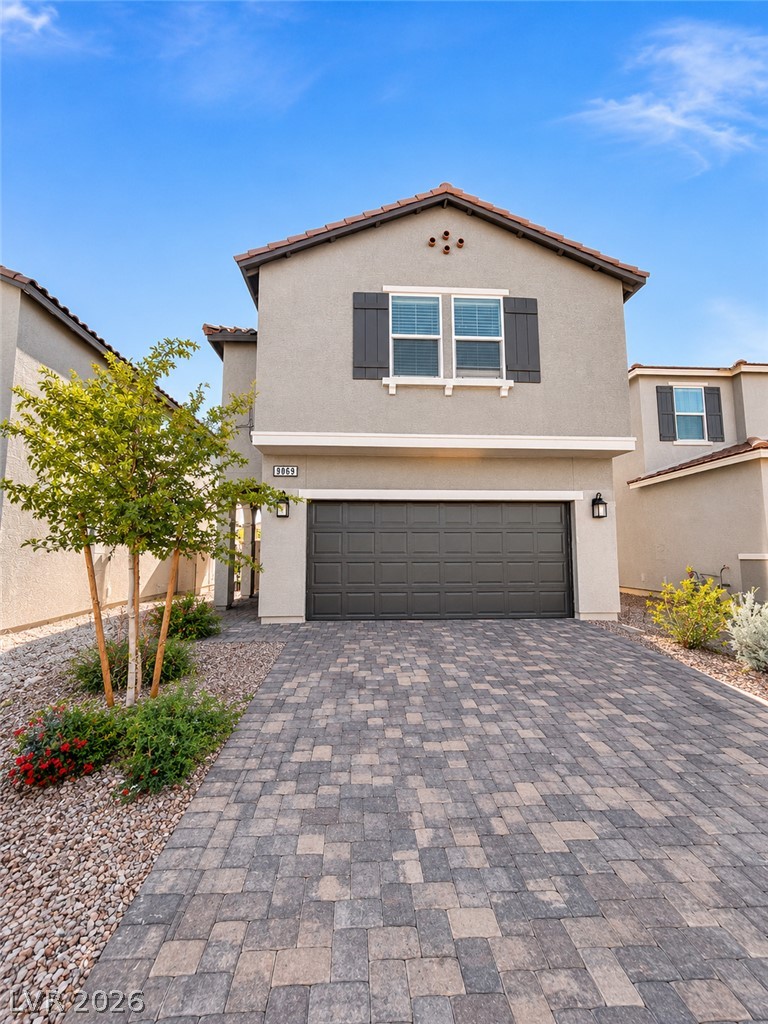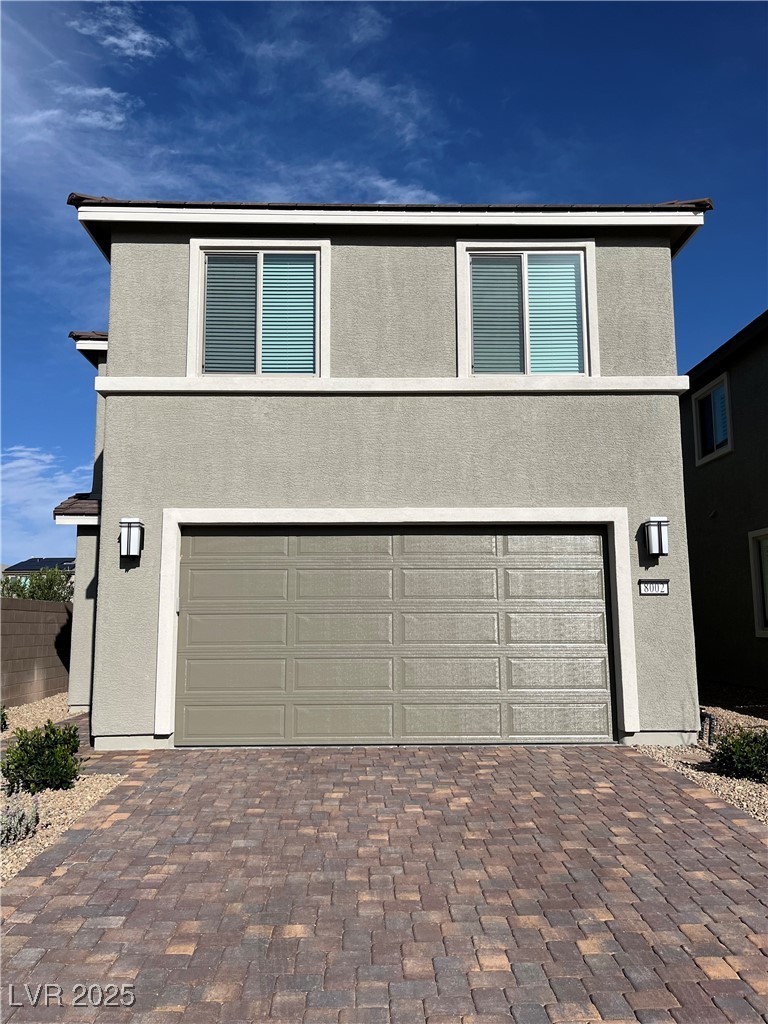
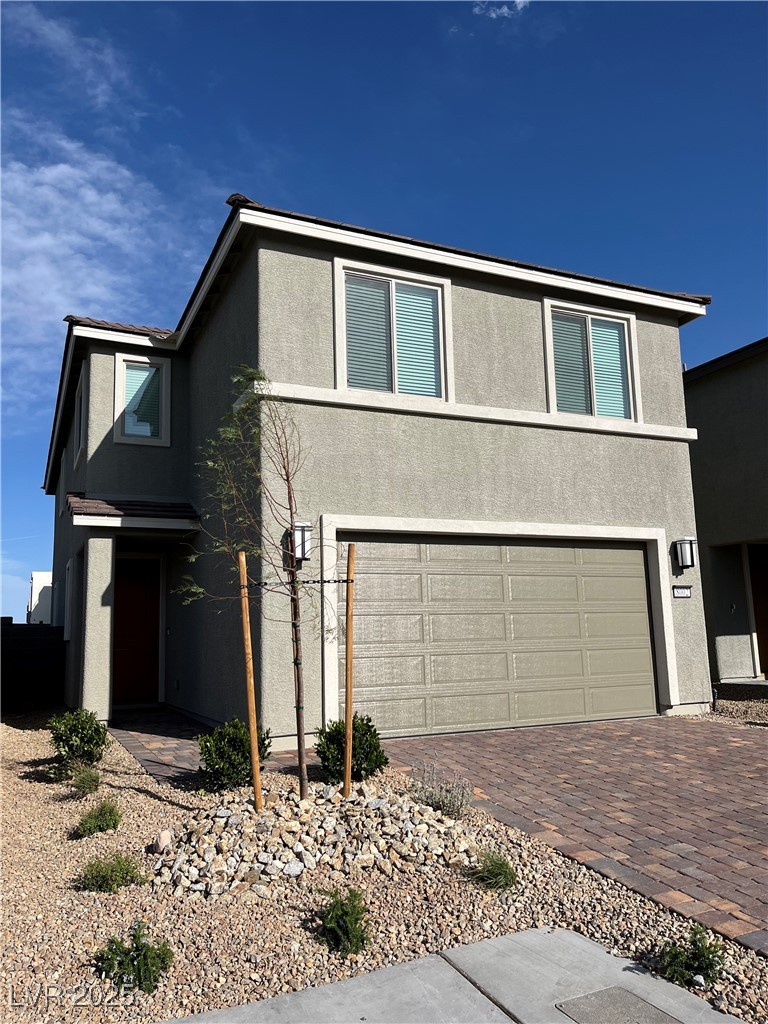
Two-story stucco home with a double garage and wide brick-paver driveway.
Two-story stucco home with a double garage, paver driveway, and desert landscaping.
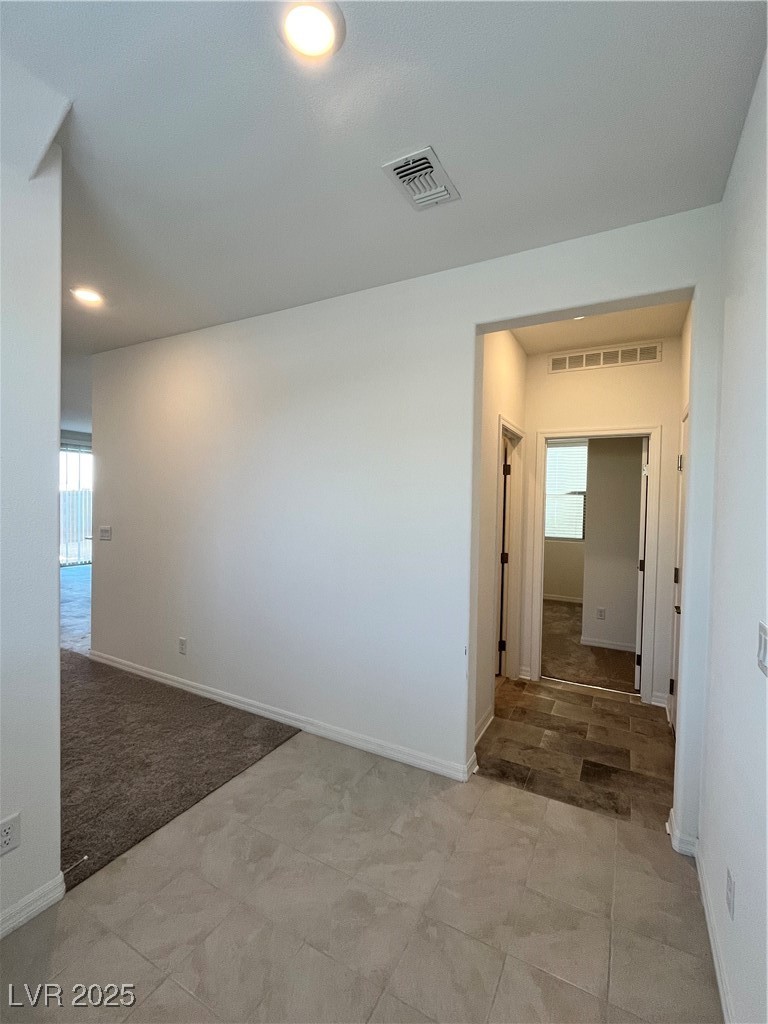
Entry hall with light tile flooring, adjoining a carpeted room and hallway.
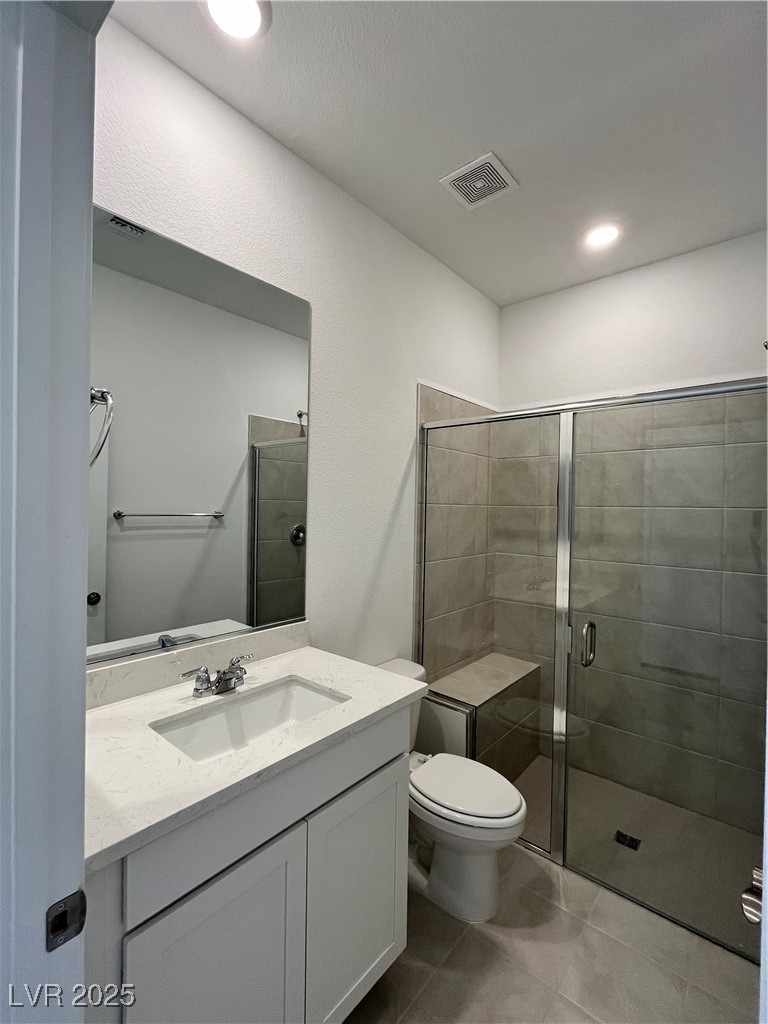
Bathroom with a white vanity, large mirror, and glass-enclosed gray-tiled shower.
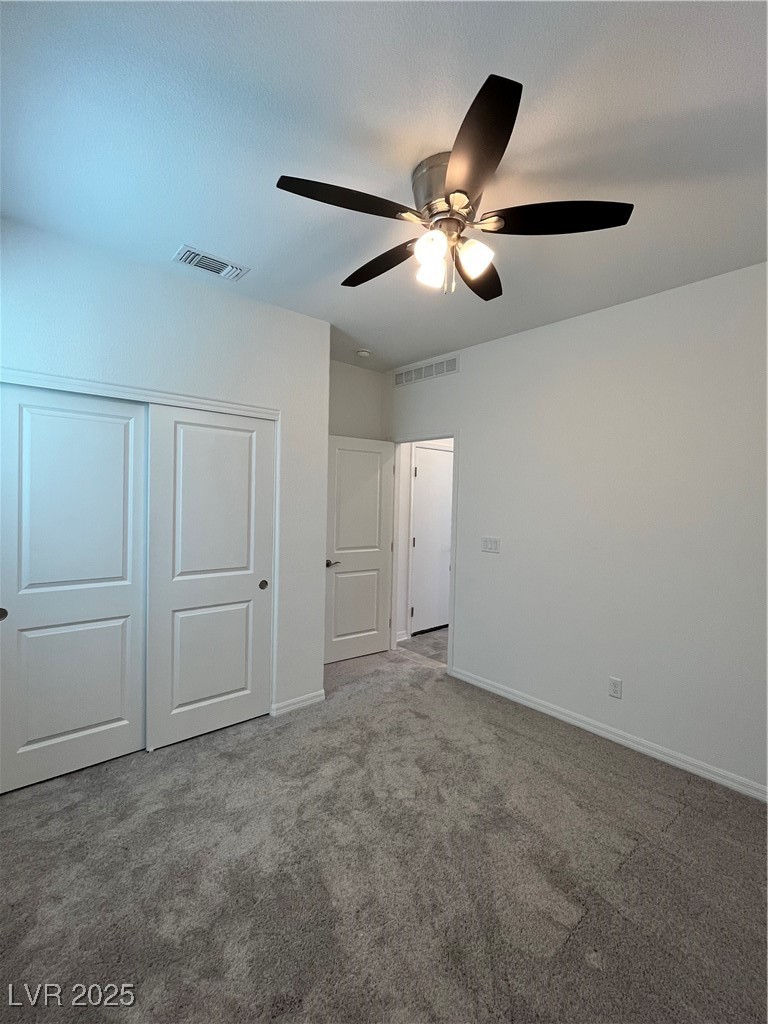
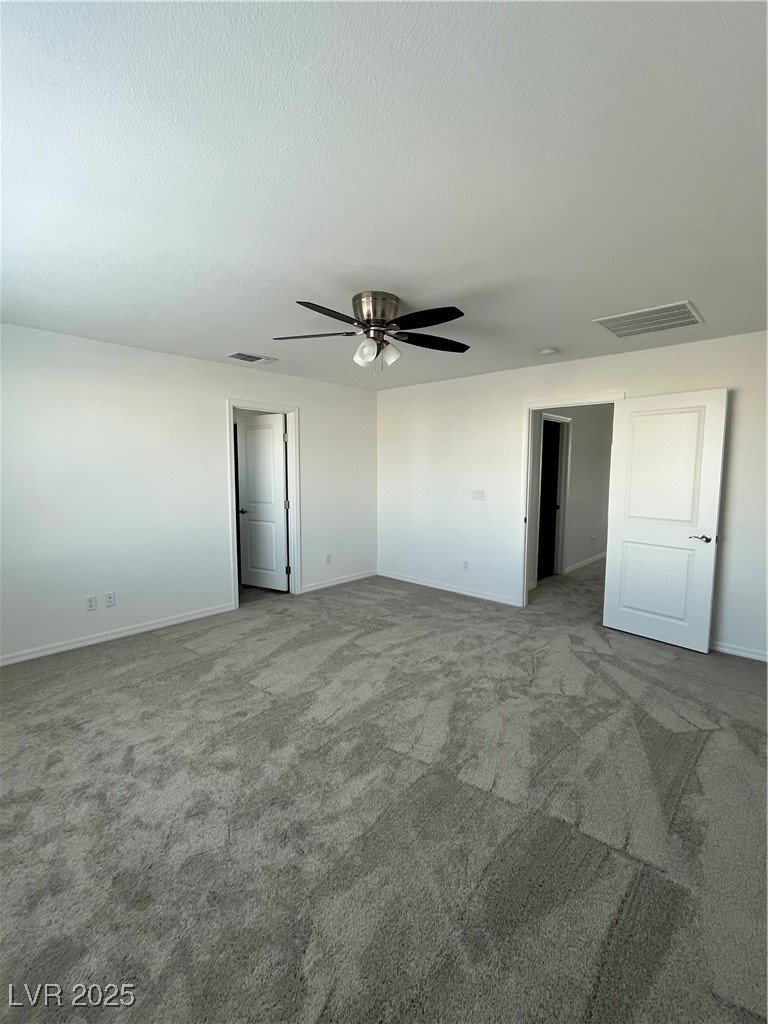
Empty carpeted bedroom with double closet doors and a ceiling fan.
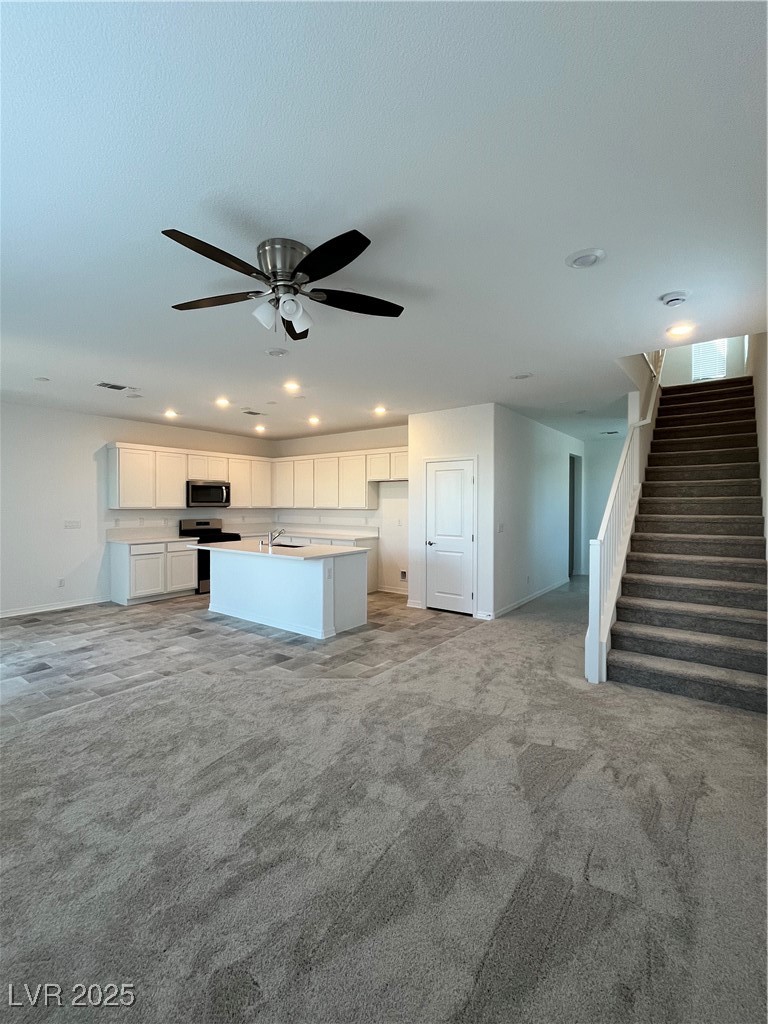
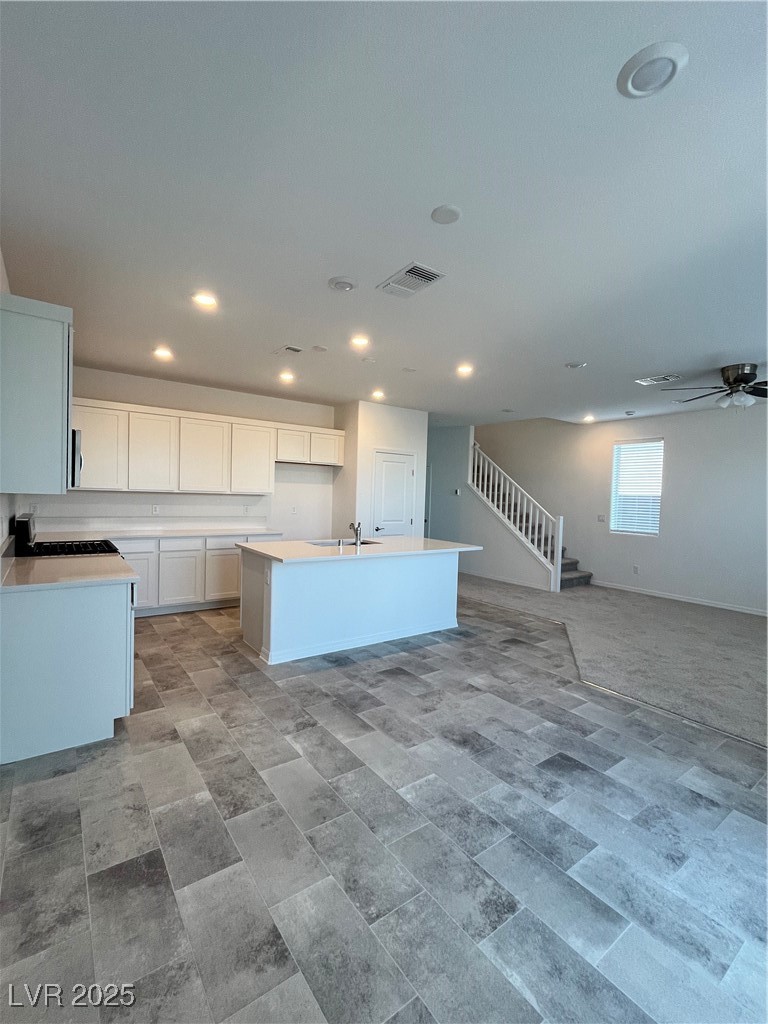
Open kitchen and living area with island, ceiling fan, and carpeted staircase.
Open-plan kitchen with white cabinets and island adjoining an empty living area with gray tile floors.
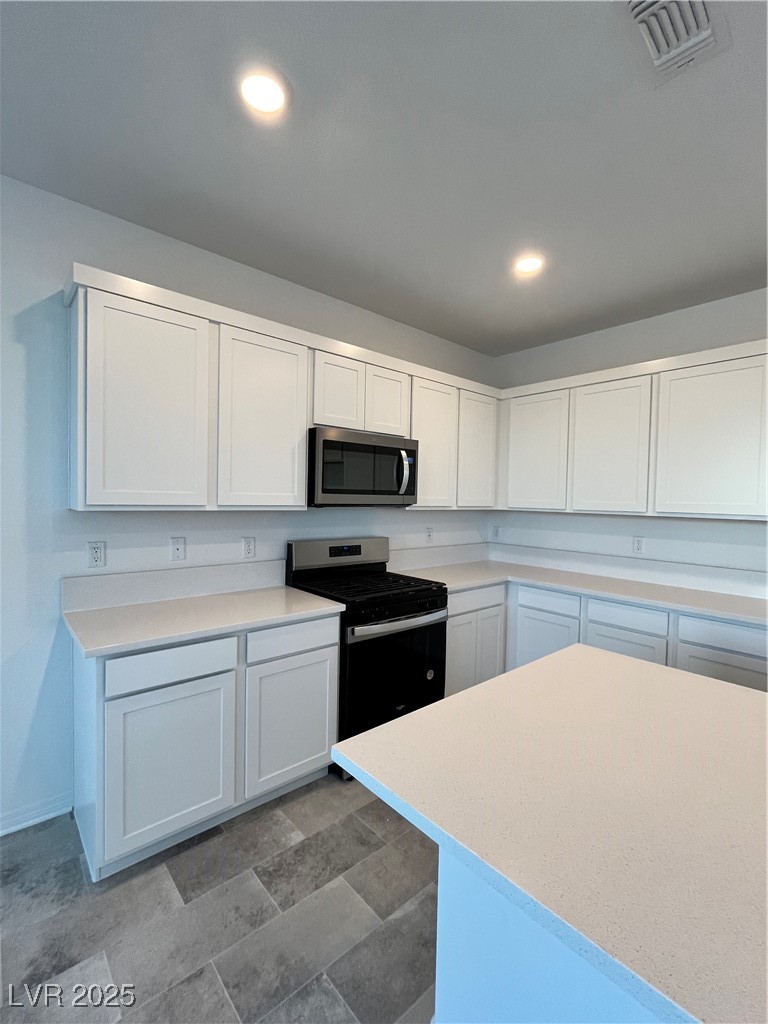
Kitchen with white shaker cabinets, a large peninsula, and black range and microwave.
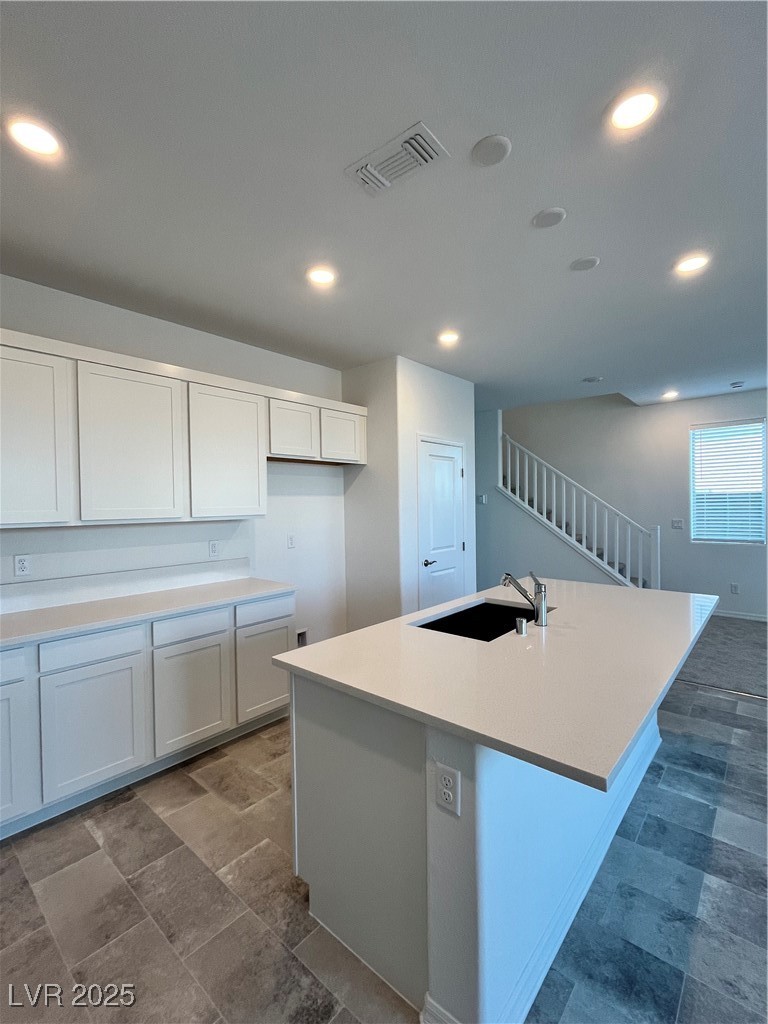
Unfurnished kitchen with white cabinets, a large sink island, gray tile floors, and stairs.
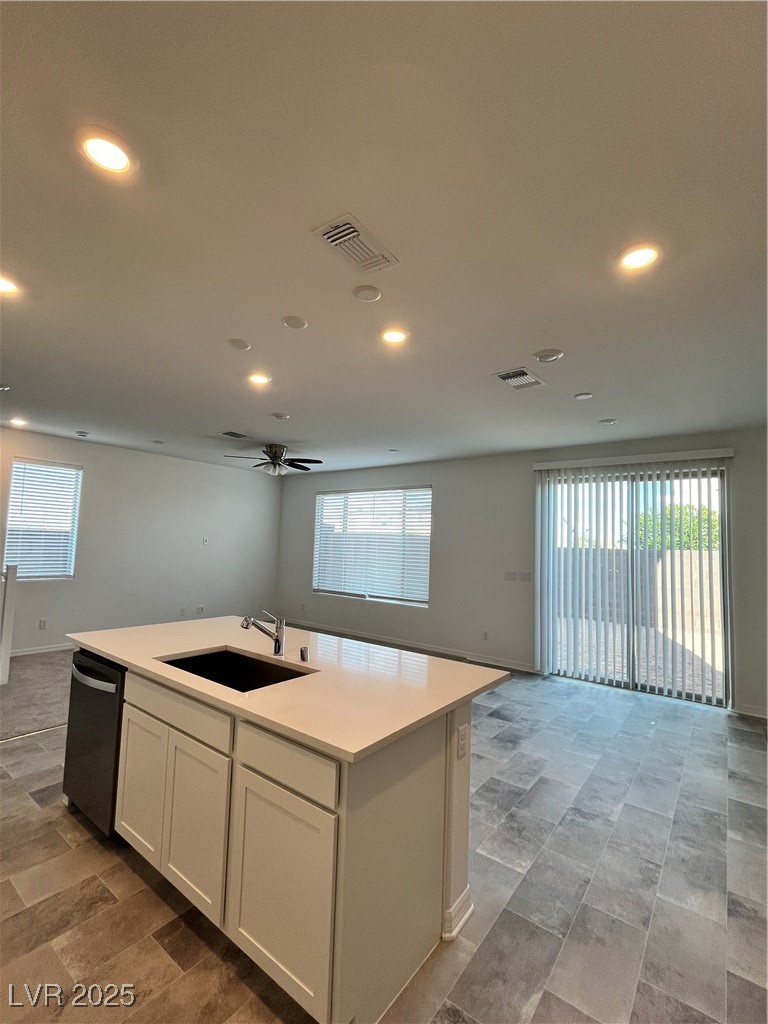
Unfurnished kitchen with a large white island, dark sink, gray tile floor, and sliding glass door.
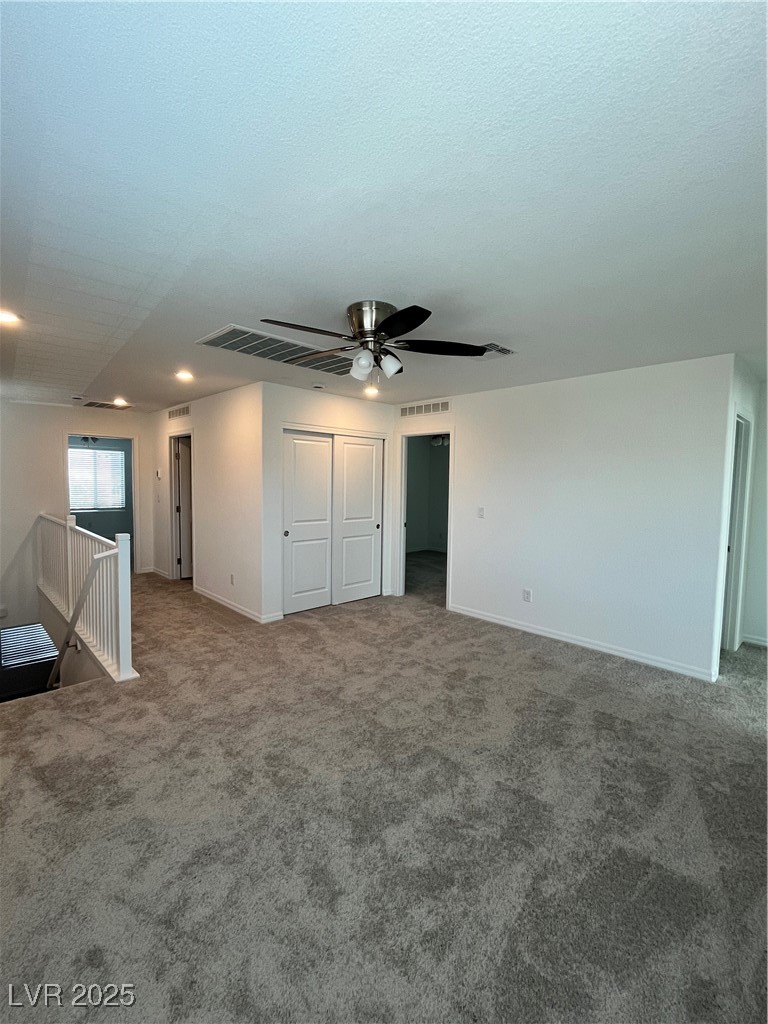
Empty carpeted upstairs loft with a ceiling fan, closet doors, and stair railing.
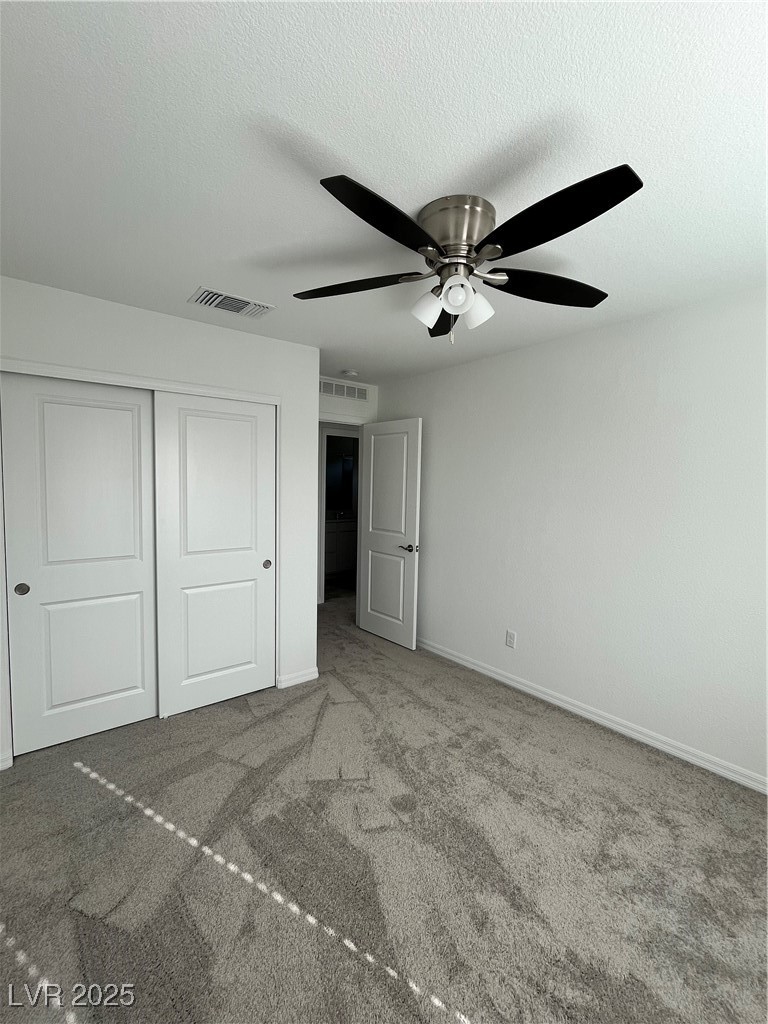
Empty carpeted bedroom with double closet doors and a black ceiling fan.
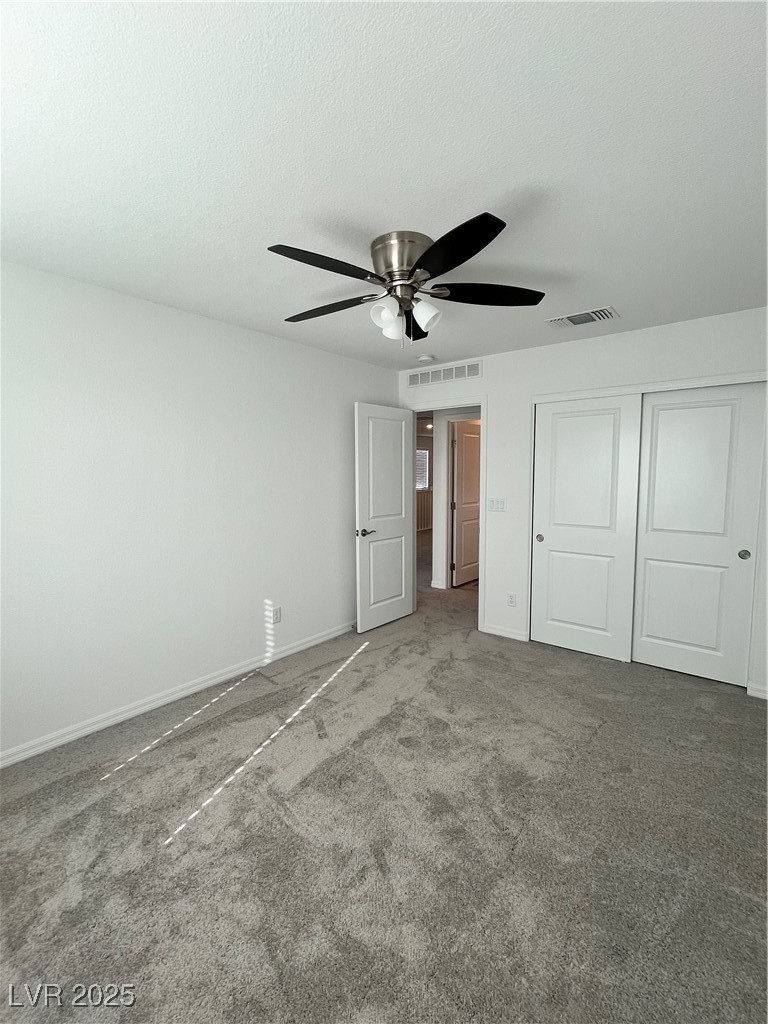
Empty bedroom with gray carpet, a black ceiling fan, and a double-door closet.
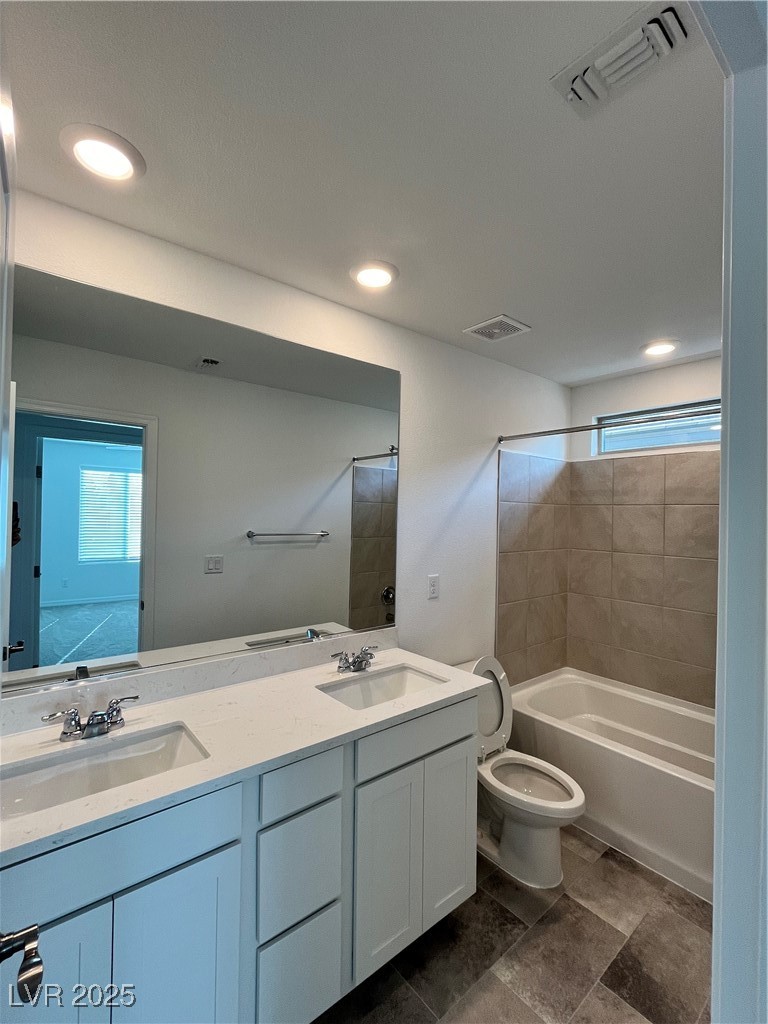
Bathroom with a double-sink vanity, large mirror, and bathtub with beige tile surround.
Empty bedroom with gray carpet, a ceiling fan, and two open doorways.
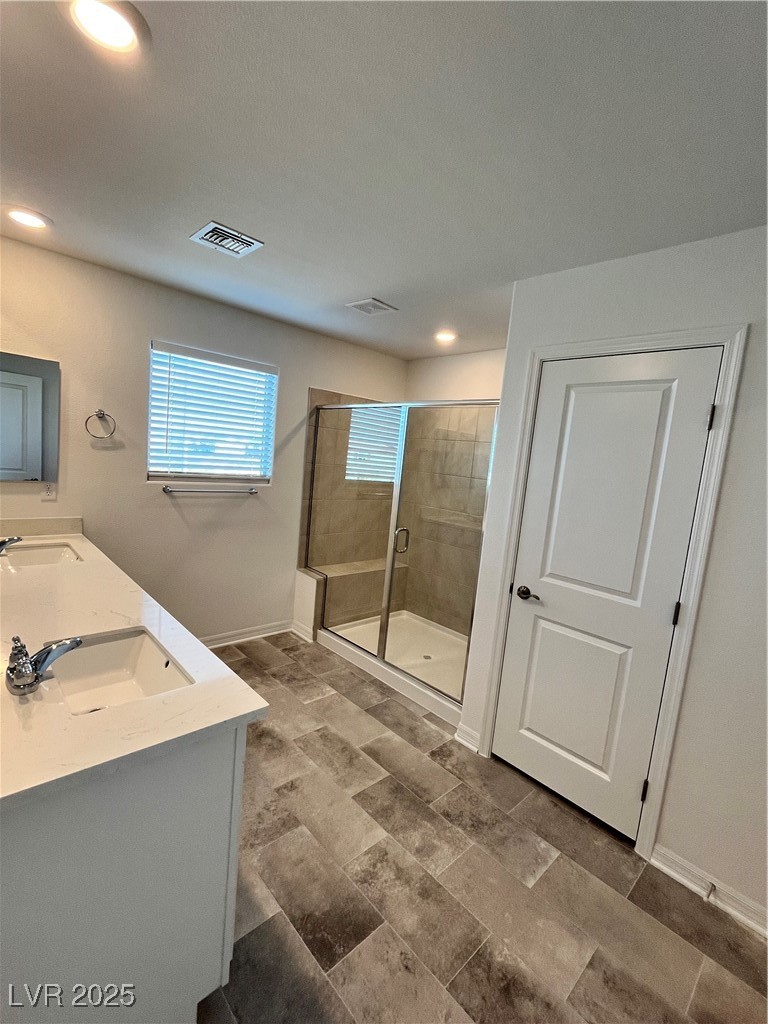
Bathroom with a glass-enclosed tiled shower, white vanity, window blinds, and stone-look tile floor.
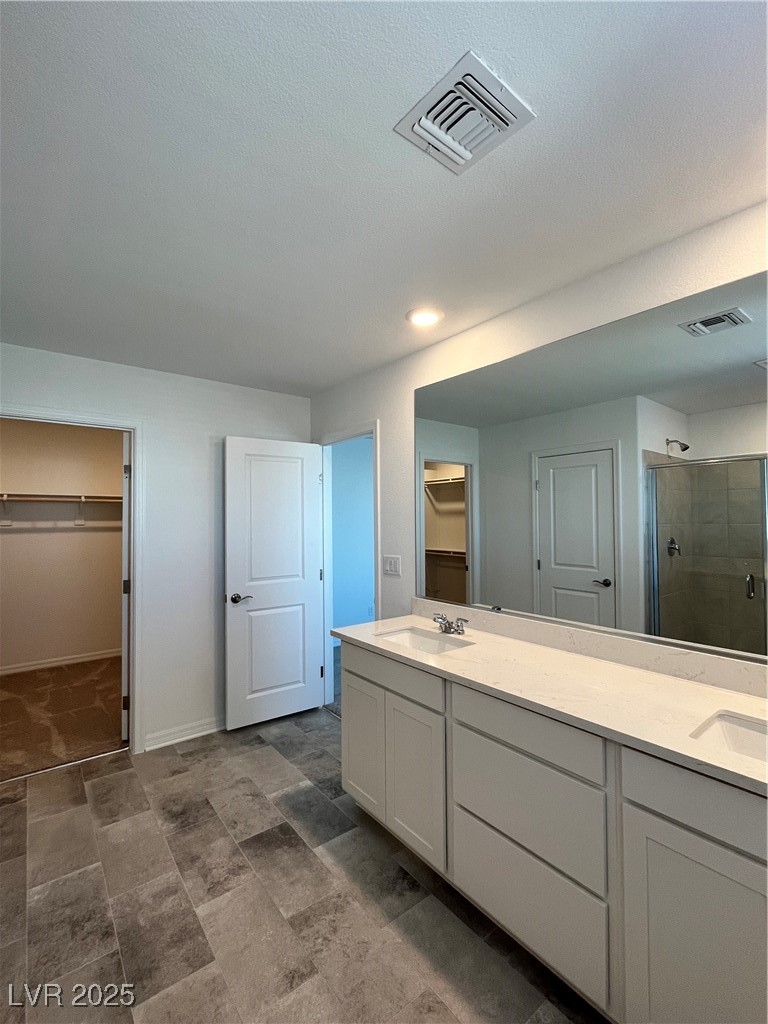
Bathroom with a long double-sink vanity, mirrored wall, glass shower, and open walk-in closet.
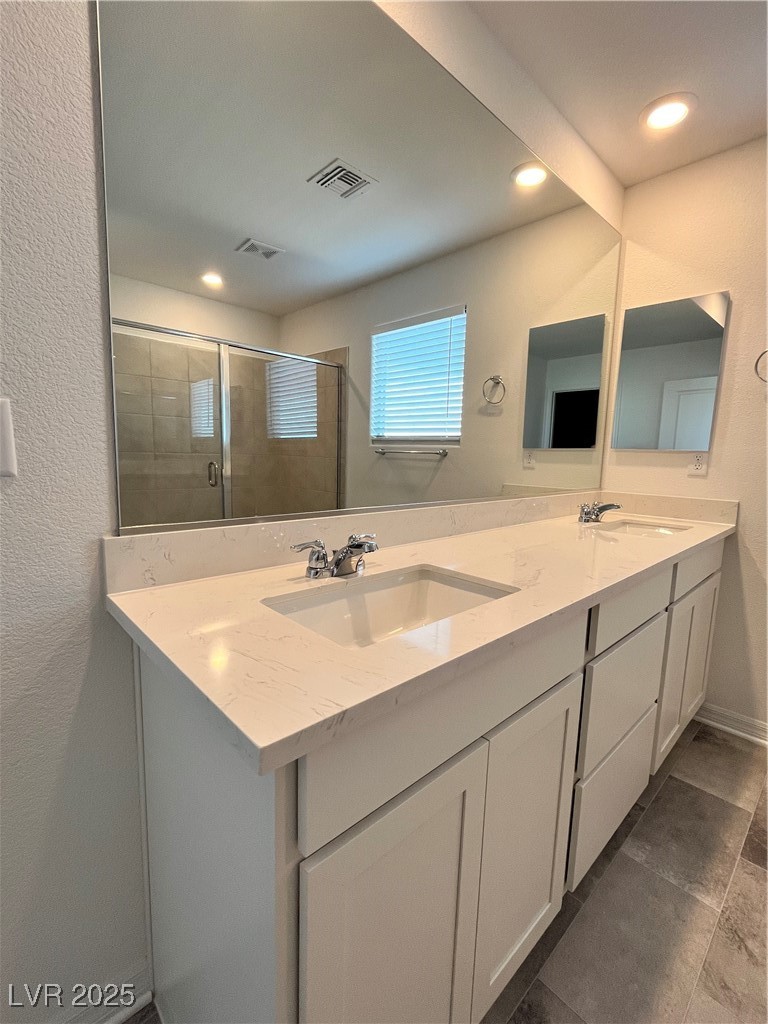
Bathroom with a long white double vanity and a glass-enclosed shower.
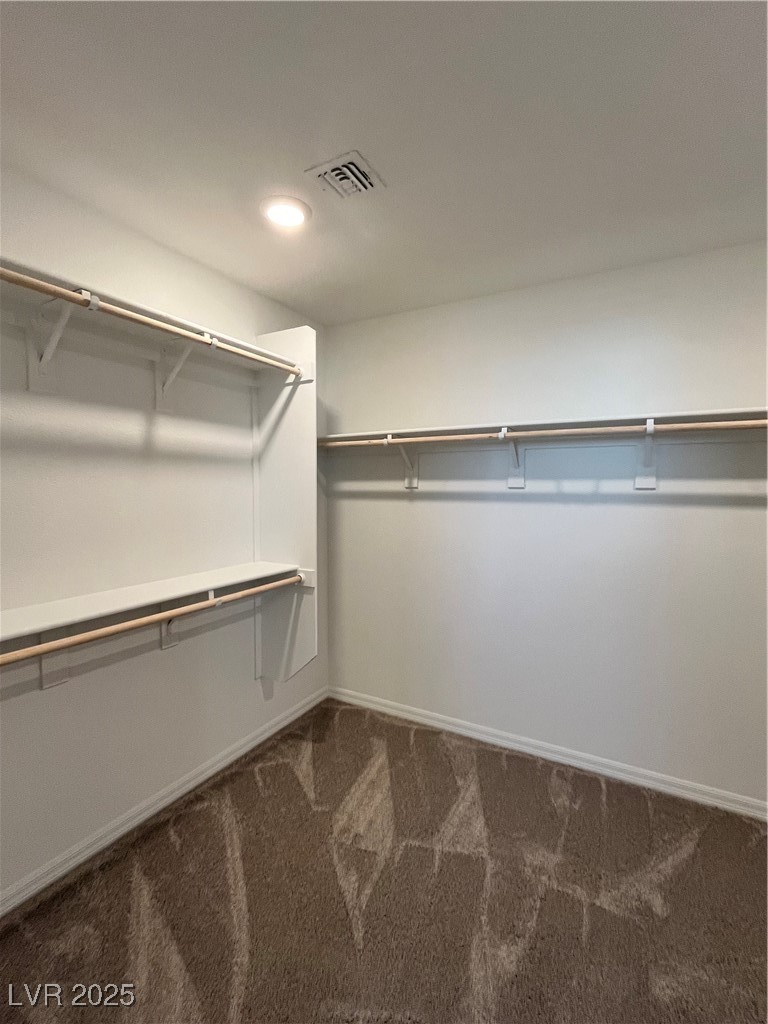
Walk-in closet with built-in shelves and hanging rods, above brown patterned carpet.
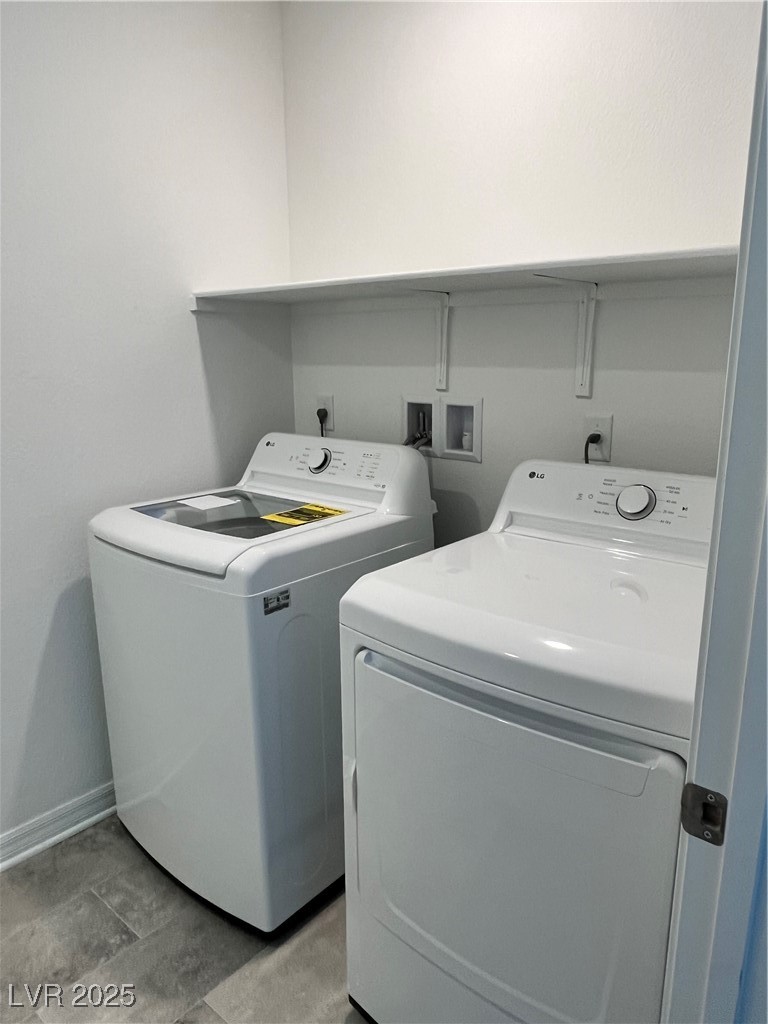
Laundry room with a white top-loading washer, front-loading dryer, and overhead shelf.
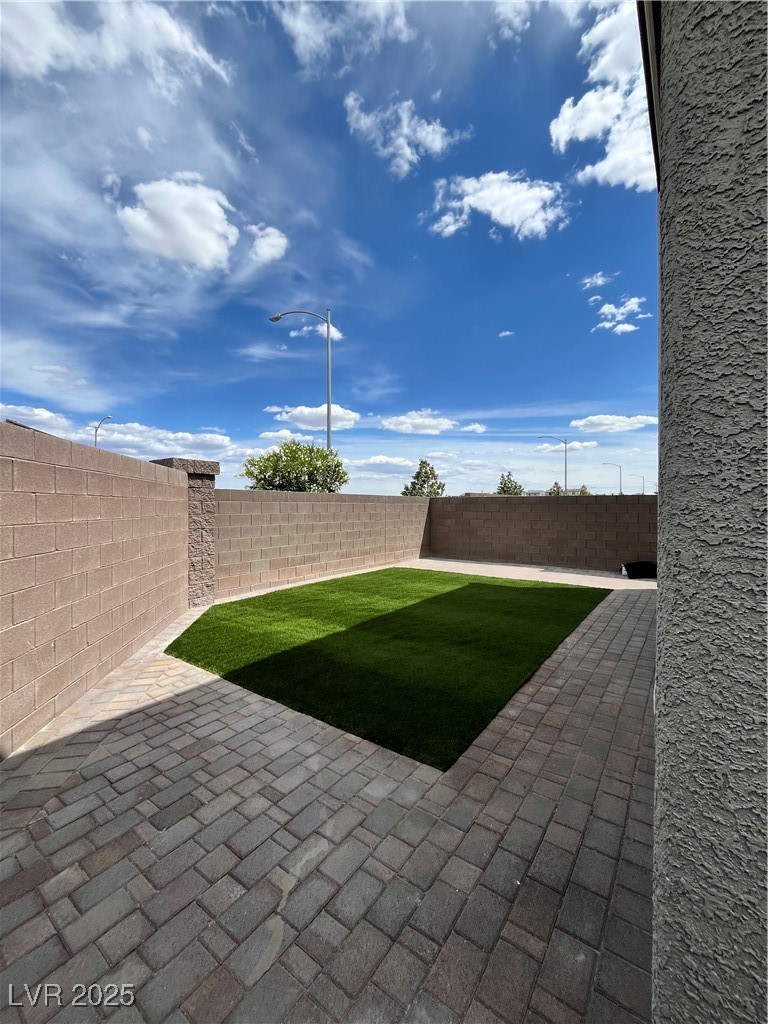
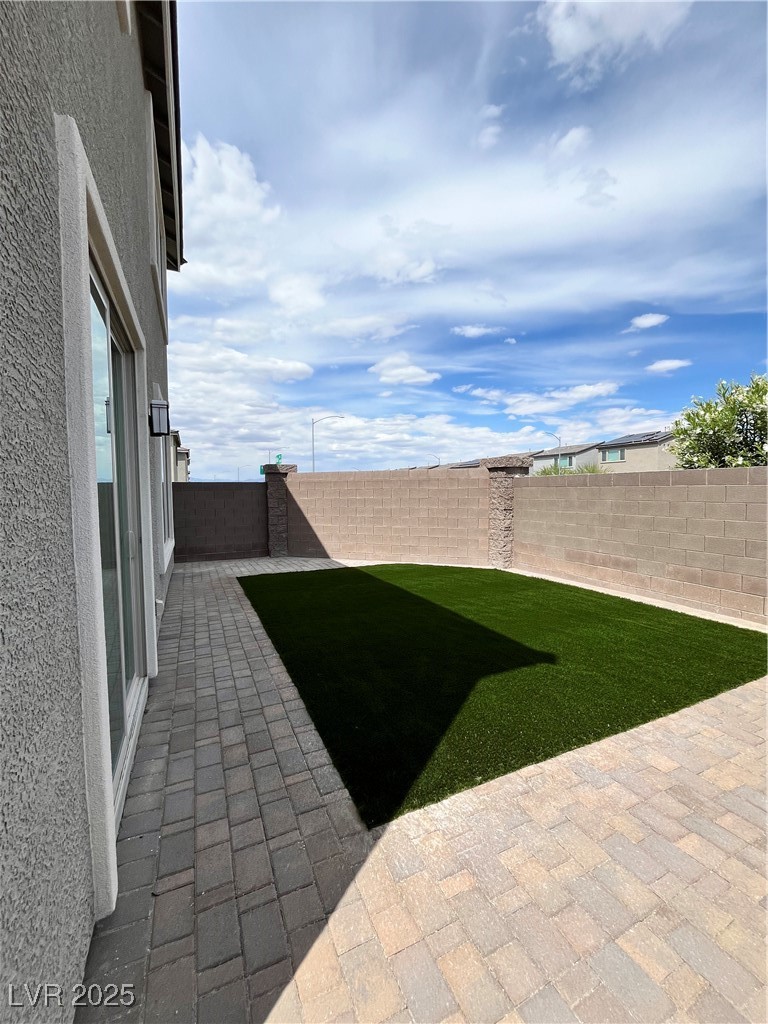
Enclosed backyard with artificial turf, tan block walls, and a wide paver patio.
Enclosed backyard with artificial turf, broad paver patio, and tan block walls.
VIEW PHOTOS
Courtesy of BHHS Nevada Properties Lilia Kazakevitch Listing Contact: (702) 890-6903 
$2,500/mo

8002 Texas Hills Street

5 Beds 3 Baths 2,255 Sq.Ft. 3,485 Sq.Ft.

Description

Brand New 5-Bedroom Home in Southwest Las Vegas!

This stunning 5-bed, 3-bath home by Pulte Homes is just minutes from the 215, shopping, dining, and the Strip. Enjoy an open-concept layout with a spacious great room, dining area, and gourmet kitchen featuring upgraded cabinets, quartz counters, stainless-steel appliances, and a large island. Luxury vinyl flooring spans the first floor, and sliding doors open to the backyard for easy indoor/outdoor living. Upstairs, generous bedrooms offer walk-in closets and plenty of space. Prime location -- only 7 minutes to everything!

Schedule your tour today!

Share Property

Location

8002 Texas Hills Street, Las Vegas, NV 89113

Status

Leased

Date Leased

May 17, 2025
Lilia Kazakevitch

Lilia Kazakevitch

TITLE

REALTOR®

Property Amenities

Interior
Laundry room Gas Dryer Hookup, Upper Level
Appliances Dryer, Dishwasher, Disposal, Gas Range, Microwave, Refrigerator, Washer/Dryer, Washer/Dryer All In One, Washer
Flooring Carpet, Tile
Total Bedrooms: 5
Full Bathrooms: 3
Other Interior Features Bedroom on Main Level, Ceiling Fan(s), Window Treatments
Area & Lot
Total area 2,255 Sq.Ft.
Lot Area 3,485 Sq.Ft.
Living area 2,255 Sq.Ft.
MLS® ID 2673212
Year Built 2025
High School Sierra Vista High
Middle School Canarelli Lawrence & Heidi
Elementary School Steele, Judith D.,Steele, Judith D.
Architecture Styles Two Story
Type Residential
Status Leased
Date Leased May 17, 2025
Exterior
Stories 2
Air conditioning Central Air, Electric
Heat type Central, Gas
Garage Space 2.0
Parking Garage, Private
Roof Slate
Utilities Cable Available
Finance
Lease Price $2,500/mo
Two-story stucco home with a double garage, paver driveway, and desert landscaping.

360 Virtual Tour

Take a tour of this property

Las Vegas

Let’s Get Started

Get assistance in determining current property value, crafting a competitive offer, writing and negotiating a contract, and much more. Contact me today to find out how I can be of assistance to you!