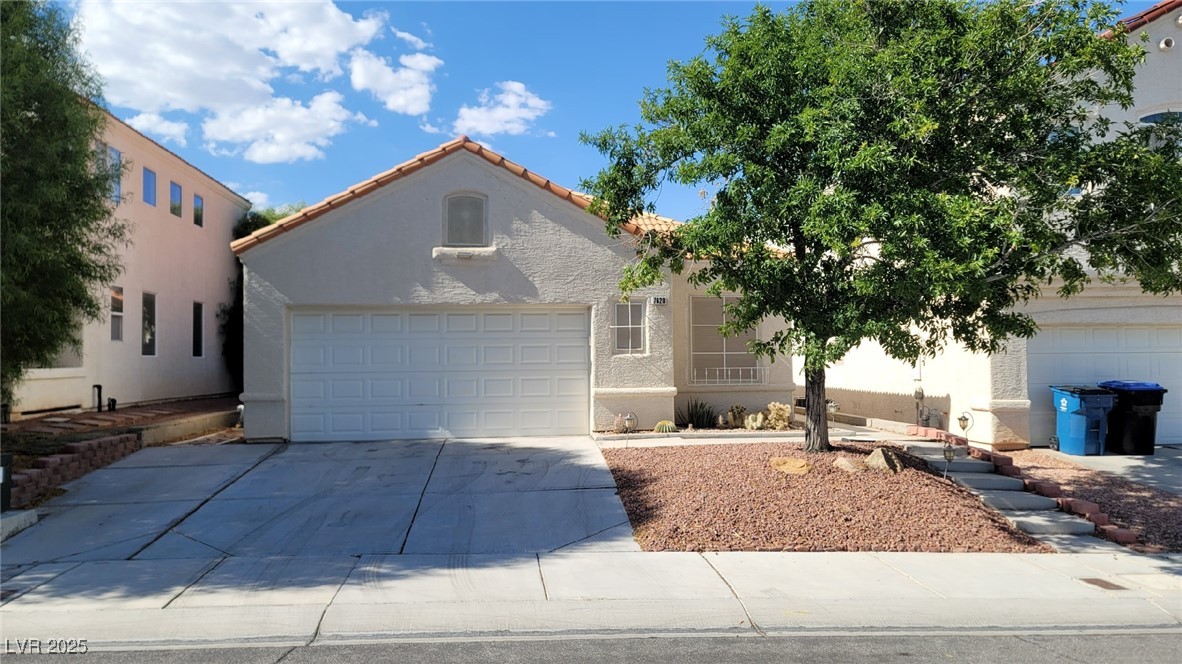
Stucco home with a white double garage door, gravel front yard, and large shade tree.
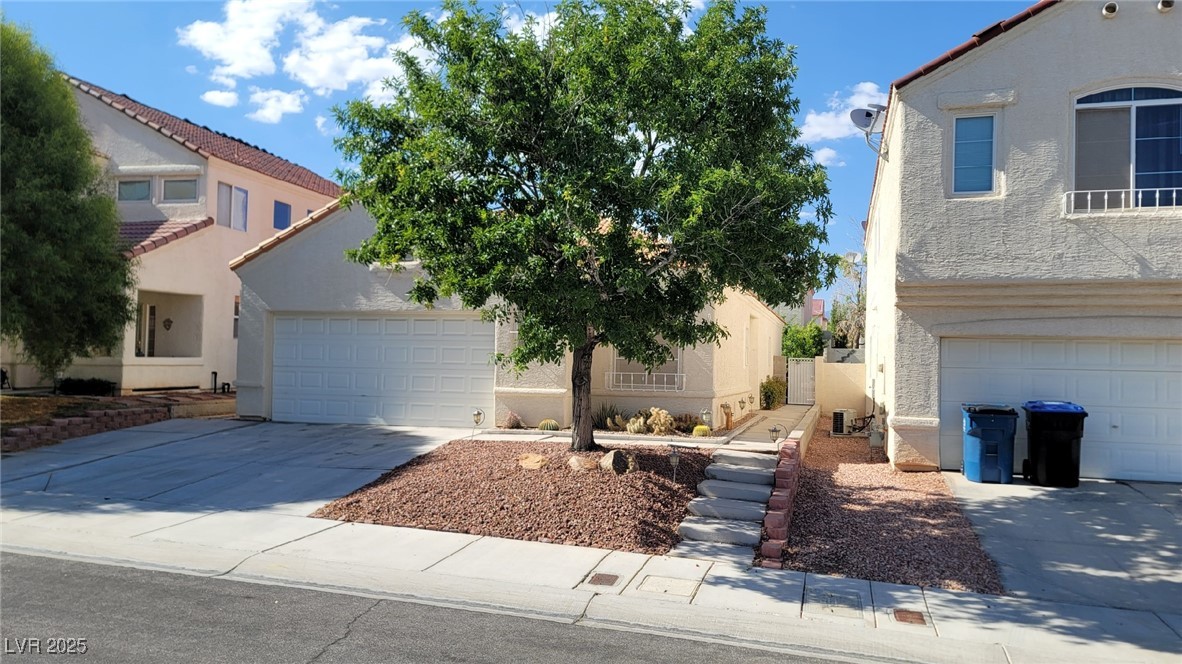
Two-story home with a two-car garage, mature shade tree, and gravel xeriscaped front yard.
Open kitchen and dining area with a breakfast bar, wood cabinets, and wood-look flooring.
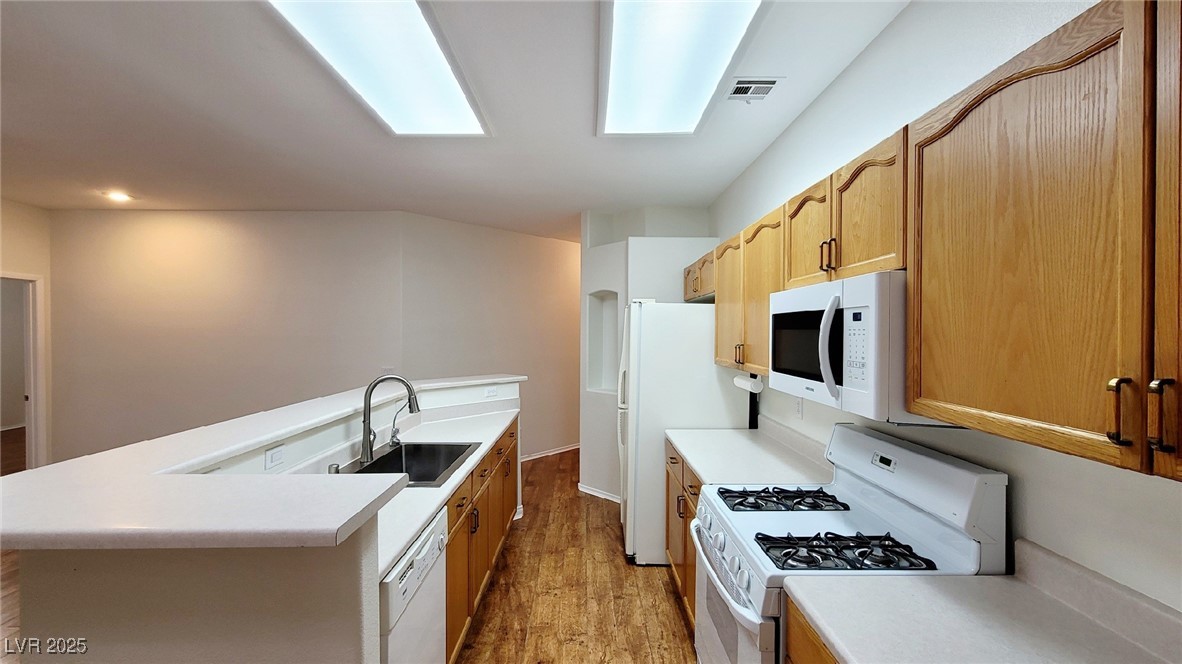
Kitchen with light wood cabinets, white appliances, and a large peninsula with a sink.
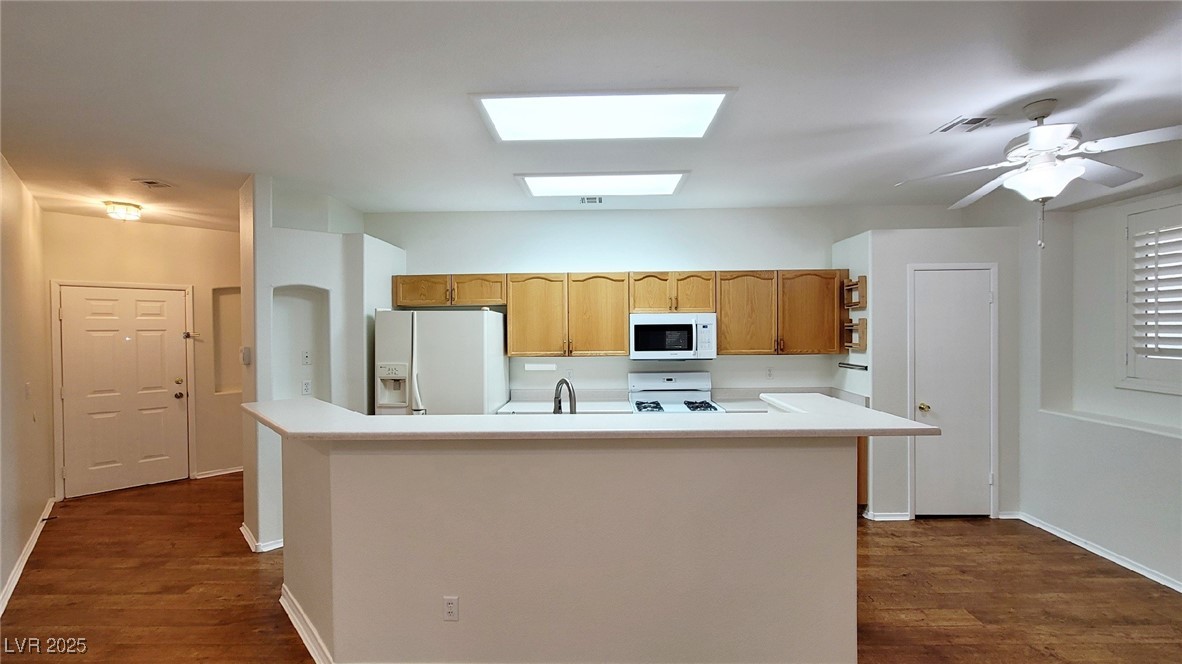
Kitchen with honey-colored cabinets, white appliances, a black sink, and two skylights.
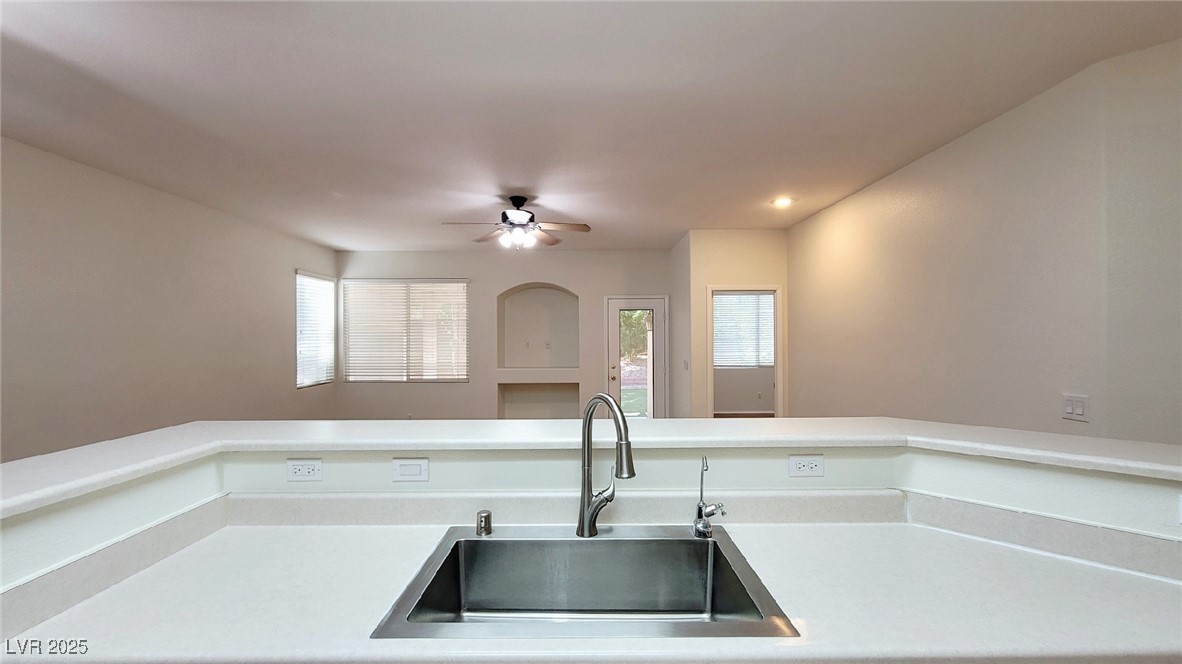
Kitchen with a deep stainless-steel sink and white counter overlooking a vacant living area.
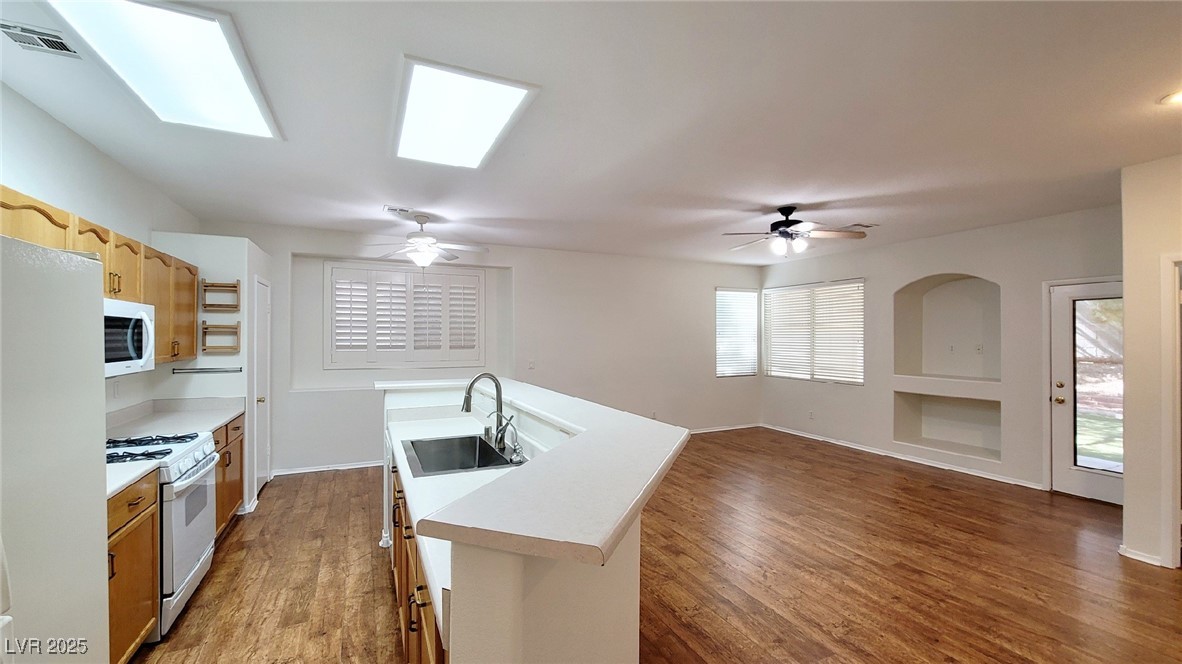
Open kitchen and living area with a white peninsula, wood cabinets, and plank flooring.
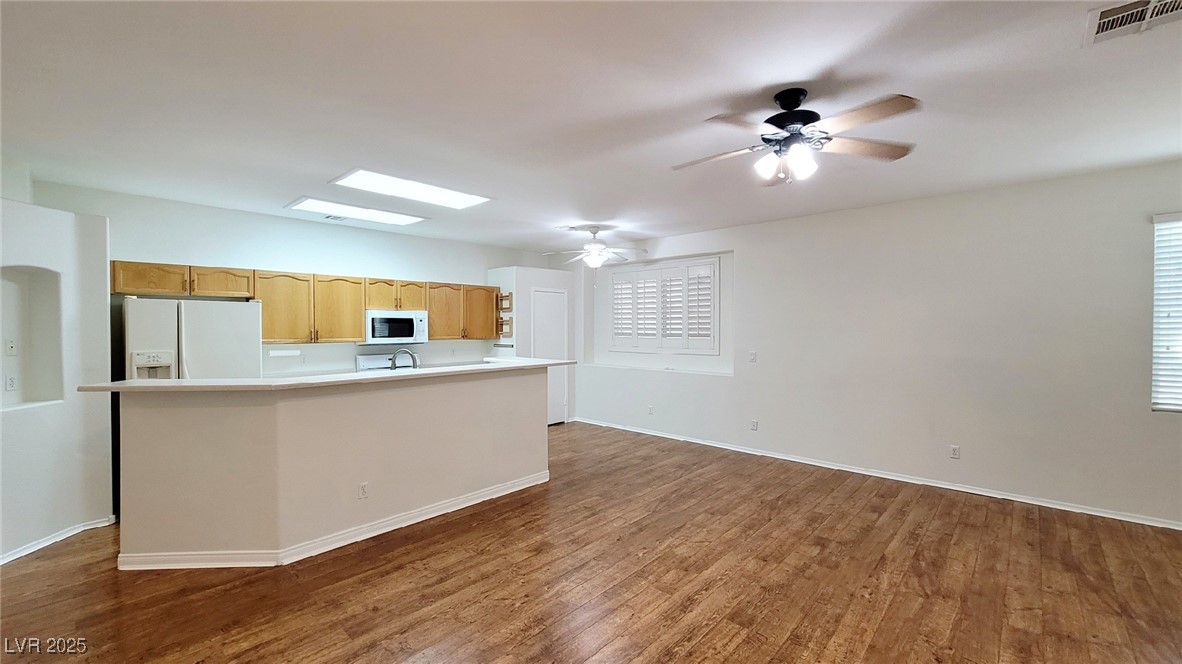
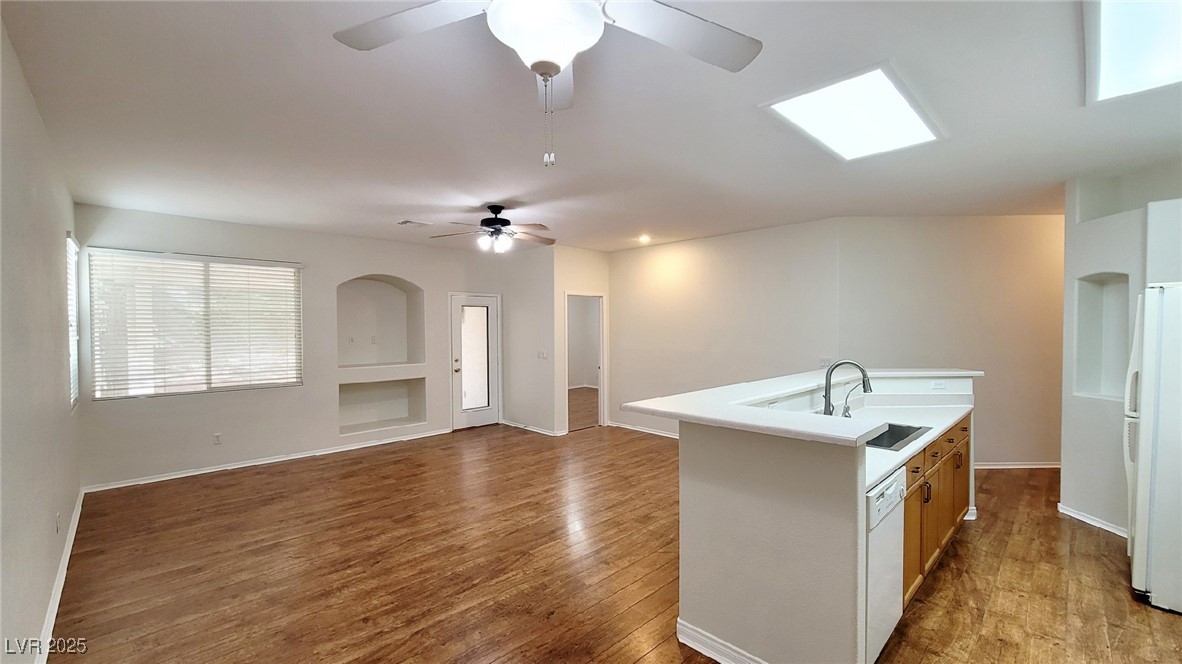
Open kitchen and living area with a white island, wood floors, and ceiling fans.
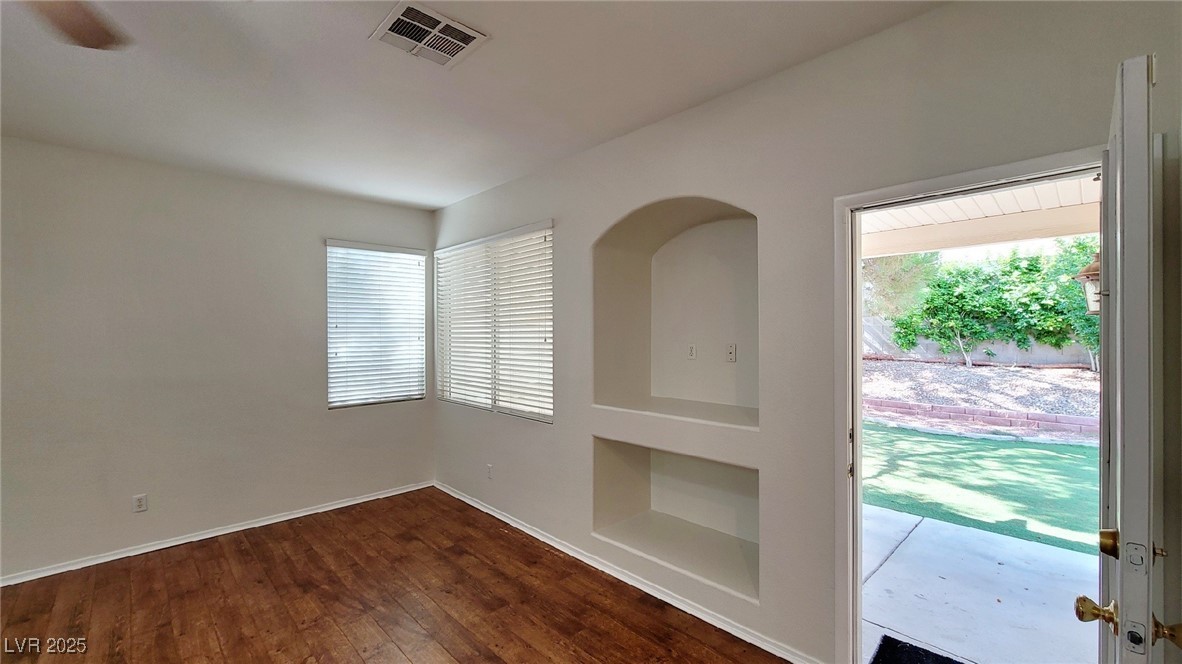
Empty living room with wood flooring, built-in niches, and an open door to the backyard.
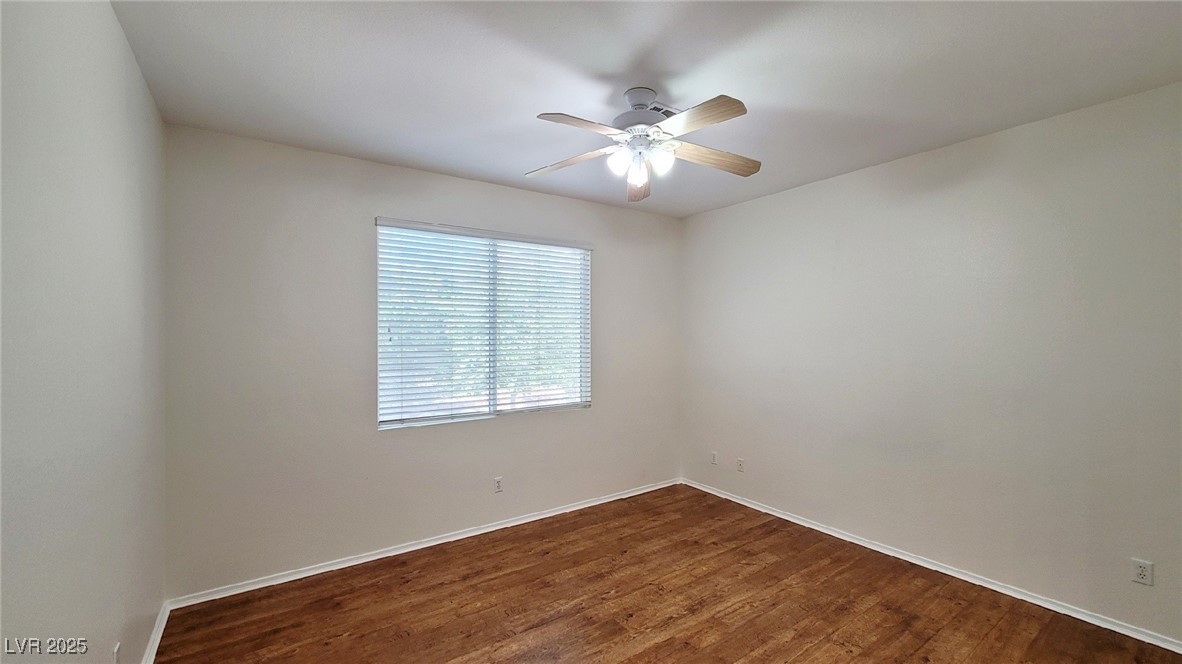
Vacant bedroom with hardwood floors, a window with blinds, and a ceiling fan.
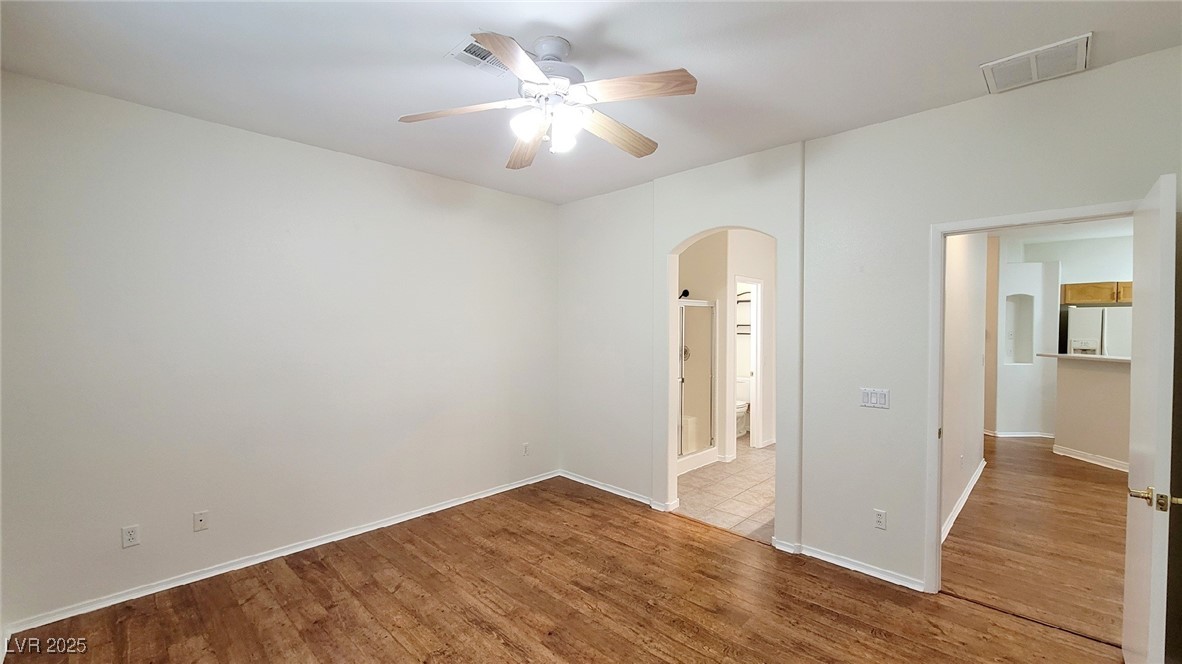
Vacant room with wood-look flooring and ceiling fan, opening to a tiled bathroom and hallway.
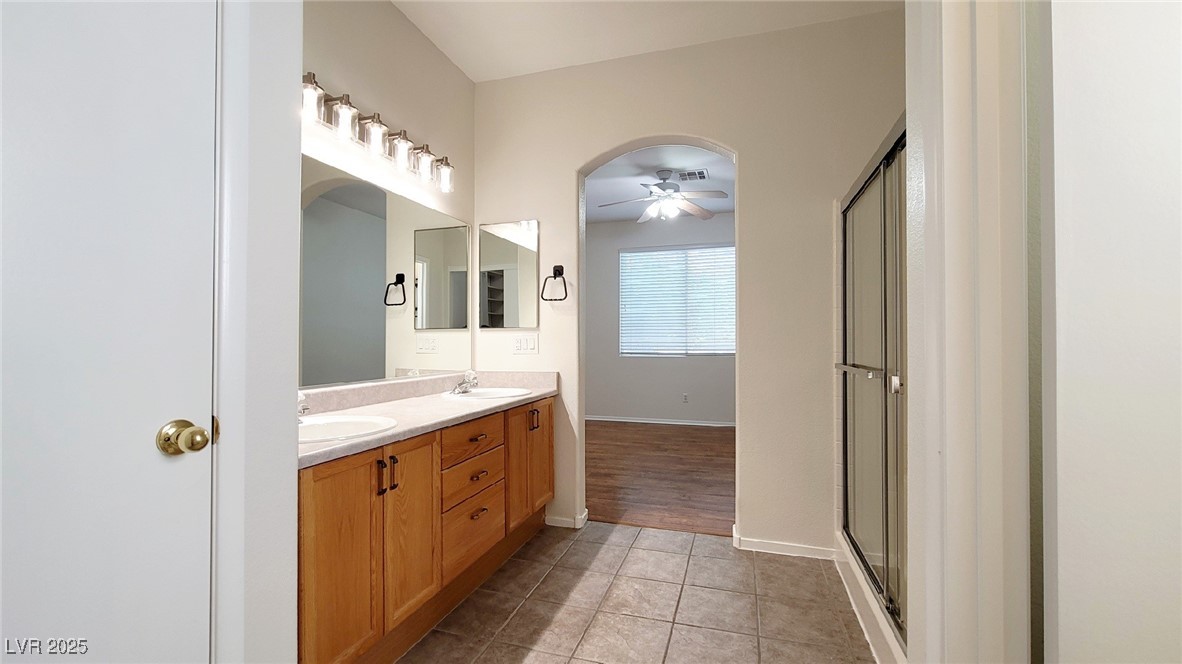
Bathroom with a double-sink wood vanity, tiled floor, and glass shower enclosure.
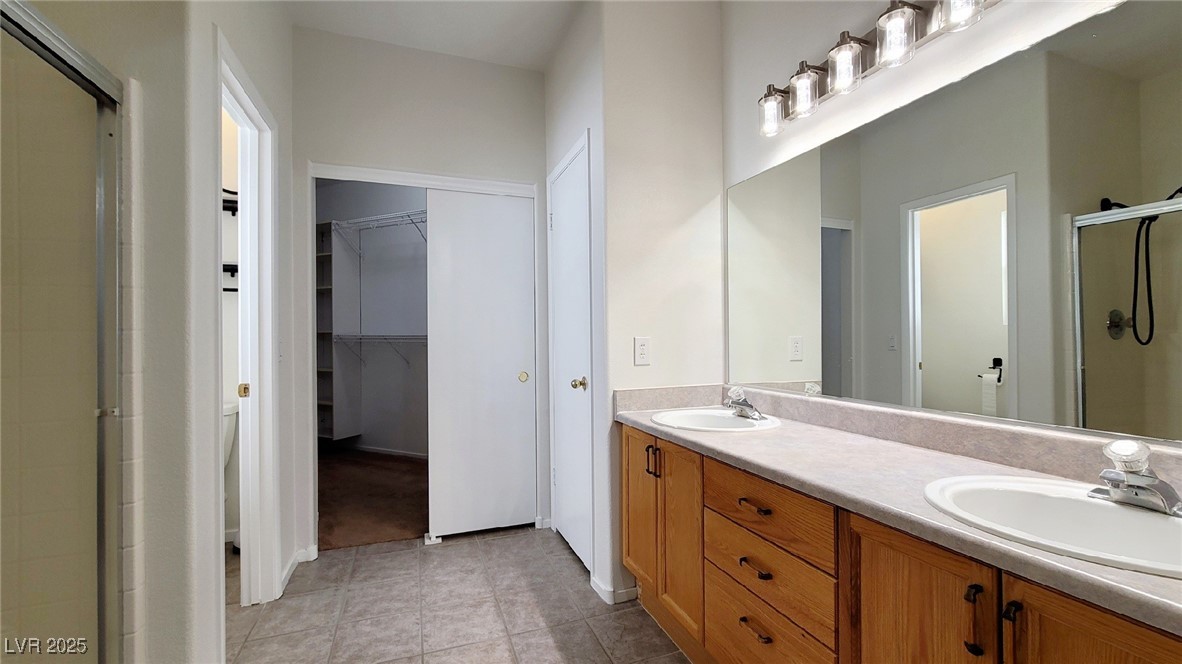
Bathroom with a double-sink wood vanity, wall-length mirror, and walk-in closet doorway.
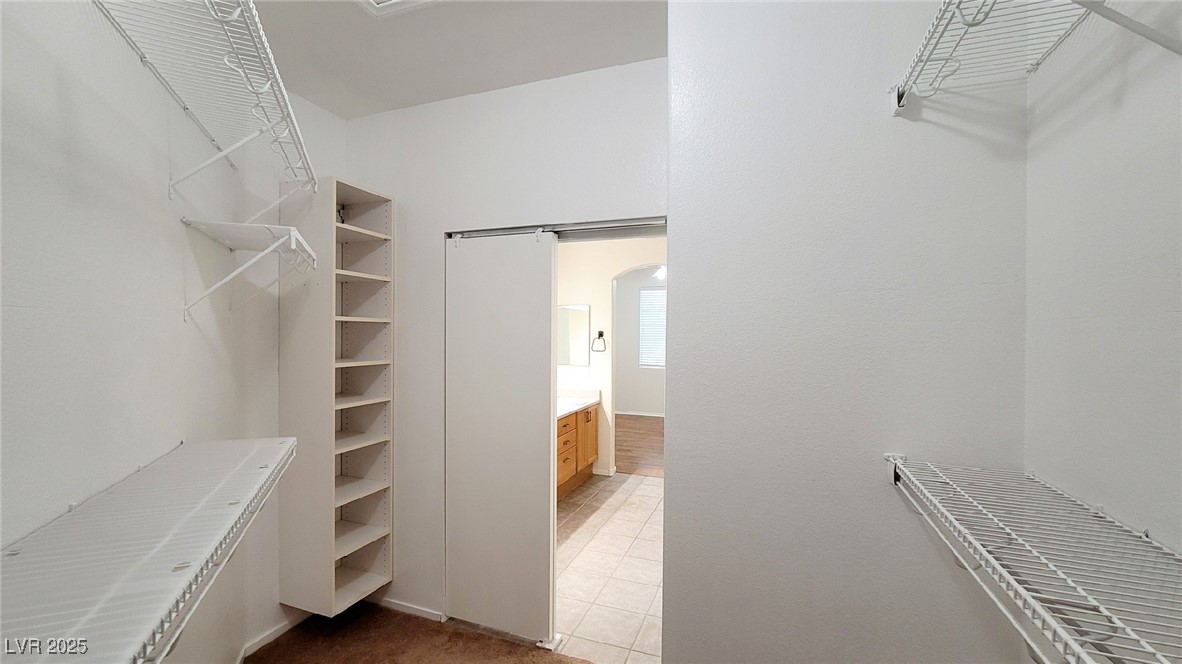
Walk-in closet with white wire shelves and built-in shelving beside an open bathroom doorway.
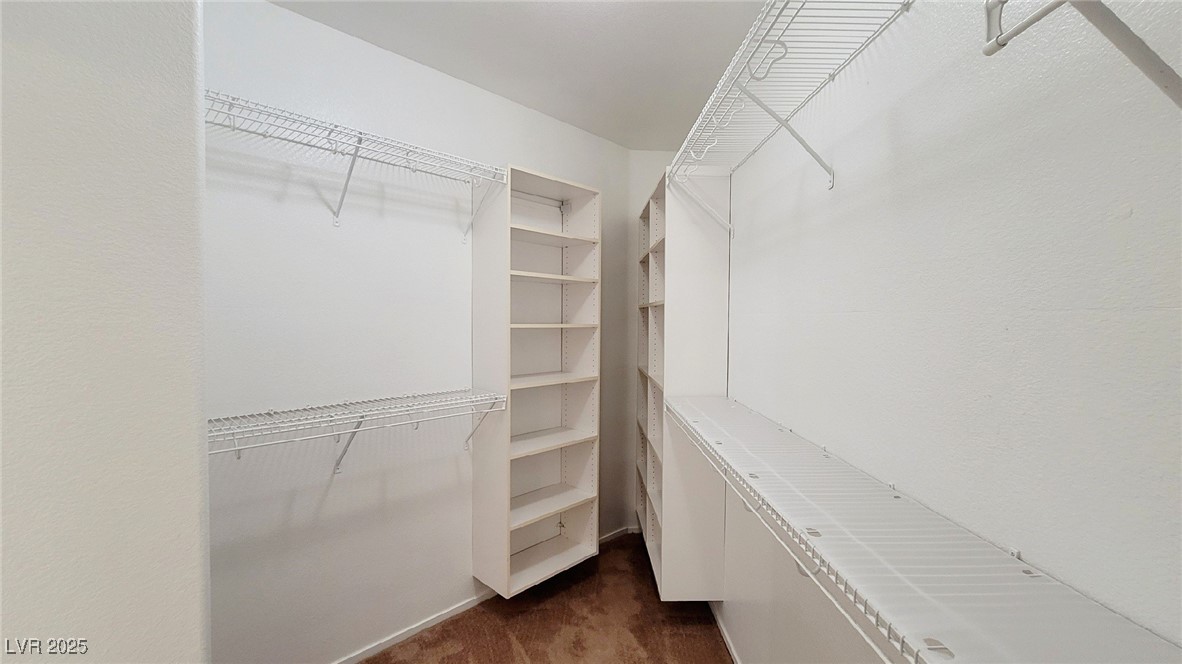
Walk-in closet with built-in shelves and wire racks along both sides.
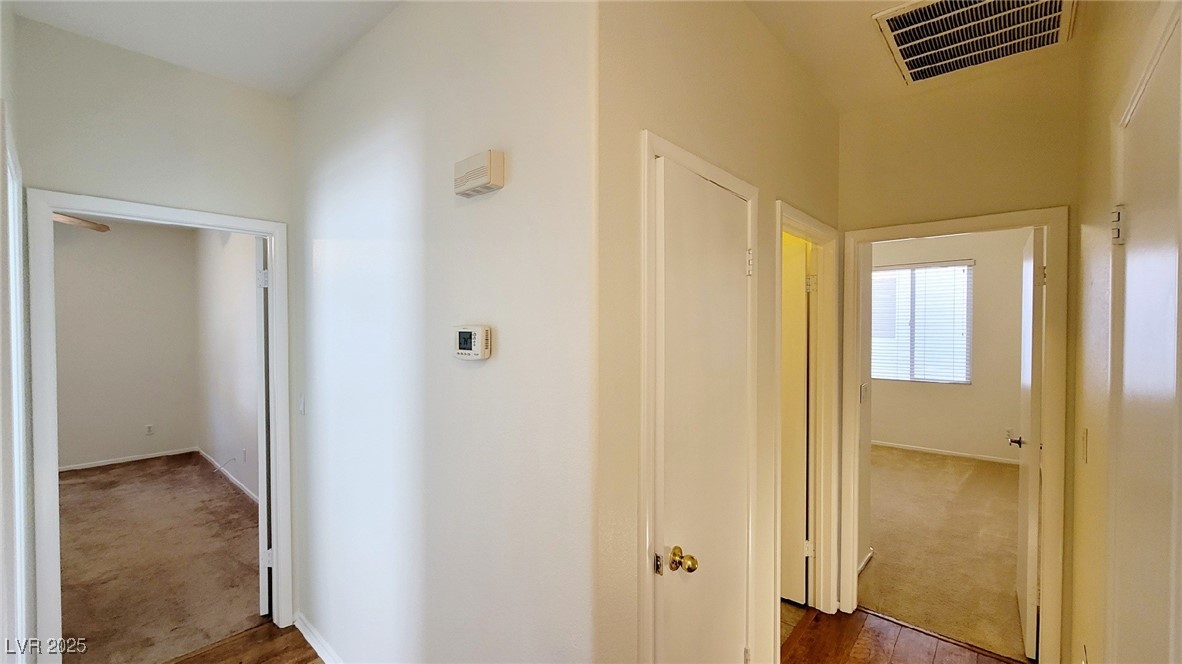
Hallway with wood flooring and open doorways to empty carpeted rooms.
Empty bedroom with wood flooring, a ceiling fan, and a window with blinds.
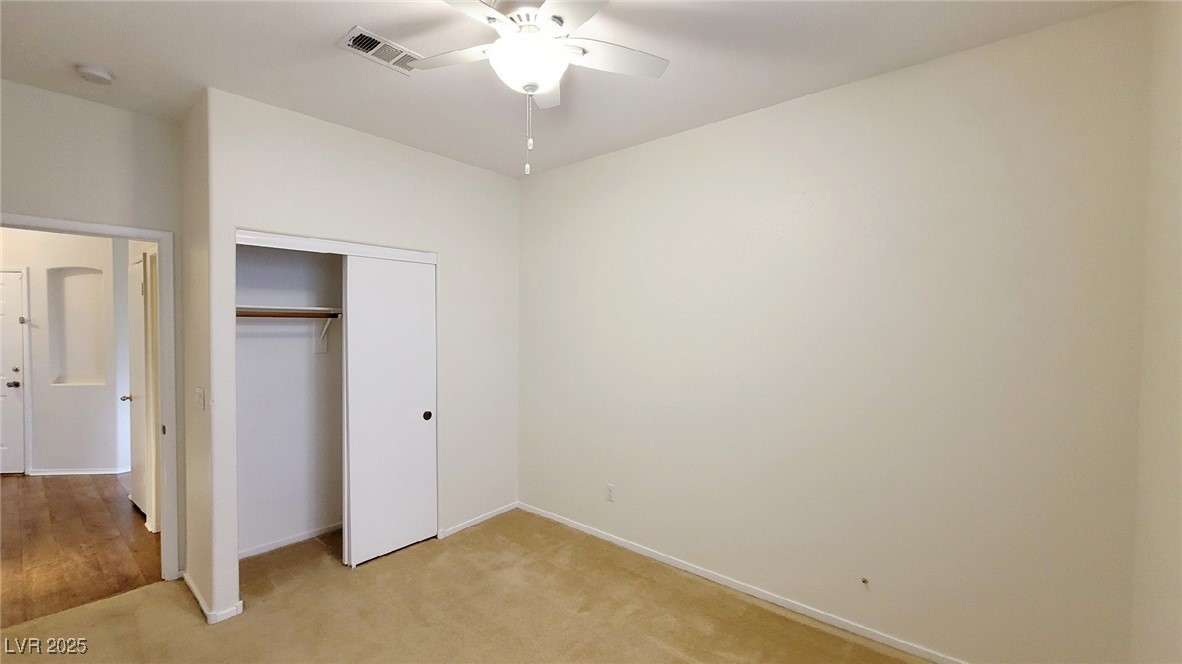
Vacant bedroom with beige carpet, sliding-door closet, and ceiling fan.
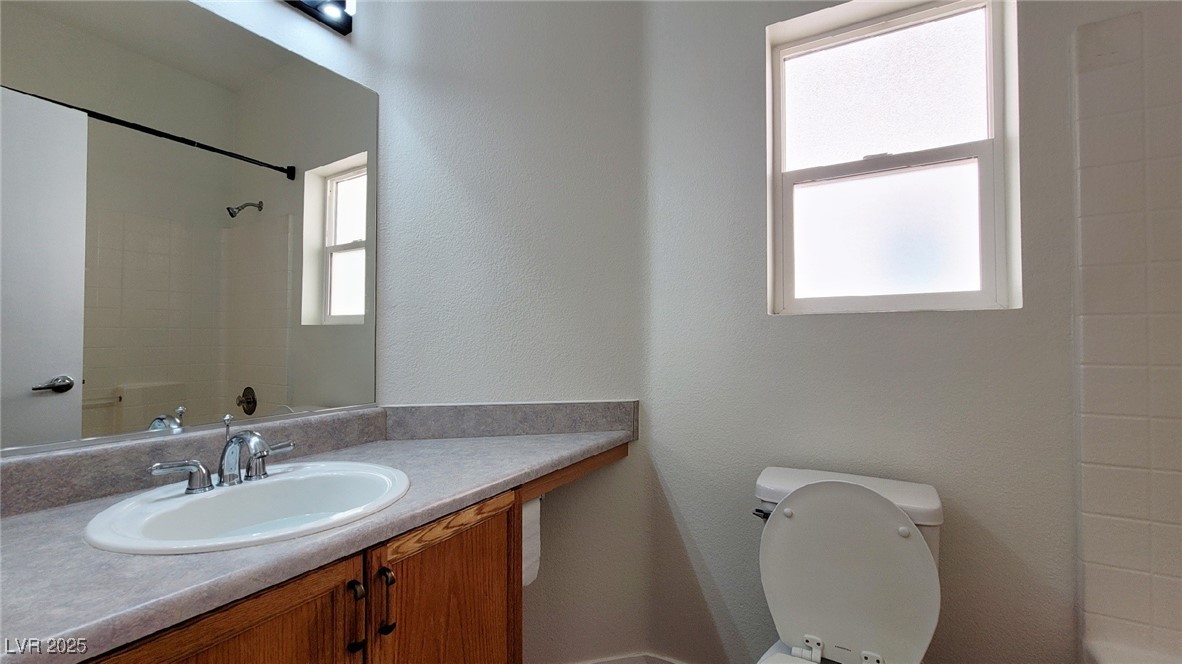
Bathroom with a long wood vanity, oval sink, large mirror, and toilet beneath a window.
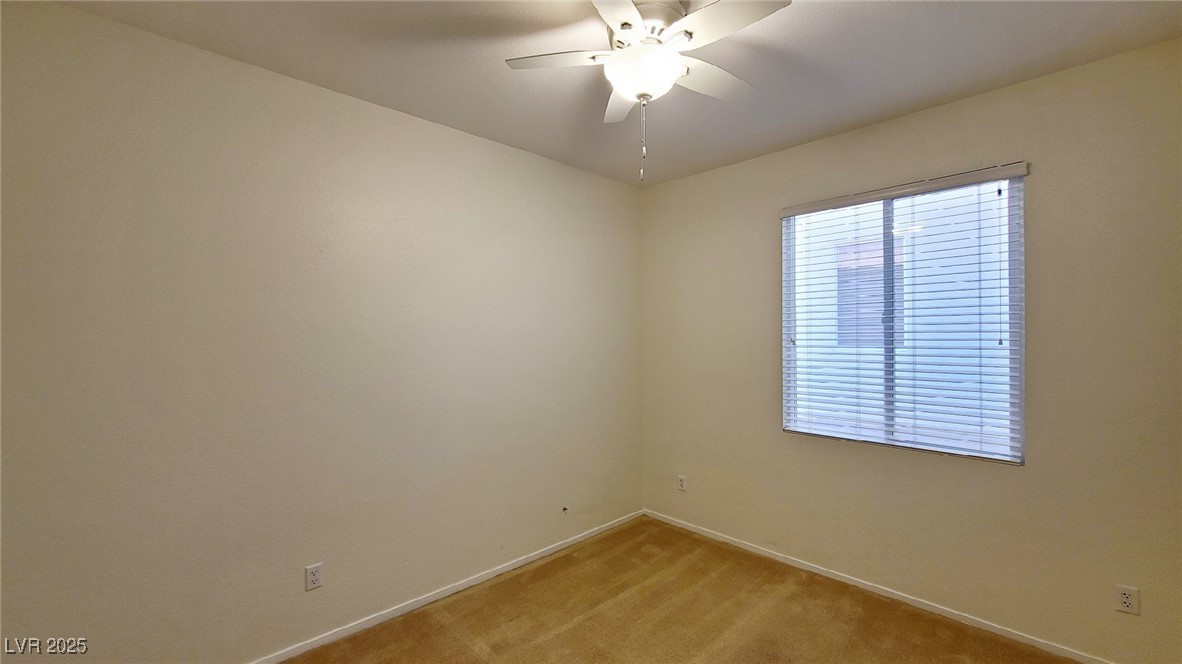
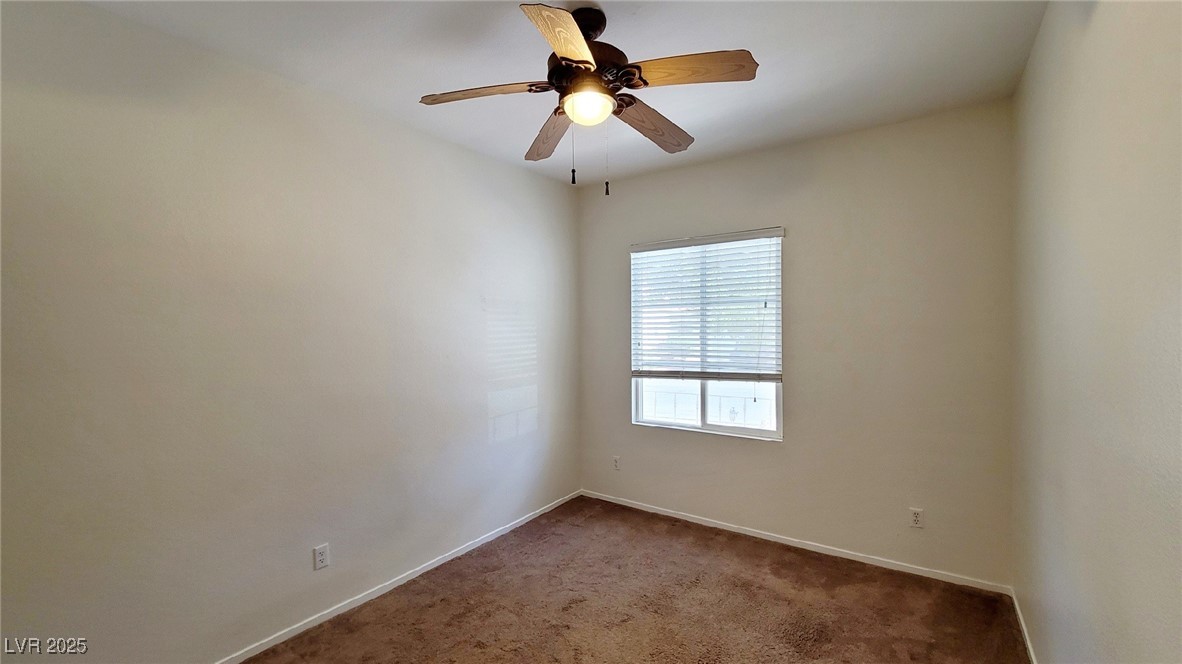
Empty bedroom with brown carpet, a ceiling fan, and a window with white blinds.
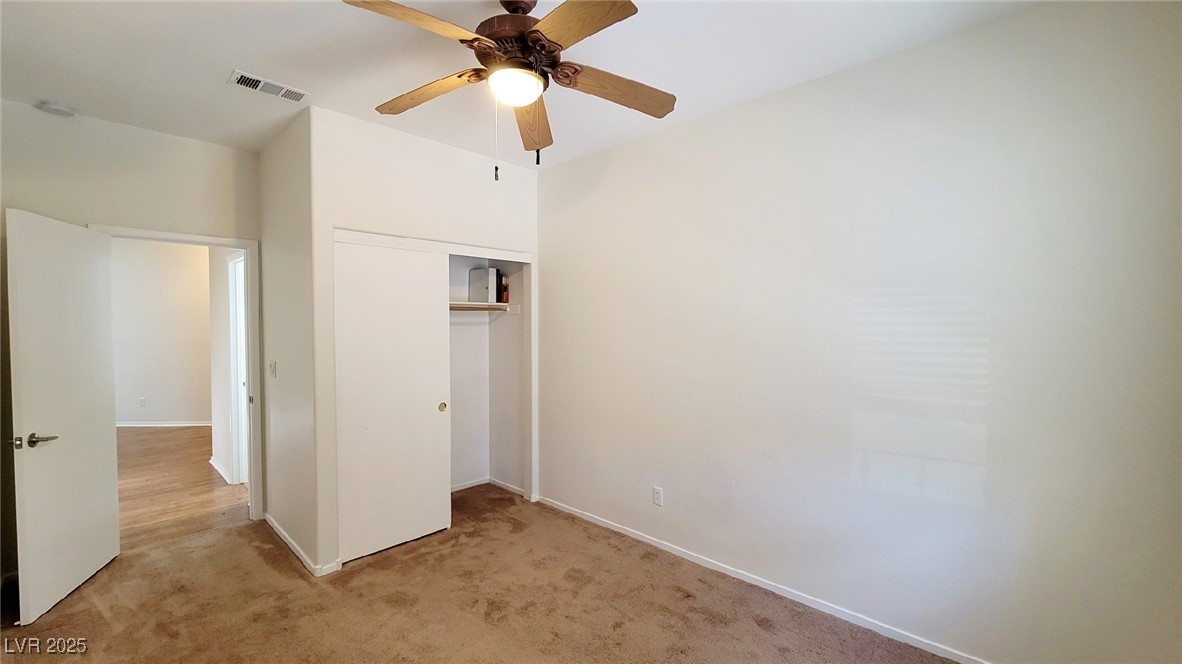
Empty bedroom with beige carpet, a sliding closet door, and a wooden ceiling fan.
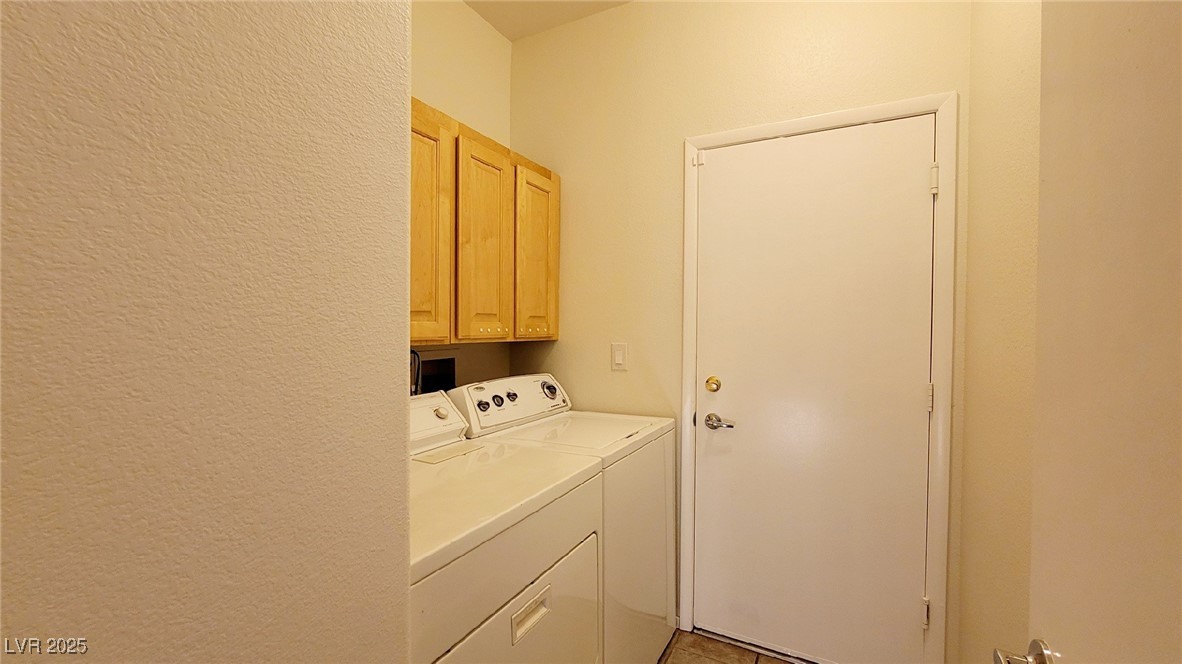
Laundry area with a washer and dryer beneath wood cabinets beside a white door.
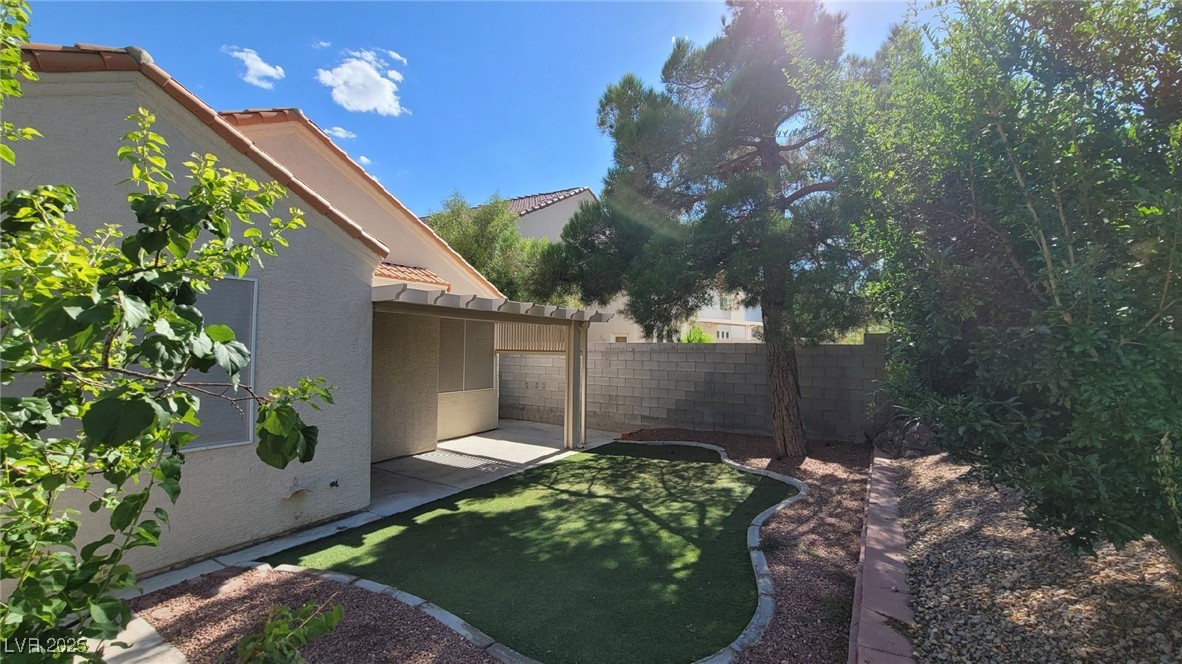
Home’s rear yard with artificial turf, a covered patio, mature trees, and gravel landscaping.
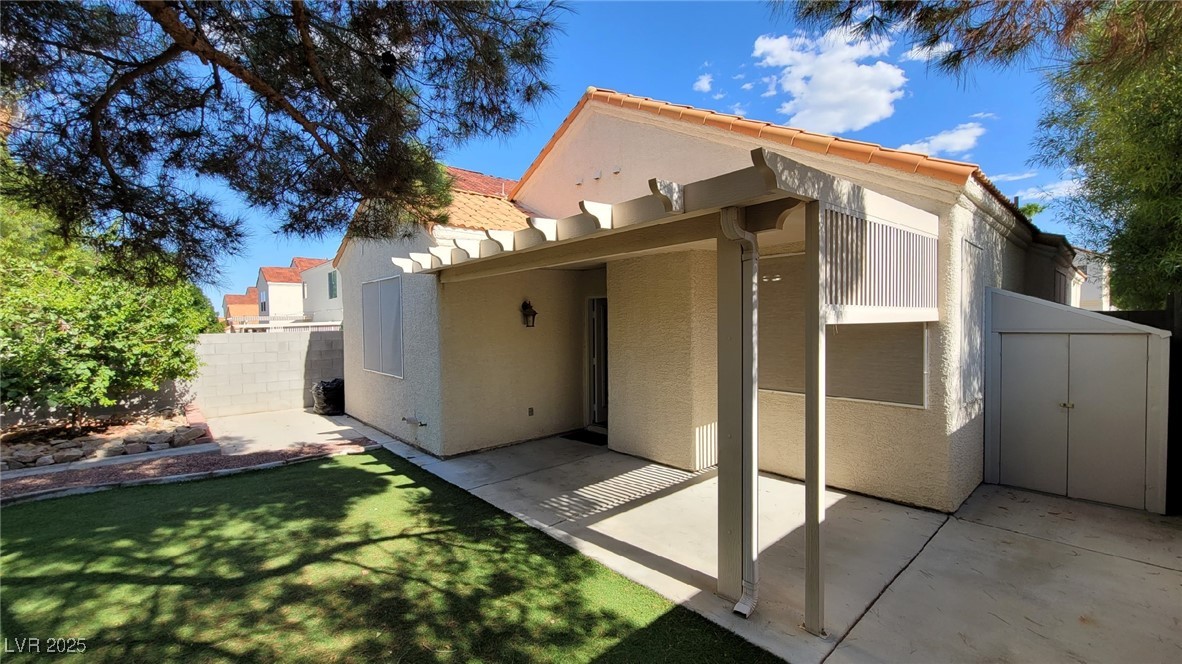
Home’s rear exterior with a covered patio, lawn, and side storage shed.
VIEW PHOTOS
Courtesy of Aegis Investment & Management Wing Y. Yeung Listing Contact: 702-900-5688 
$1,900/mo

7620 Donald Nelson Avenue

3 Beds 2 Baths 1,376 Sq.Ft. 4,356 Sq.Ft.

Description

Gorgeous and comfortable single story home located in highly sought after community in northwest area. Well designed layout with primary bedroom separate from 2 other bedrooms. Home is featured with hard wood flooring, beautiful shutter window at kitchen area, ceiling fan and light in all bedrooms. Primary bathroom with dual sinks and a huge walk-in closet. Covered patio backyard with easy maintenance desert landscaping. School, shopping and highway access are all convenient. $800 holding deposit is not refundable if you decide not to take the property. Property rented as is, no improvement provided. Security deposit may vary depending on financial status. The renter need to verify all information in this listing. Minimum credit score of 650 required. The owner will not provide alarm service. The water filter system is NOT part of the rental service. Certain dog breed does not allowed, please check before submit application. Prefer dogs under 30lbs.

Share Property

Location

7620 Donald Nelson Avenue, Las Vegas, NV 89131

Status

Leased

Date Leased

September 19, 2025
Lilia Kazakevitch

Lilia Kazakevitch

TITLE

REALTOR®

Property Amenities

Interior
Laundry room Gas Dryer Hookup, Laundry Room
Appliances Dryer, Dishwasher, Disposal, Gas Oven, Gas Range, Microwave, Refrigerator, Washer/Dryer, Washer/Dryer All In One, Washer
Flooring Carpet, Hardwood
Total Bedrooms: 3
Three-Quarter Bathrooms: 1
Full Bathrooms: 1
Other Interior Features Bathroom on Main Level, Bedroom on Main Level, Ceiling Fan(s), Primary Downstairs, Three Quarter Bath on Main Level, Window Treatments
Area & Lot
Total area 1,376 Sq.Ft.
Lot Area 4,356 Sq.Ft.
Living area 1,376 Sq.Ft.
MLS® ID 2703474
Year Built 1999
High School Arbor View
Middle School Cadwallader Ralph
Elementary School O' Roarke, Thomas,O' Roarke, Thomas
Architecture Styles One Story
Type Residential
Status Leased
Date Leased September 19, 2025
Exterior
Stories 1
Air conditioning Central Air, Electric
Heat type Central, Gas
Garage Space 2.0
Parking Garage, Private
Roof Tile
Utilities Cable Available
Finance
Lease Price $1,900/mo
Two-story home with a two-car garage, mature shade tree, and gravel xeriscaped front yard.

360 Virtual Tour

Take a tour of this property

Las Vegas

Let’s Get Started

Get assistance in determining current property value, crafting a competitive offer, writing and negotiating a contract, and much more. Contact me today to find out how I can be of assistance to you!