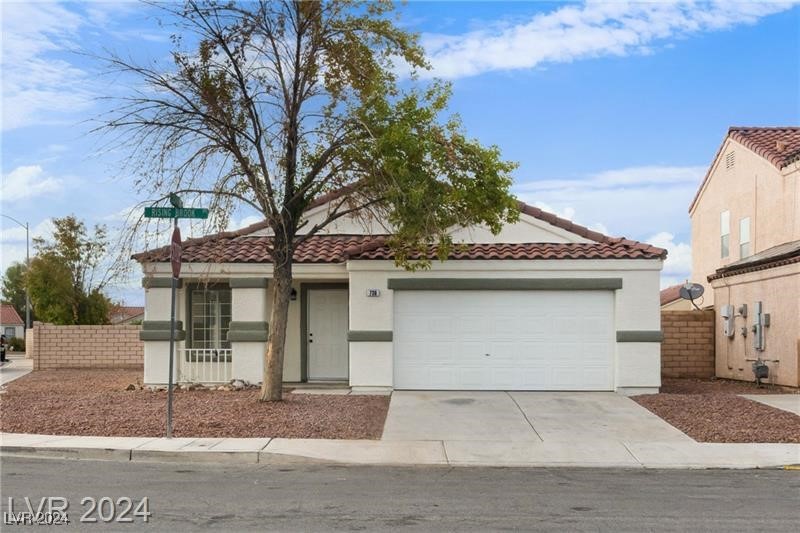
Single-story home with a red tile roof, two-car garage, and mature tree by the front entry.
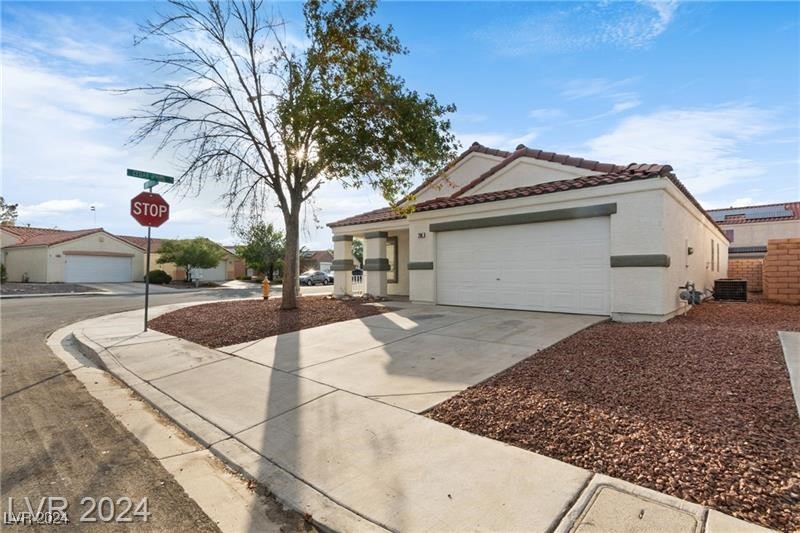
Single-story stucco home with a tile roof and two-car garage at a street corner.
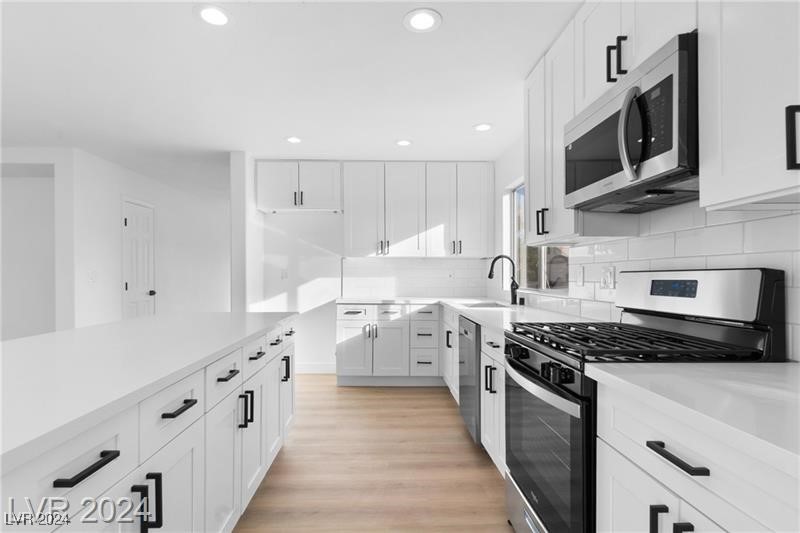
Modern white kitchen with a large island, stainless steel appliances, and light wood flooring.
Vacant open-plan kitchen with a gray island, white cabinets, and sunlight across the wood flooring.
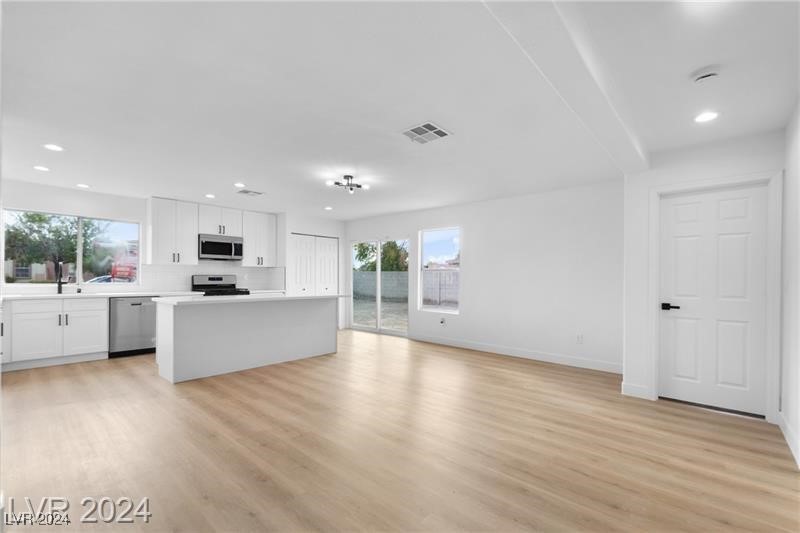
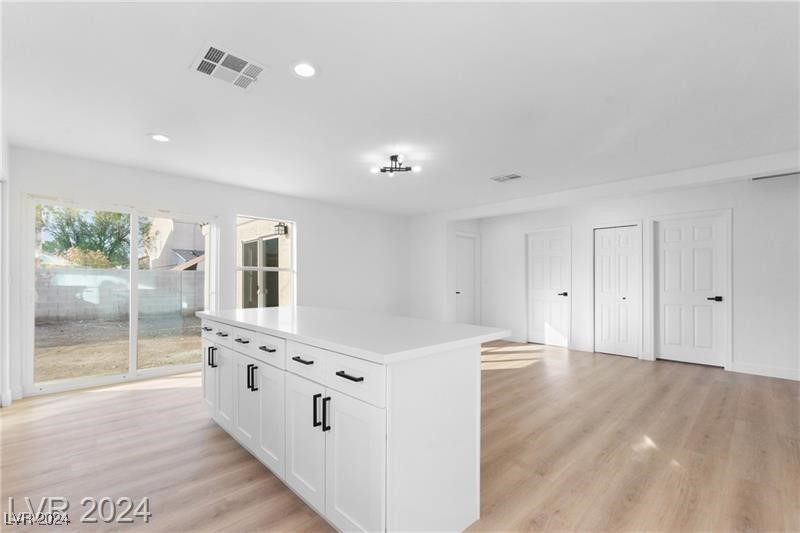
Vacant open-plan kitchen with white cabinets, a breakfast island, and sliding glass doors to the backyard.
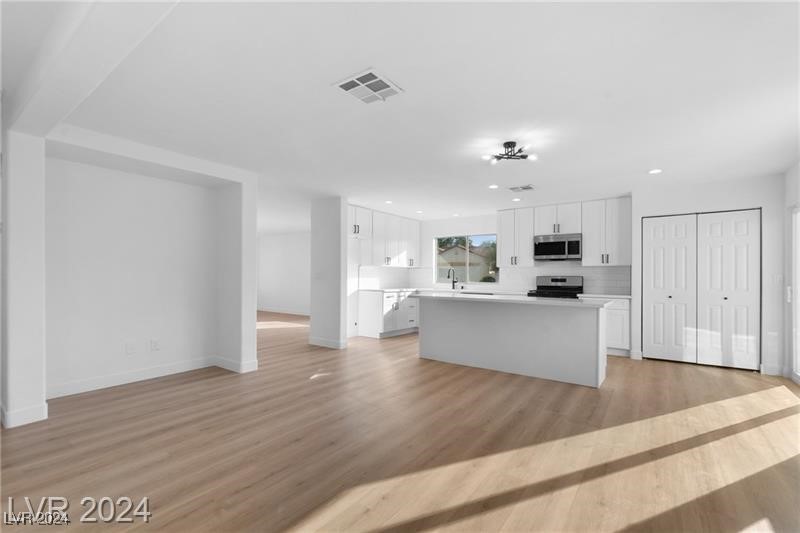
Vacant white kitchen with a large island, light wood floors, and long sunlit shadows.
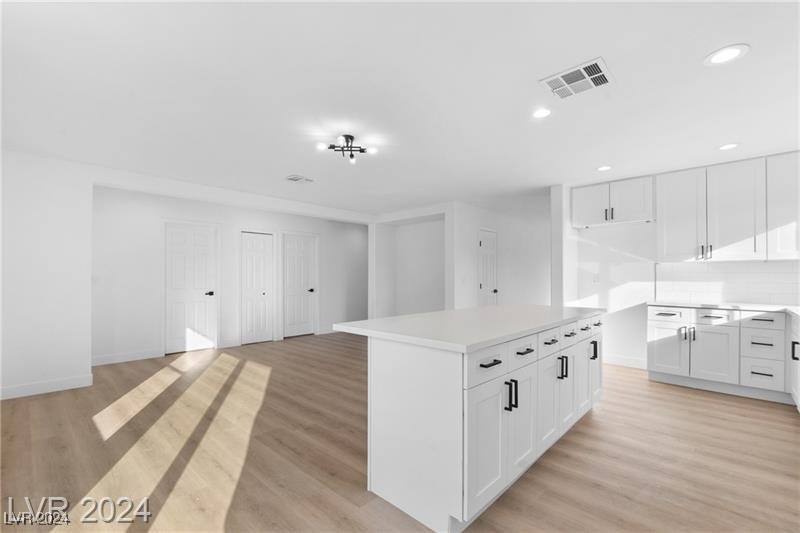
Bright kitchen with a large white island, pale wood floors, and sliding glass doors.
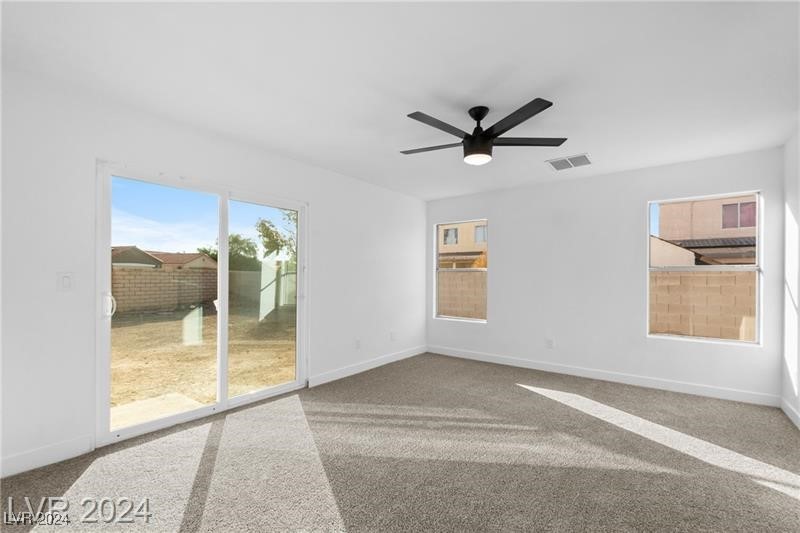
Empty carpeted room with a black ceiling fan and sliding glass door to a walled backyard.
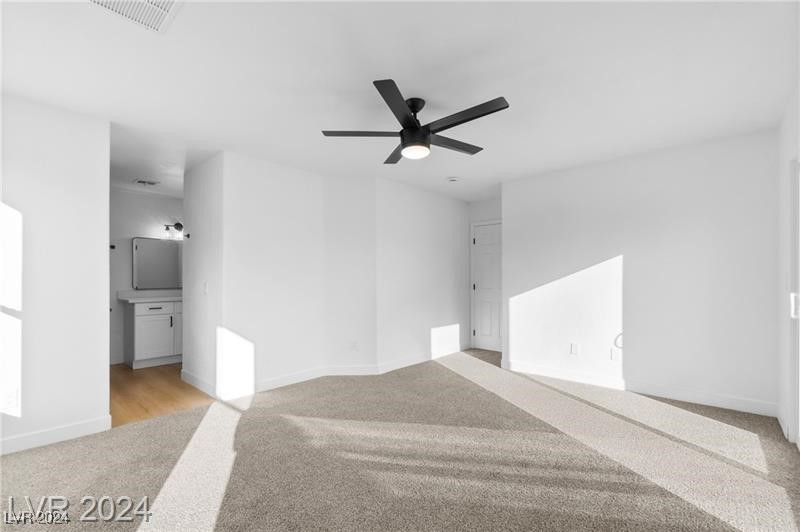
Empty carpeted bedroom with a black ceiling fan and bright sunlight casting sharp shadows across the floor.
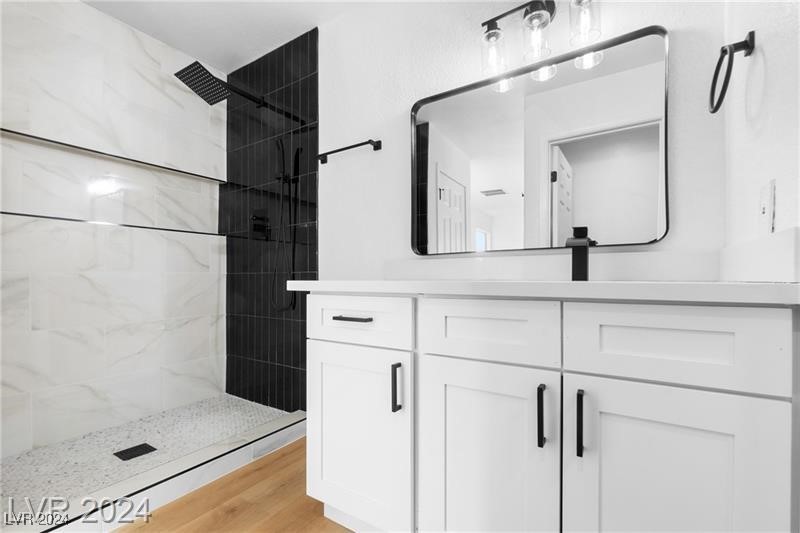
Bathroom with a white vanity and a walk-in shower featuring a black tile accent wall.
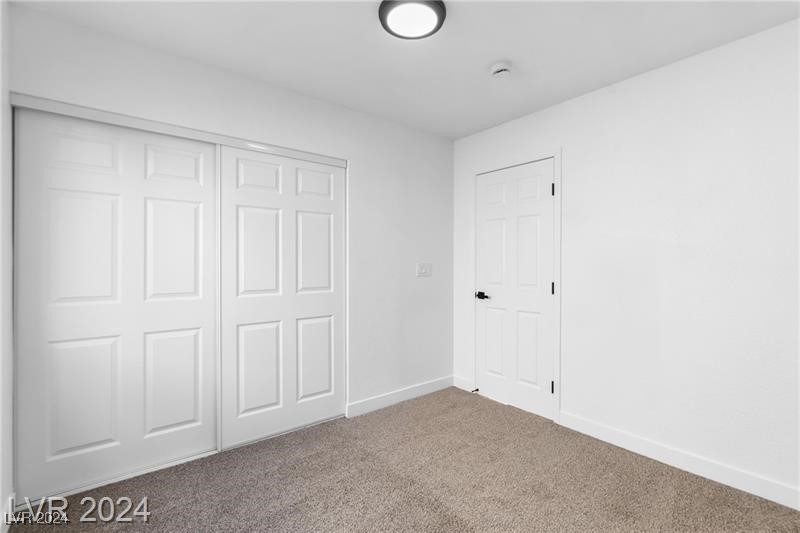
Empty carpeted bedroom with double closet doors and a separate entry door.
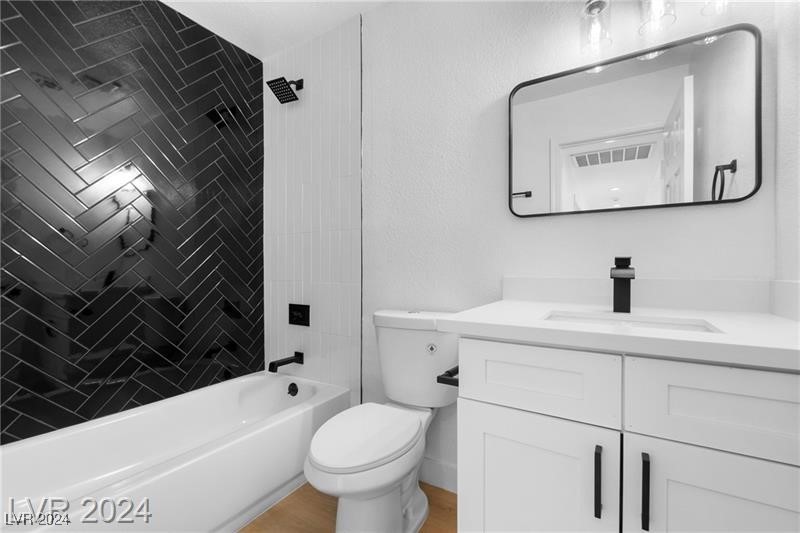
Bathroom with a dark herringbone tile tub surround, white vanity, and large framed mirror.
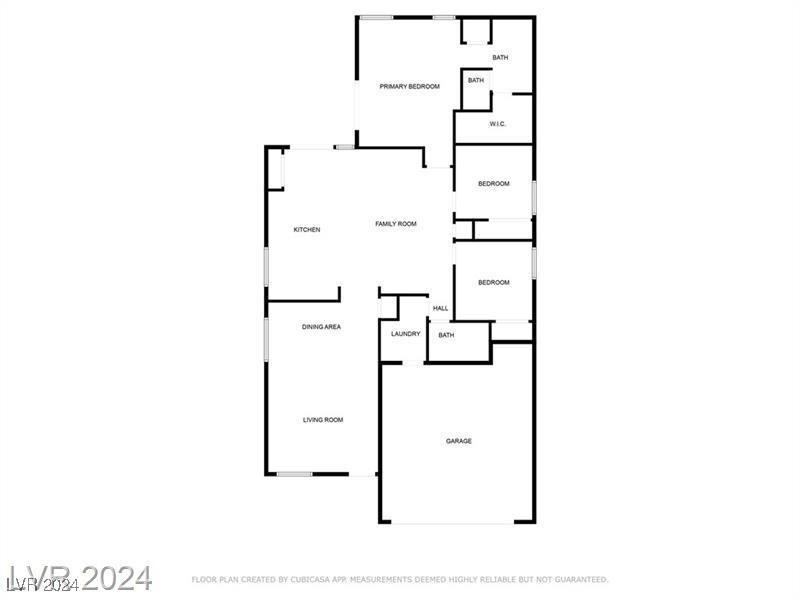
Home floor plan with three bedrooms, labeled living areas, laundry, bathrooms, and garage.
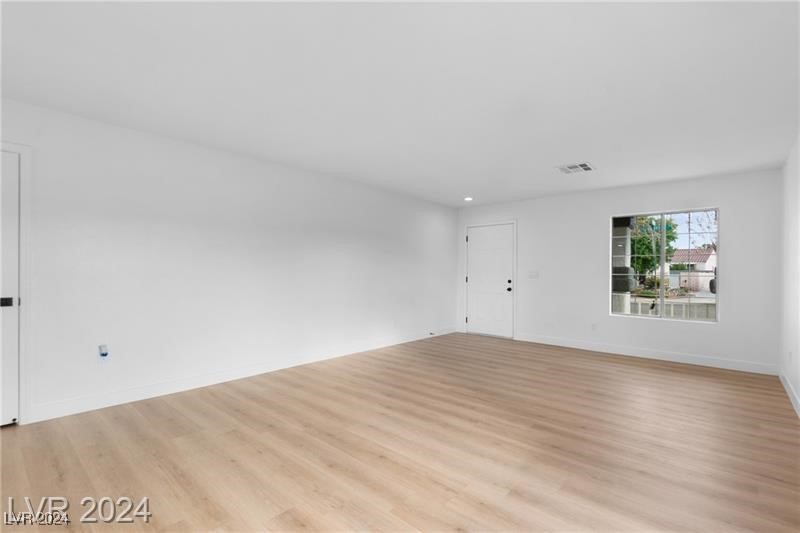
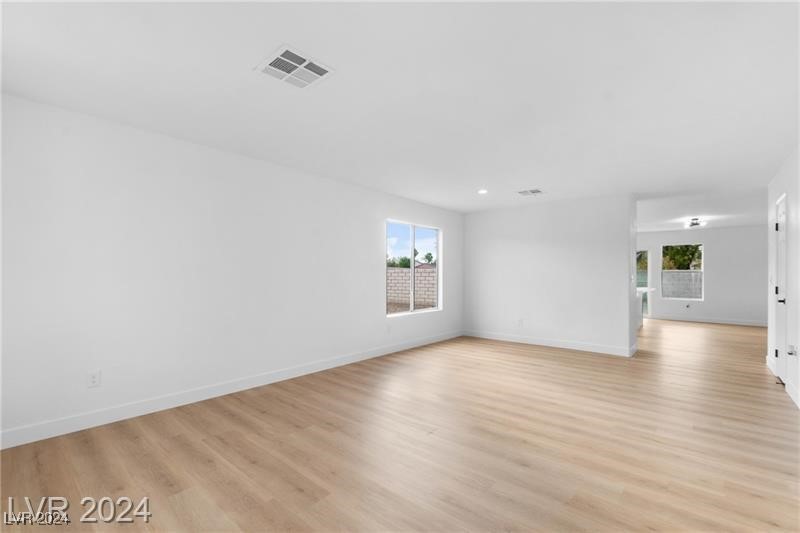
Empty bright room with light wood flooring, white walls, and a window.
Empty interior room with light wood-look flooring, a window, and an open doorway.
VIEW PHOTOS
Courtesy of BHHS Nevada Properties Lilia Kazakevitch Listing Contact: (702) 890-6903 
$2,300/mo

736 Rising Brook Drive

3 Beds 2 Baths 1,534 Sq.Ft. 6,098 Sq.Ft.

Description

READY TO MOVE IN. This beautifully updated 3-bedroom, 2-bathroom home. The spacious kitchen is equipped with quartz countertops, ALL BRAND NEW APPLIANCES, and elegant white shaker cabinets. The home features fresh paint and new plank flooring throughout, along with remodeled bathrooms boasting custom-tiled showers. Enjoy three generously sized bedrooms with brand-new plush carpeting. Situated on a corner lot, the property offers a large backyard for outdoor activities. Conveniently located.

Share Property

Location

736 Rising Brook Drive, Henderson, NV 89011

Status

Leased

Date Leased

September 26, 2024
Lilia Kazakevitch

Lilia Kazakevitch

TITLE

REALTOR®

Property Amenities

Interior
Laundry room Gas Dryer Hookup, Main Level
Appliances Dryer, Dishwasher, Gas Oven, Gas Range, Refrigerator, Washer/Dryer, Washer/Dryer All In One, Washer
Flooring Laminate
Total Bedrooms: 3
Full Bathrooms: 2
Other Interior Features Bedroom on Main Level, Ceiling Fan(s), Window Treatments
Area & Lot
Total area 1,534 Sq.Ft.
Lot Area 6,098 Sq.Ft.
Living area 1,534 Sq.Ft.
MLS® ID 2611547
Year Built 1999
High School Basic Academy
Middle School Cortney Francis
Elementary School Josh, Stevens,Josh, Stevens
Architecture Styles One Story
Type Residential
Status Leased
Date Leased September 26, 2024
Exterior
Stories 1
Air conditioning Central Air, Electric
Heat type Central, Gas
Garage Space 2.0
Parking Garage, Private
Roof Tile
Utilities Cable Not Available
Finance
Lease Price $2,300/mo

Henderson

Let’s Get Started

Get assistance in determining current property value, crafting a competitive offer, writing and negotiating a contract, and much more. Contact me today to find out how I can be of assistance to you!