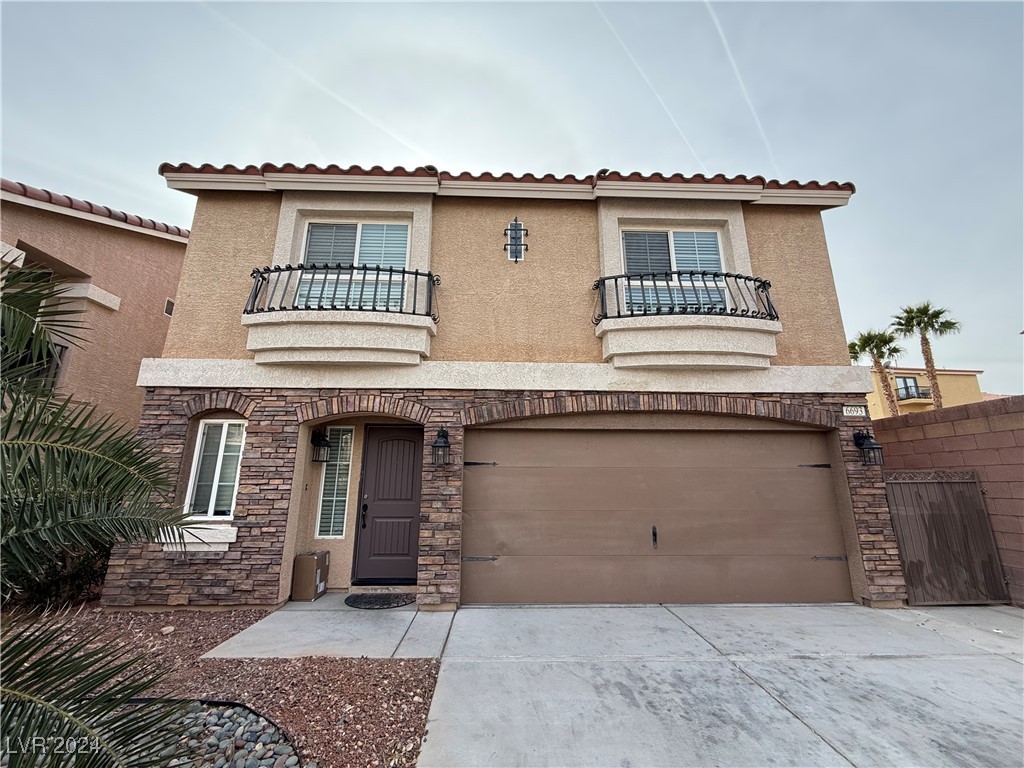
Two-story home with stone-trimmed facade, two balconies, and a wide double garage.
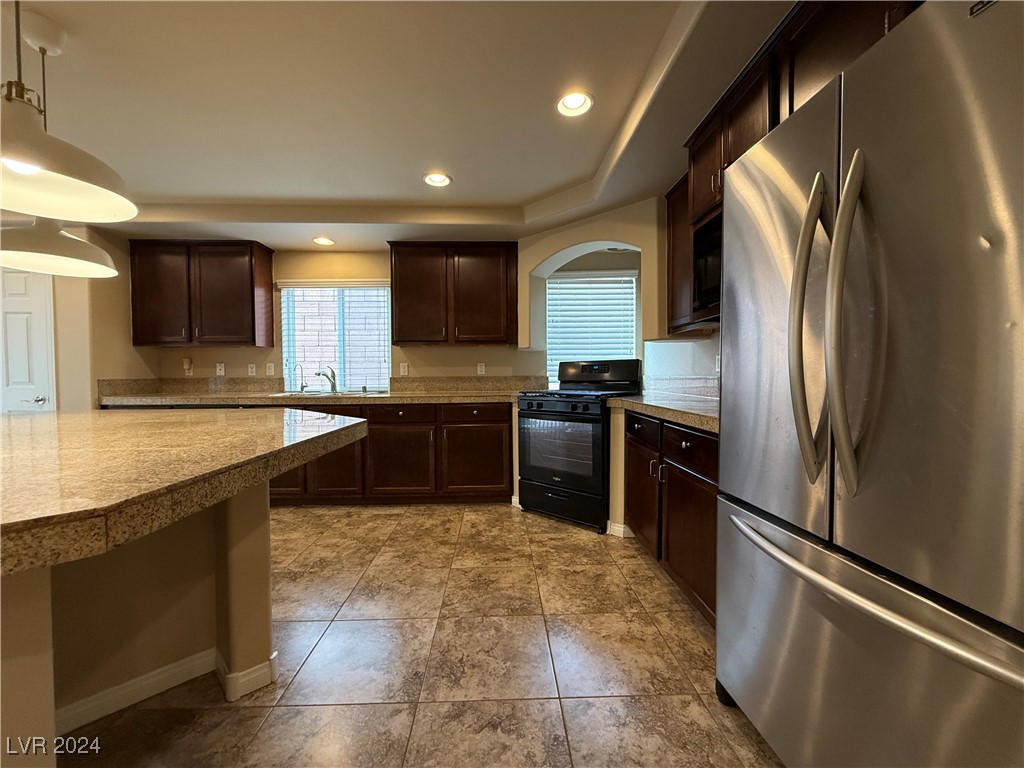
Kitchen with dark wood cabinets, granite counters, a large peninsula, stainless steel refrigerator, and tile flooring.
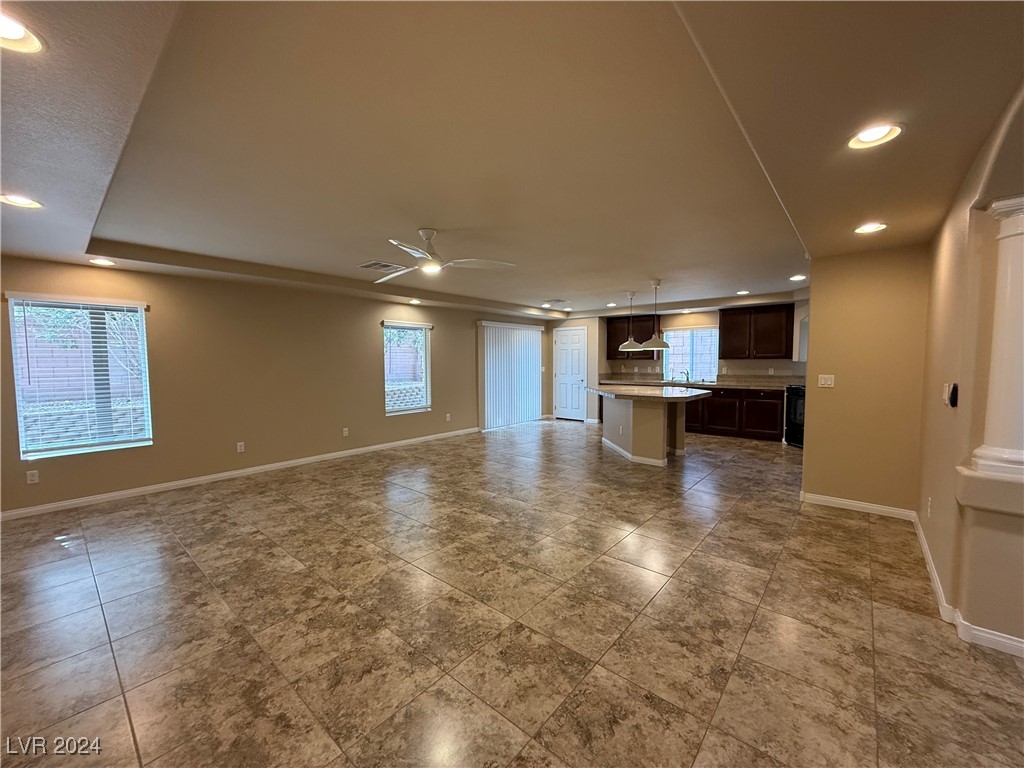
Vacant open-plan living area and kitchen with stone-look tile floors, dark cabinets, and a peninsula.
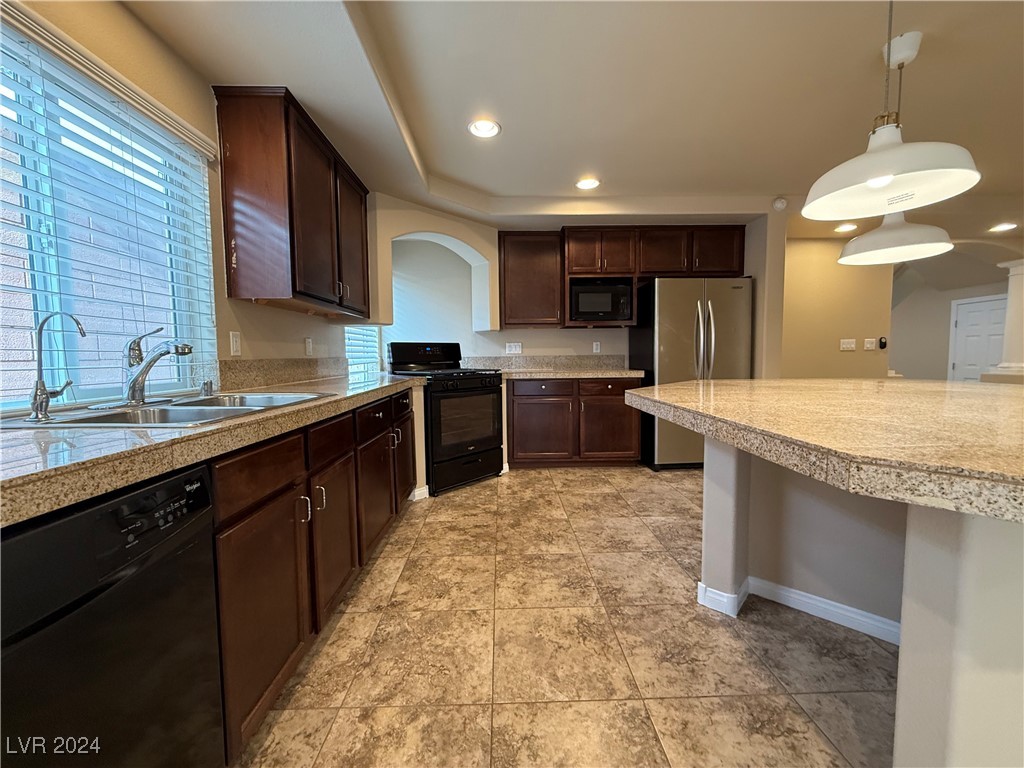
Kitchen with dark wood cabinets, stainless steel appliances, and a large granite-topped island.
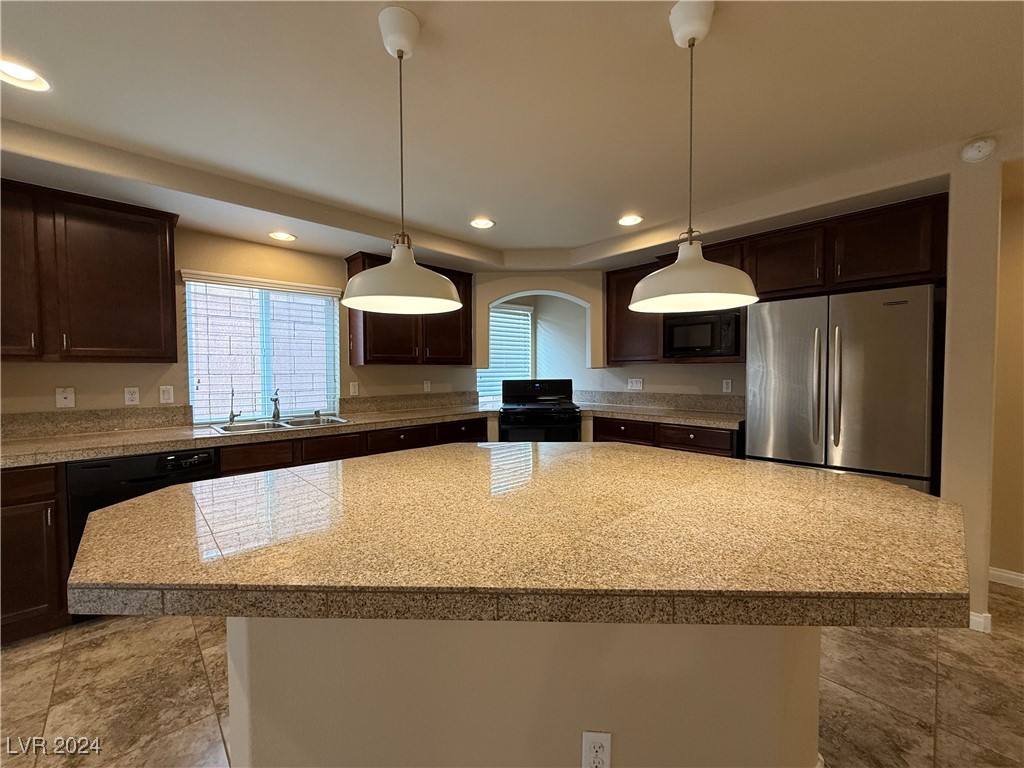
Kitchen with a large granite island, dark wood cabinets, and stainless steel appliances.
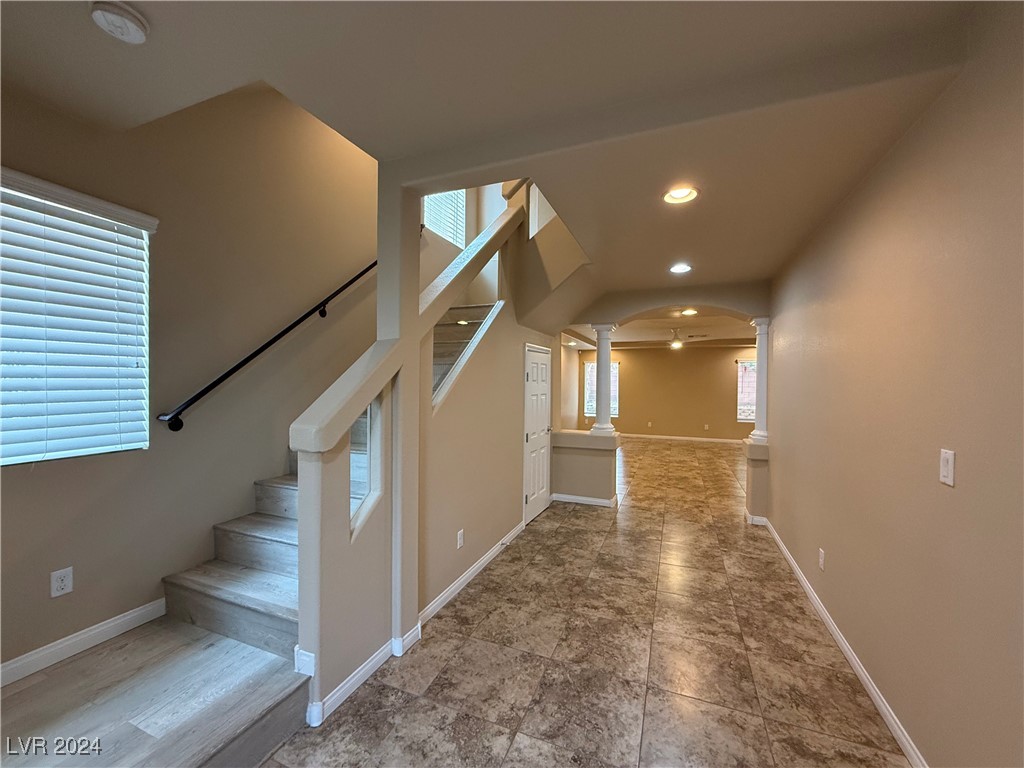
Entry hallway with a tiled floor, staircase, and arched opening to a rear room.
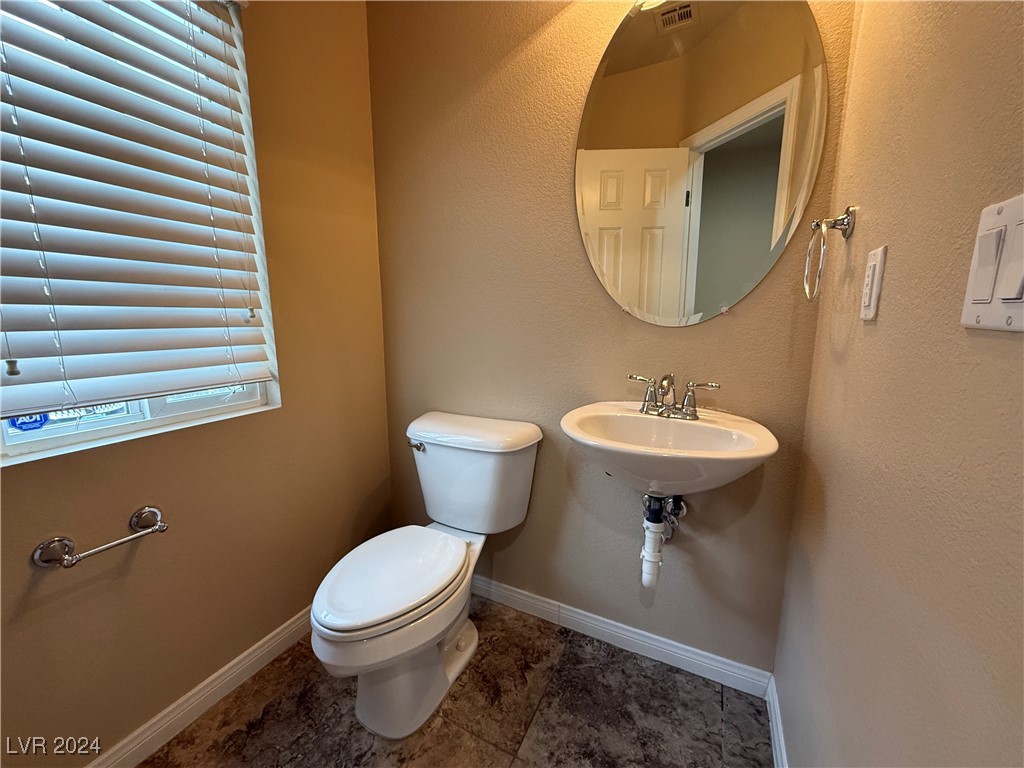
Bathroom with a pedestal sink, oval mirror, and window with blinds beside the toilet.
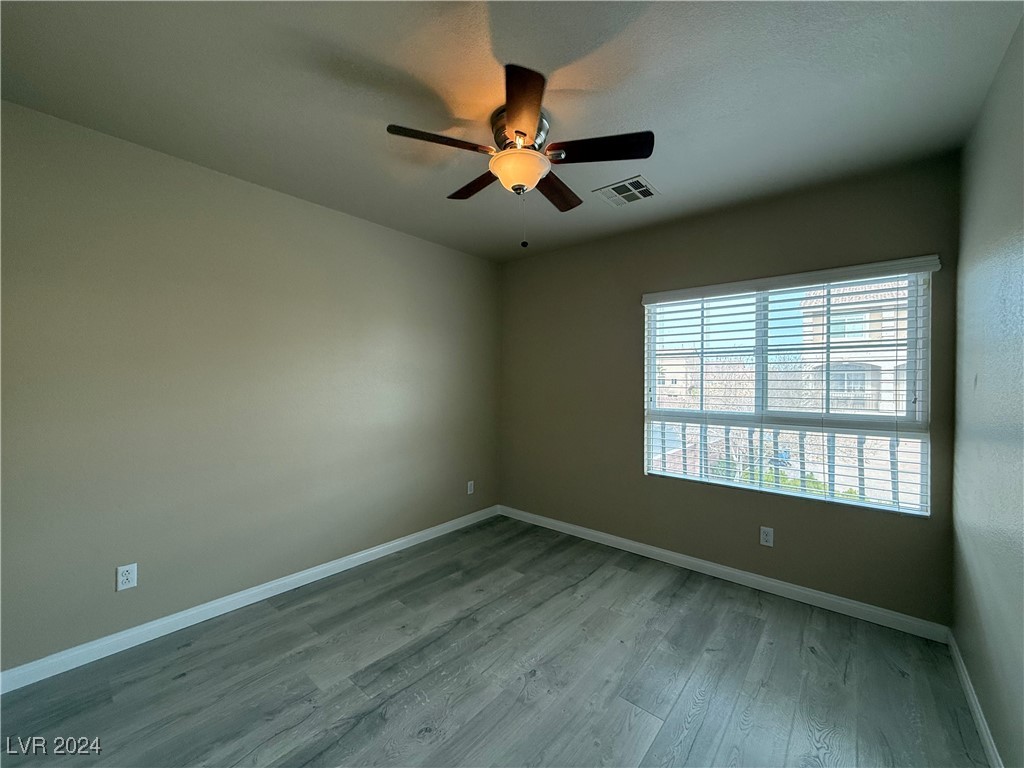
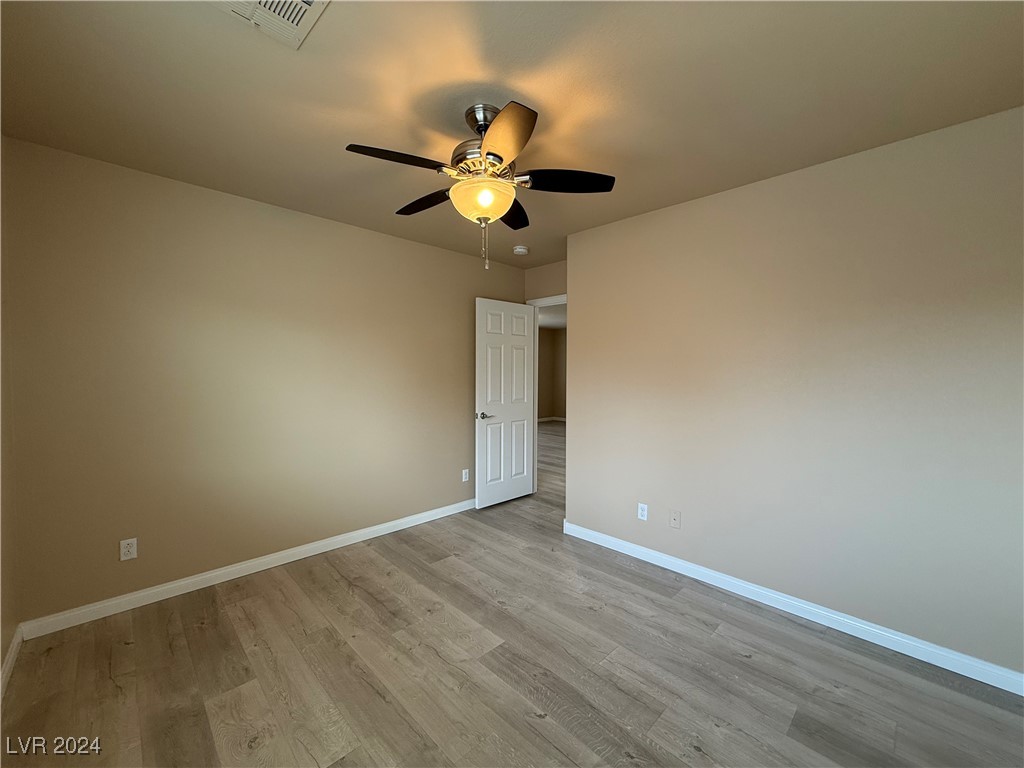
Empty bedroom with gray wood-look flooring, a large window with blinds, and a ceiling fan.
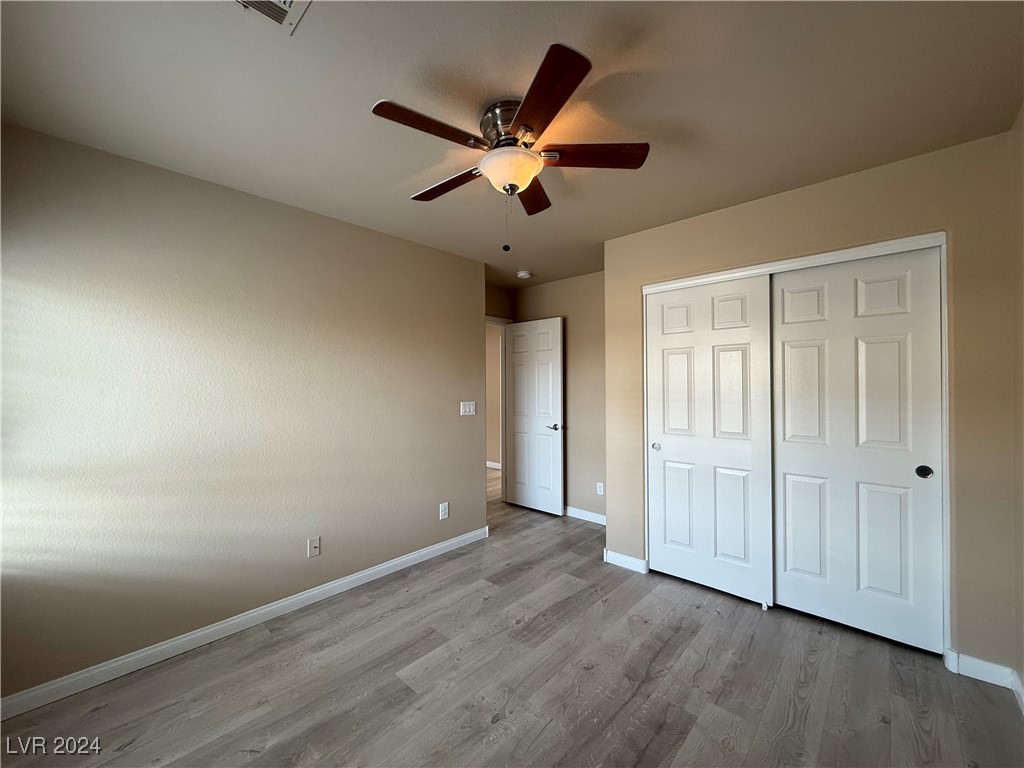
Empty bedroom with gray wood-look flooring, a ceiling fan, and white sliding closet doors.
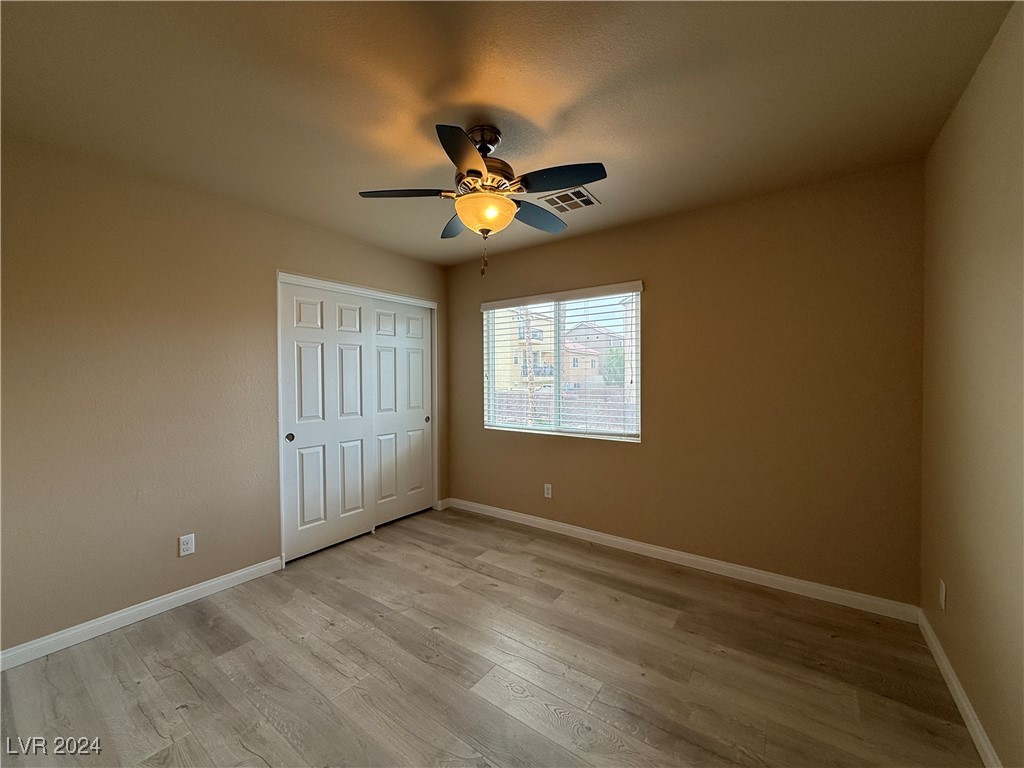
Empty bedroom with double closet doors, a window with blinds, and a lit ceiling fan.
Empty room with gray wood-look flooring, beige walls, and a lit ceiling fan.
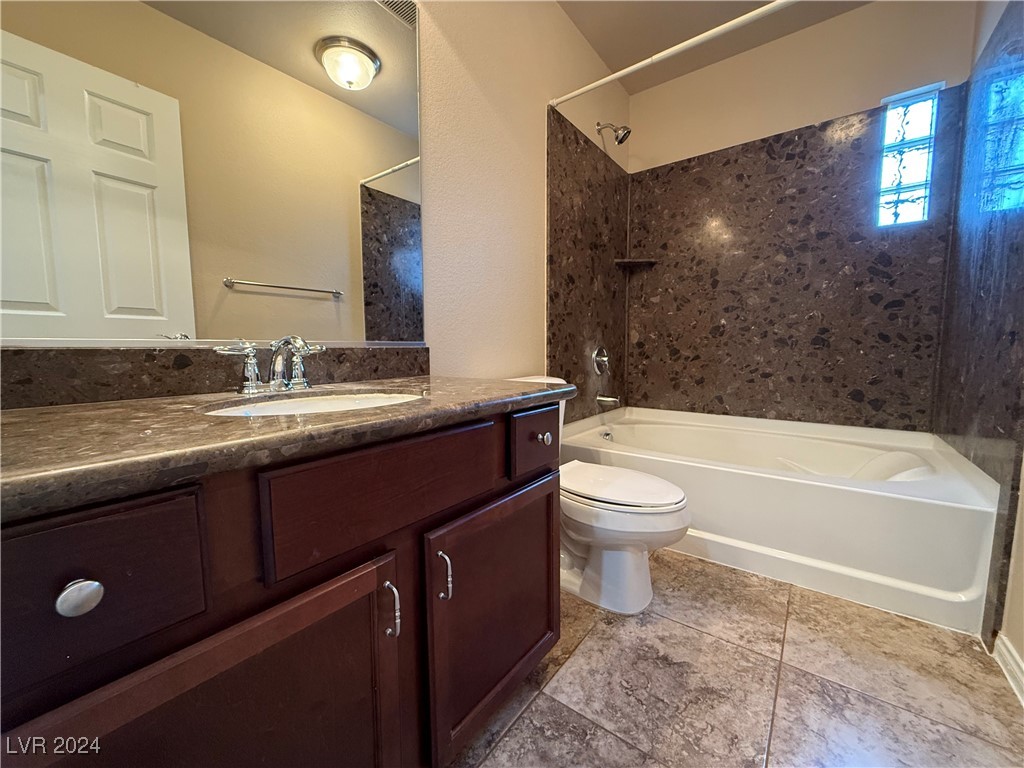
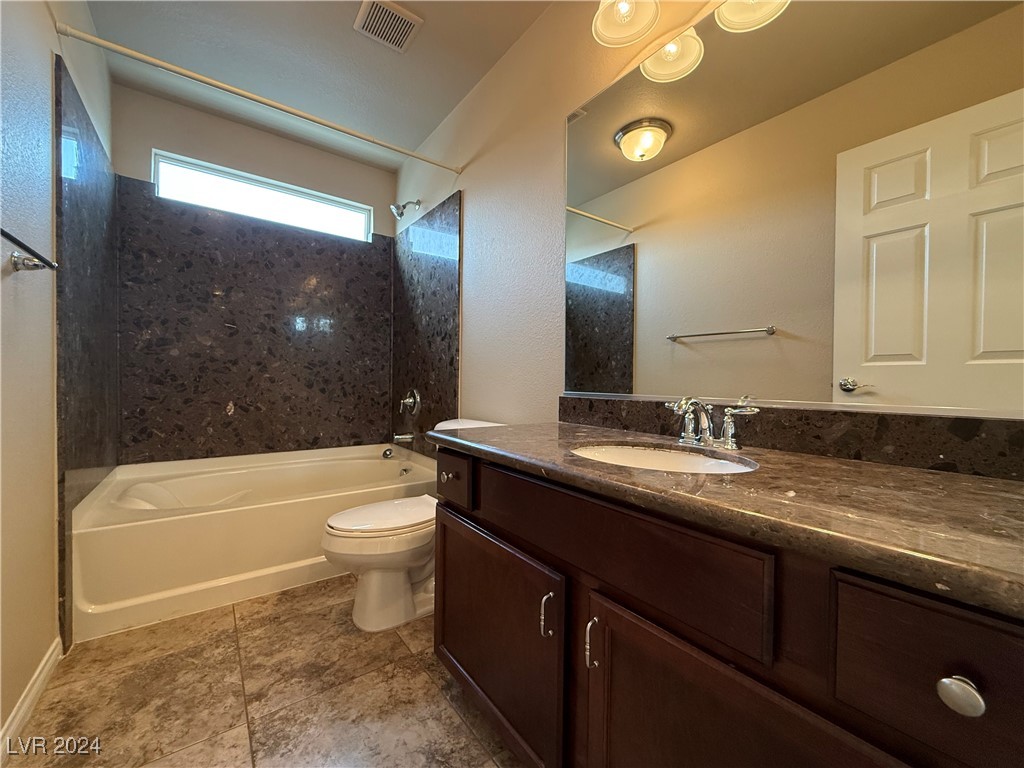
Bathroom with dark wood vanity, stone countertop, and white tub against matching stone shower walls.
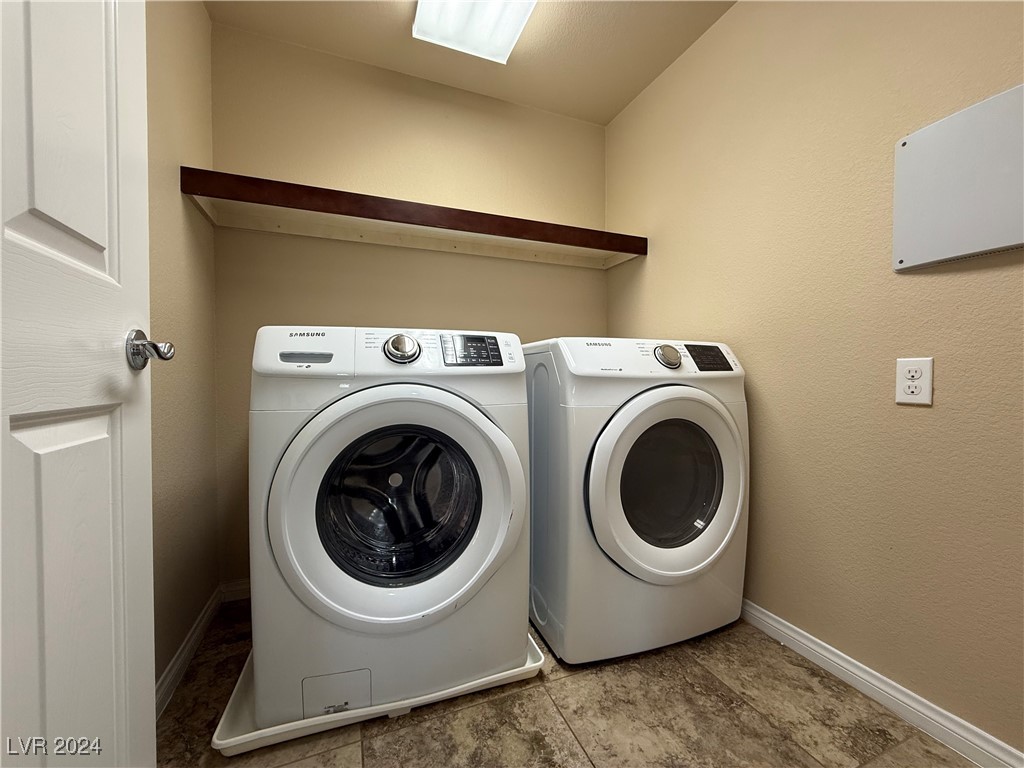
Laundry room with white front-loading washer and dryer beneath a dark wood shelf.
Empty bedroom with gray wood-look flooring, a ceiling fan, and sunlight through window blinds.
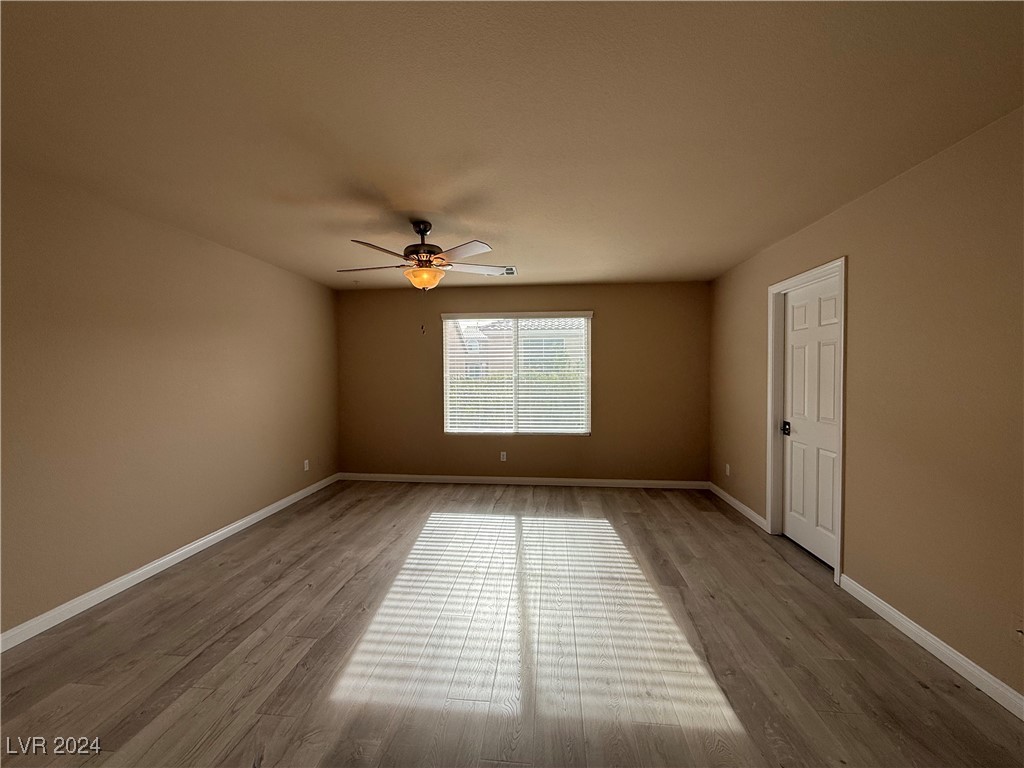
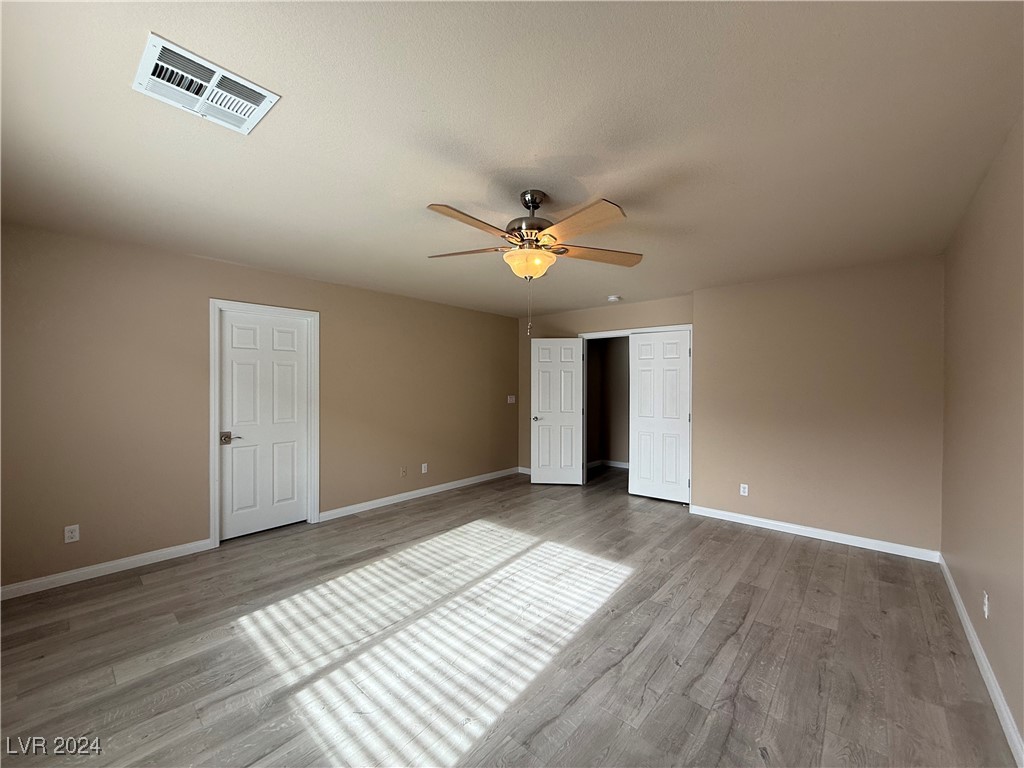
Empty bedroom with gray wood-look flooring, a lit ceiling fan, and sunlight streaming across the floor.
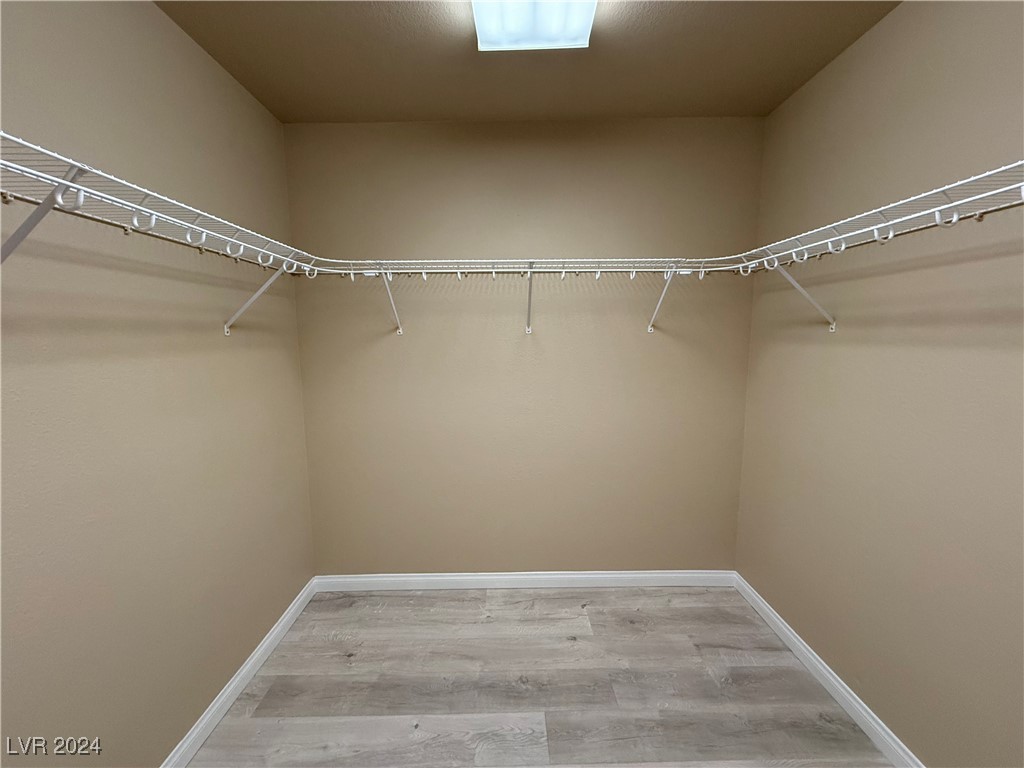
Empty walk-in closet with wraparound wire shelving and gray wood-look flooring.
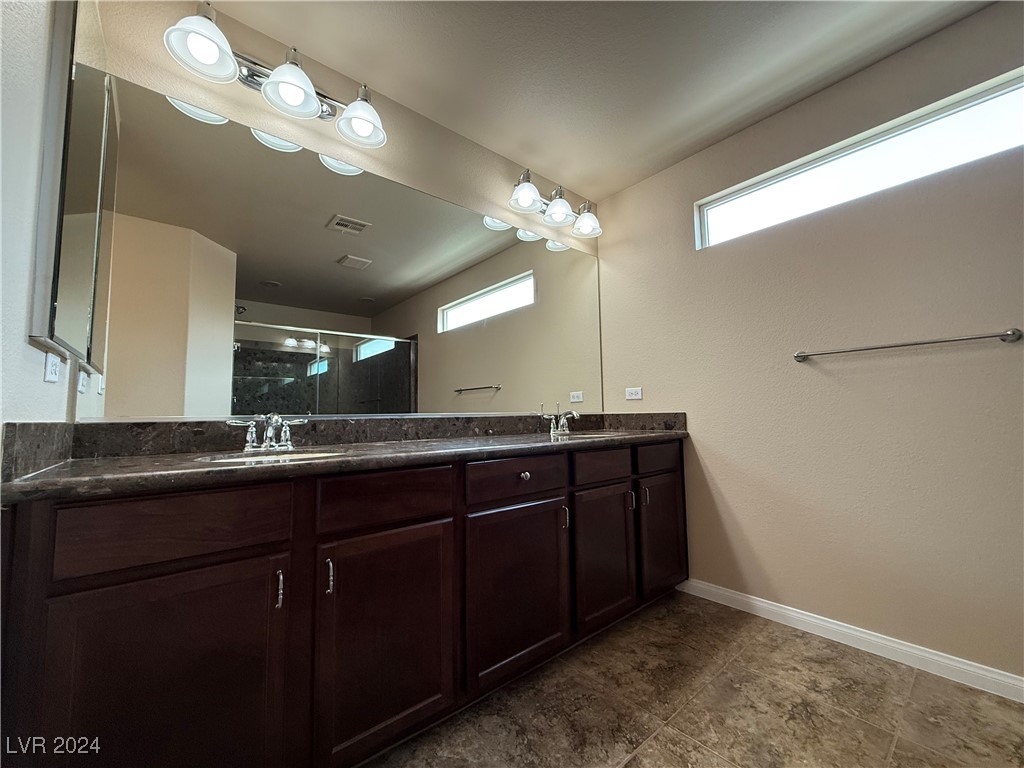
Bathroom with a double-sink dark-wood vanity, stone counter, large mirror, and high windows.
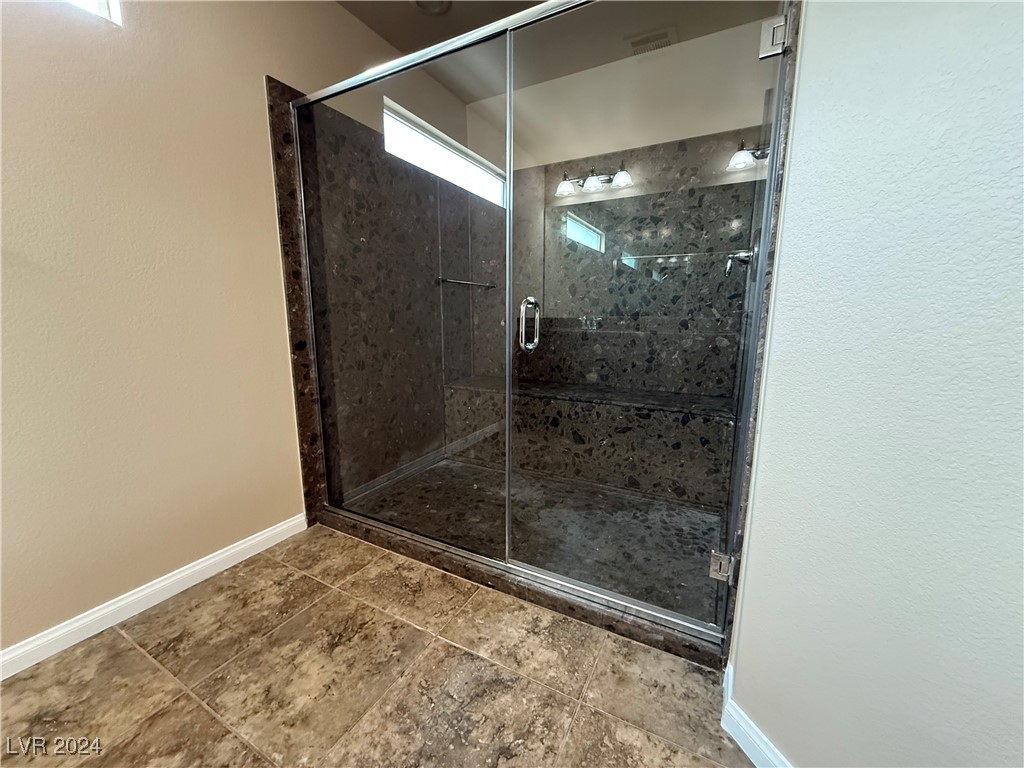
Bathroom with a glass-enclosed walk-in shower and dark mottled stone tile.
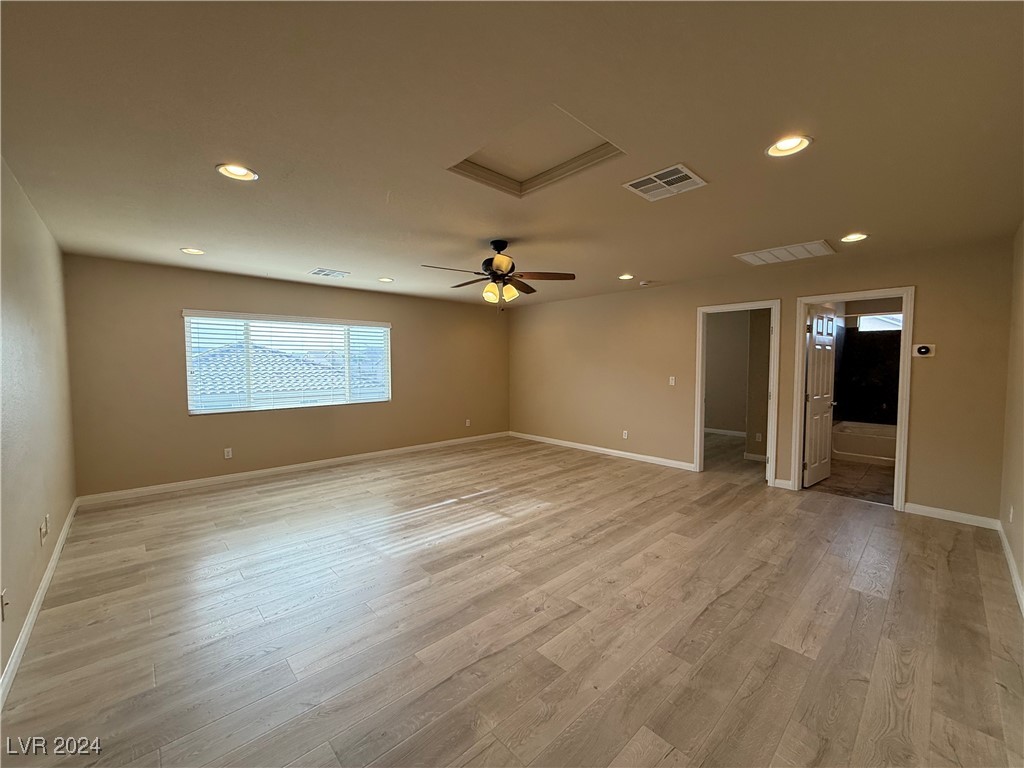
An empty bedroom with light wood flooring, a ceiling fan, and an adjoining bathroom.
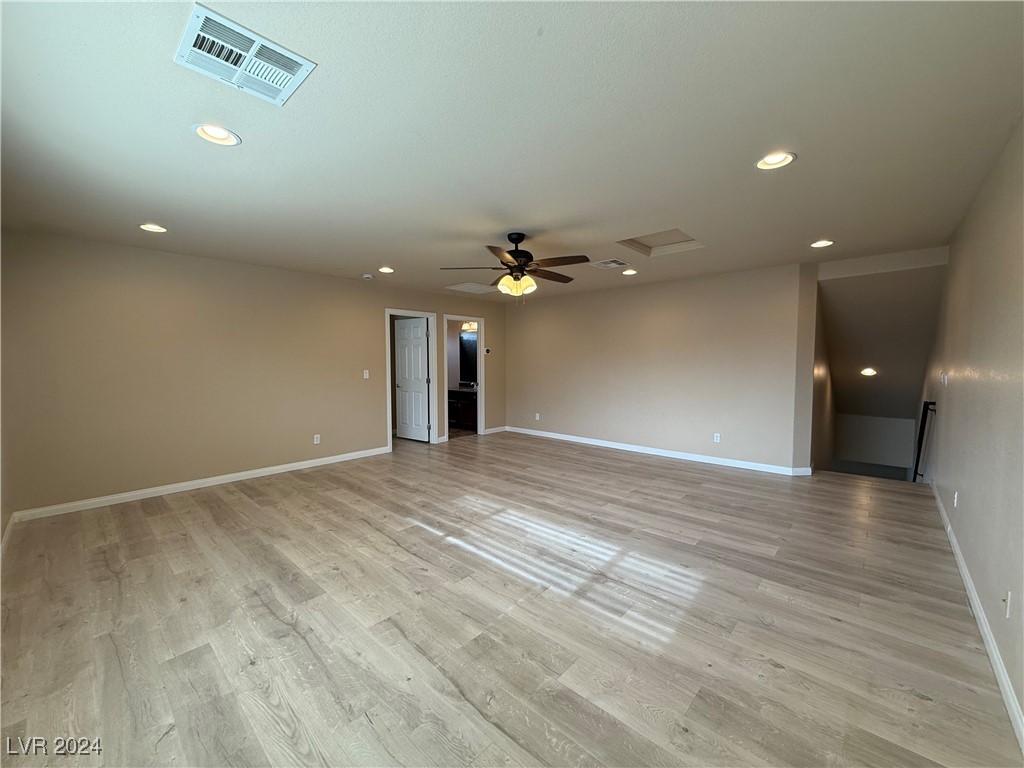
Vacant living room with light plank flooring, a ceiling fan, recessed lights, and a stairwell.
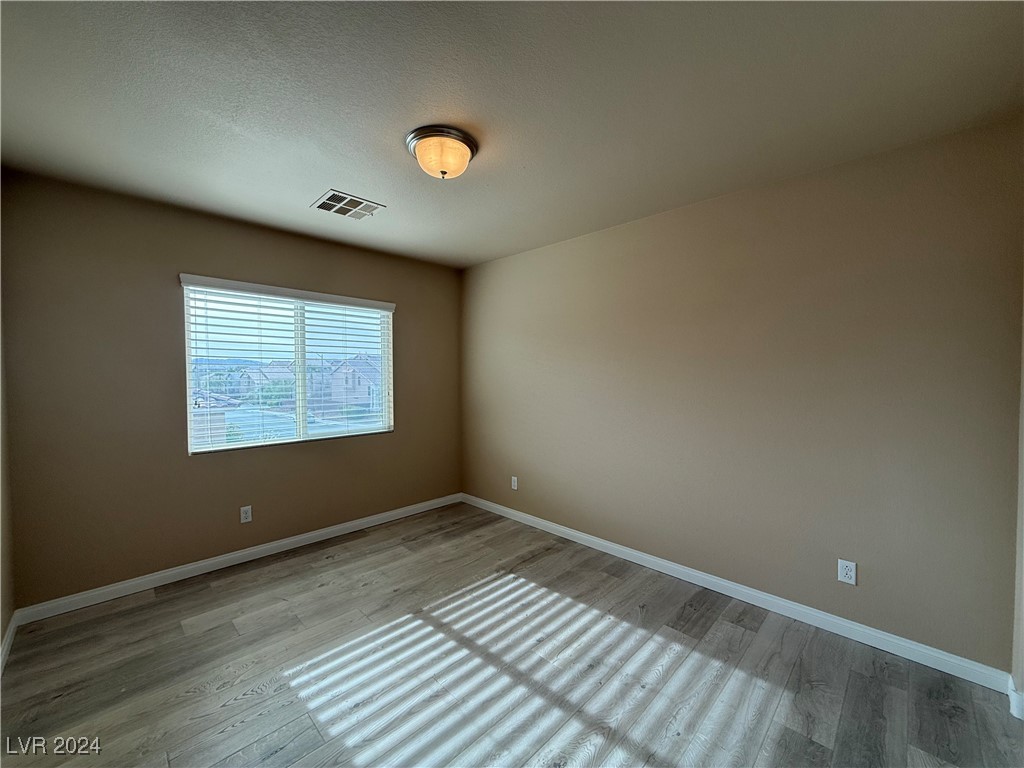
Empty bedroom with beige walls, wood-look flooring, and sunlight streaming through a window with blinds.
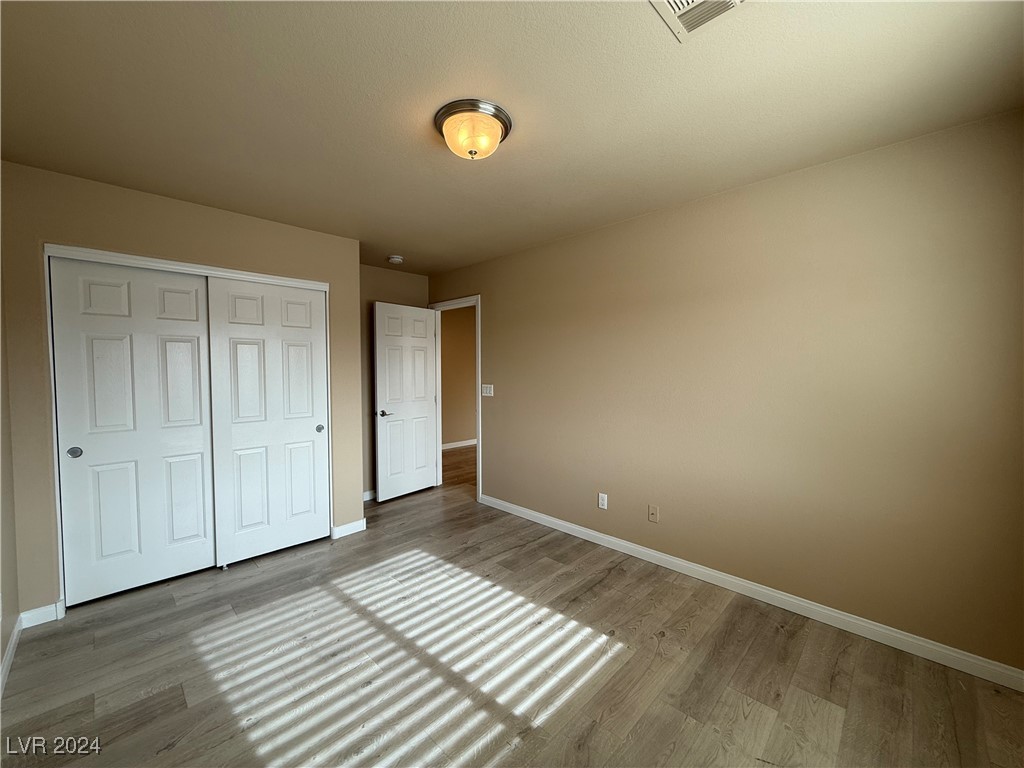
Empty bedroom with sliding closet doors and sunlight across gray wood-look flooring.
Bathroom with a white tub, dark stone shower surround, and long wood vanity.
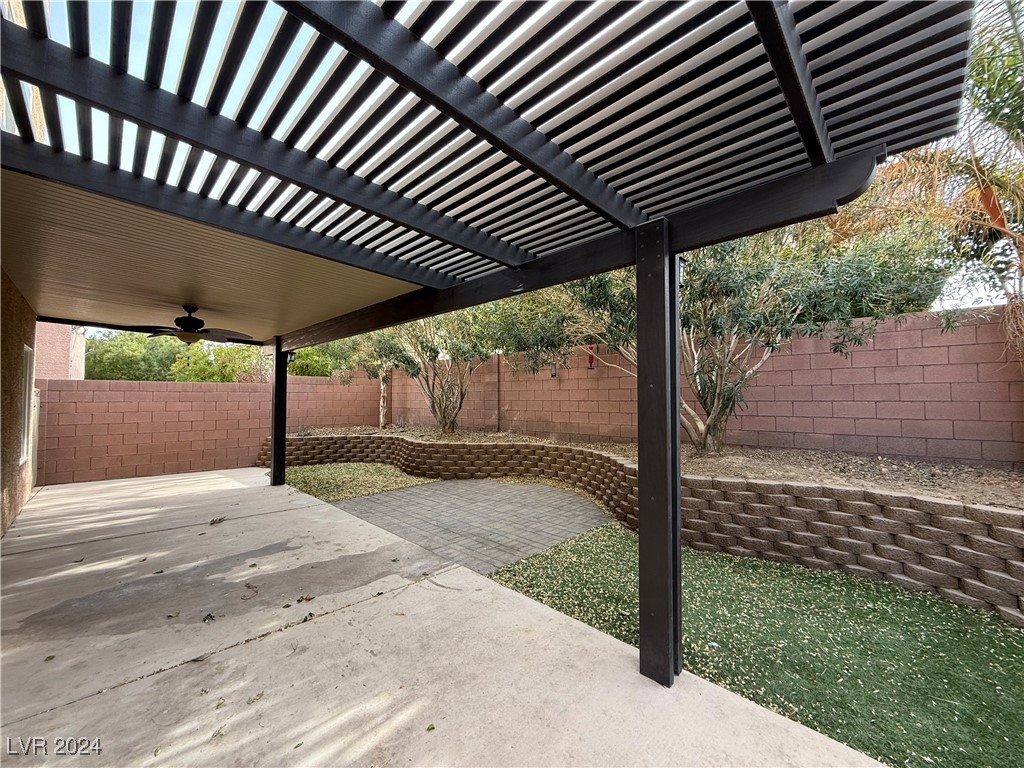
Covered backyard patio with a dark slatted pergola, concrete paving, artificial turf, and raised planters.
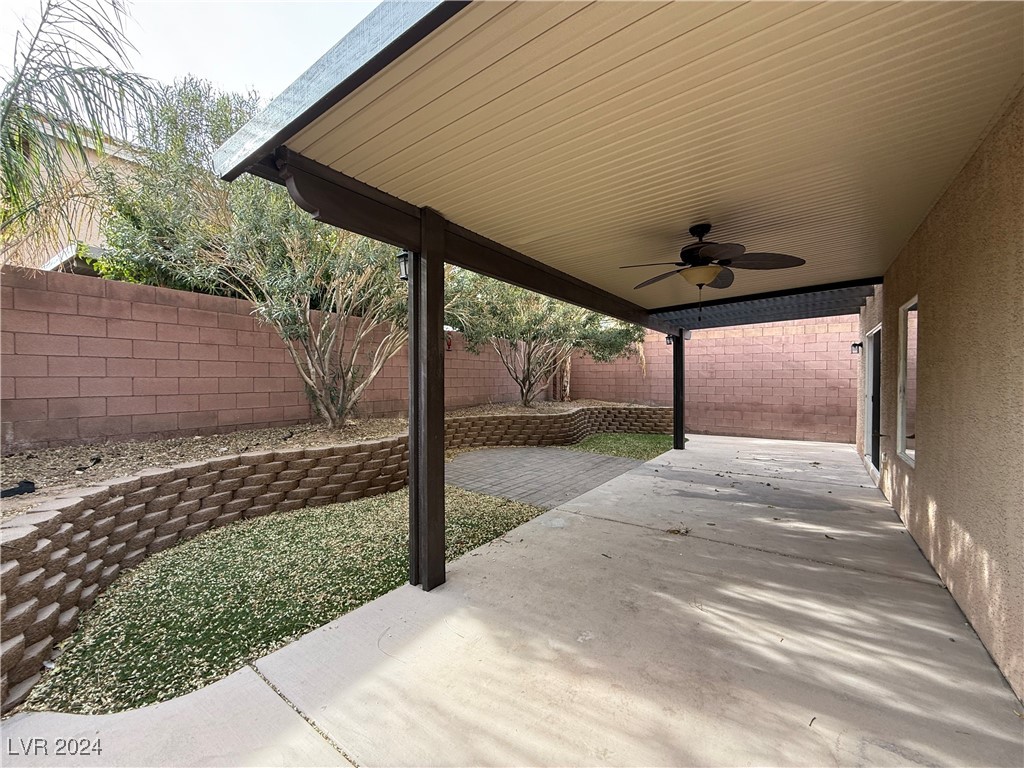
Covered backyard patio with a ceiling fan beside a small landscaped area and curved retaining wall.
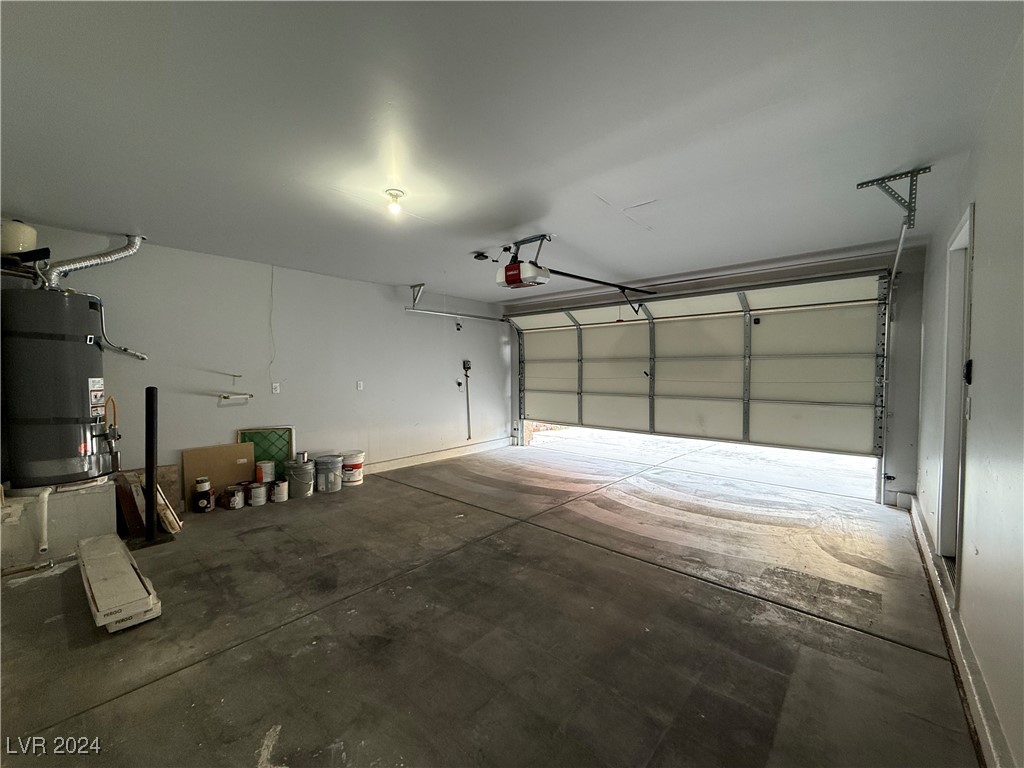
Empty garage with a concrete floor, water heater, paint cans, and partially open overhead door.
VIEW PHOTOS
Courtesy of Rentmax Property Management Andrew Garcia Listing Contact: 702-478-8800 
$2,650/mo

6693 Presto Court

4 Beds 4 Baths 2,627 Sq.Ft. 4,792 Sq.Ft.

Description

Nestled in a quiet cul-de-sac, this stunning 4-bedroom, 3.5-bath home combines timeless style with unparalleled comfort. The open-concept main floor features a beautiful kitchen with sleek stainless steel appliances, a spacious island, and seamless flow to the living and dining areas, making it perfect for both everyday living and entertaining. A versatile third-floor loft offers endless possibilities, complete with a private bedroom and bathroom, ideal for guests or a private retreat. The luxurious primary suite boasts a spa-like walk-in shower, while the outdoor covered patio provides the perfect space for relaxation or hosting gatherings. With thoughtful details throughout and a layout designed for both function and elegance, this home truly stands out.

Share Property

Location

6693 Presto Court, Las Vegas, NV 89139

Status

Leased

Date Leased

February 7, 2025
Lilia Kazakevitch

Lilia Kazakevitch

TITLE

REALTOR®

Property Amenities

Interior
Laundry room Electric Dryer Hookup, Gas Dryer Hookup, Laundry Room, Upper Level
Appliances Dryer, Dishwasher, Disposal, Gas Oven, Gas Range, Microwave, Refrigerator, Washer/Dryer, Washer/Dryer All In One, Washer
Flooring Linoleum, Tile, Vinyl
Total Bedrooms: 4
Half Bathrooms: 1
Three-Quarter Bathrooms: 1
Full Bathrooms: 2
Other Interior Features Ceiling Fan(s), Window Treatments
Area & Lot
Total area 2,627 Sq.Ft.
Lot Area 4,792 Sq.Ft.
Living area 2,627 Sq.Ft.
MLS® ID 2639893
Year Built 2014
High School Sierra Vista High
Middle School Canarelli Lawrence & Heidi
Elementary School Fine, Mark L.,Fine, Mark L.
Architecture Styles Three Story
Type Residential
Status Leased
Date Leased February 7, 2025
Exterior
Stories 3
Air conditioning Central Air, Electric
Heat type Central, Gas
Garage Space 2.0
Parking Garage, Private
Roof Tile
Utilities Cable Available
Finance
Lease Price $2,650/mo
Kitchen with dark wood cabinets, granite counters, a large peninsula, stainless steel refrigerator, and tile flooring.

360 Virtual Tour

Take a tour of this property

Las Vegas

Let’s Get Started

Get assistance in determining current property value, crafting a competitive offer, writing and negotiating a contract, and much more. Contact me today to find out how I can be of assistance to you!