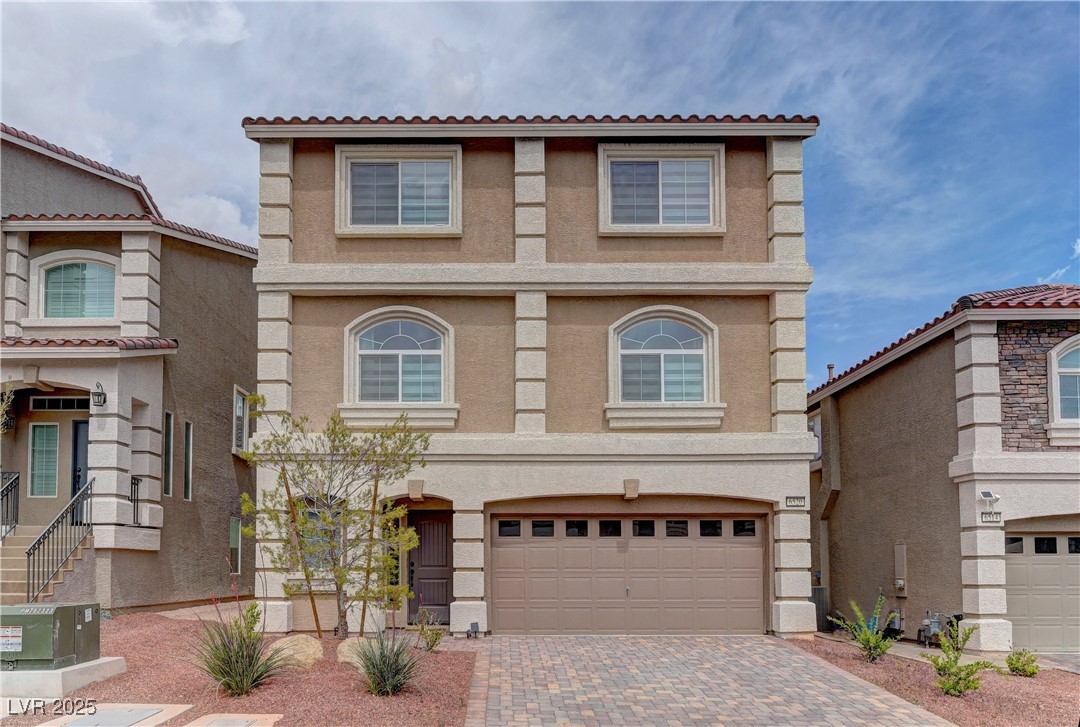
Two-story tan stucco home with arched windows, a double garage, and desert landscaping.
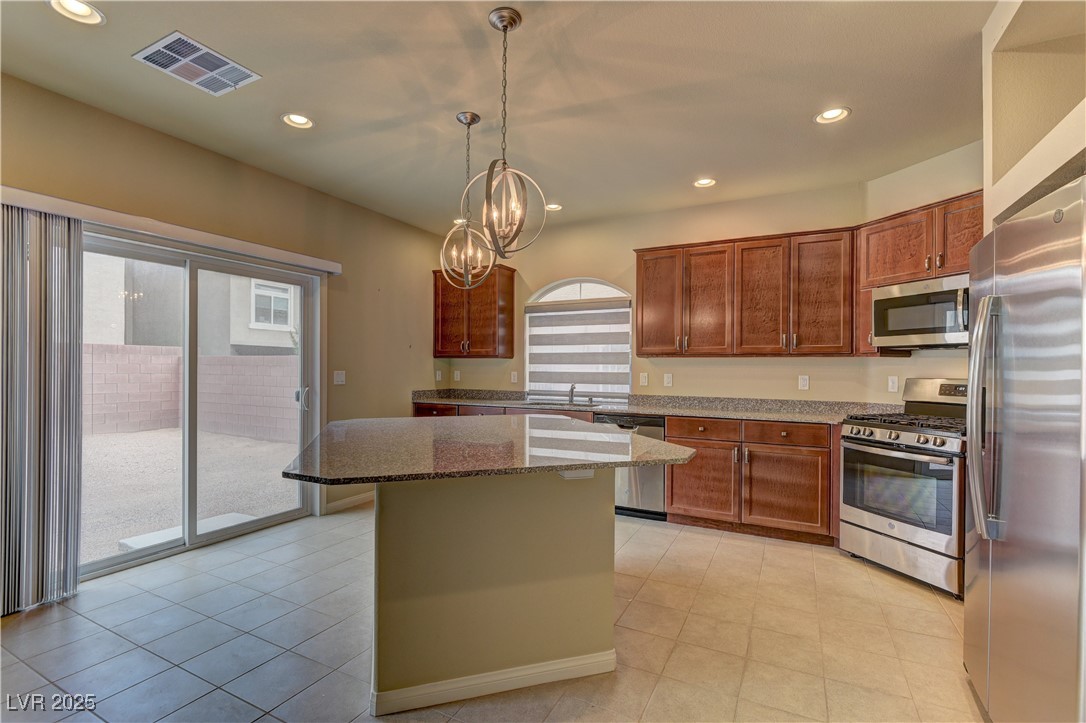
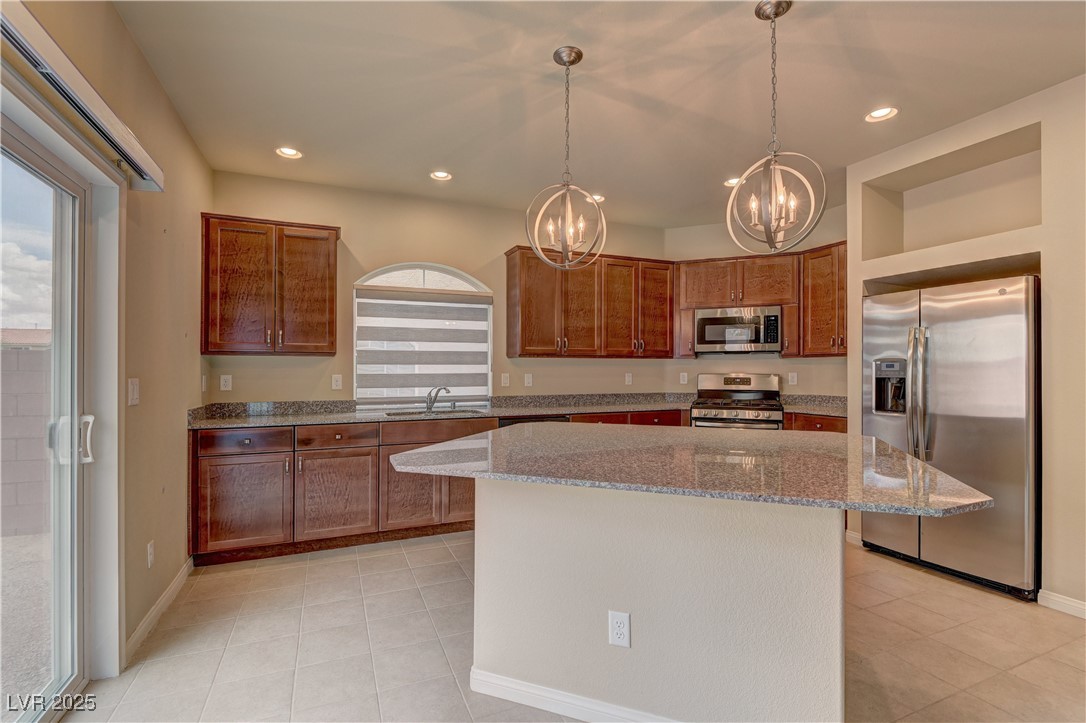
Kitchen with a granite island, reddish wood cabinets, stainless steel appliances, and sliding glass patio doors.
Kitchen with dark wood cabinets, granite island, stainless steel appliances, and two pendant lights.
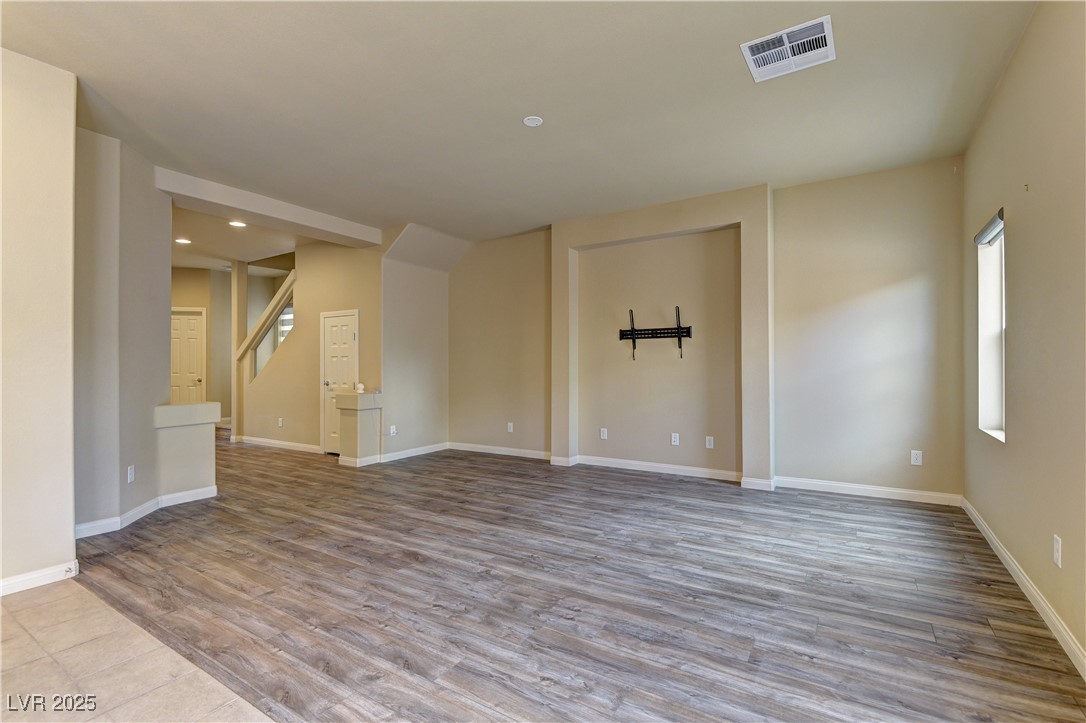
Vacant living room with wood-look flooring, a recessed television niche, and a narrow window.
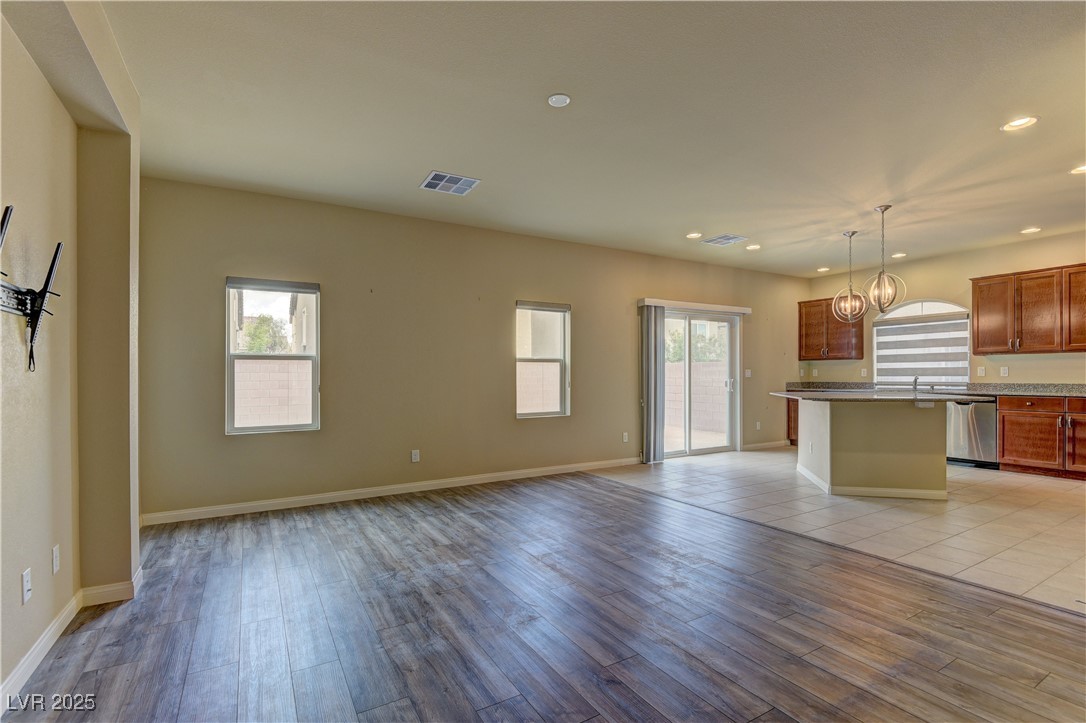
Open living area with wood-look tile flooring, kitchen peninsula, and sliding glass doors to a patio.
Bathroom with a tub-shower, three high windows, and a wide stone-countertop vanity.
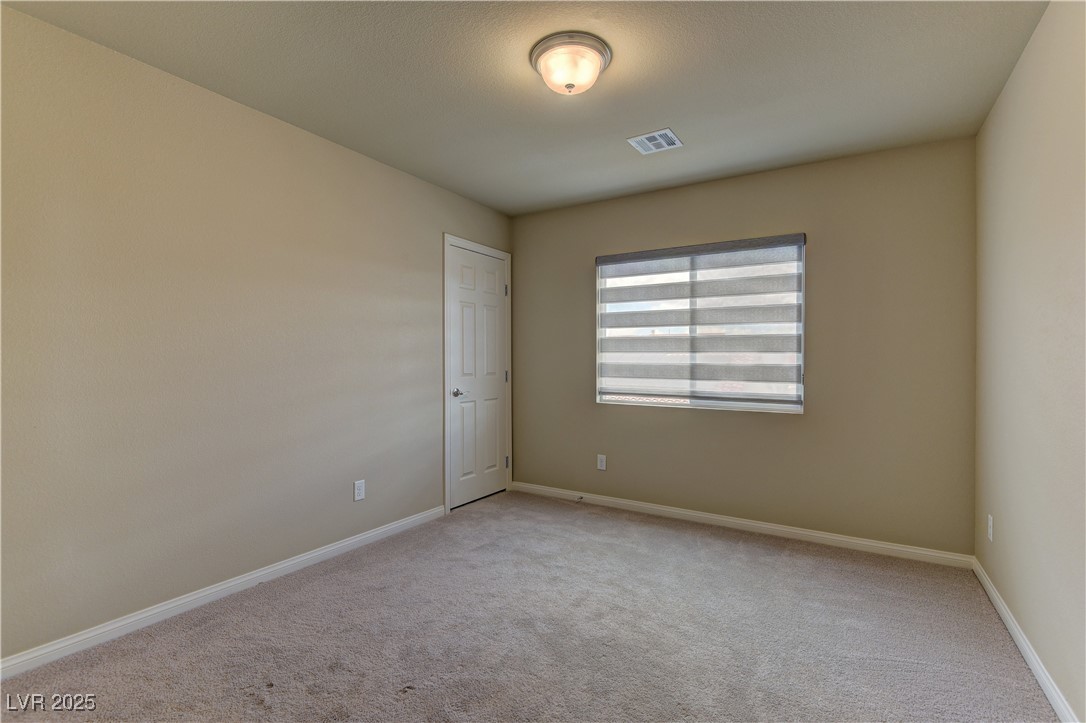
Vacant bedroom with light carpet, beige walls, and a window with striped blinds.
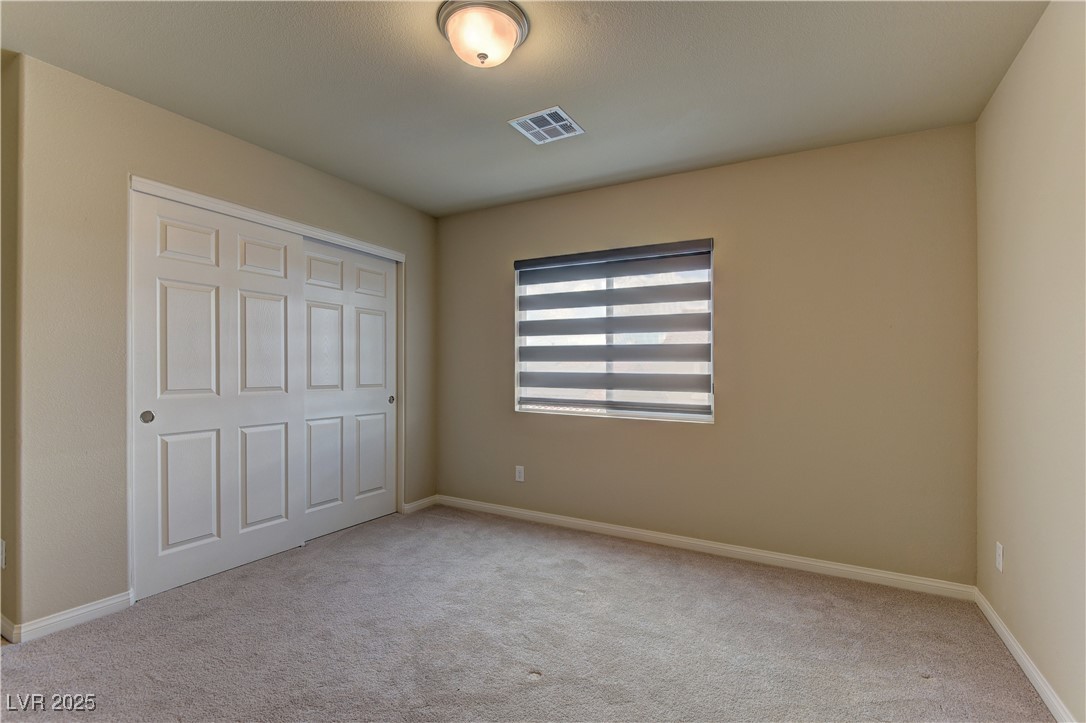
Vacant bedroom with white sliding closet doors, carpeted floor, and a window with striped blinds.
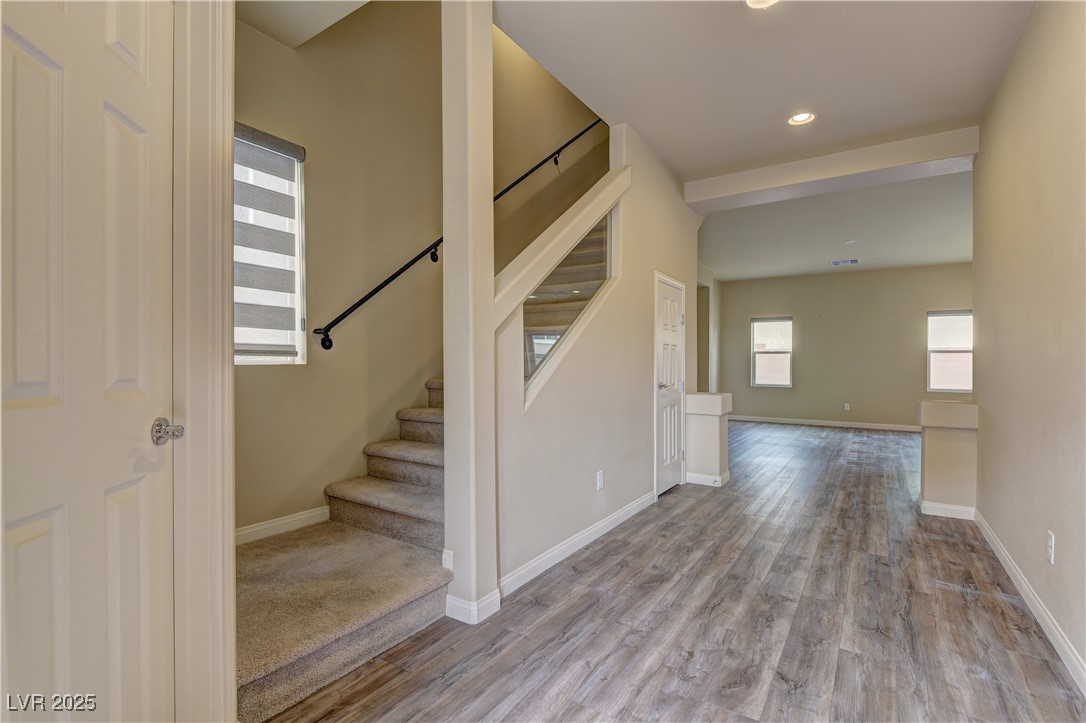
Entry hall with wood-look flooring and a carpeted staircase opening into a bright, unfurnished room.
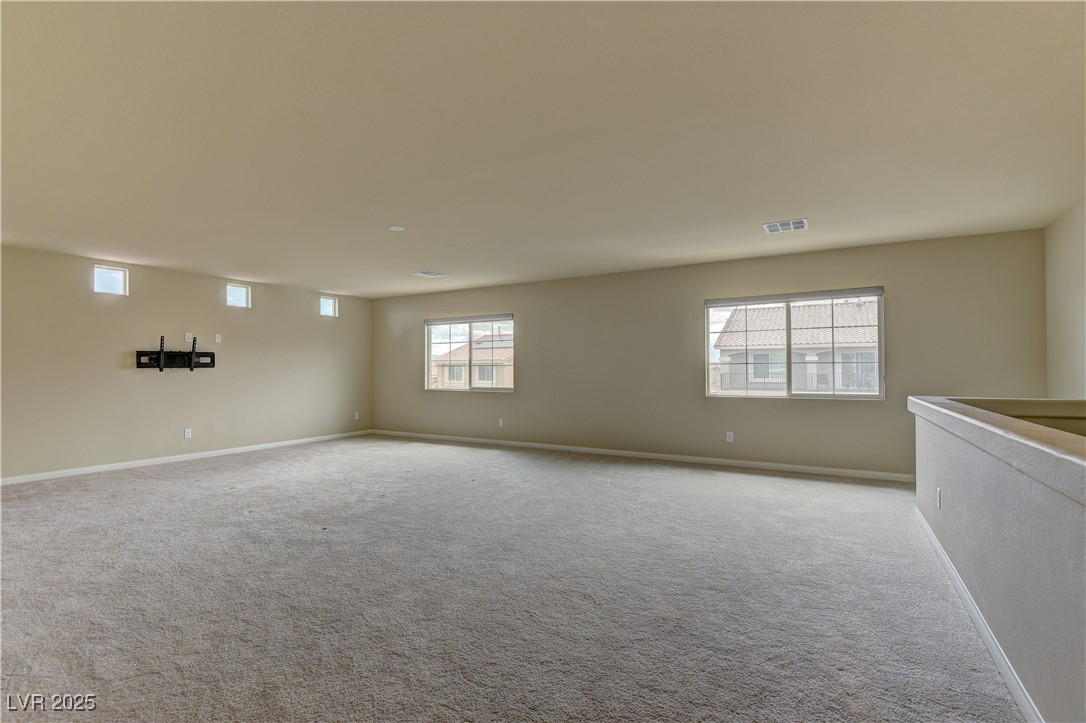
Empty carpeted loft with a wall-mounted TV bracket, three windows, and a half wall overlooking the level below.
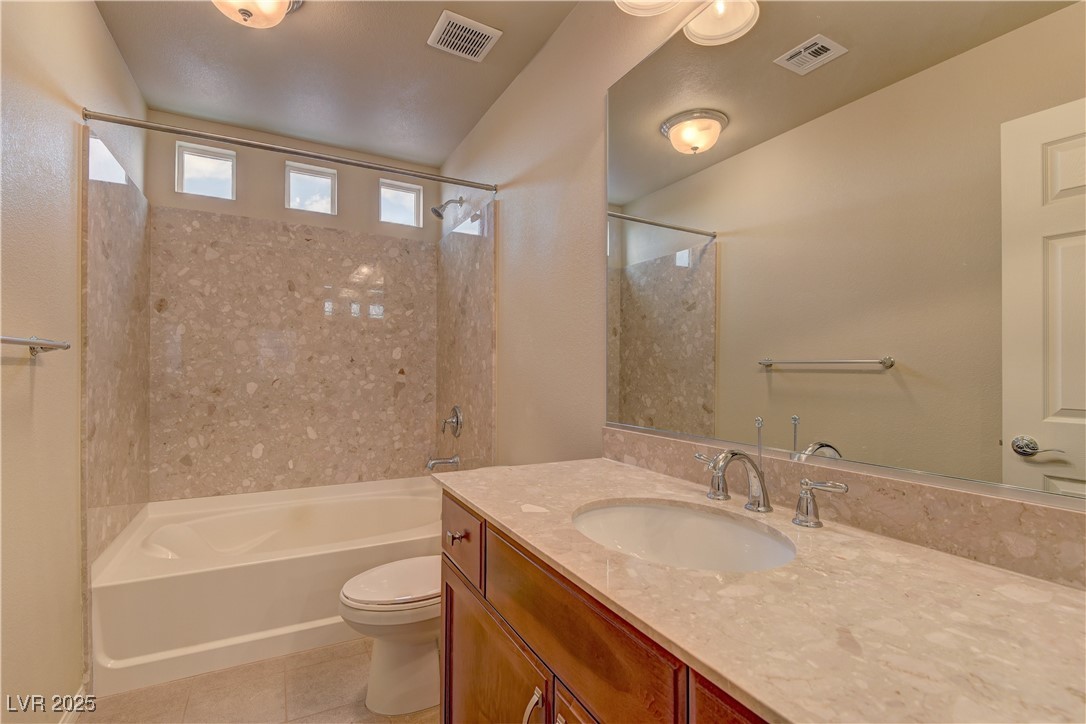
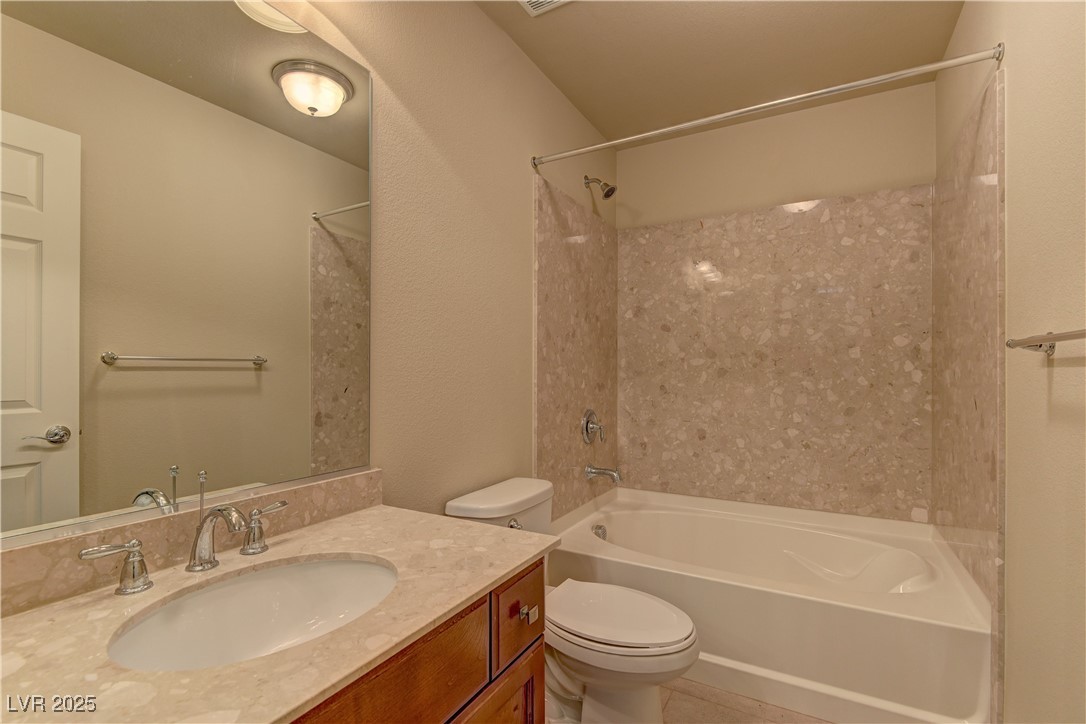
Bathroom with a bathtub, stone-look surround, and wood vanity beneath a large mirror.
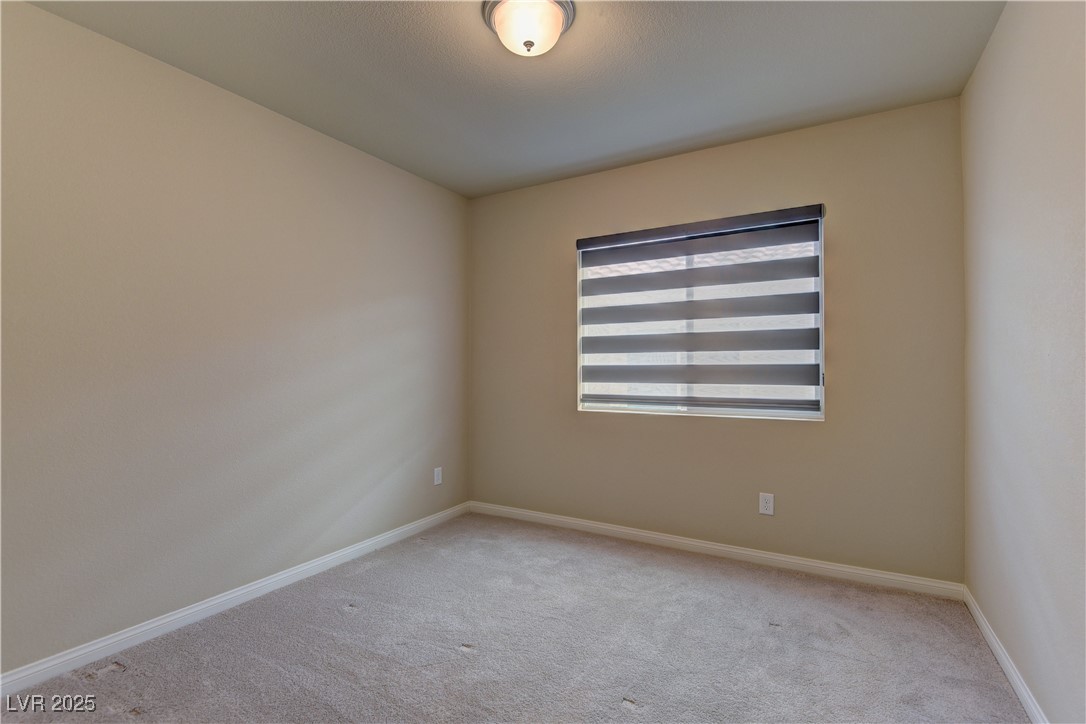
Empty carpeted room with beige walls and a window with a striped shade.
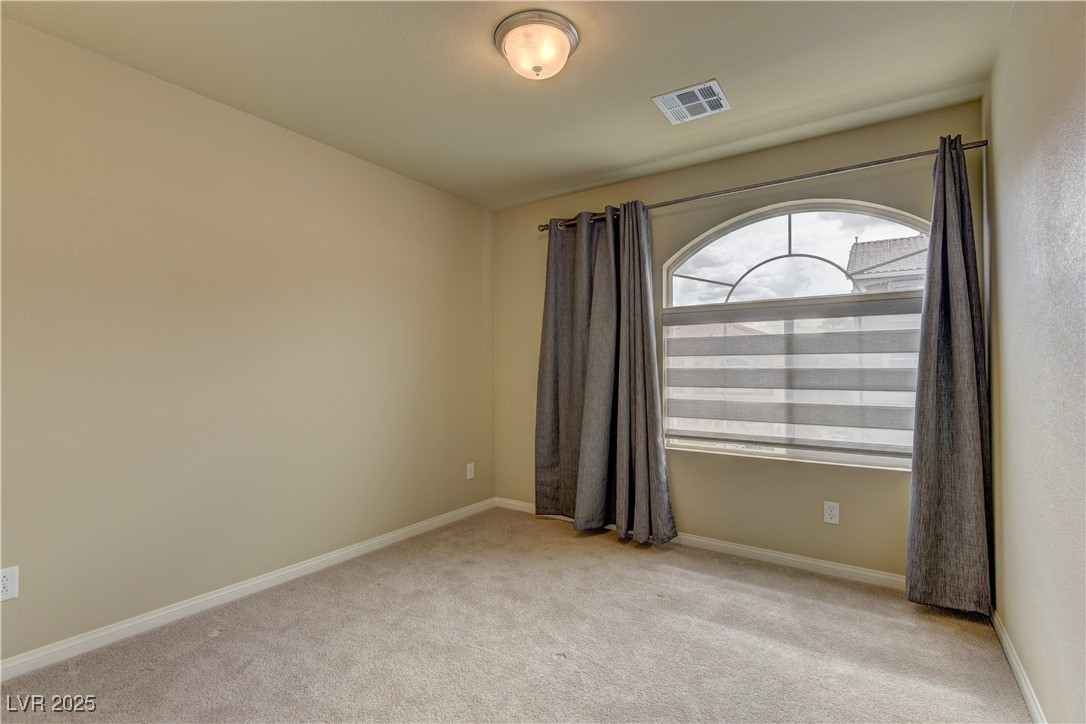
Empty bedroom with carpet and an arched window framed by dark curtains.
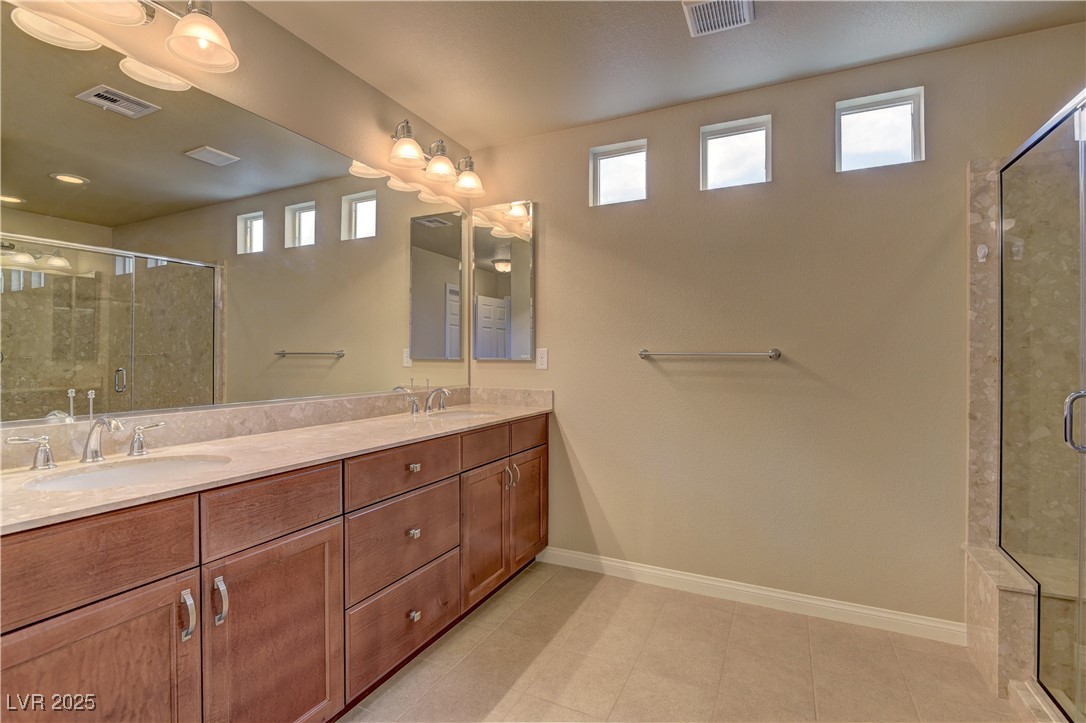
Bathroom with a long wood double vanity, pale stone countertop, high windows, and a glass-enclosed shower.
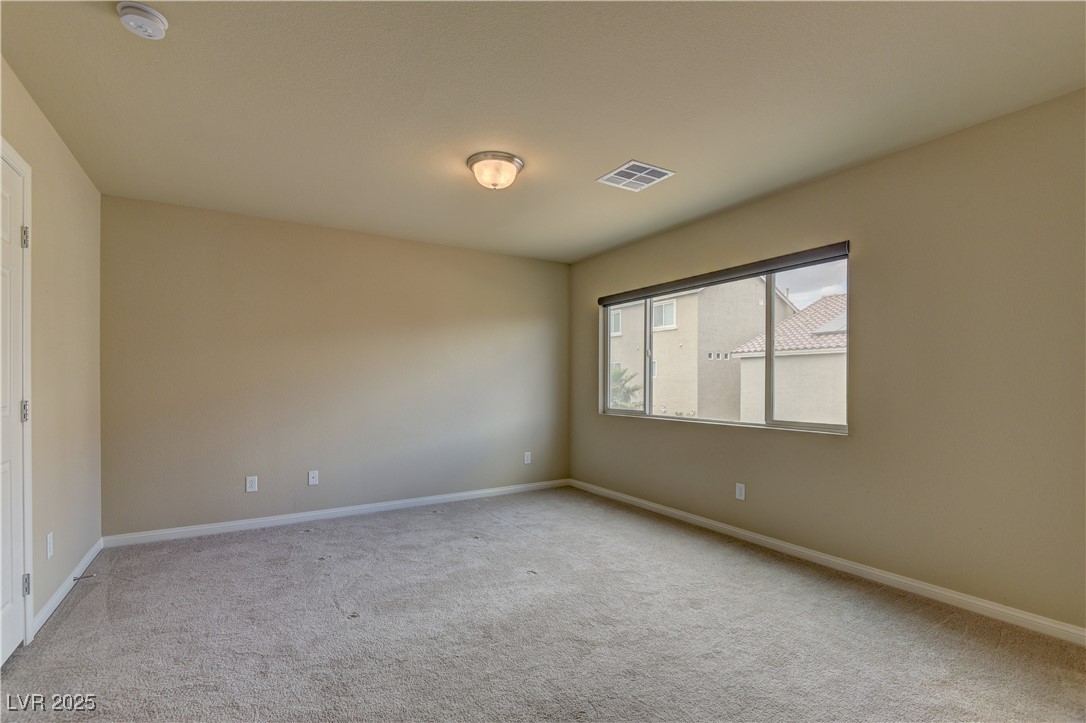
Empty carpeted bedroom with beige walls and a wide window.
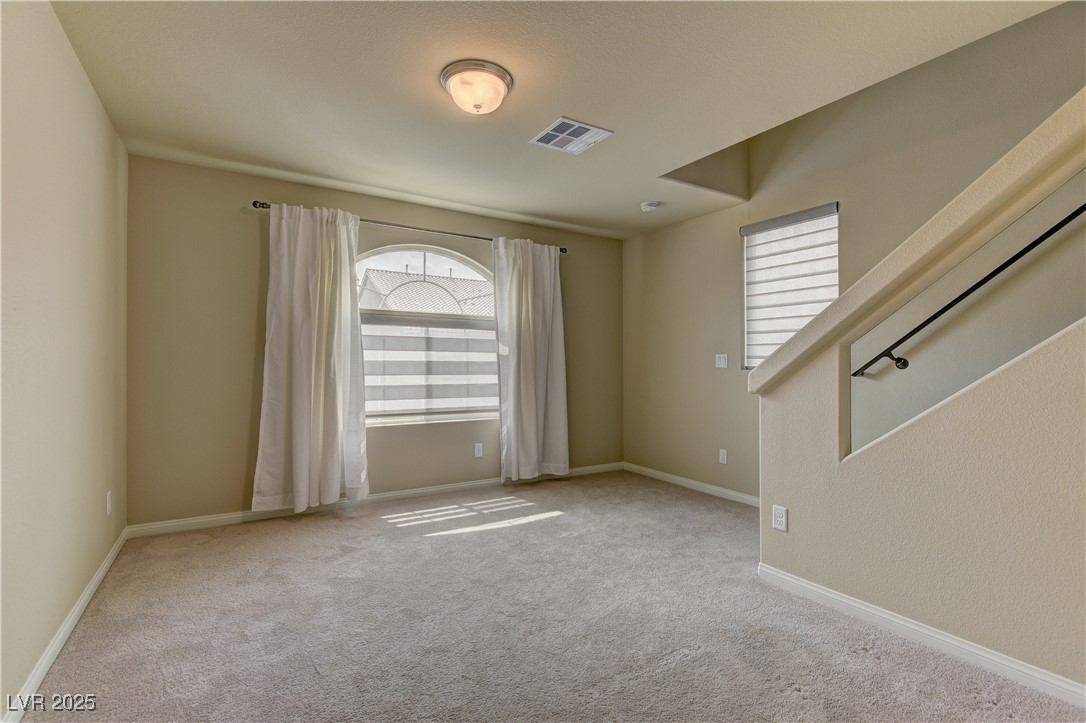
Empty upstairs loft with an arched curtained window and staircase.
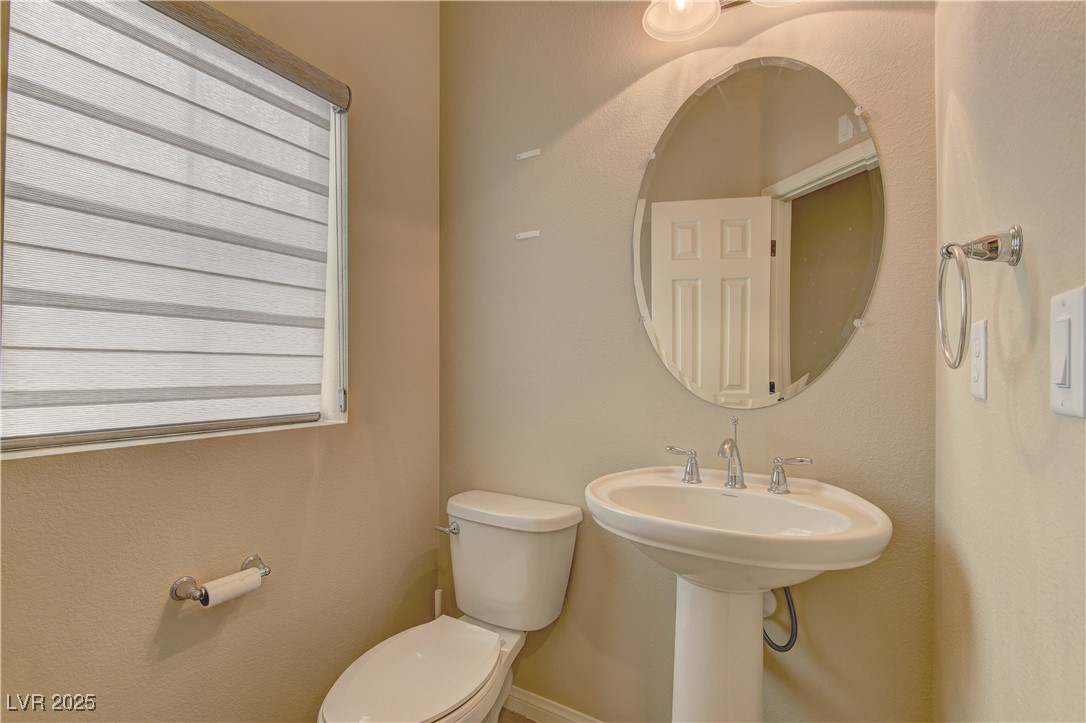
Bathroom with a white pedestal sink, oval mirror, toilet, and striped window shade.
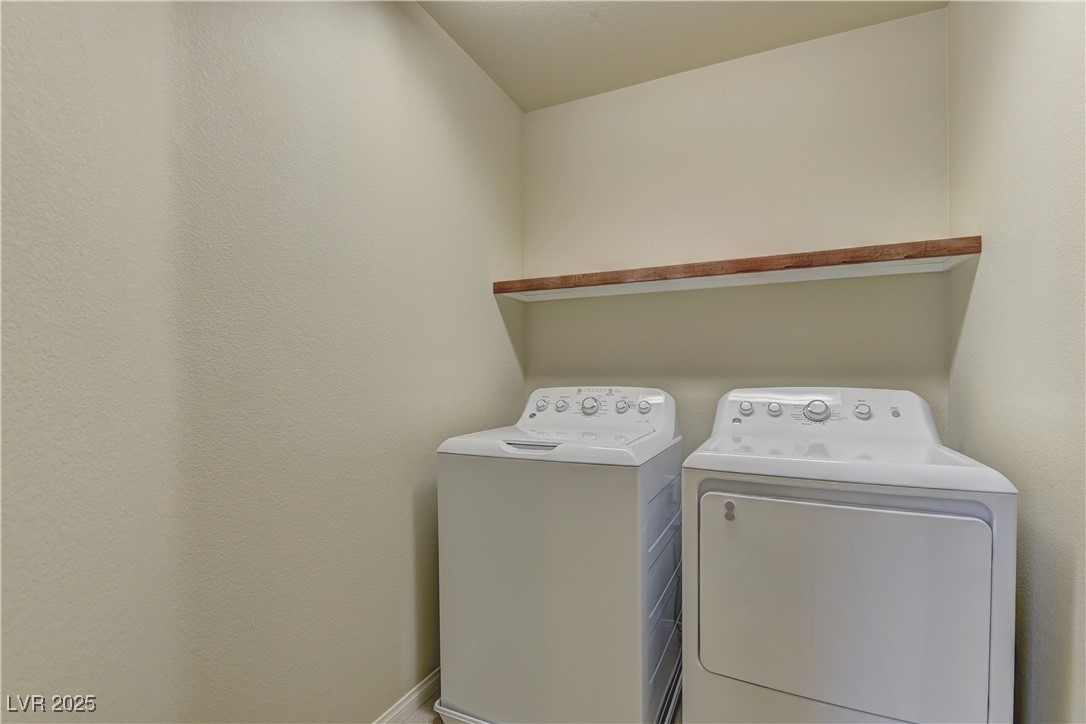
Laundry room with a white washer and dryer beneath a wood-trimmed shelf.
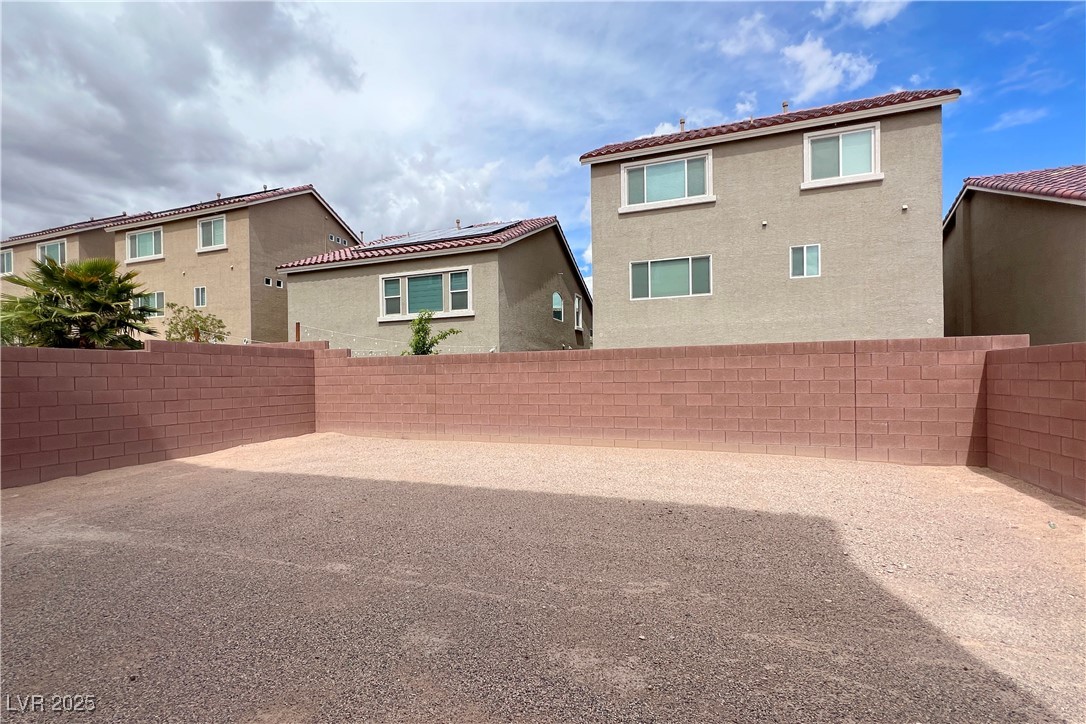
Gravel backyard enclosed by block walls, with neighboring two-story homes beyond.
VIEW PHOTOS
Courtesy of Seven Hills Real Estate Yu Mei Jiang Listing Contact: 702-799-9235 
$2,750/mo

6520 Foley Estate Avenue

5 Beds 4 Baths 2,901 Sq.Ft. 3,485 Sq.Ft.

Description

Beautiful 5 Bedroom, 4 Bath Home in Southwest Las Vegas. Granite countertops, Stainless Steel appliances with Pantry! Second floor has 3 Bedrooms all with Ceiling fans and Lights, seperate Laundry Room, and Loft. Lavish Primary Bedroom with large Walk In closet. Primary bathroom with Double sinks and Walk In shower! Third floor has HUGE Loft, 2 Bedrooms and Full bathroom. Don't miss it!

Share Property

Location

6520 Foley Estate Avenue, Las Vegas, NV 89118

Status

Leased

Date Leased

May 9, 2025
Lilia Kazakevitch

Lilia Kazakevitch

TITLE

REALTOR®

Property Amenities

Interior
Laundry room Gas Dryer Hookup, Laundry Room
Appliances Dryer, Dishwasher, Disposal, Gas Range, Refrigerator, Washer/Dryer, Washer/Dryer All In One, Washer
Flooring Carpet, Laminate
Total Bedrooms: 5
Half Bathrooms: 1
Full Bathrooms: 3
Other Interior Features Bedroom on Main Level, Ceiling Fan(s)
Area & Lot
Total area 2,901 Sq.Ft.
Lot Area 3,485 Sq.Ft.
Living area 2,901 Sq.Ft.
MLS® ID 2671176
Year Built 2019
High School Sierra Vista High
Middle School Canarelli Lawrence & Heidi
Elementary School Alamo, Tony,Alamo, Tony
Architecture Styles Three Story
Type Residential
Status Leased
Date Leased May 9, 2025
Exterior
Stories 3
Air conditioning Central Air, Electric
Heat type Central, Gas
Garage Space 2.0
Sewer Public Sewer
Parking Attached, Garage, Inside Entrance, Private
Lot Features 1/4 Acre
Roof Tile
Utilities Cable Not Available, Underground Utilities
Finance
Lease Price $2,750/mo
Kitchen with a granite island, reddish wood cabinets, stainless steel appliances, and sliding glass patio doors.

360 Virtual Tour

Take a tour of this property

Las Vegas

Let’s Get Started

Get assistance in determining current property value, crafting a competitive offer, writing and negotiating a contract, and much more. Contact me today to find out how I can be of assistance to you!