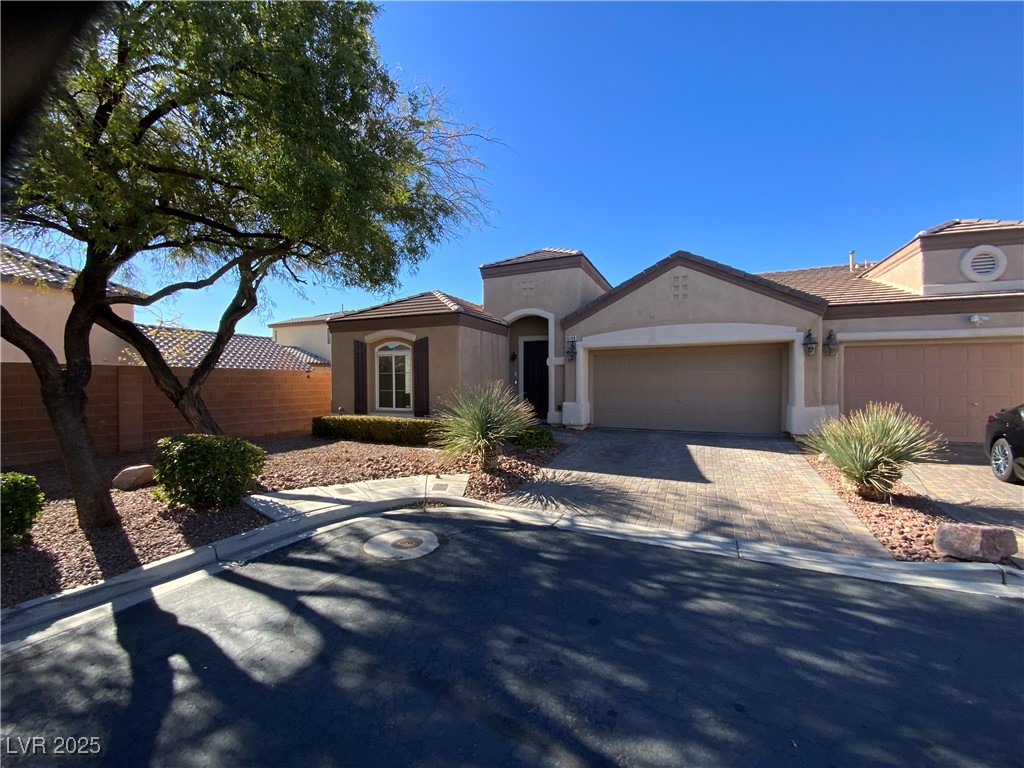
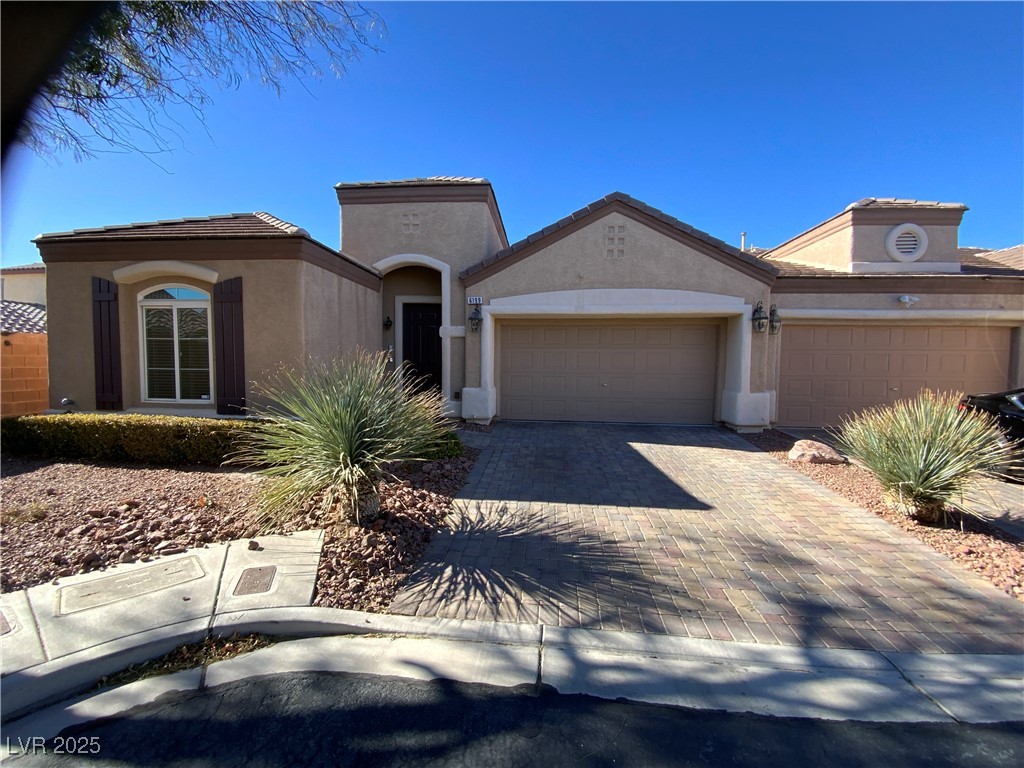
Single-story stucco house with a tiled roof, two-car garage, and desert landscaping.
Single-story stucco home with a three-car garage, paver driveway, and desert landscaping.
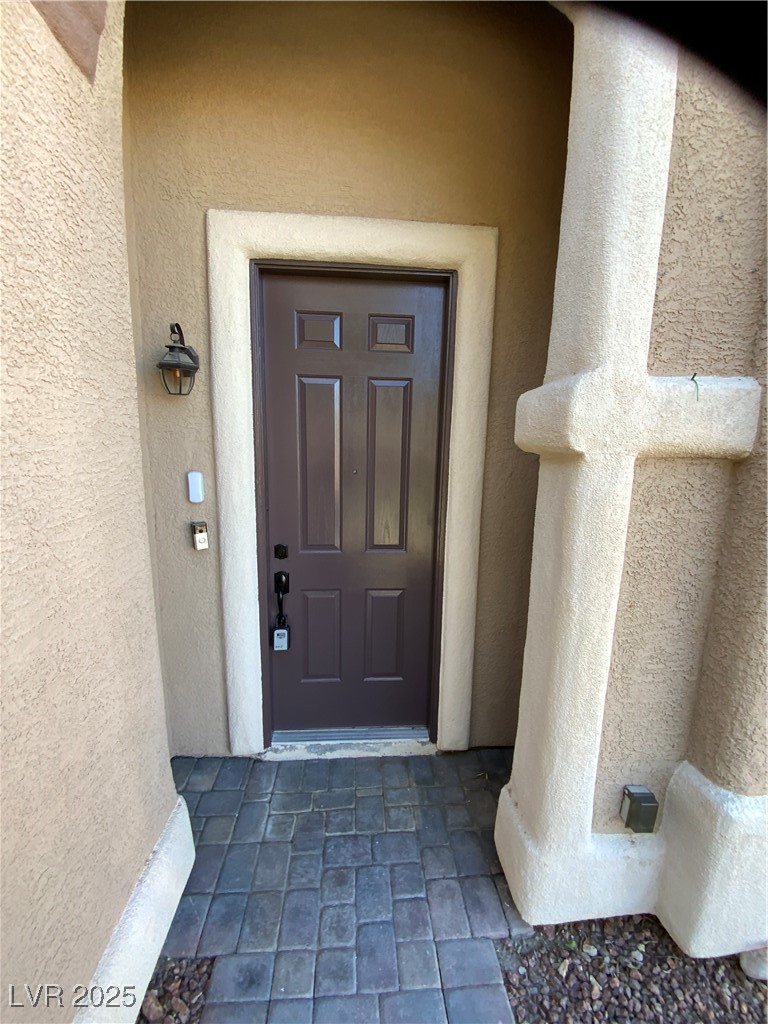
Stucco home entry with a dark paneled front door, wall lantern, and gray paver walkway.
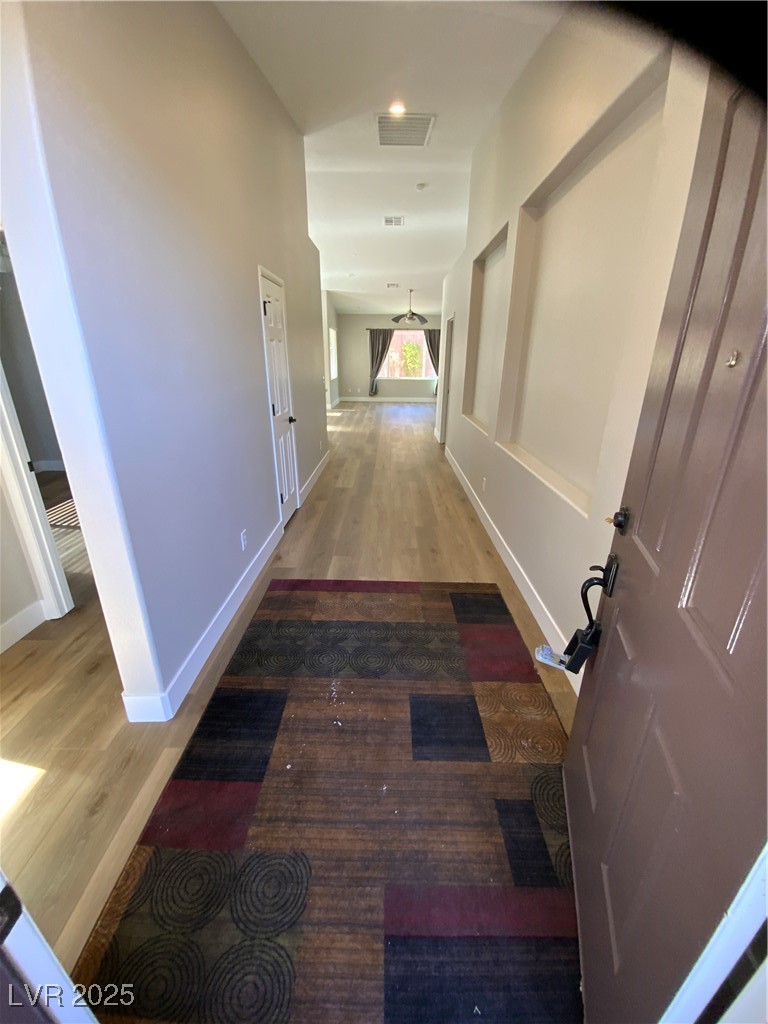
Long entry hallway with light wood floors, recessed wall niches, and a patterned runner rug.
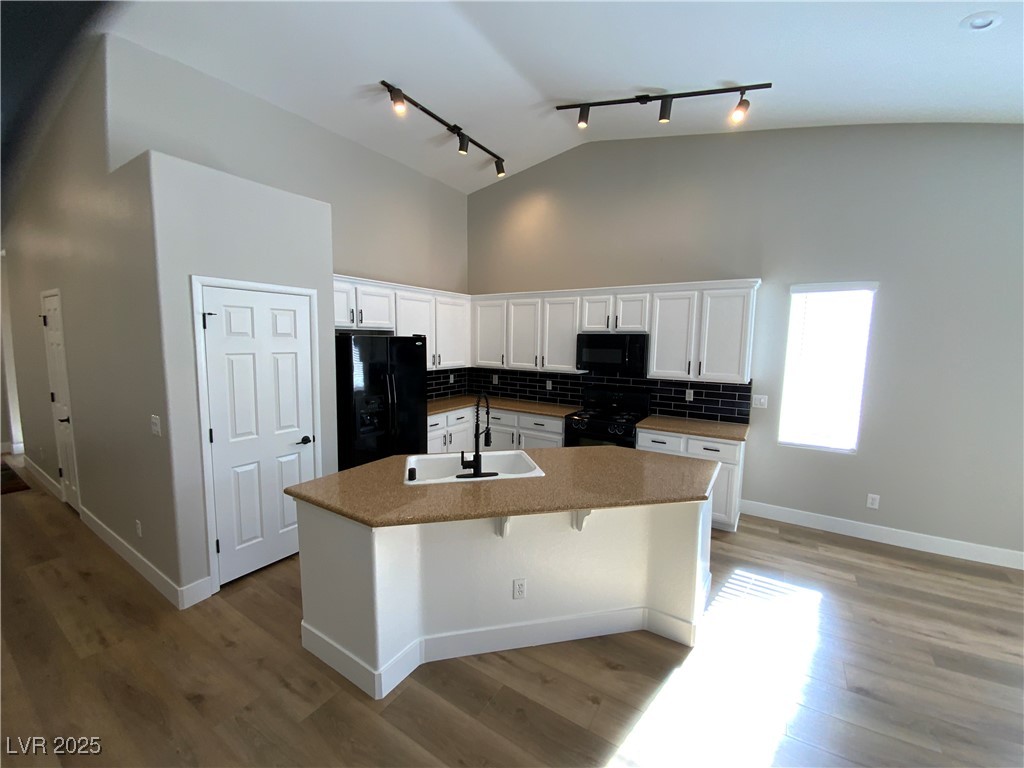
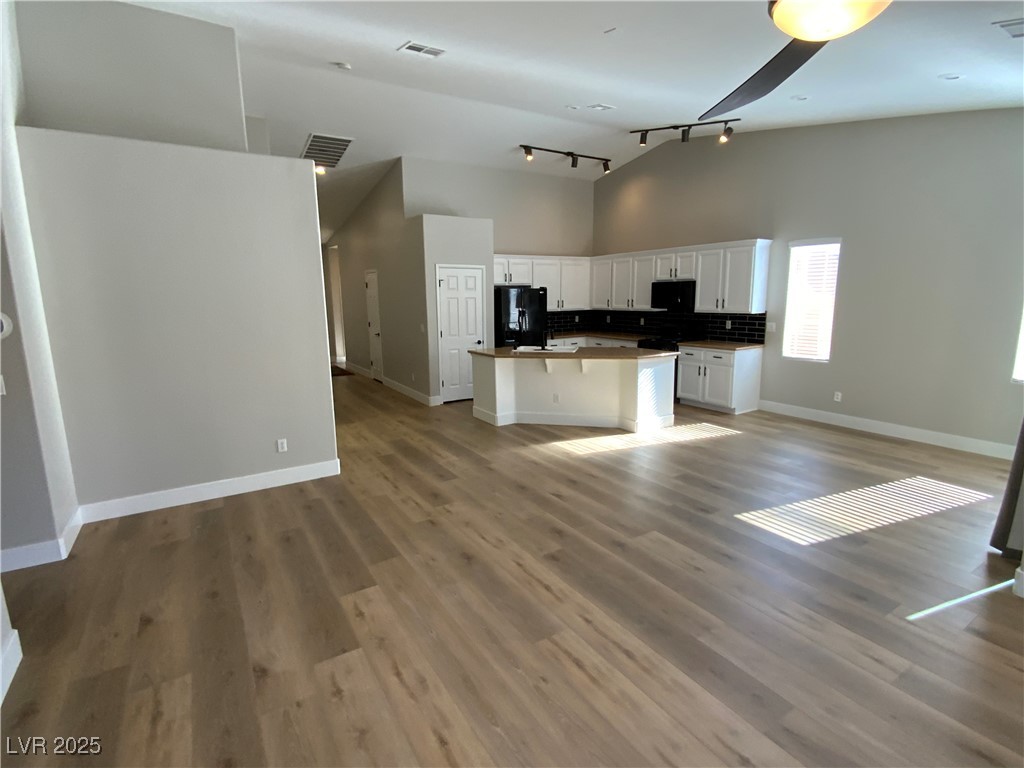
Unfurnished kitchen with a large island, white cabinets, black appliances, and wood-look flooring.
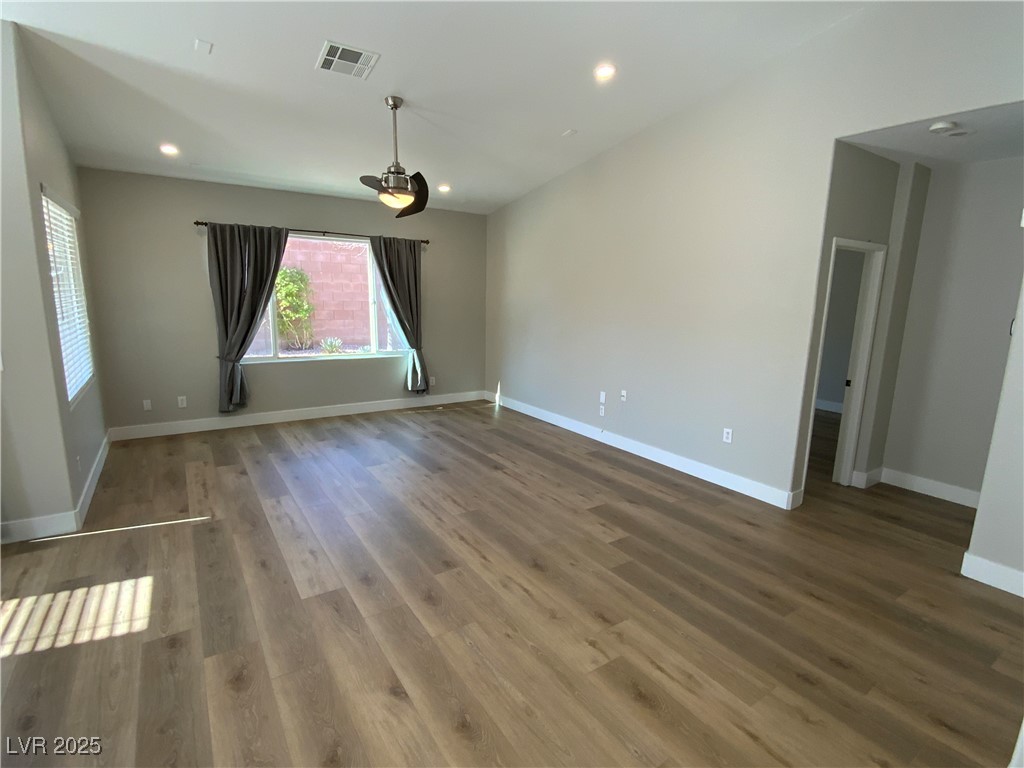
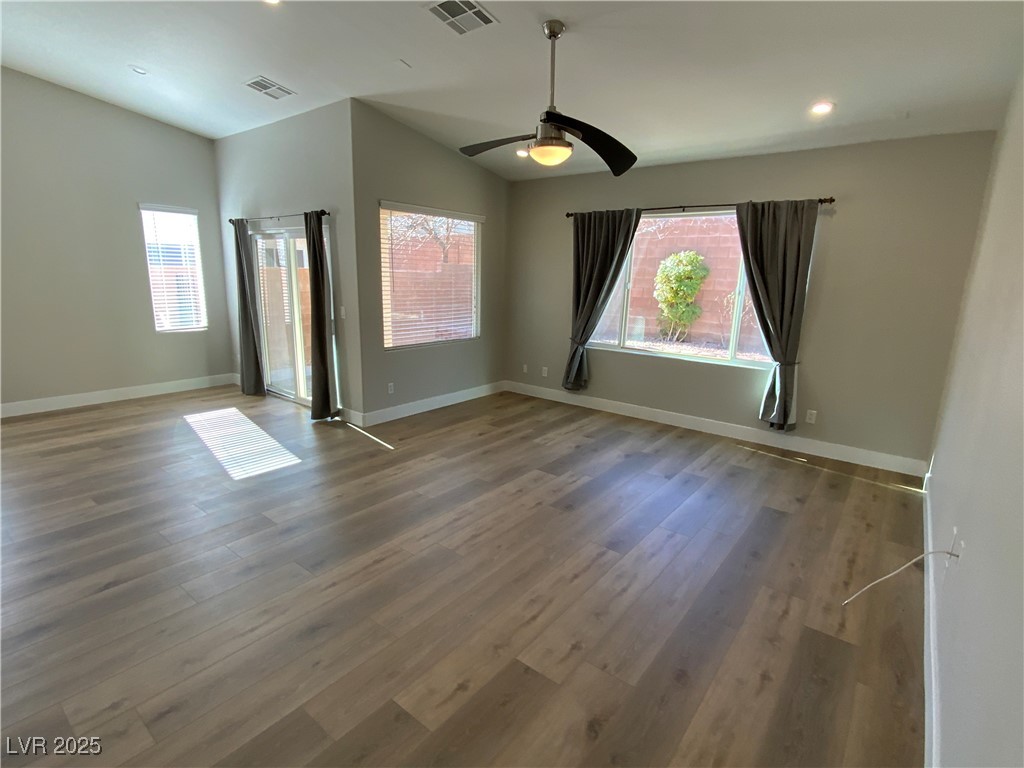
Empty living room with wide-plank flooring, a curtained window, and a ceiling fan.
Unfurnished living room with wood-look floors, curtained windows, and a ceiling fan.
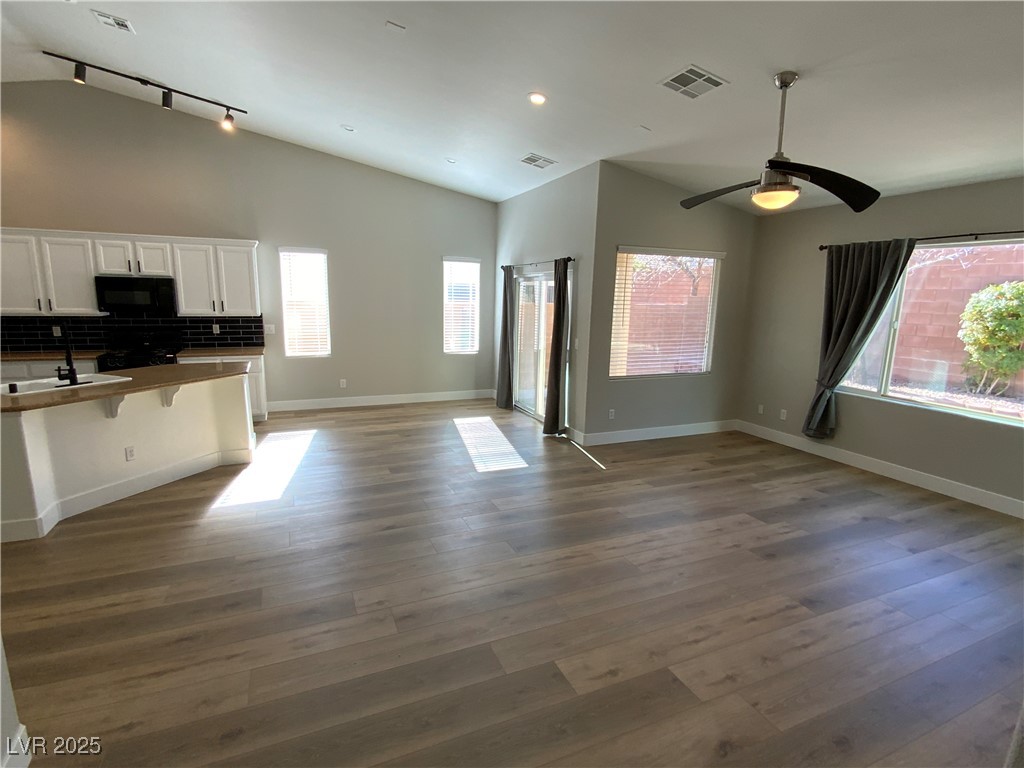
Vacant open-plan kitchen and living area with wood-look floors, large windows, and a ceiling fan.
Open-plan kitchen and living area with white cabinets, a breakfast island, and wood-look floors.
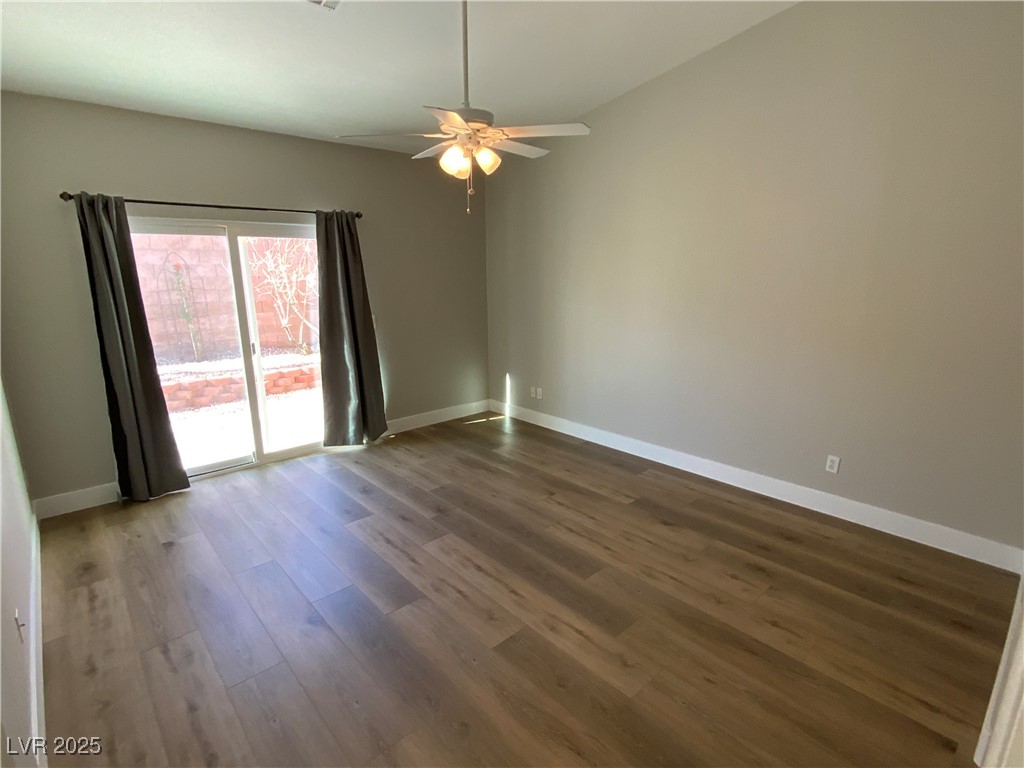
Empty room with wood-look flooring, ceiling fan, and sliding glass door with dark curtains.
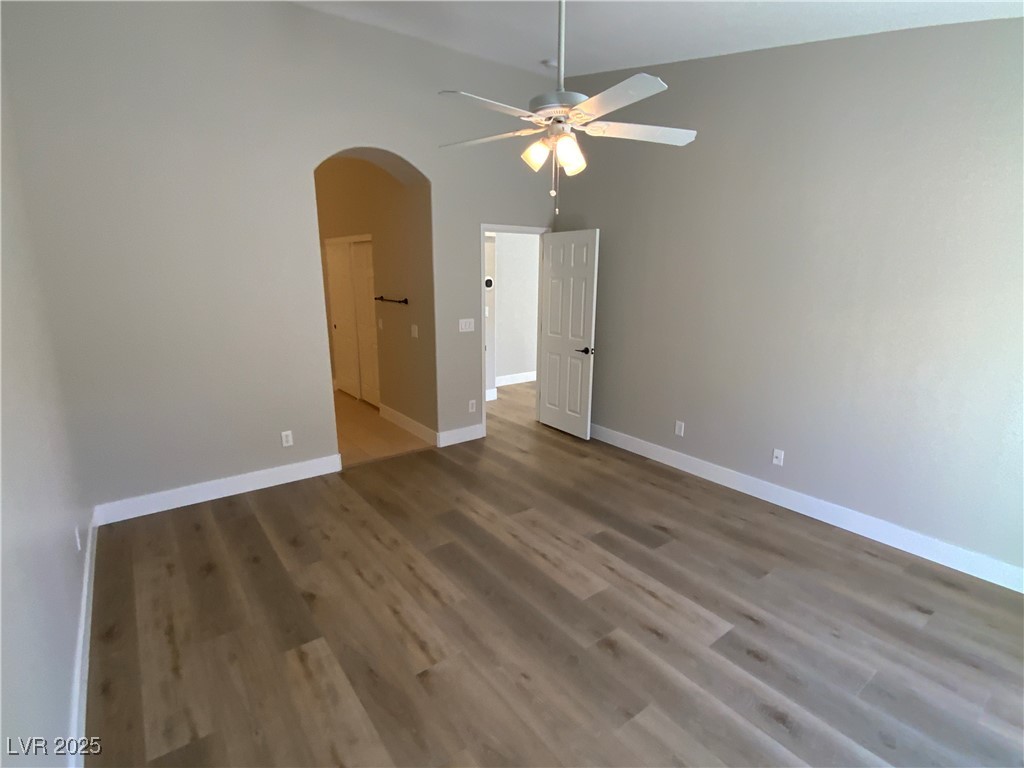
Empty bedroom with wood-look flooring, a ceiling fan, and an arched doorway.
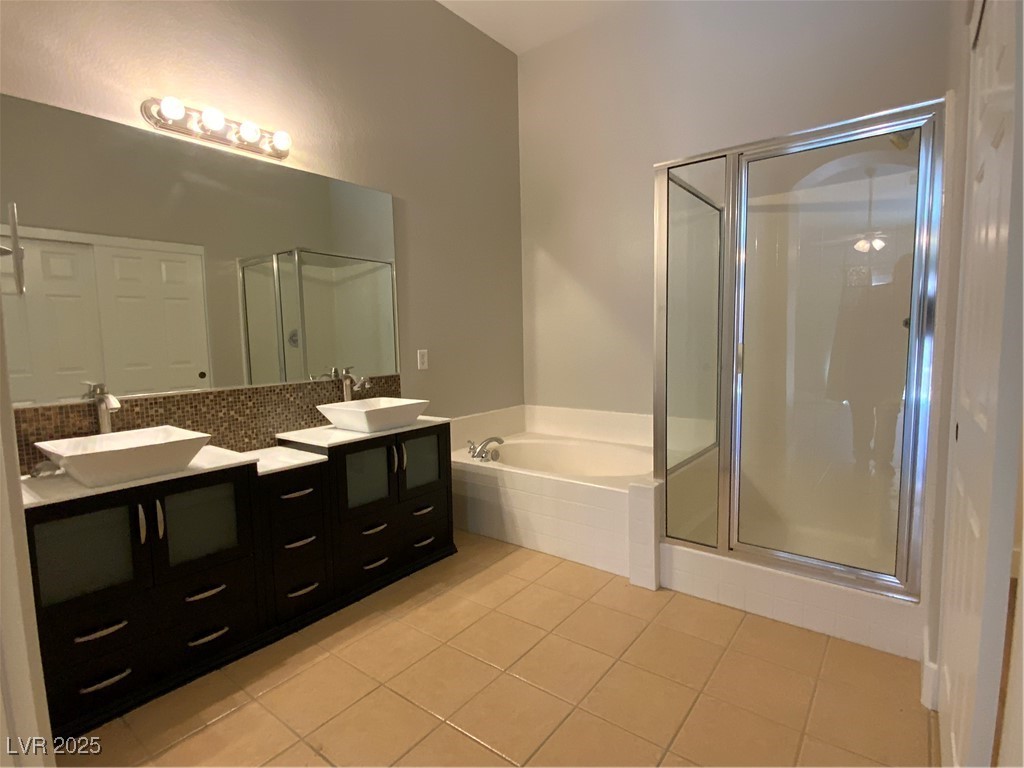
Bathroom with a dark double vanity, vessel sinks, built-in tub, and glass-enclosed shower.
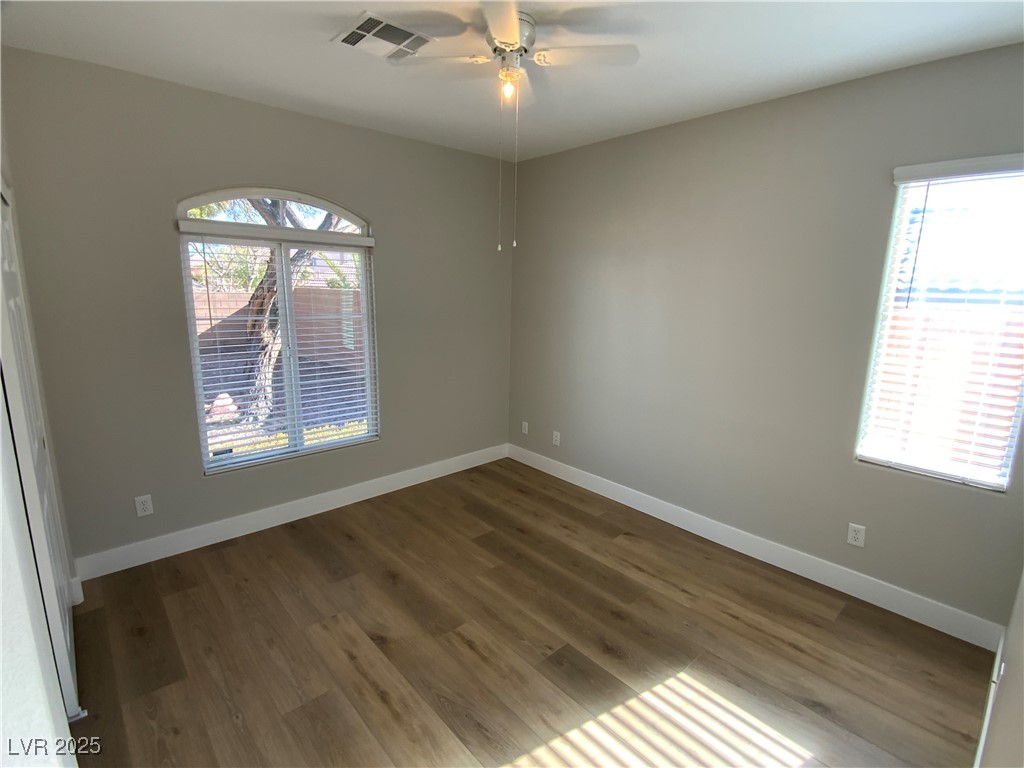
Vacant bedroom with wood-look floors, two windows with blinds, and a ceiling fan.
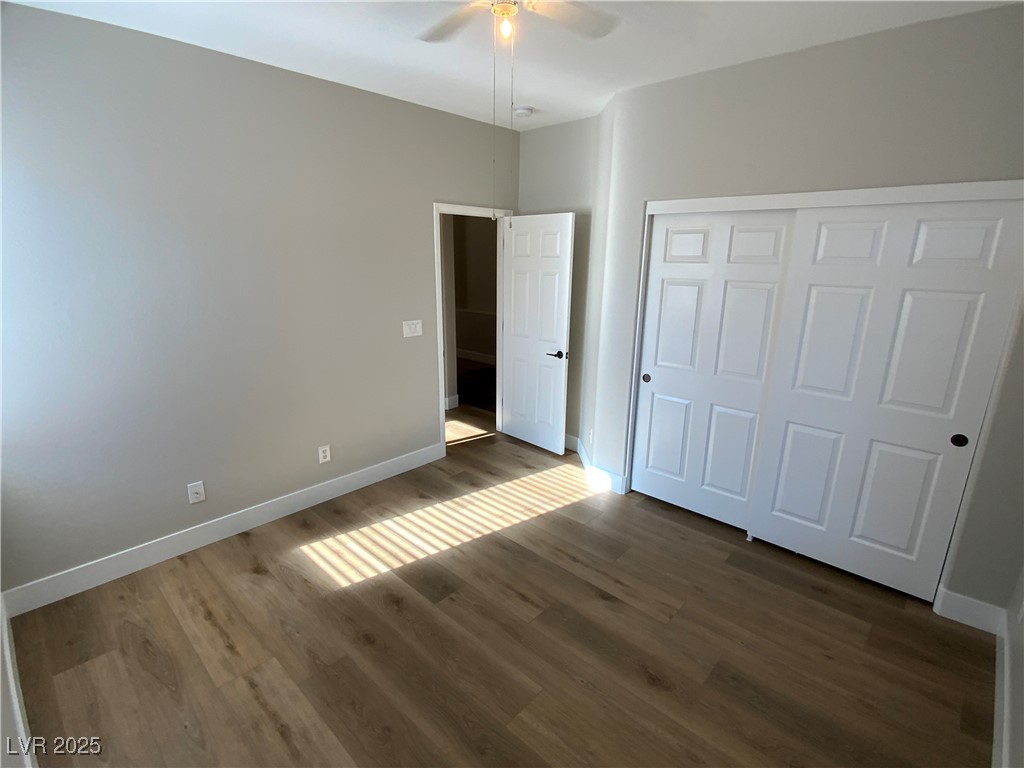
Empty bedroom with wood-look flooring, white closet doors, and sunlight casting striped shadows across the floor.
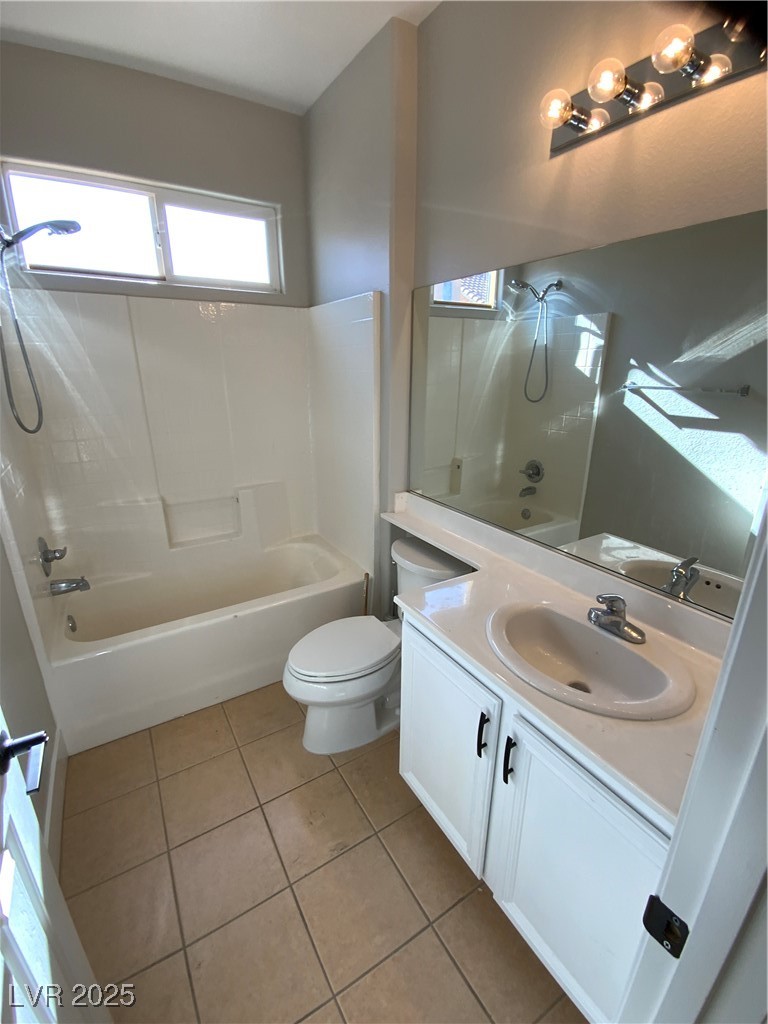
Bathroom with a white tub and shower, toilet, and vanity beneath a large mirror.
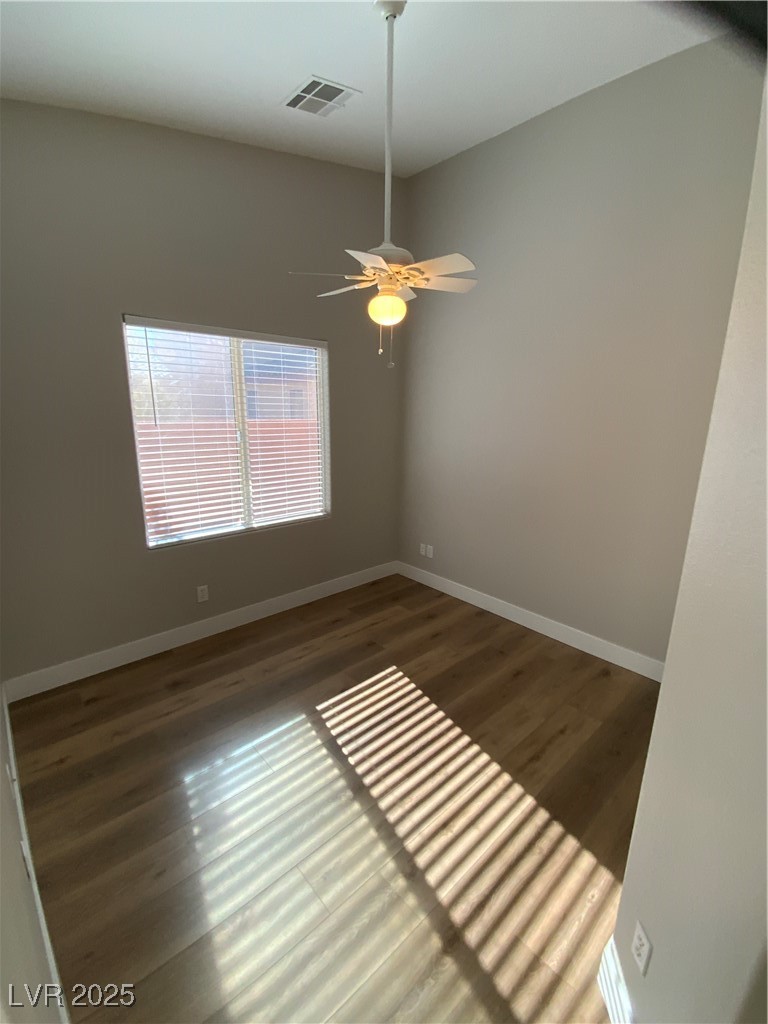
Vacant bedroom with wood flooring, a window with blinds, and a ceiling fan.
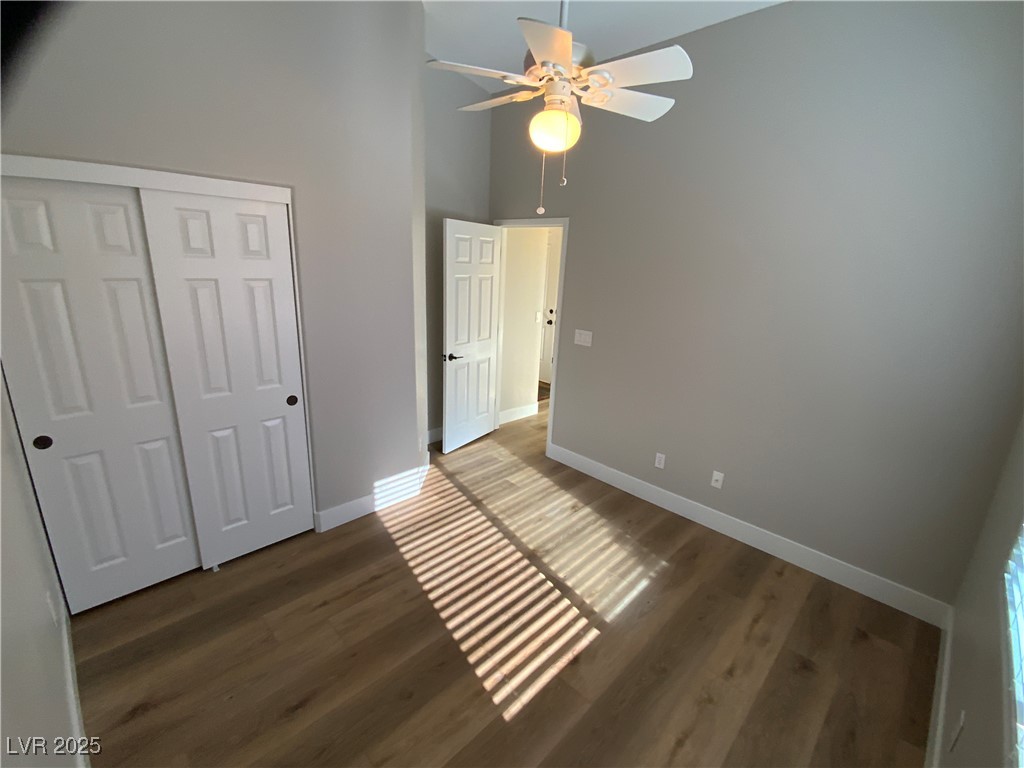
Vacant bedroom with wood-look floors, white closet doors, and sunlight casting striped shadows.
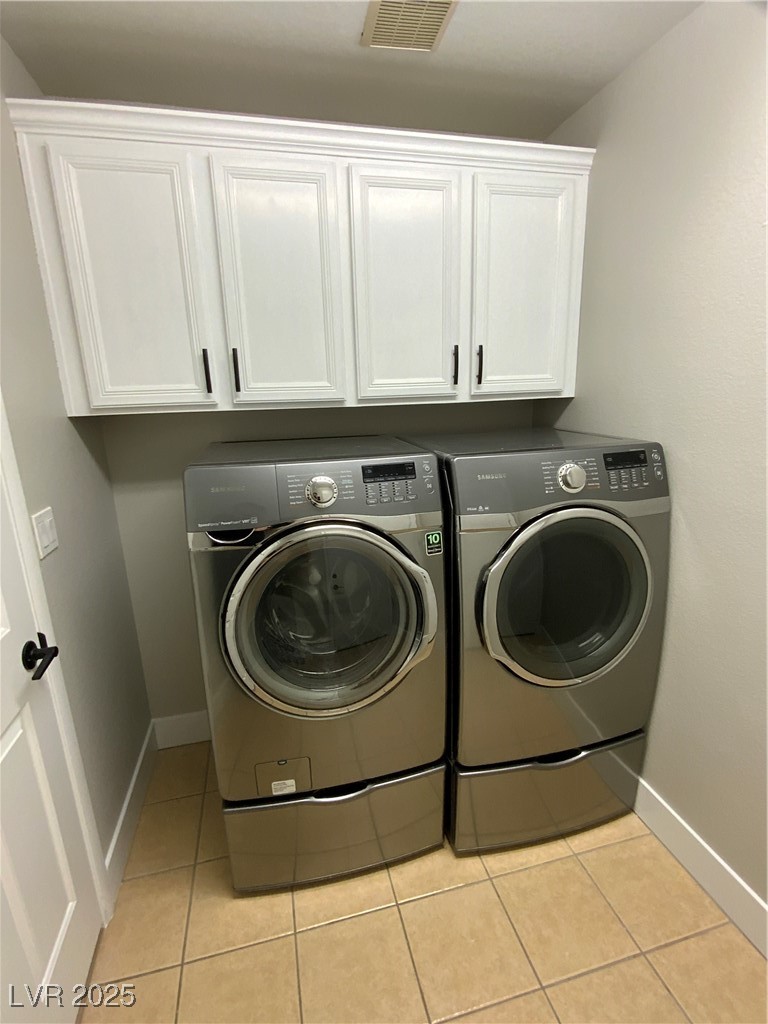
Laundry room with matching front-loading washer and dryer beneath white cabinets.
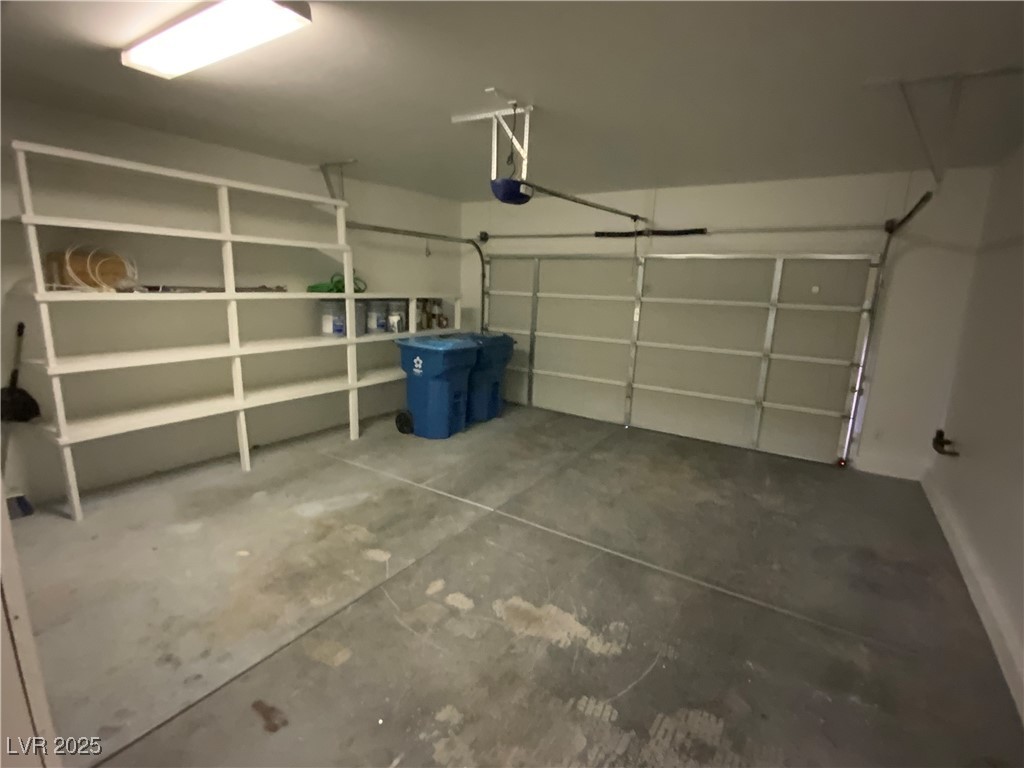
Garage with built-in shelving, blue recycling bins, and a closed sectional door.
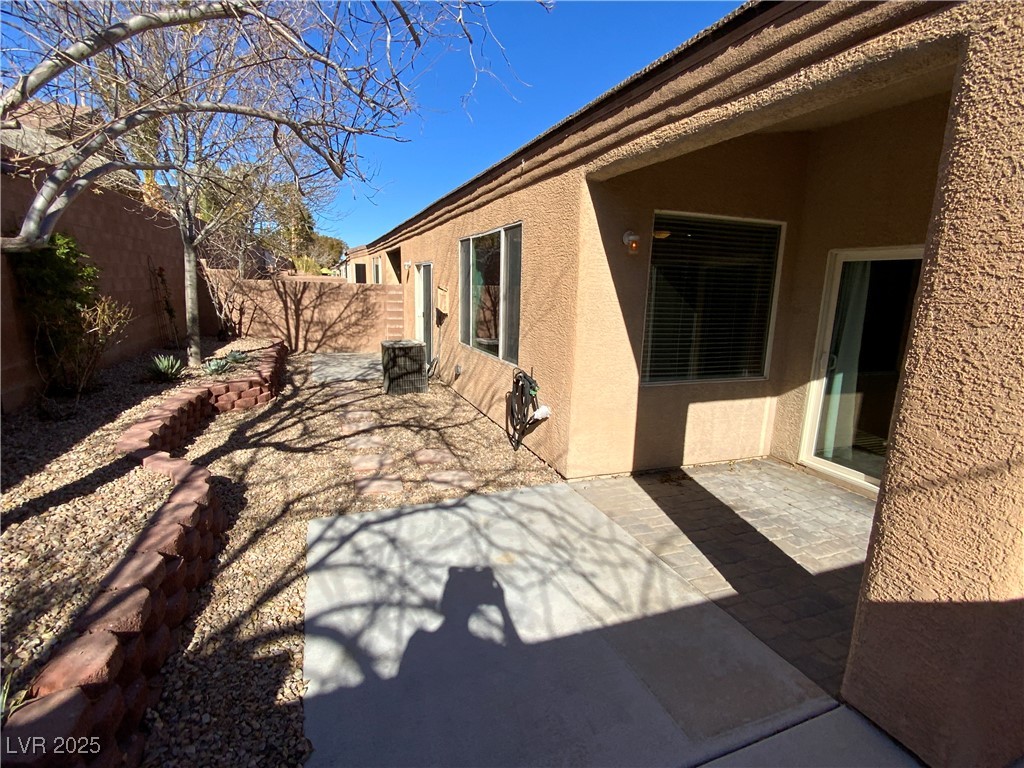
Home’s covered rear patio with a paved area, sliding glass door, and desert gravel landscaping.
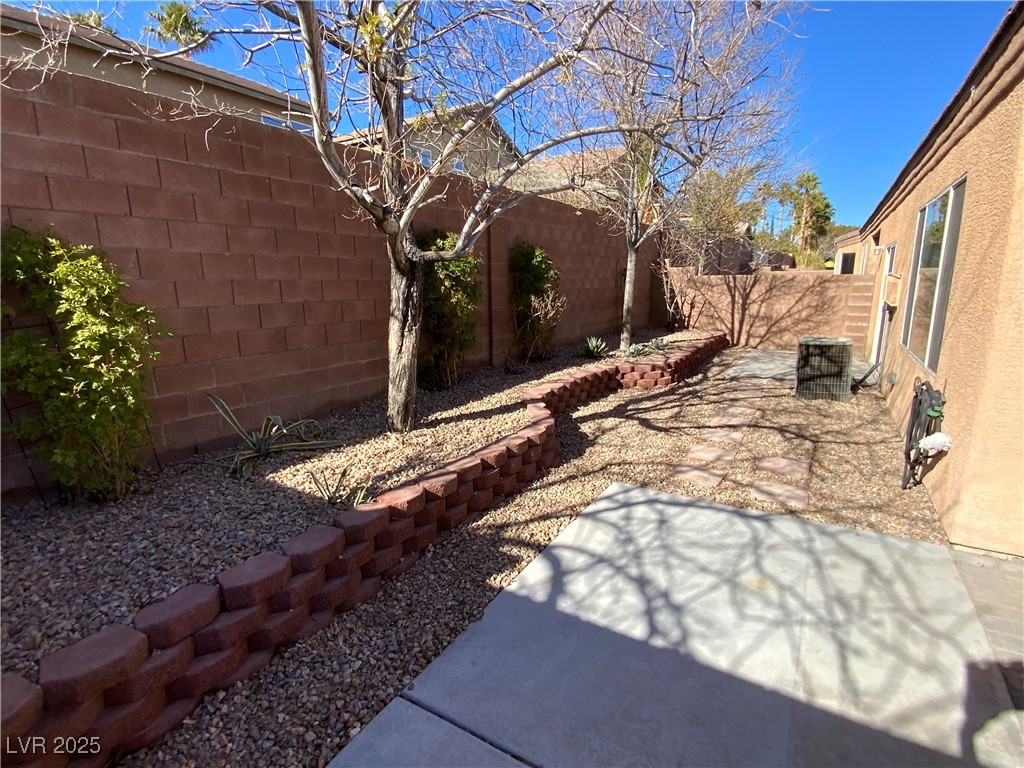
Side yard with a concrete patio, gravel landscaping, raised brick edging, and leafless trees.
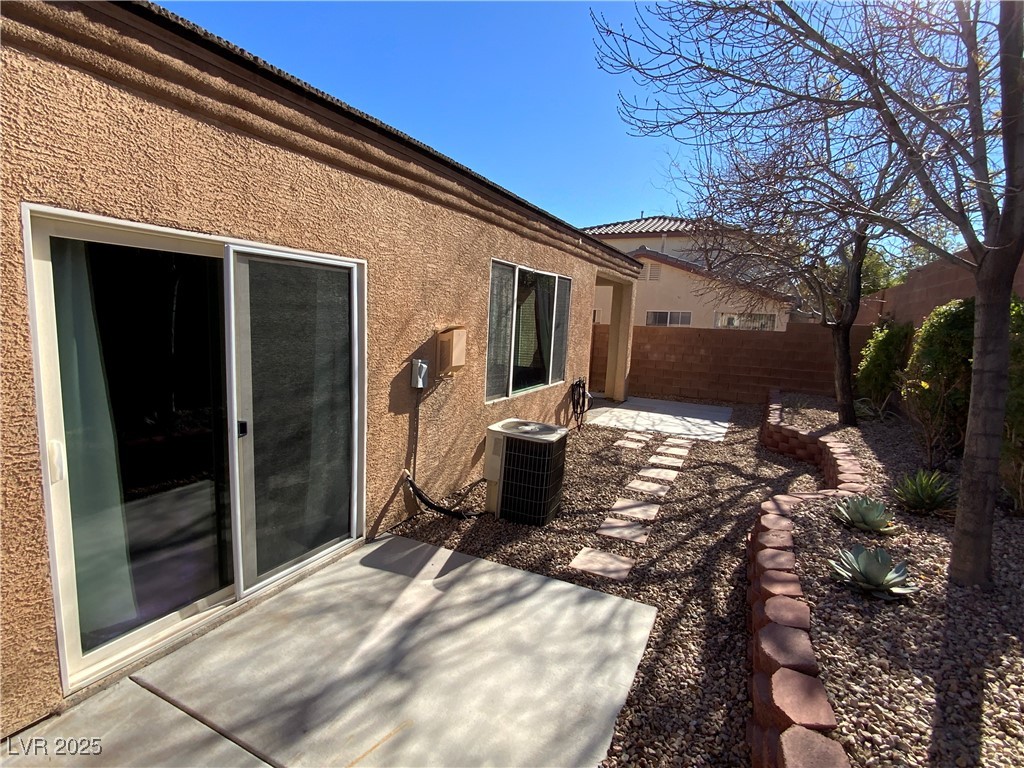
Rear exterior with sliding glass door, concrete patio, gravel yard, and stepping-stone path.
VIEW PHOTOS
Courtesy of Keller N Jadd Rick Keller Listing Contact: 702-400-6000 
$1,995/mo

6199 BAYARD Street

3 Beds 2 Baths 1,609 Sq.Ft. 4,792 Sq.Ft.

Description

Discover your new home in this stunning, freshly updated townhome nestled in the heart of Southwest Las Vegas. This one-story gem boasts brand-new flooring throughout, giving it a fresh and modern feel. Step into a spacious and inviting living room designed for comfort and relaxation, enhanced by soaring vaulted ceilings that create an open, airy ambiance rarely found in townhome living.
The thoughtfully designed split bedroom floor plan ensures privacy and functionality, making it perfect for families, roommates, or anyone seeking their own retreat. Conveniently located near shopping, dining, and entertainment, this home offers both style and practicality in one exceptional package.
Don't miss this rare opportunity to live in a beautifully renovated townhome with unique features that truly set it apart. Schedule your tour today and make this Southwest Las Vegas treasure your new home!

Share Property

Location

6199 BAYARD Street, Las Vegas, NV 89148

Status

Leased

Date Leased

February 1, 2025
Lilia Kazakevitch

Lilia Kazakevitch

TITLE

REALTOR®

Property Amenities

Interior
Laundry room Gas Dryer Hookup, Main Level
Appliances Dryer, Dishwasher, Disposal, Gas Range, Microwave, Refrigerator, Washer/Dryer, Washer/Dryer All In One, Washer
Flooring Carpet, Ceramic Tile
Total Bedrooms: 3
Full Bathrooms: 2
Other Interior Features Bedroom on Main Level, Ceiling Fan(s), Primary Downstairs, Window Treatments
Area & Lot
Total area 1,609 Sq.Ft.
Lot Area 4,792 Sq.Ft.
Living area 1,609 Sq.Ft.
MLS® ID 2638134
Year Built 2004
High School Sierra Vista High
Middle School Faiss, Wilbur & Theresa
Elementary School Batterman, Kathy,Batterman, Kathy
View Description None
Architecture Styles One Story
Type Townhouse
Status Leased
Date Leased February 1, 2025
Exterior
Stories 1
Pool Community
Air conditioning Central Air, Electric
Heat type Central, Gas
Garage Space 2.0
Other Exterior Features Patio, Sprinkler/Irrigation
Parking Attached, Garage, Garage Door Opener, Private, Storage
Lot Features Drip Irrigation/Bubblers, Desert Landscaping, Landscaped, 1/4 Acre
Roof Tile
Utilities Cable Available
Finance
Lease Price $1,995/mo
Single-story stucco home with a three-car garage, paver driveway, and desert landscaping.

360 Virtual Tour

Take a tour of this property

Las Vegas

Let’s Get Started

Get assistance in determining current property value, crafting a competitive offer, writing and negotiating a contract, and much more. Contact me today to find out how I can be of assistance to you!