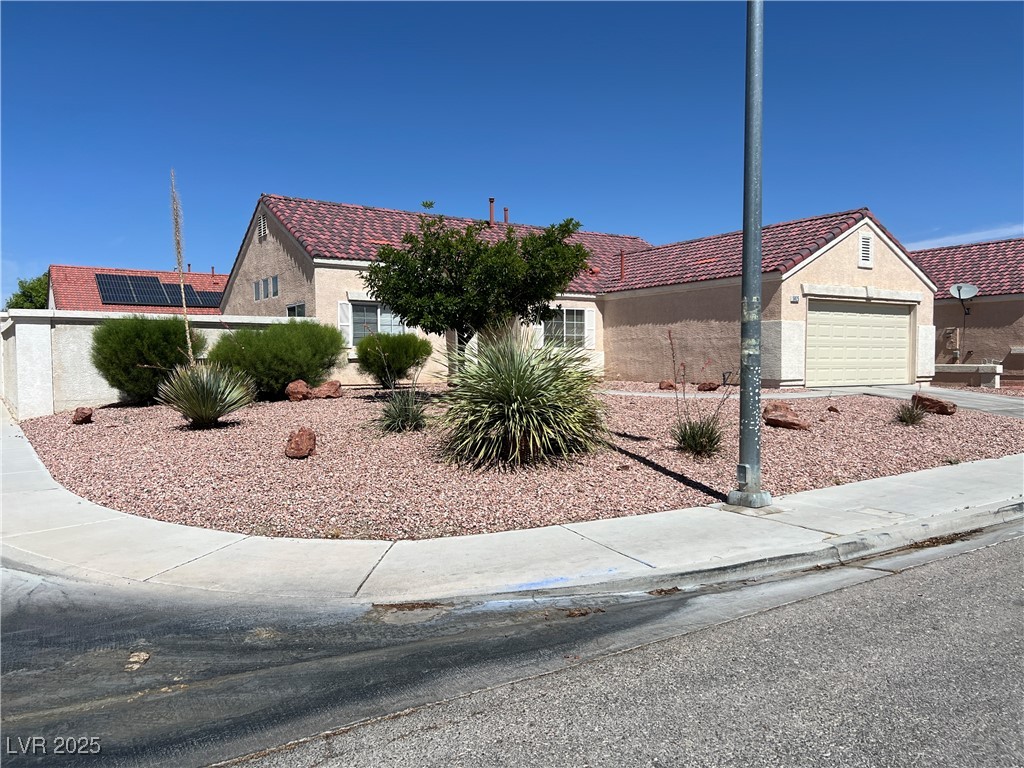
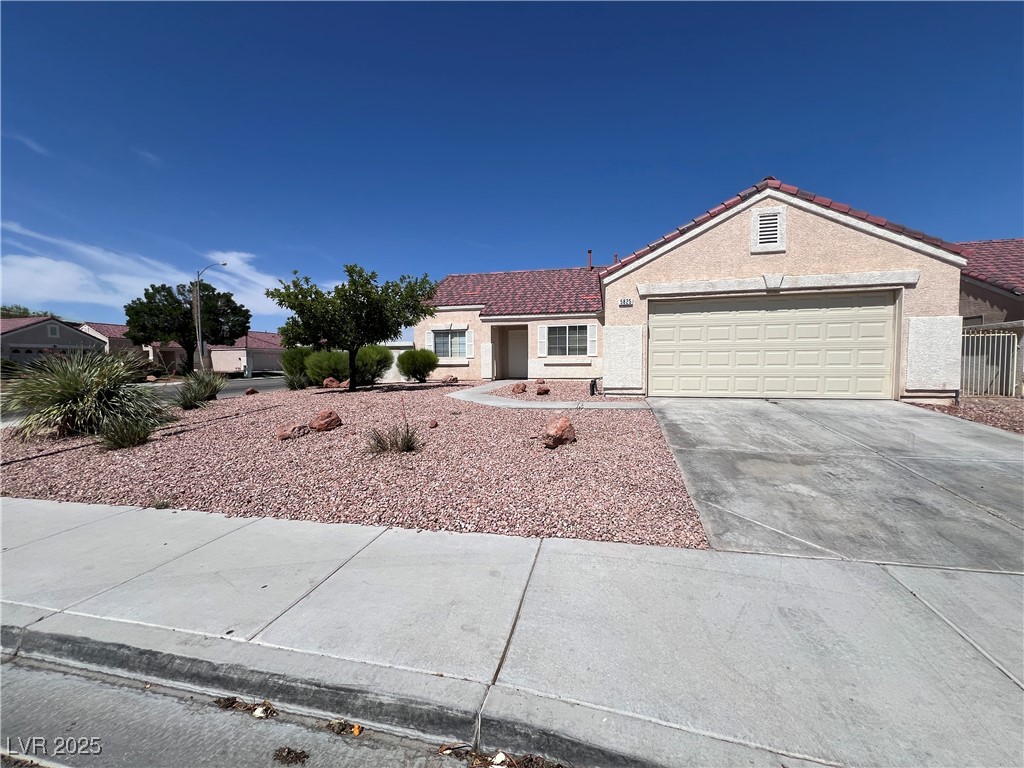
Single-story stucco home with a red tile roof, attached garage, and desert landscaping.
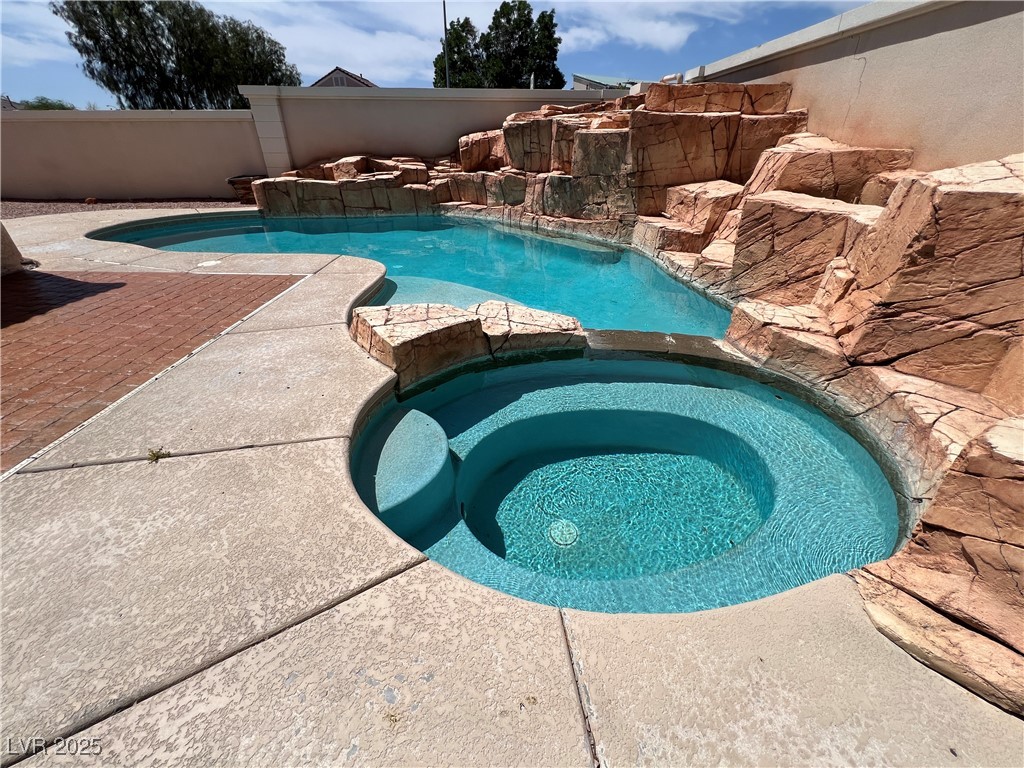
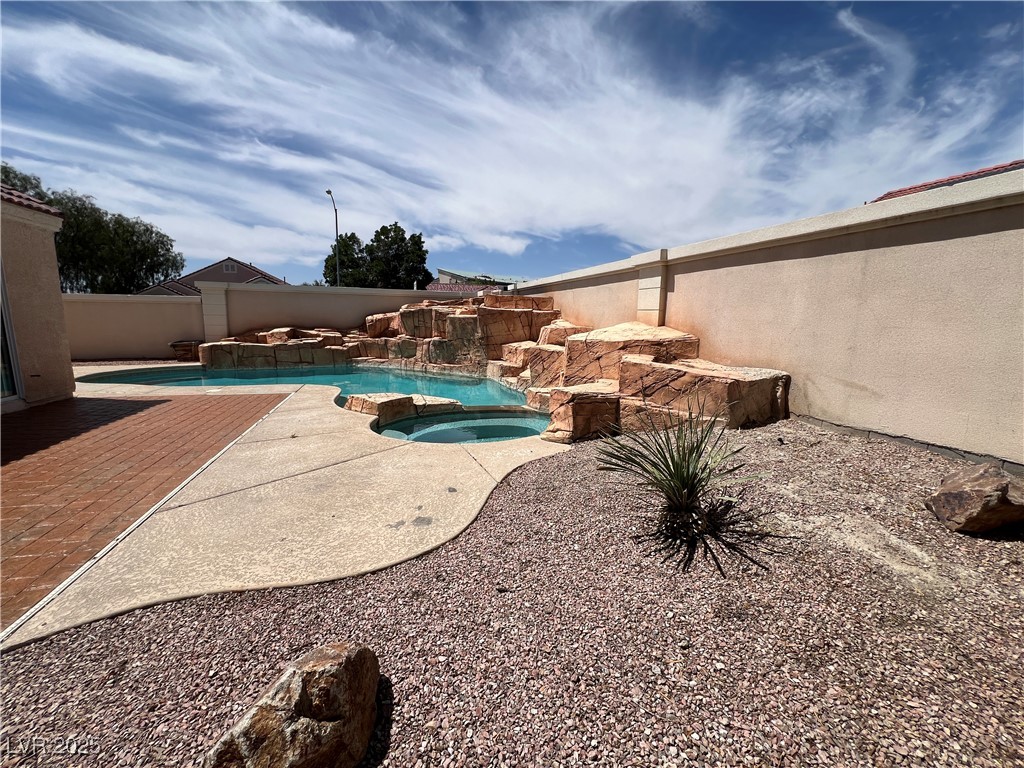
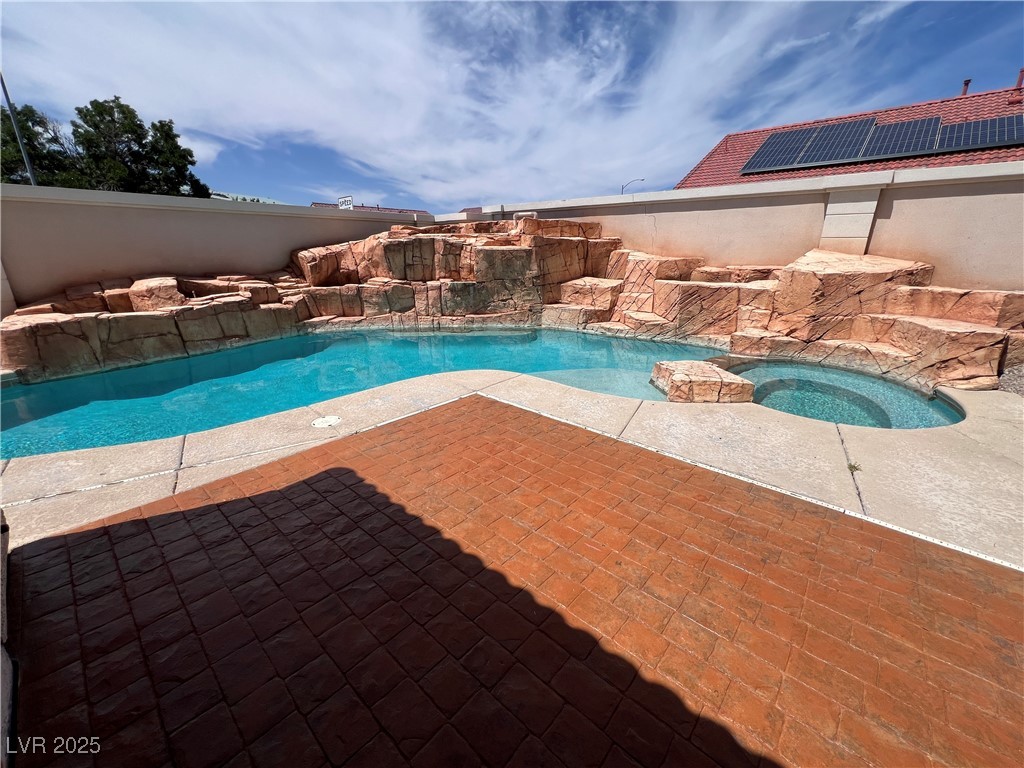
Backyard pool with a connected circular spa and sculpted rock waterfall.
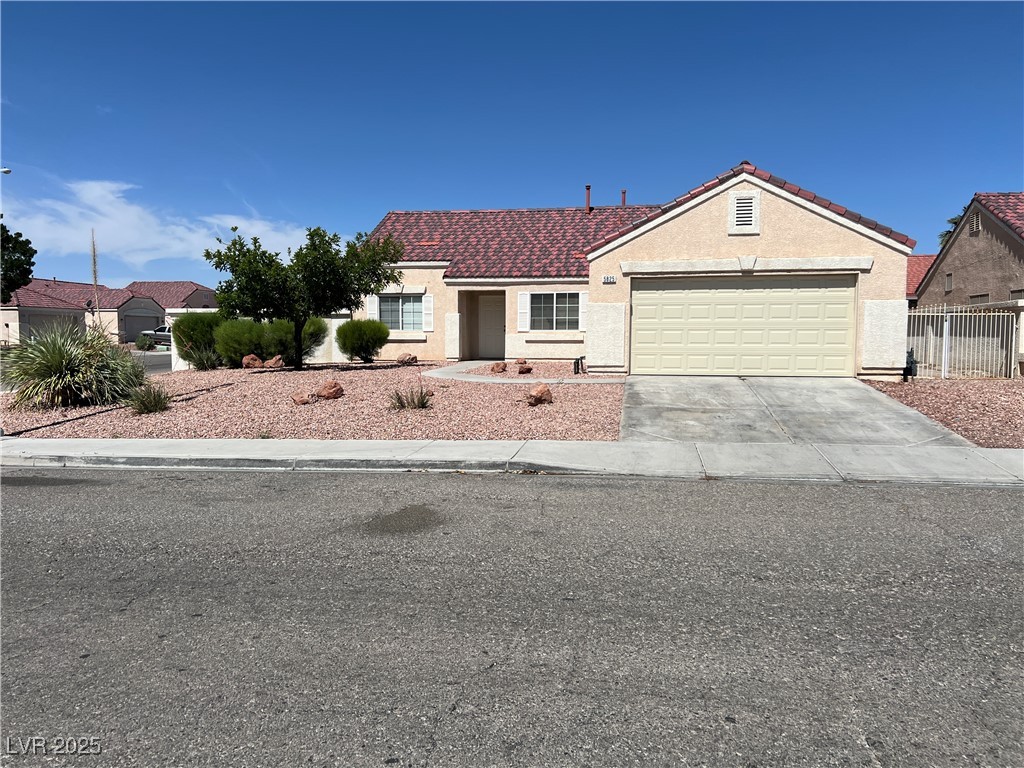
Single-story stucco home with a red tile roof, two-car garage, and desert landscaping.
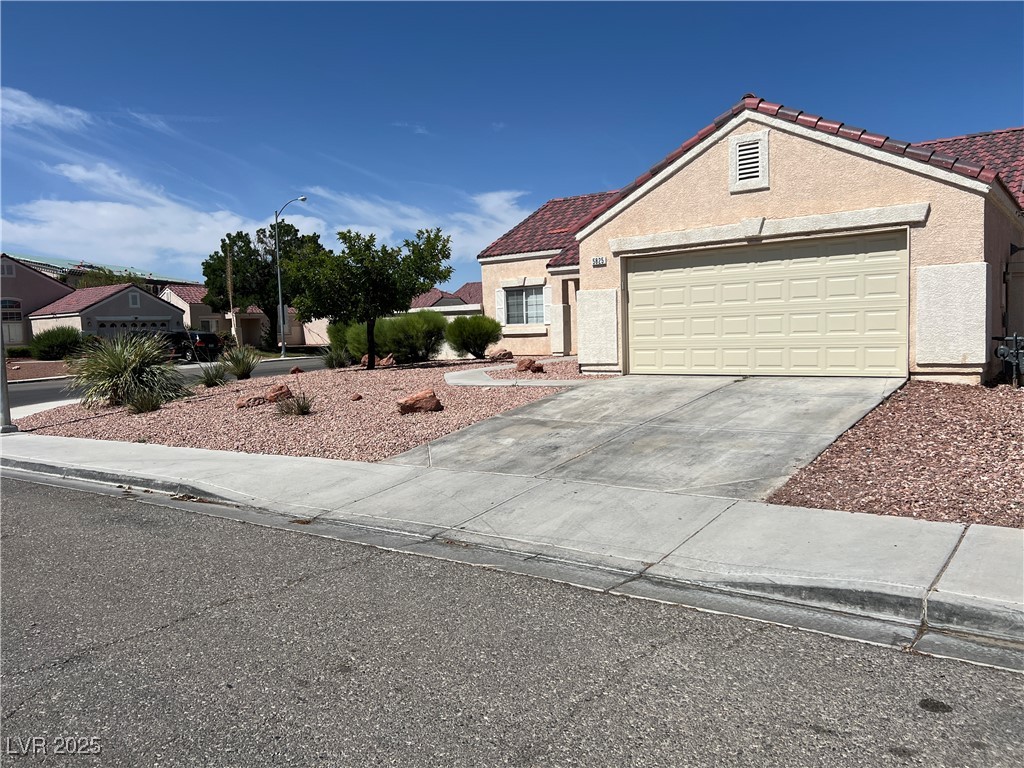
Single-story stucco home with a two-car garage, tile roof, and desert landscaping.
Single-story stucco home with a two-car garage, red tile roof, and rock landscaping.
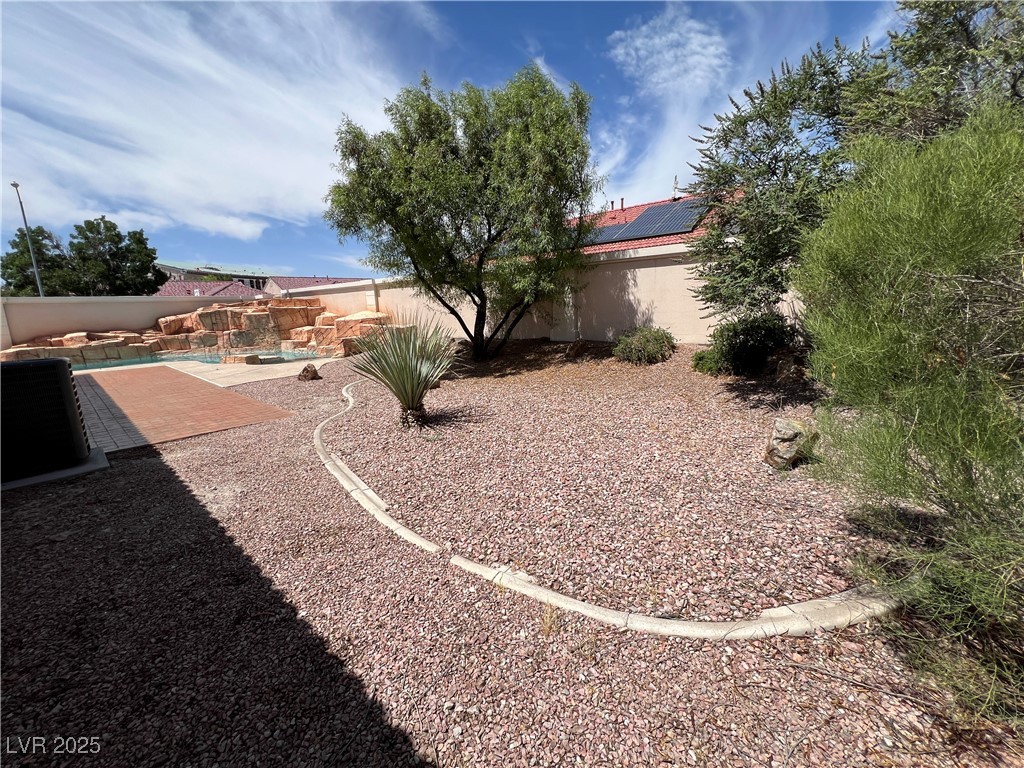
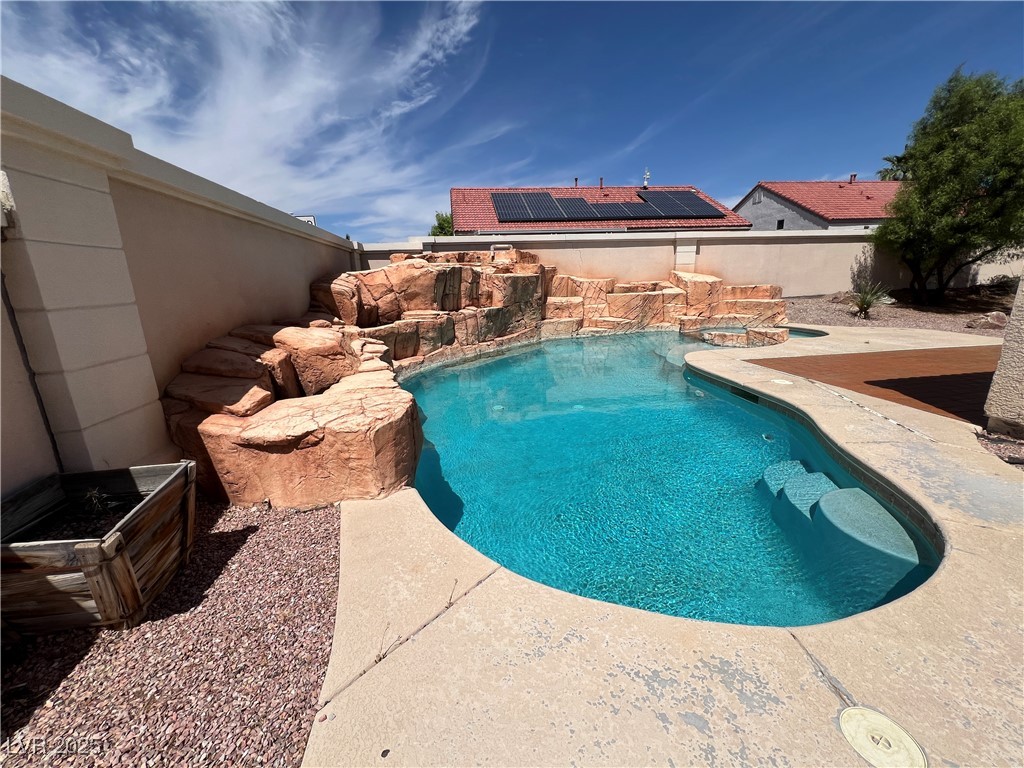
Gravel-landscaped backyard with a small pool, rock feature, and solar panels on the roof.
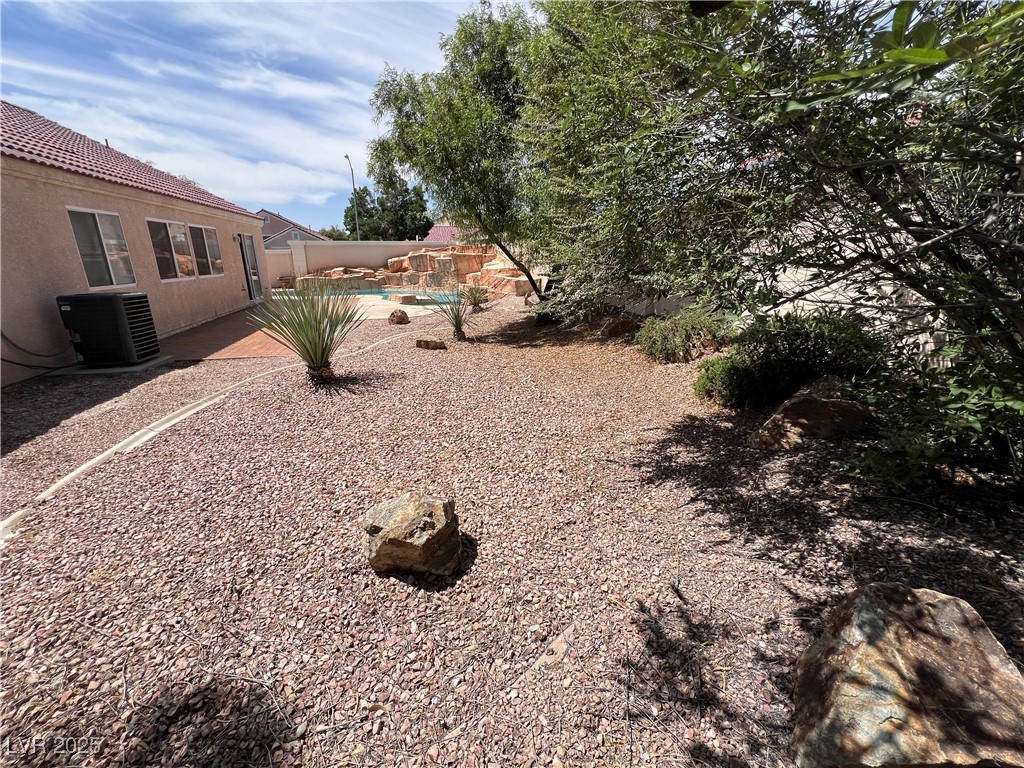
Backyard with a small pool, gravel landscaping, desert plants, and a large shade tree.
Backyard pool with a rock waterfall, attached spa, and desert landscaping.
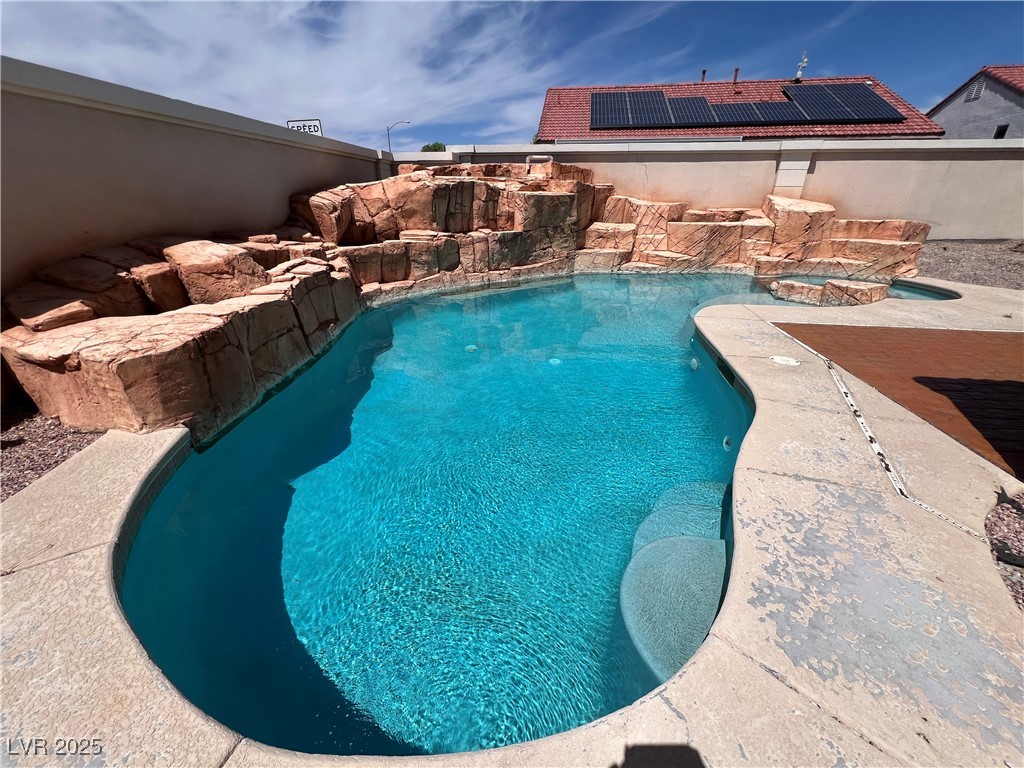
Backyard pool with a curved shape, turquoise water, and a large rock waterfall feature.
Backyard swimming pool with turquoise water and a large naturalistic rock waterfall.
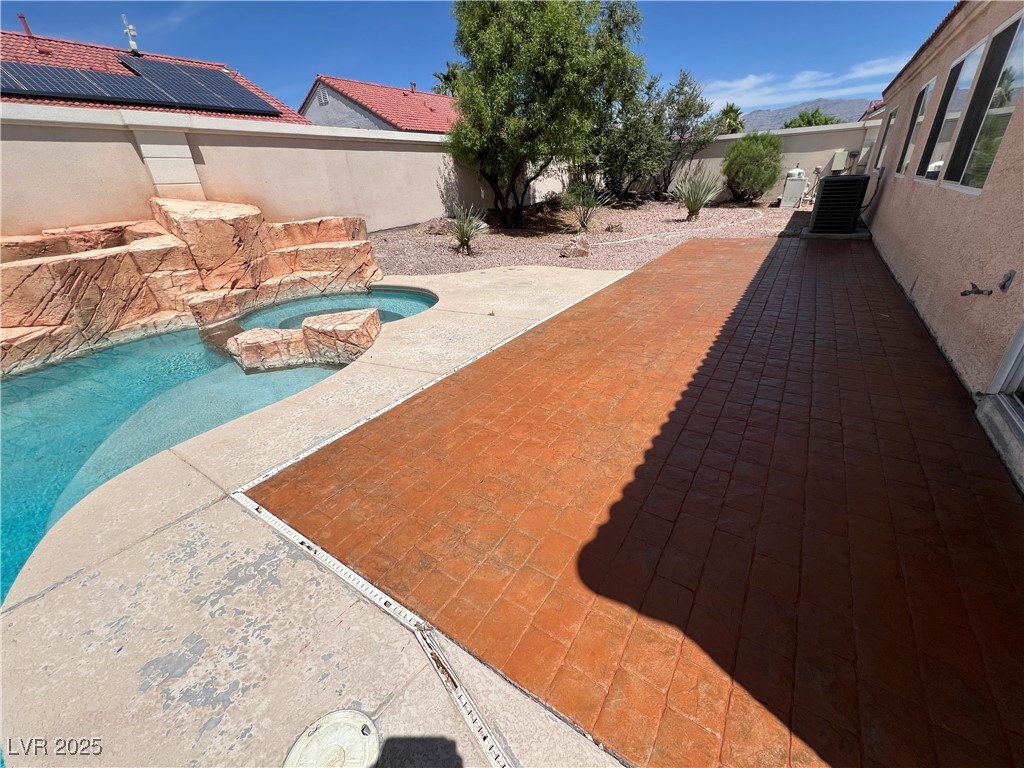
Backyard pool and spa beside a rock feature, with a brick patio and desert landscaping.
Backyard pool and spa with a sculpted rock surround and brick patio.
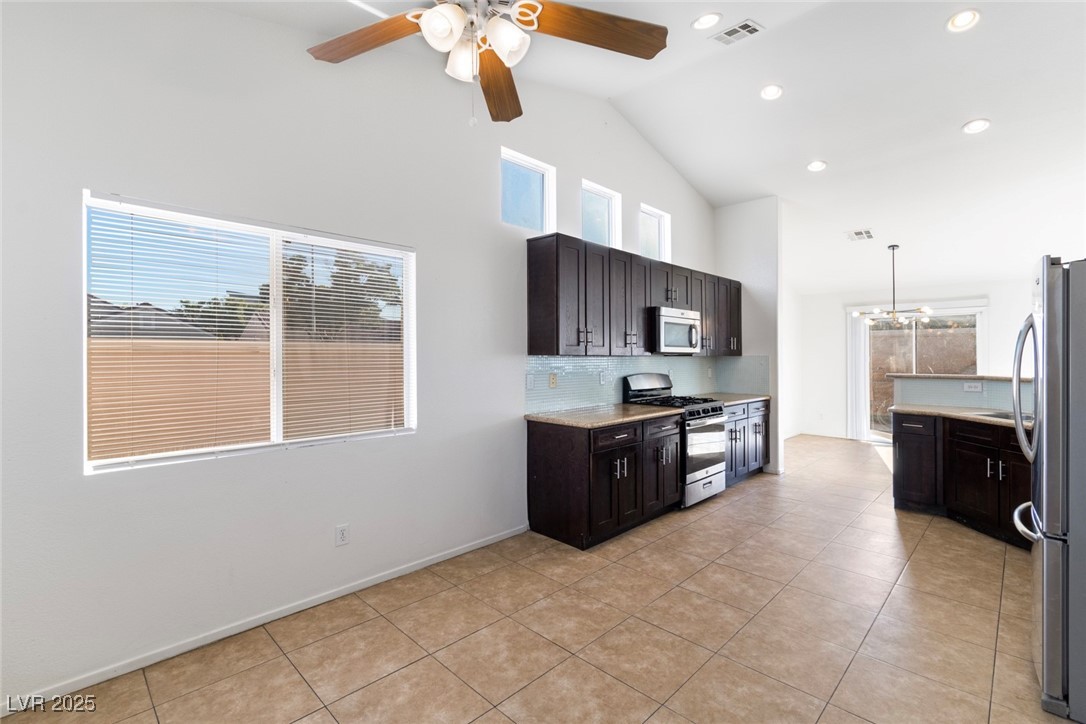
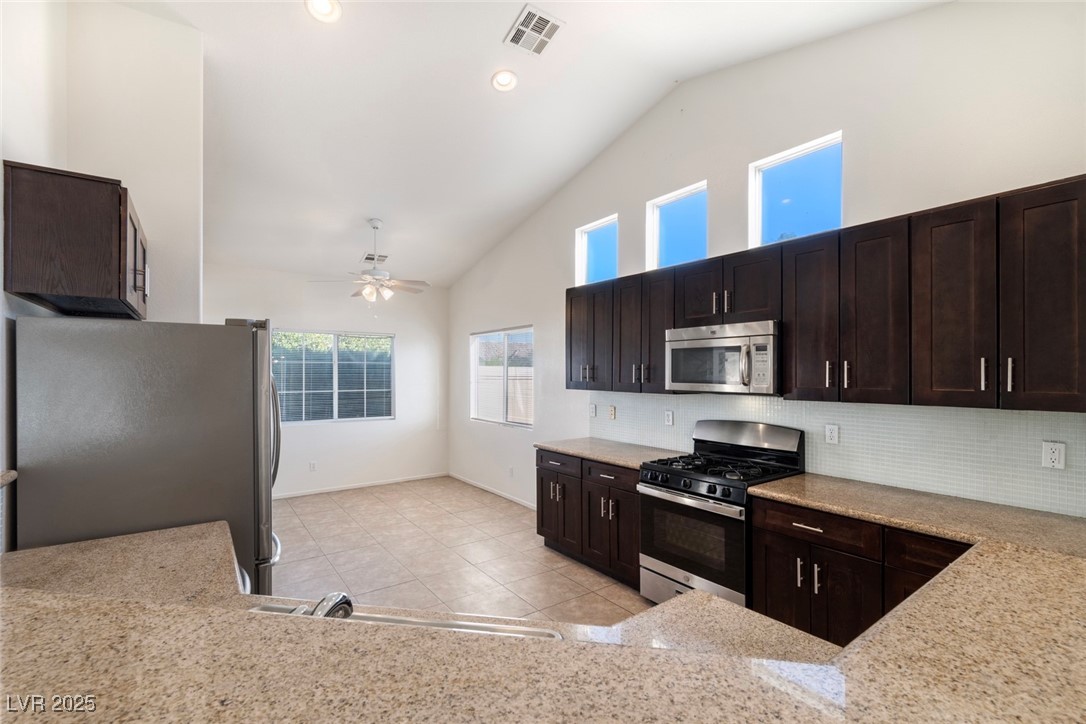
Kitchen with dark cabinets, stainless appliances, tile flooring, and a vaulted ceiling.
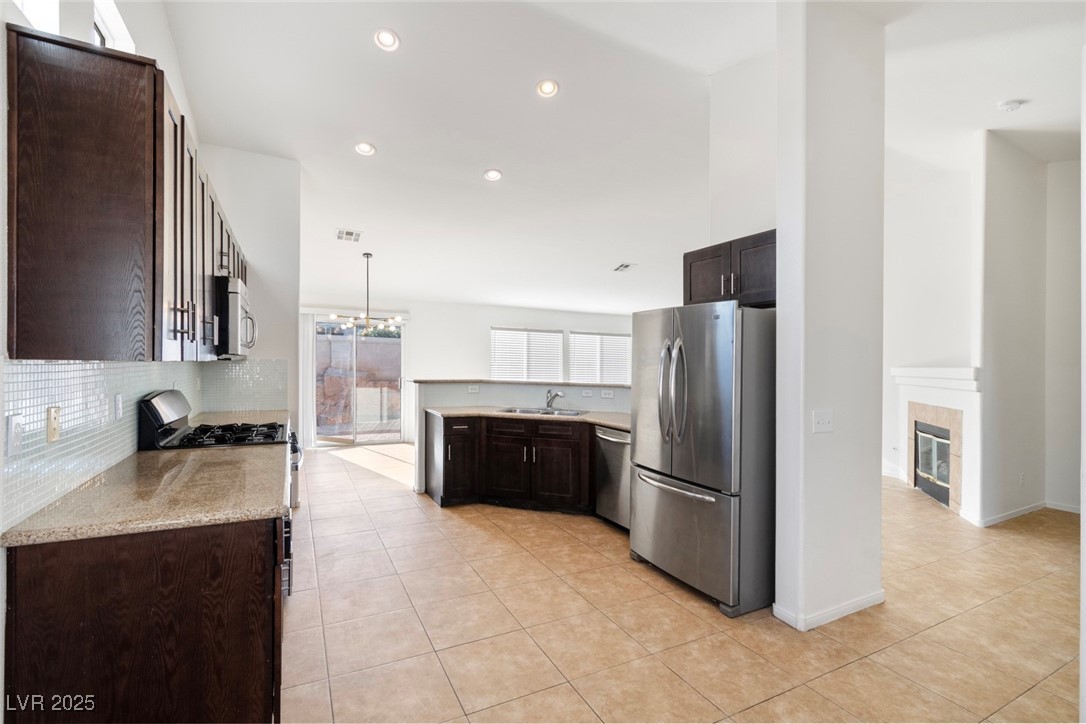
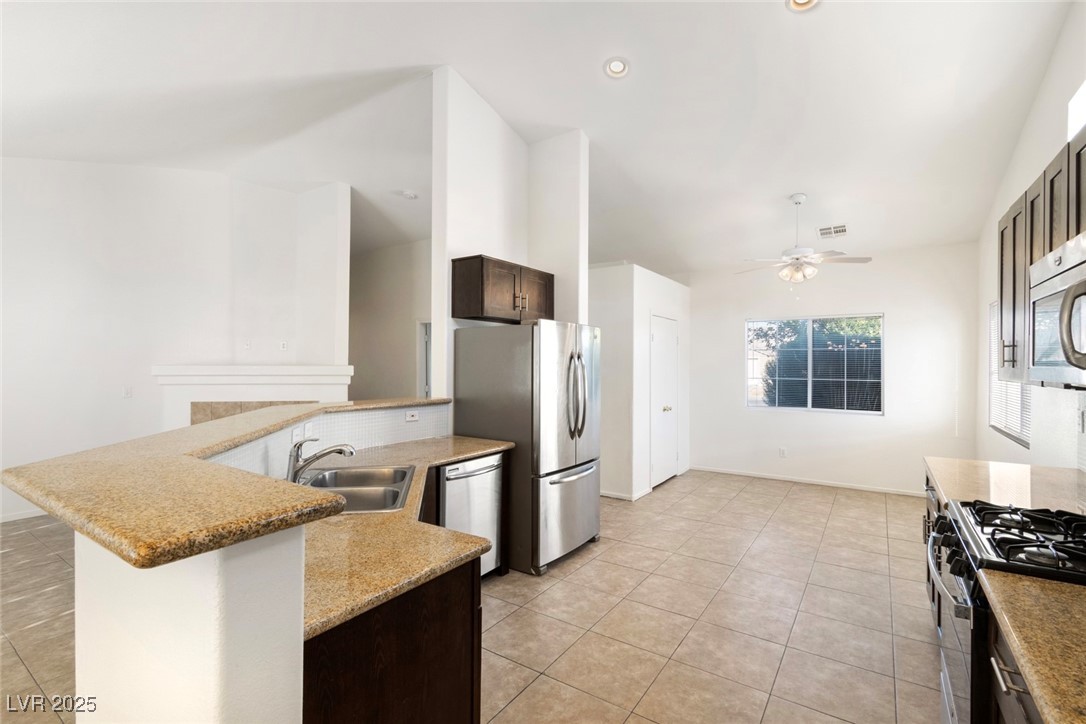
Kitchen with dark wood cabinets, stainless steel appliances, and an open view toward a fireplace.
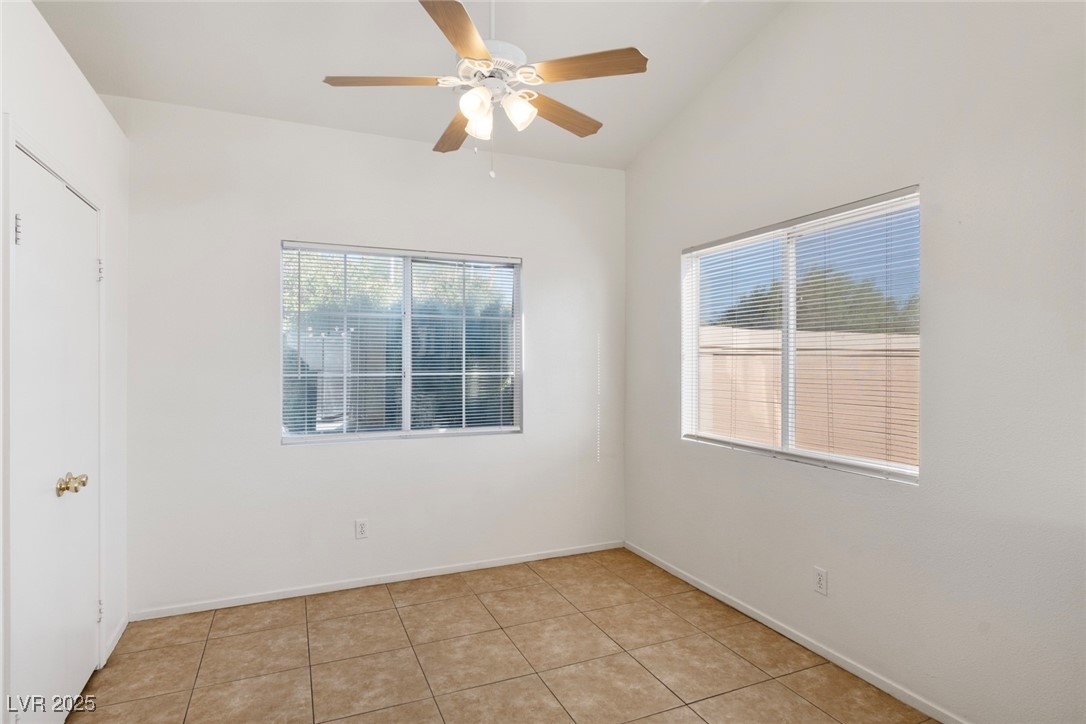
Empty room with tan tile flooring, two windows with blinds, and a ceiling fan.
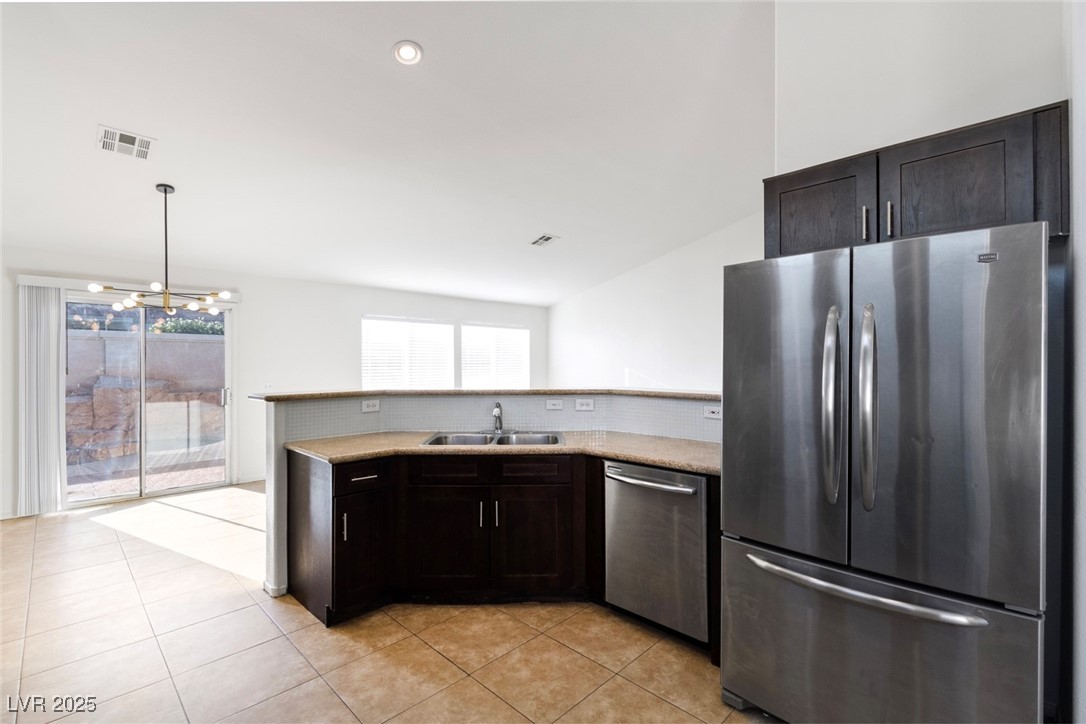
Kitchen with dark cabinets, stainless appliances, and a sliding glass door to the patio.
Kitchen with dark wood cabinets, granite counters, stainless appliances, and a vaulted ceiling.
Open kitchen with granite breakfast bar, stainless steel appliances, and tiled floors.
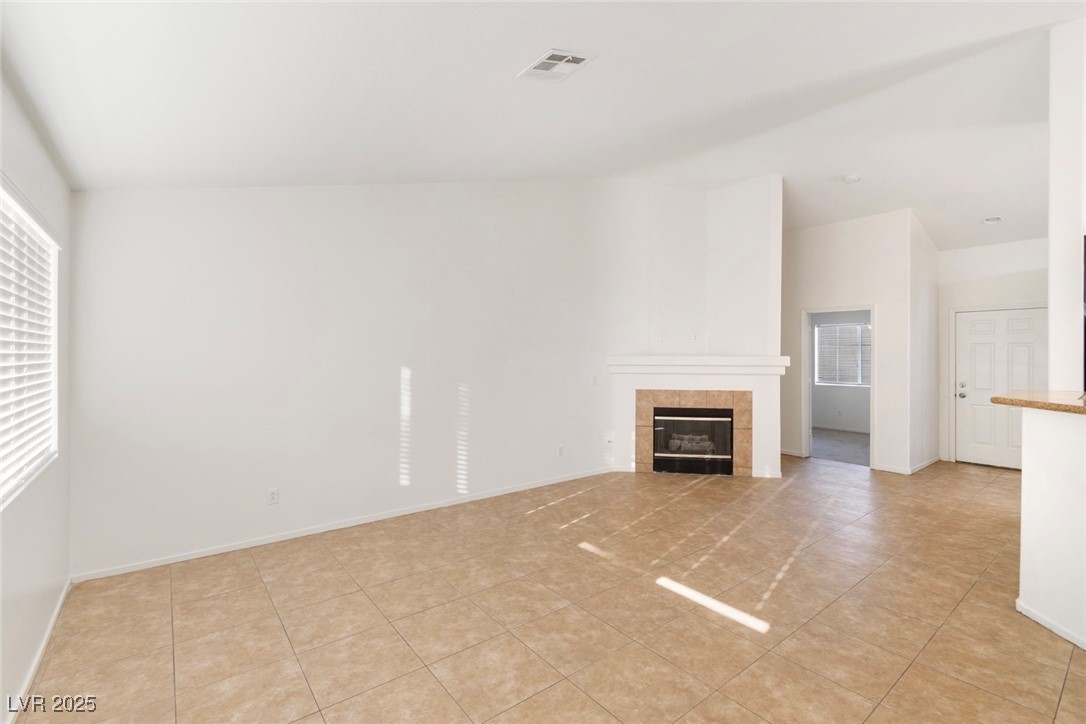
Living room with tan tile floors, a fireplace, and sunlight through a wide window.
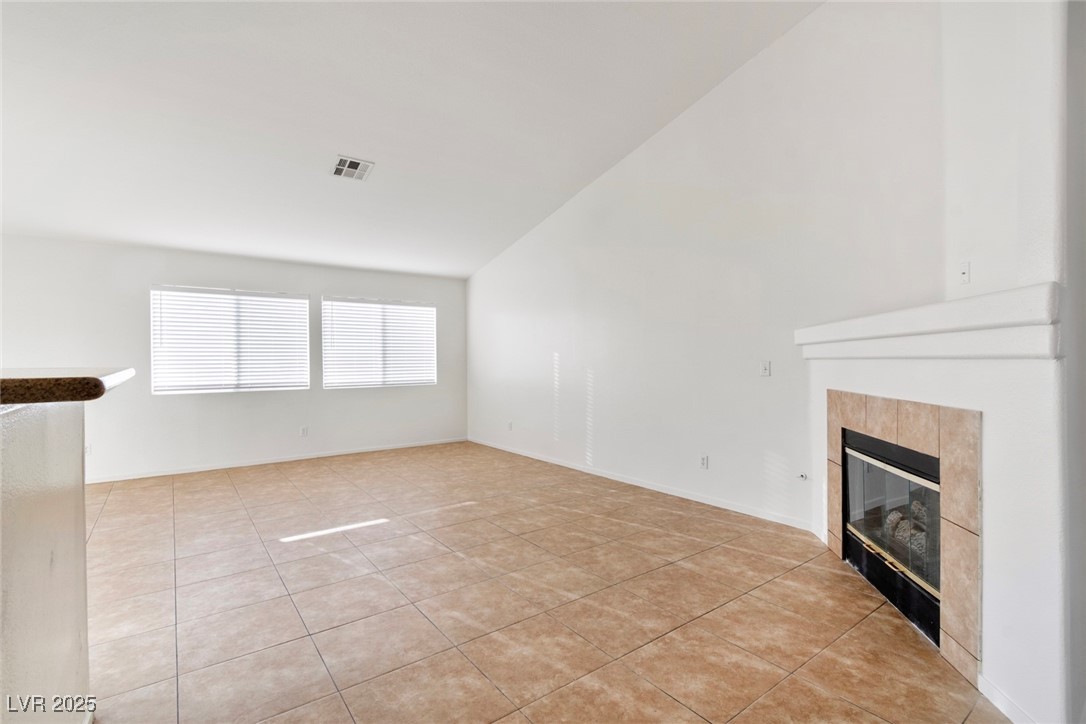
Empty living room with large tiled floor, two windows, and a fireplace.
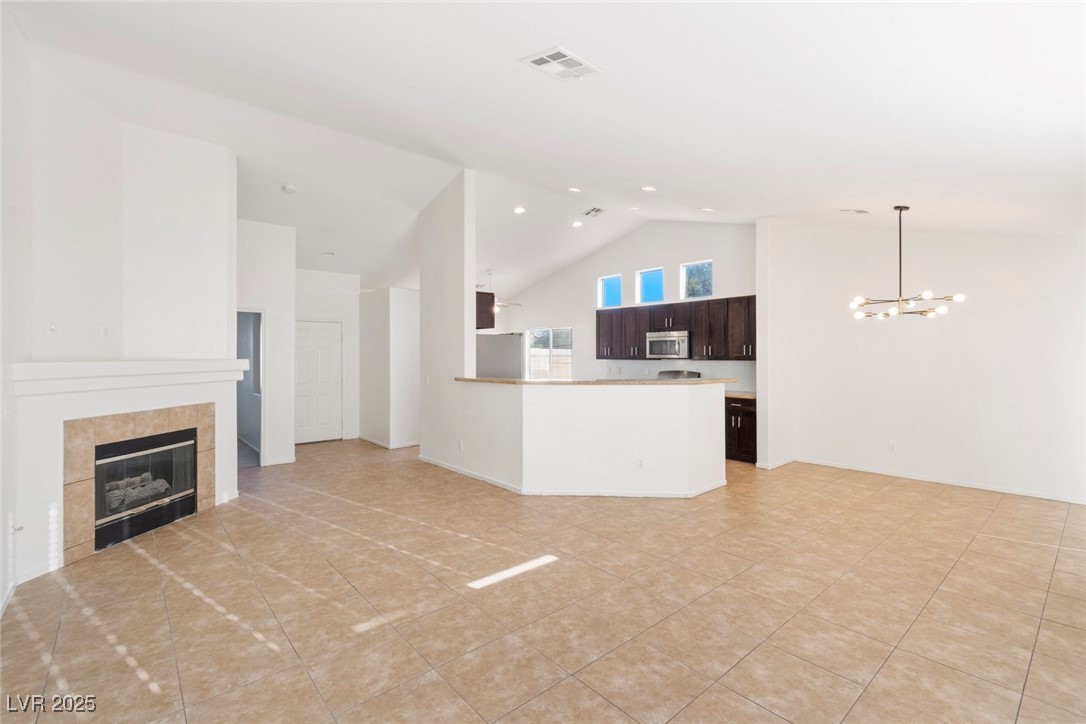
Open living and dining area with a fireplace, tiled floors, and a dark-cabinet kitchen.
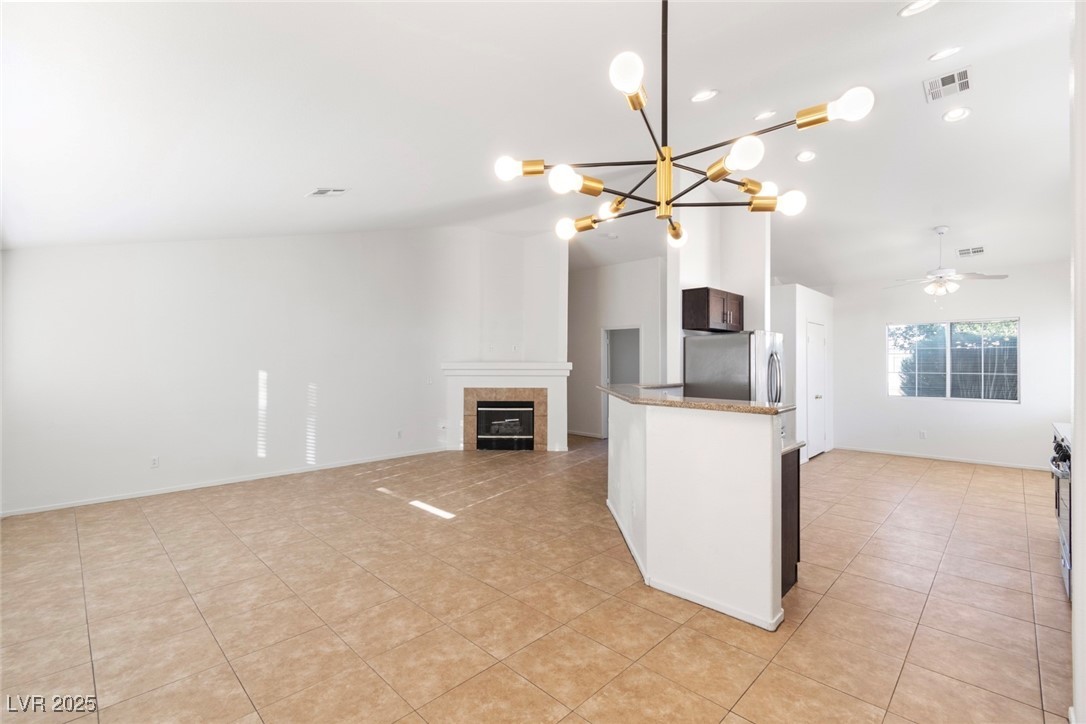
Open living area with tiled floors, fireplace, kitchen peninsula, and modern chandelier.
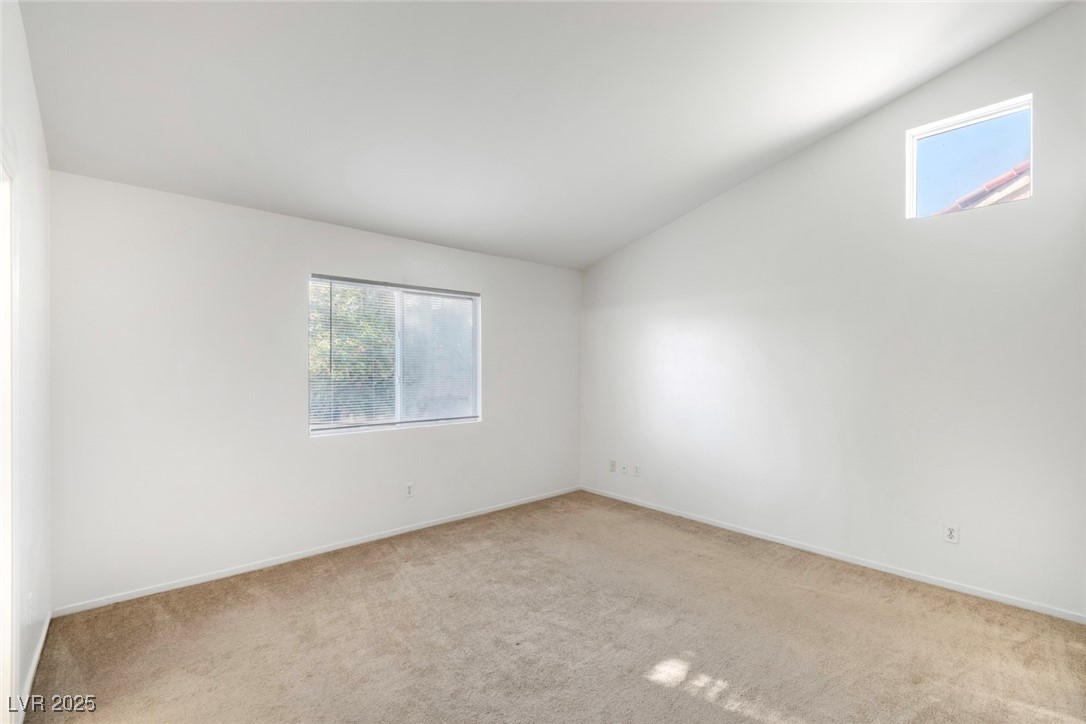
Empty carpeted bedroom with a wide window and a small high-set window.
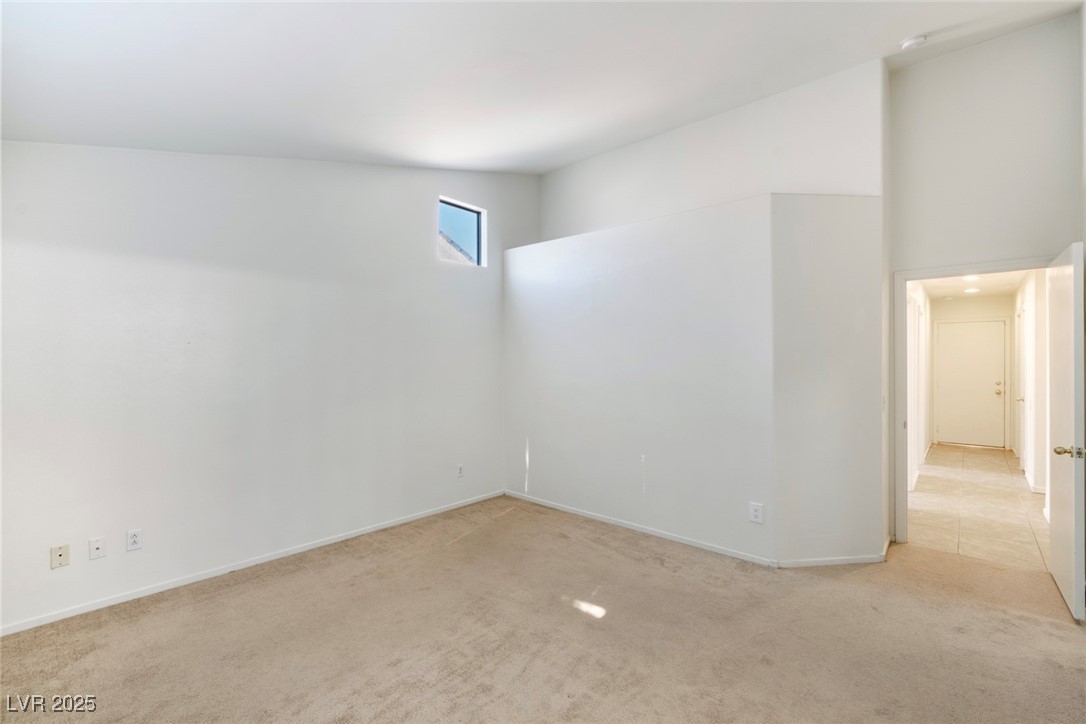
Empty carpeted room with a high ceiling, small upper window, and hallway entrance.
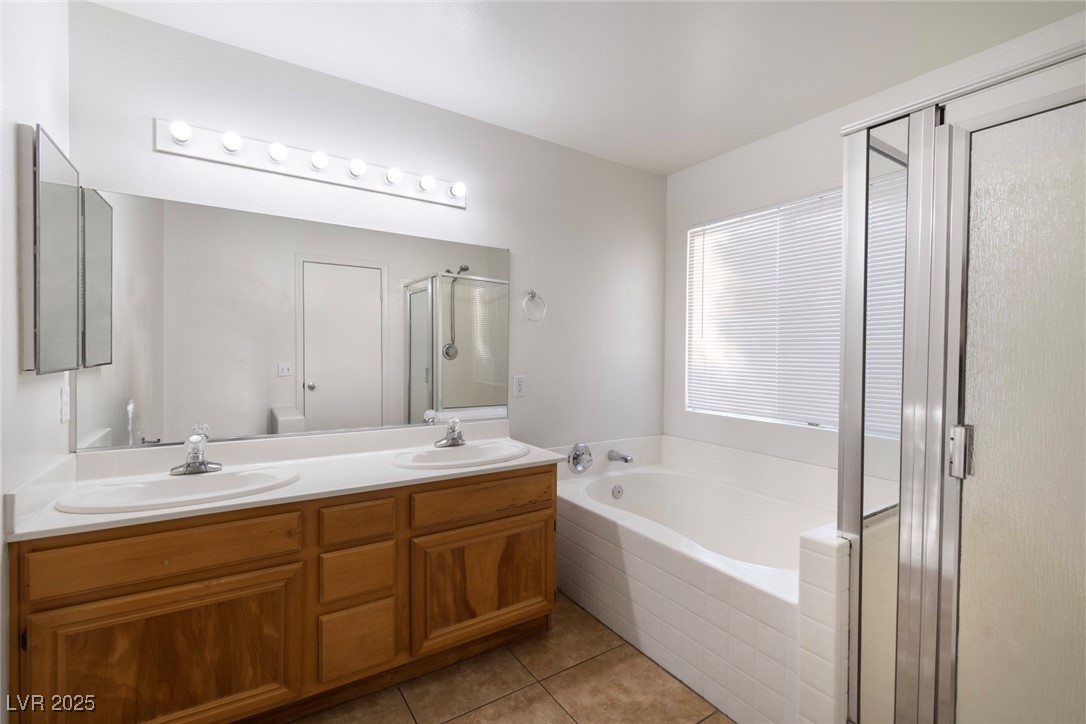
Bathroom with double-sink wood vanity, bathtub, and glass-enclosed shower.
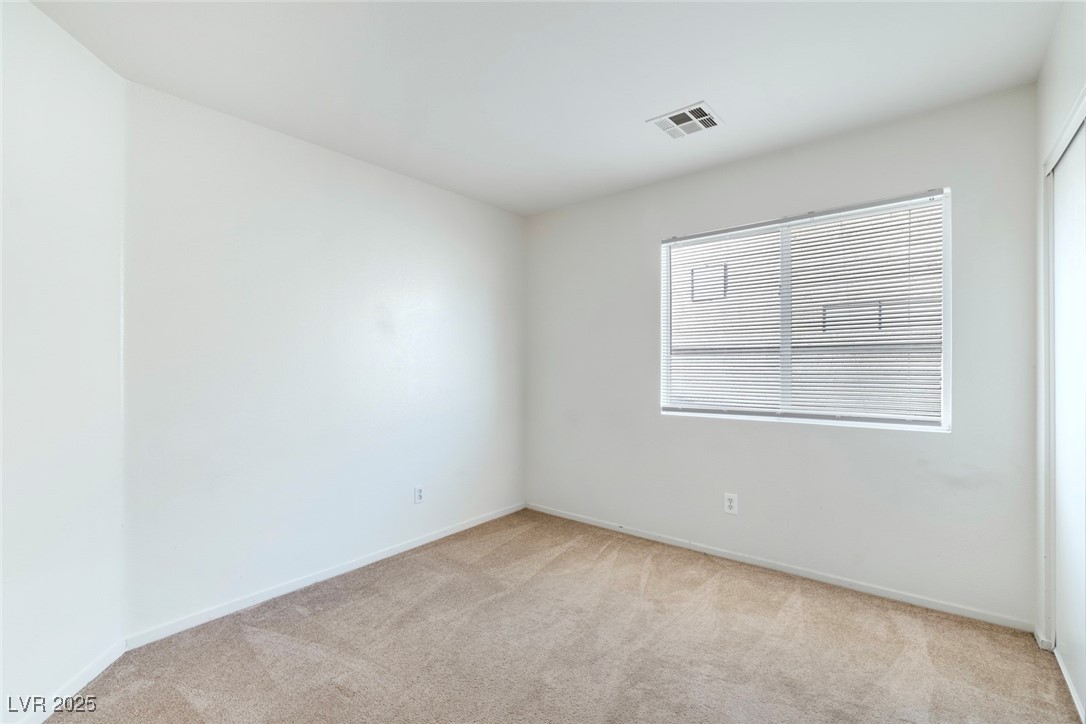
Empty carpeted bedroom with white walls and a window with blinds.
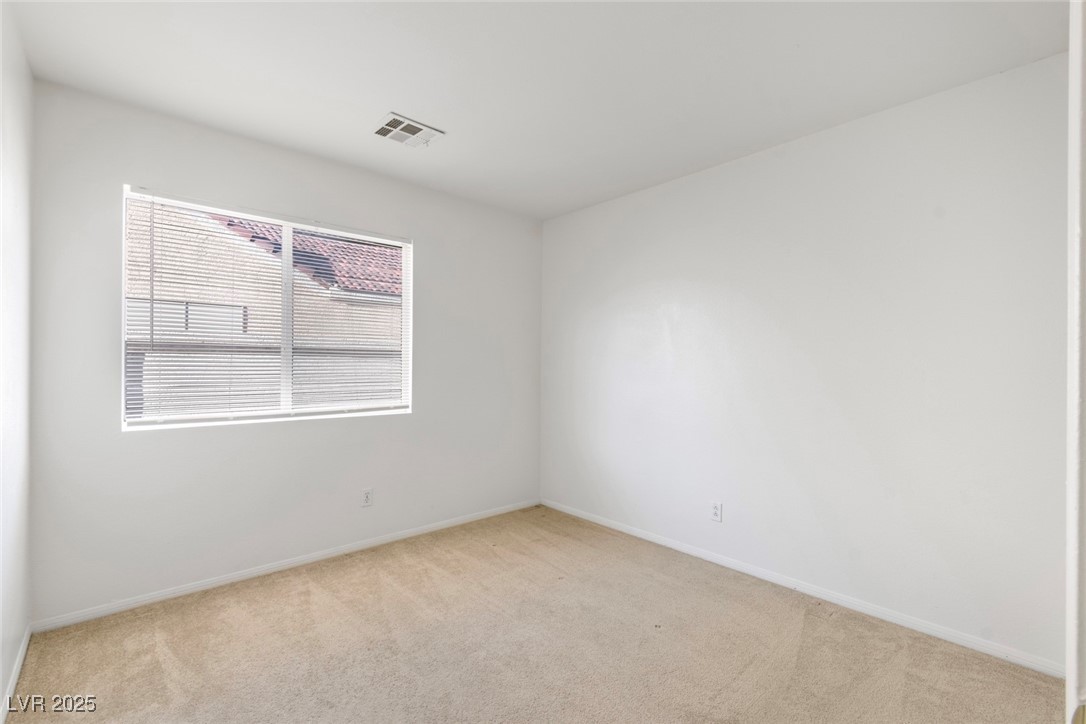
Empty carpeted room with a window and horizontal blinds.
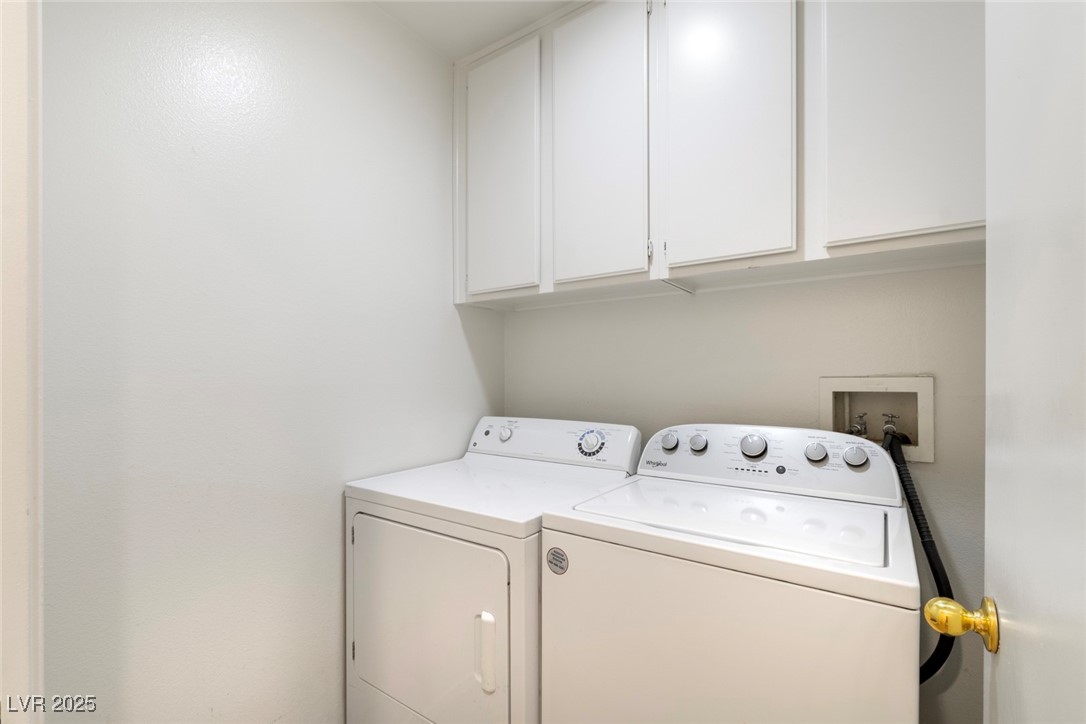
Laundry room with side-by-side washer and dryer beneath white storage cabinets.
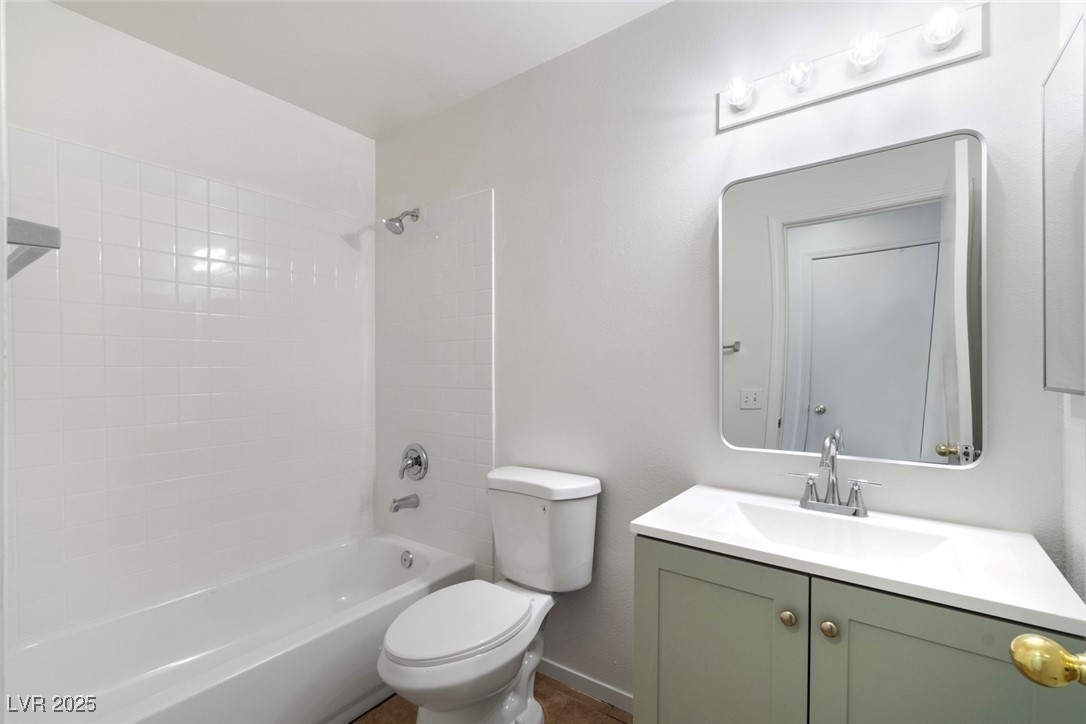
Bathroom with a white tub and tiled surround, toilet, and green vanity with a large mirror.
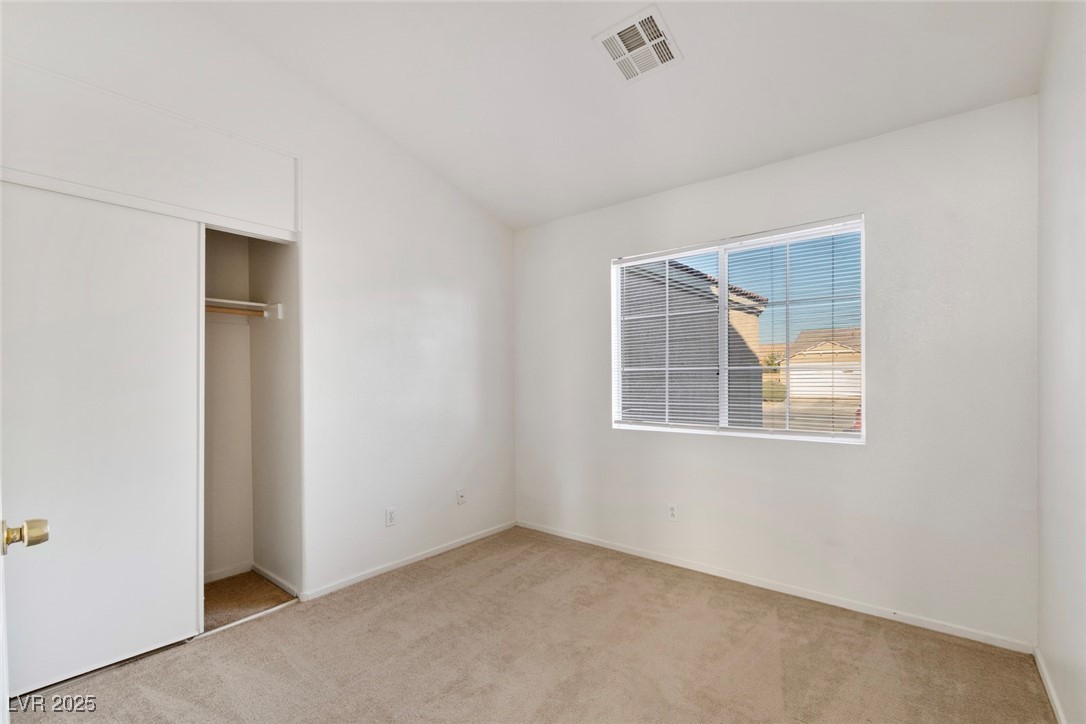
Empty bedroom with beige carpet, a sliding-door closet, and a window with blinds.
VIEW PHOTOS
Courtesy of USA Real Estate & Property Man Frances R. Cox Listing Contact: 702-798-6565 
$2,195/mo

5825 COLEMAN Street -

4 Beds 2 Baths 1,646 Sq.Ft. 8,276 Sq.Ft.

Description

*** 2 WEEKS FREE OFF OF FIRST MONTH*** LET US HELP CUT DOWN ON THE INTIAL MOVE IN COST!
Welcome to this stunning 4-bedroom, 2-bathroom home, perfectly situated on a large corner lot. Inside, you'll find granite countertops and a kitchen that will soon feature re-done cabinets and a newly renovated guest bathroom bringing a fresh new look to the heart of the home.
Step outside to your private pool and spa, ideal for both relaxation and entertaining. The easy-care landscaping adds to the home's curb appeal, while the fireplace provides a cozy indoor retreat for cooler evenings.
Weekly pool and spa service is included, so you can fully enjoy your personal oasis without the hassle of maintenance.
Don't miss this opportunity to live in a well-located, upgraded home on a desirable corner lot.

Share Property

Location

5825 COLEMAN Street -, Las Vegas, NV 89031

Status

Leased

Date Leased

October 13, 2025
Lilia Kazakevitch, Las Vegas real estate agent, in a cream blazer against a gray backdrop.

Lilia Kazakevitch

TITLE

REALTOR®

Property Amenities

Interior
Laundry room Gas Dryer Hookup, Laundry Room
Fireplace Gas, Living Room
Appliances Built-In Gas Oven, Double Oven, Dryer, Dishwasher, Disposal, Microwave, Refrigerator, Washer/Dryer, Washer/Dryer All In One, Washer
Flooring Carpet, Ceramic Tile
Total Bedrooms: 4
Full Bathrooms: 2
Other Interior Features Bathroom on Main Level, Bedroom on Main Level, Full Bath on Main Level, Primary Downstairs, Pot Rack, Window Treatments
Area & Lot
Total area 1,646 Sq.Ft.
Lot Area 8,276 Sq.Ft.
Living area 1,646 Sq.Ft.
MLS® ID 2705390
Year Built 2001
High School Legacy
Middle School Cram Brian & Teri
Elementary School Simmons, Eva,Simmons, Eva
Architecture Styles One Story
Type Residential
Status Leased
Date Leased October 13, 2025
Exterior
Stories 1
Pool In Ground, Private
Air conditioning Central Air, Electric
Heat type Central, Gas
Garage Space 2.0
Other Exterior Features Patio, Irrigation Sprinklers
Parking Attached, Garage, Garage Door Opener, Inside Entrance, Private, RV Gated, RV Access/Parking, Storage
Lot Features Drip Irrigation/Bubblers, Landscaped, Rocks
Roof Pitched
Utilities Cable Available
Finance
Lease Price $2,195/mo
Backyard pool with a connected circular spa and sculpted rock waterfall.

360 Virtual Tour

Take a tour of this property

Let’s Get Started

Get assistance in determining current property value, crafting a competitive offer, writing and negotiating a contract, and much more. Contact me today to find out how I can be of assistance to you!

