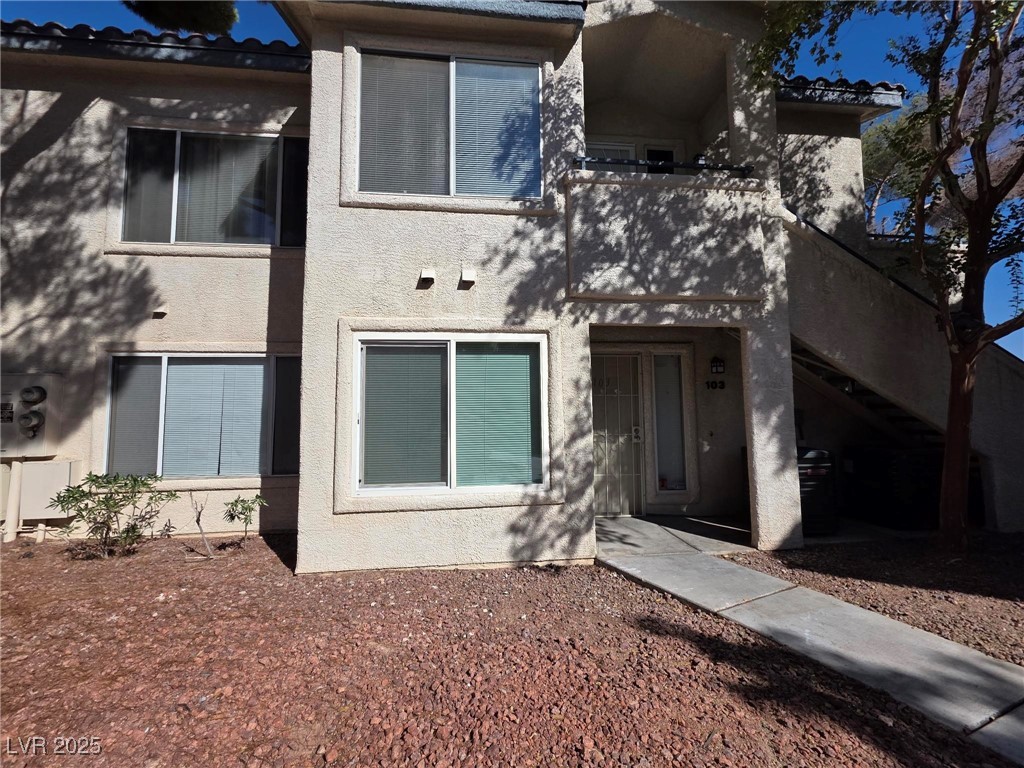
Two-story stucco condominium exterior with unit 103 entrance, gravel landscaping, and an exterior staircase.
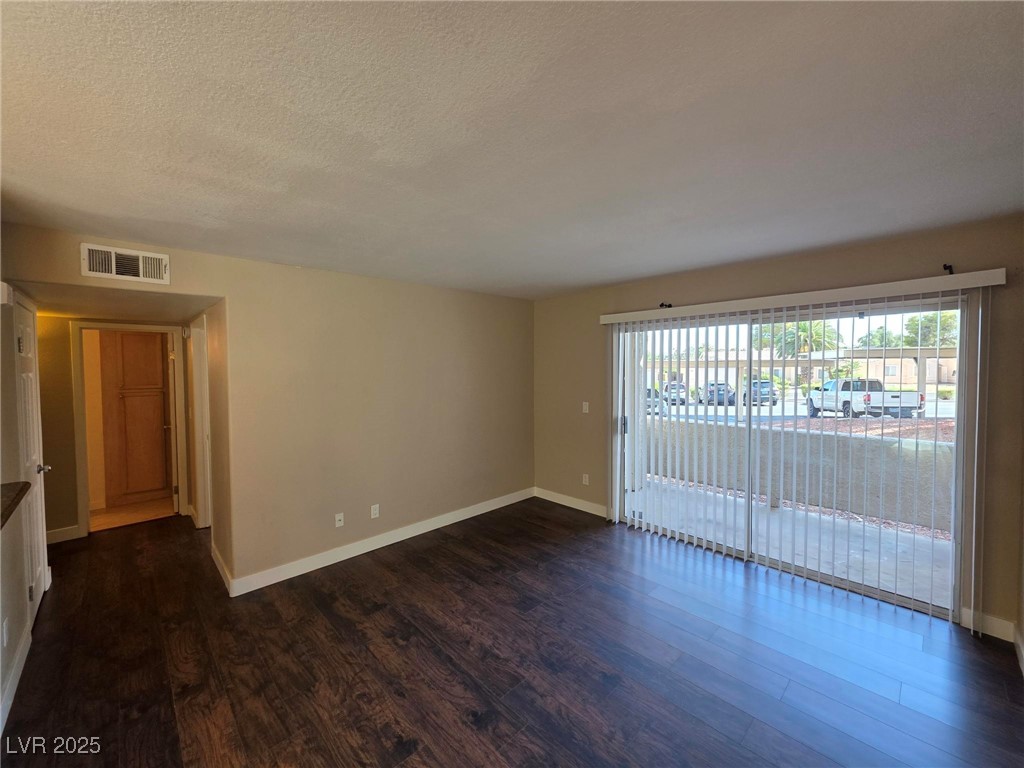
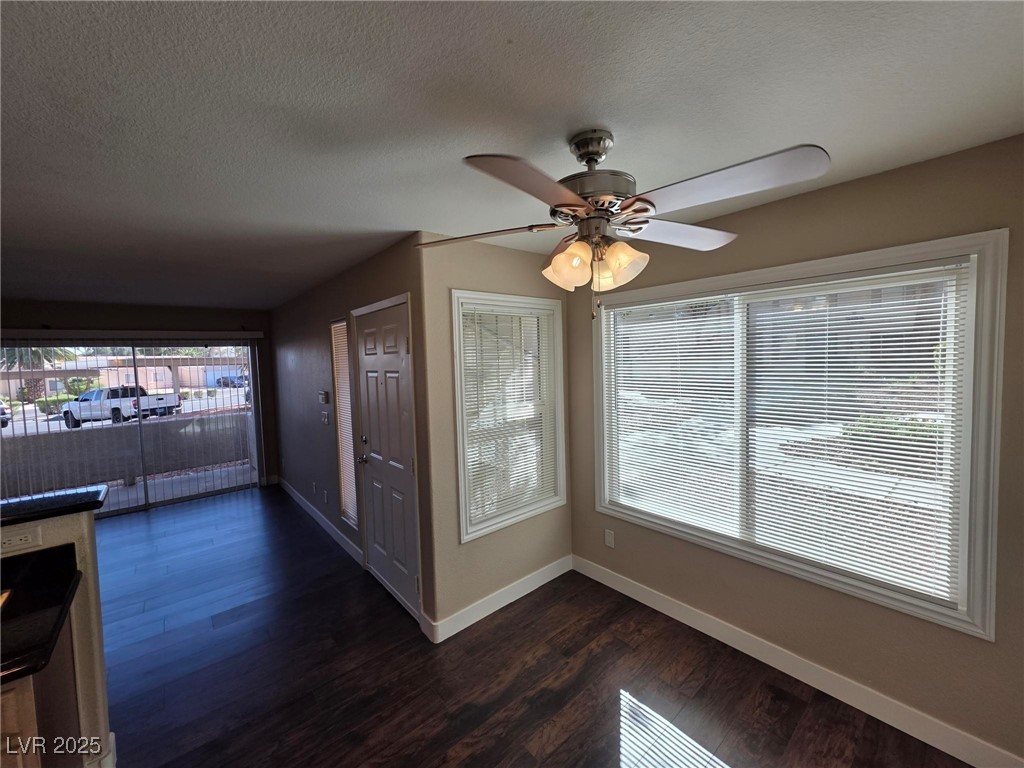
Vacant living room with dark flooring and a sliding glass door opening to a patio.
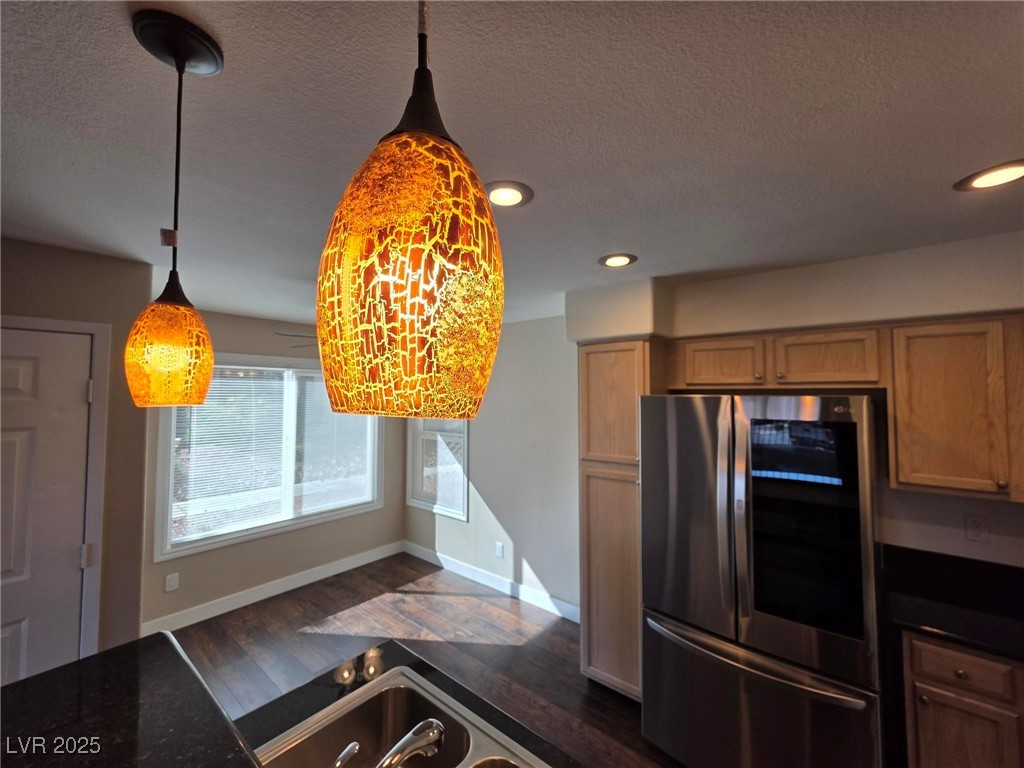
Kitchen with amber pendant lights, light wood cabinetry, stainless appliances, and a dark granite island.
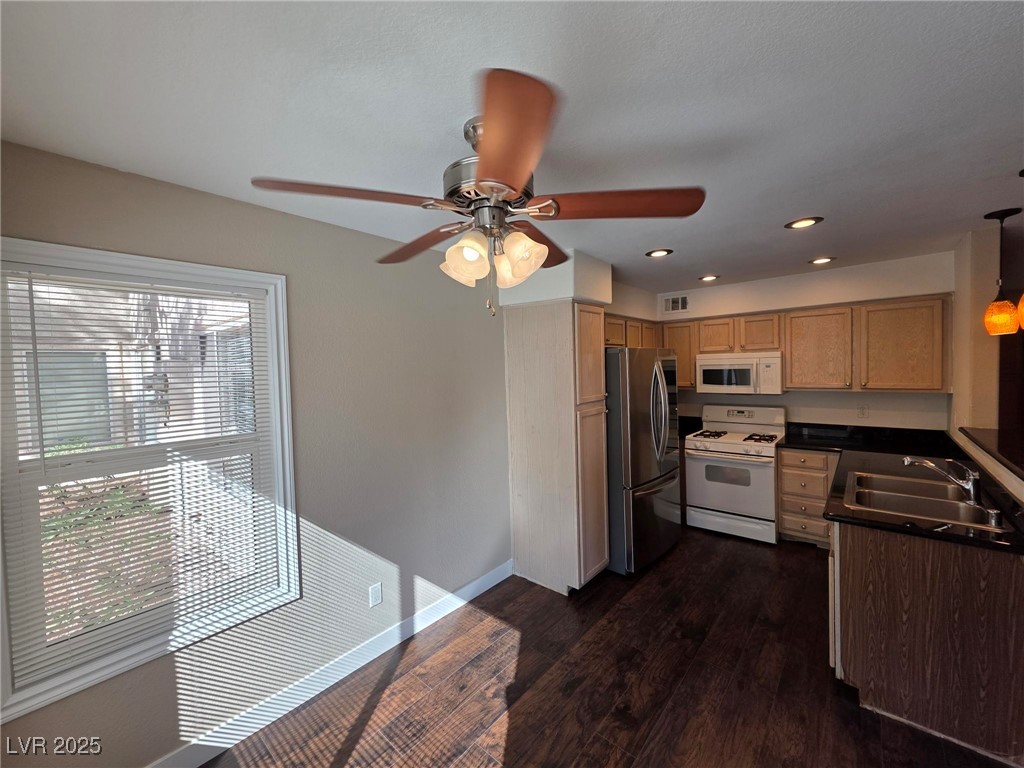
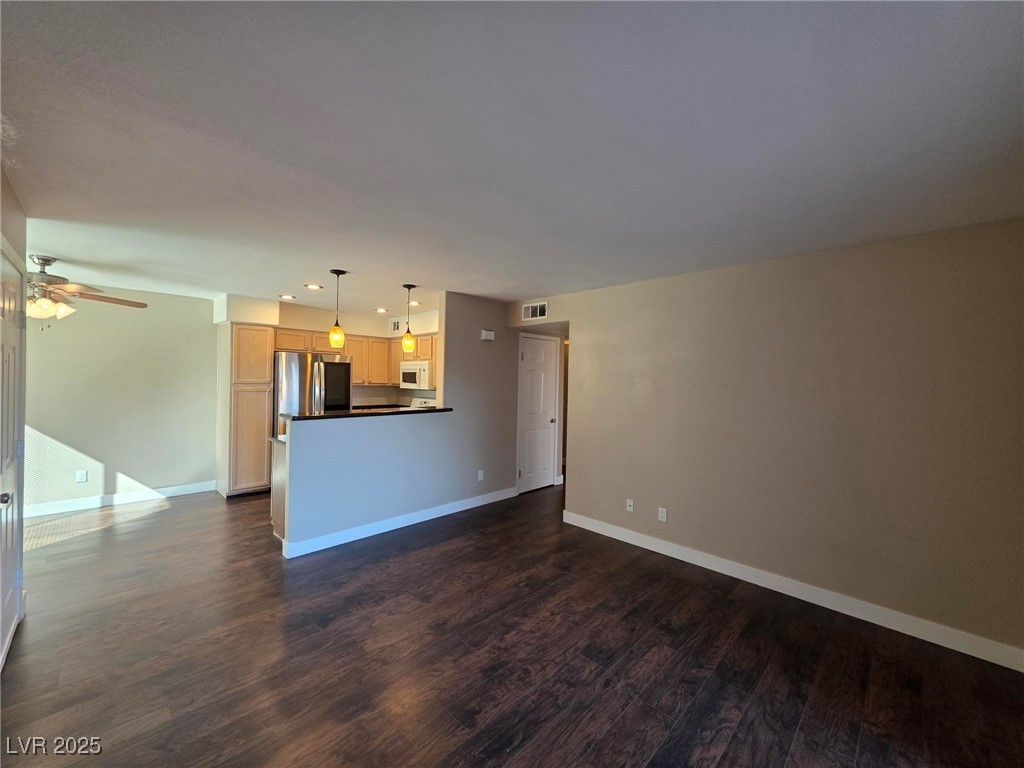
Kitchen with wood cabinets, stainless steel refrigerator, and sunlight casting shadows across the dark flooring.
Vacant living room with dark wood floors, ceiling fan, broad windows, and a sliding glass door.
Empty living area with dark wood-look floors and an open kitchen with light wood cabinets.
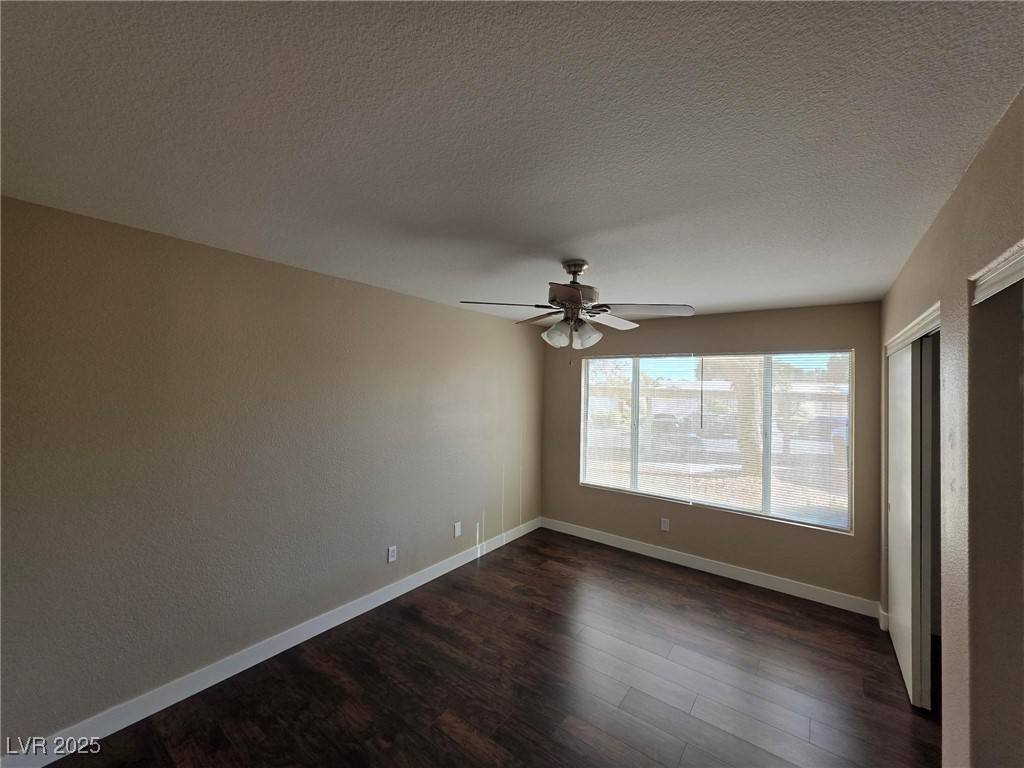
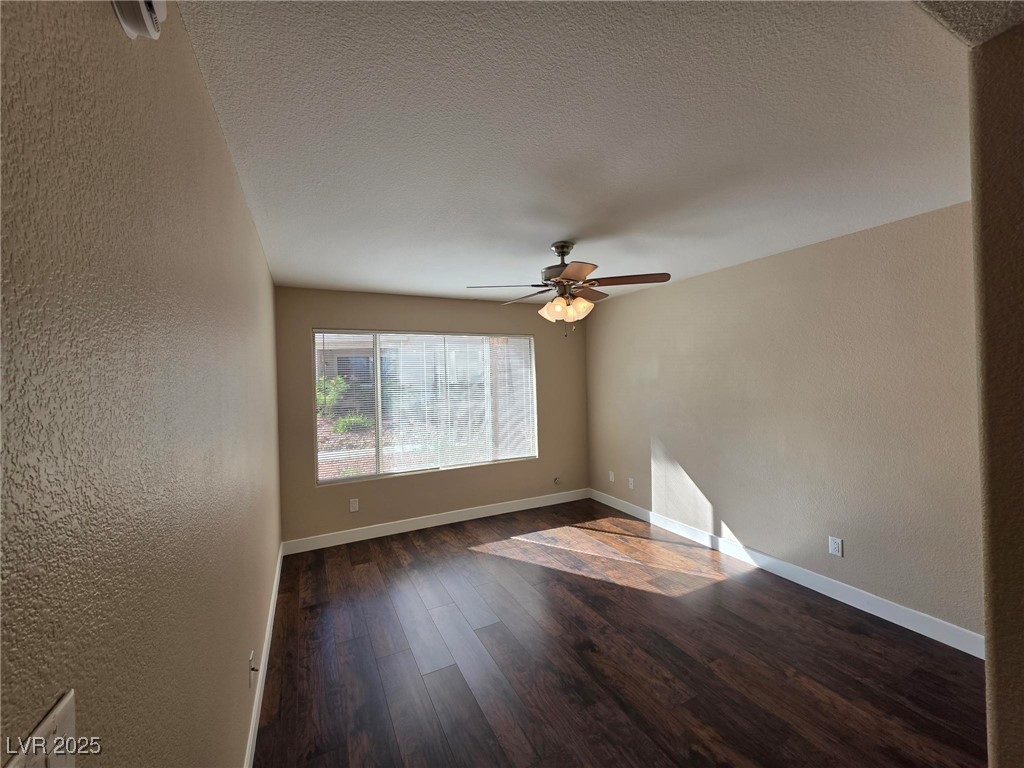
Empty room with dark wood-look flooring, ceiling fan, and a large window with blinds.
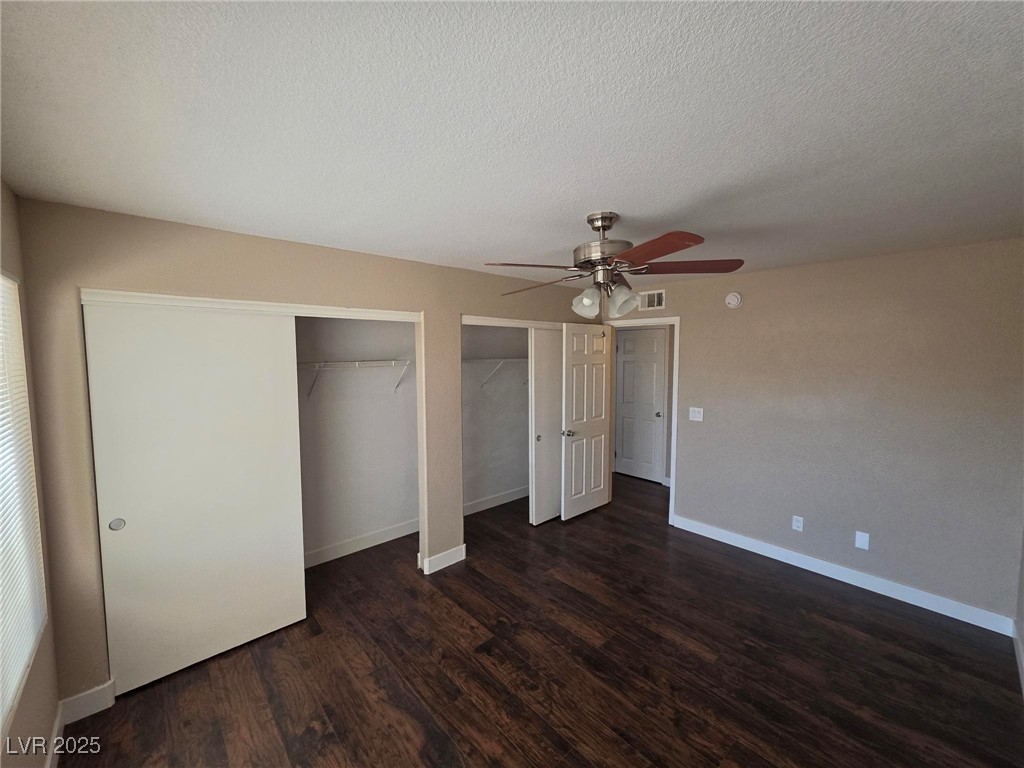
Empty bedroom with dark flooring, a ceiling fan, and open closets.
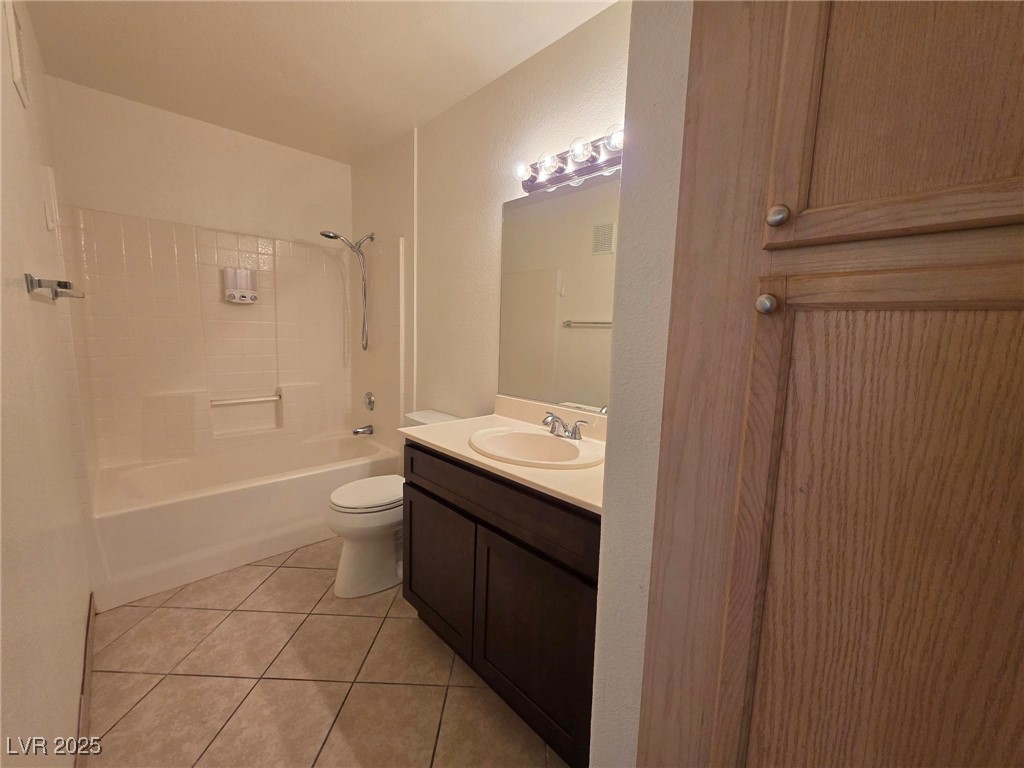
Bathroom with a tiled tub-shower, single-sink vanity, and diagonal tile flooring.
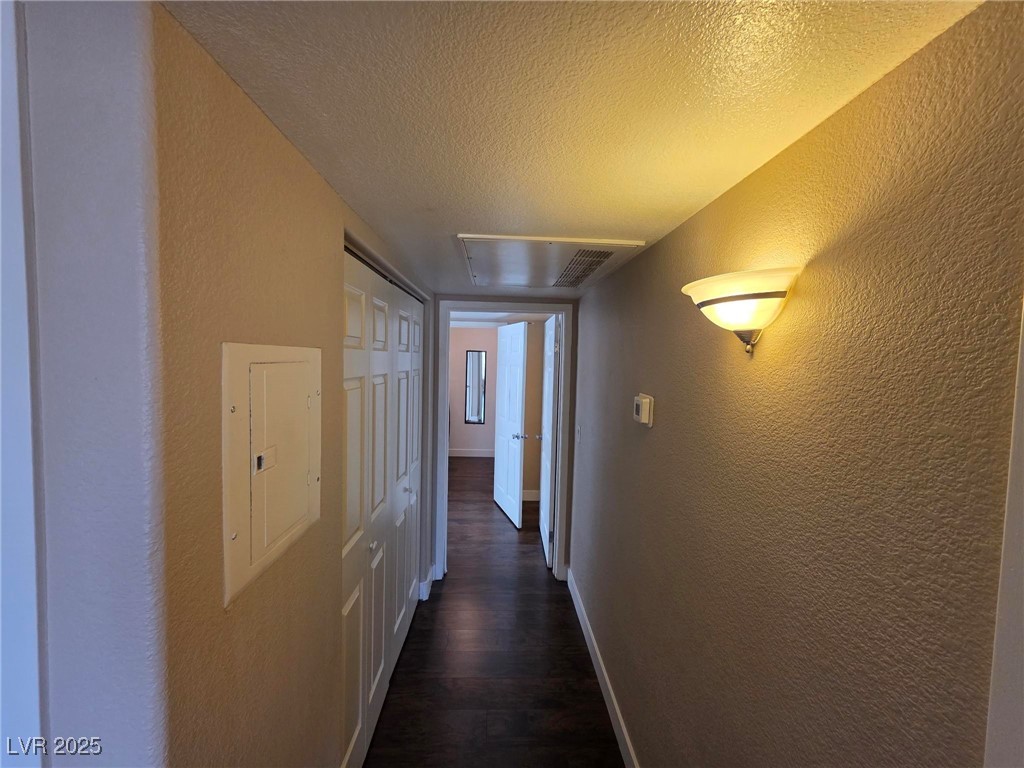
Narrow hallway with white paneled closet doors, dark flooring, and a lit wall sconce.
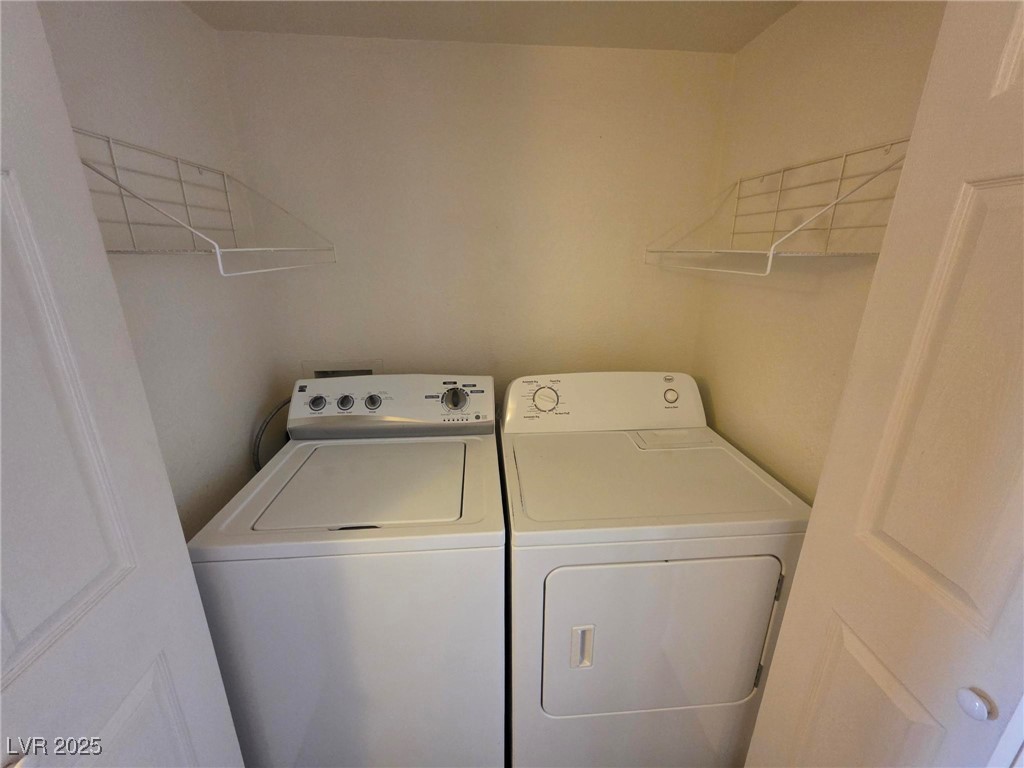
Laundry closet with a white washer and dryer beneath wire storage shelves.
Empty room with dark wood-look flooring, a ceiling fan, and sunlight through a wide window.
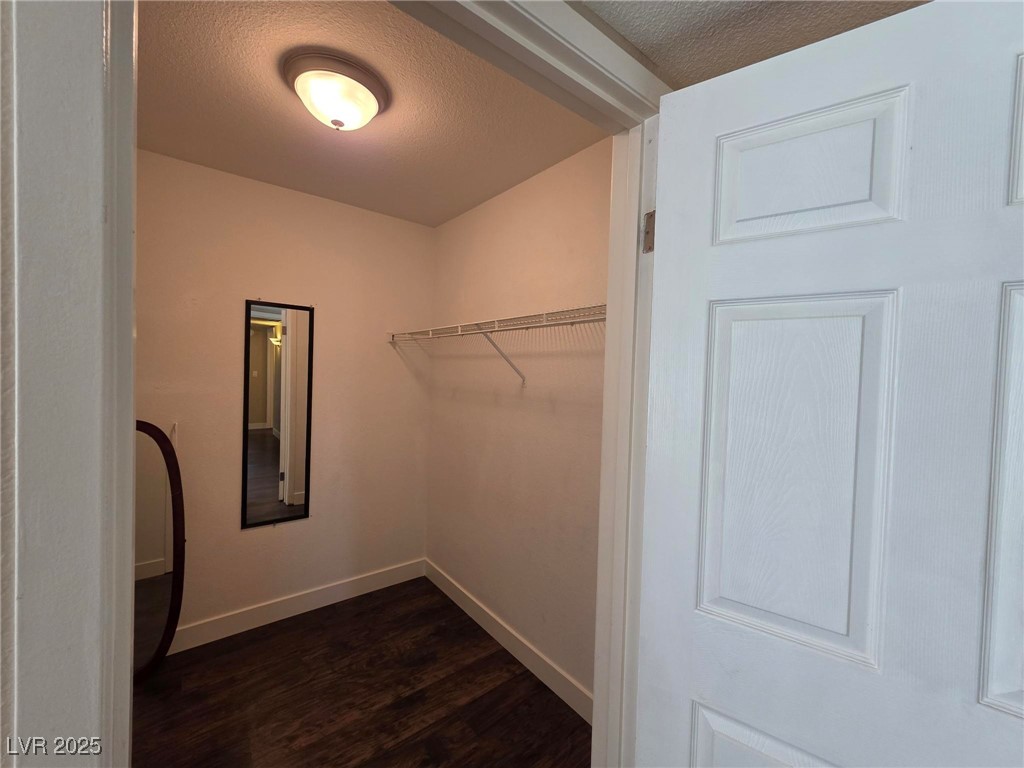
Empty walk-in closet with dark flooring, a wall mirror, and a white wire shelf.
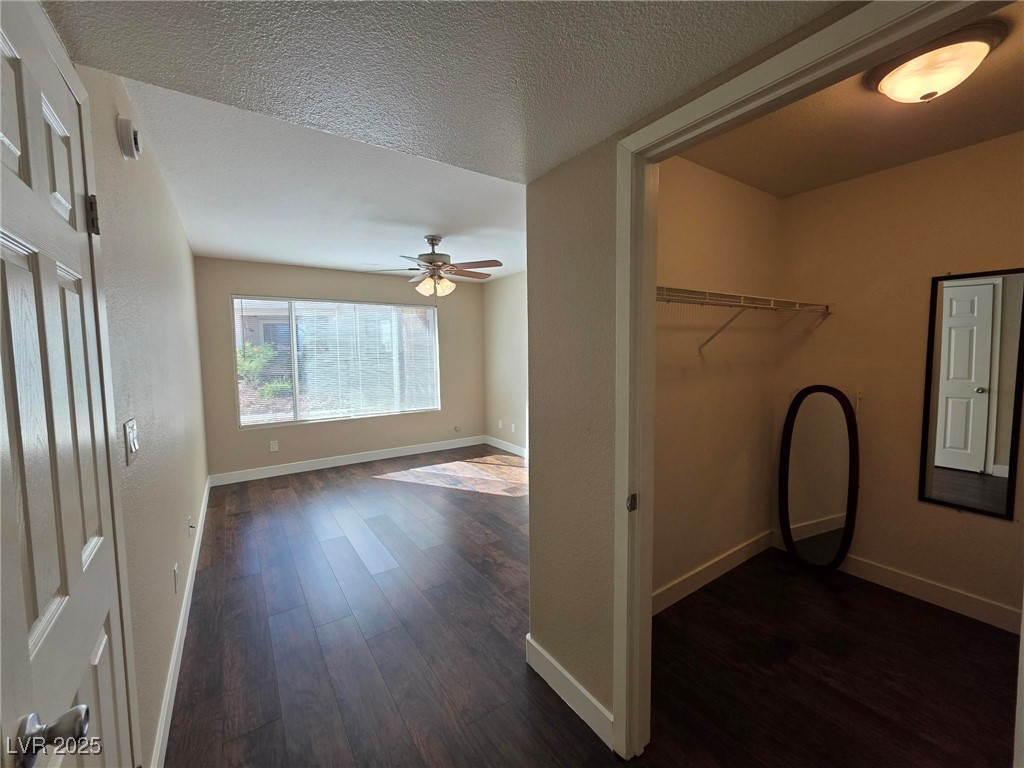
Empty bedroom with dark flooring, ceiling fan, wide window, and an open walk-in closet.
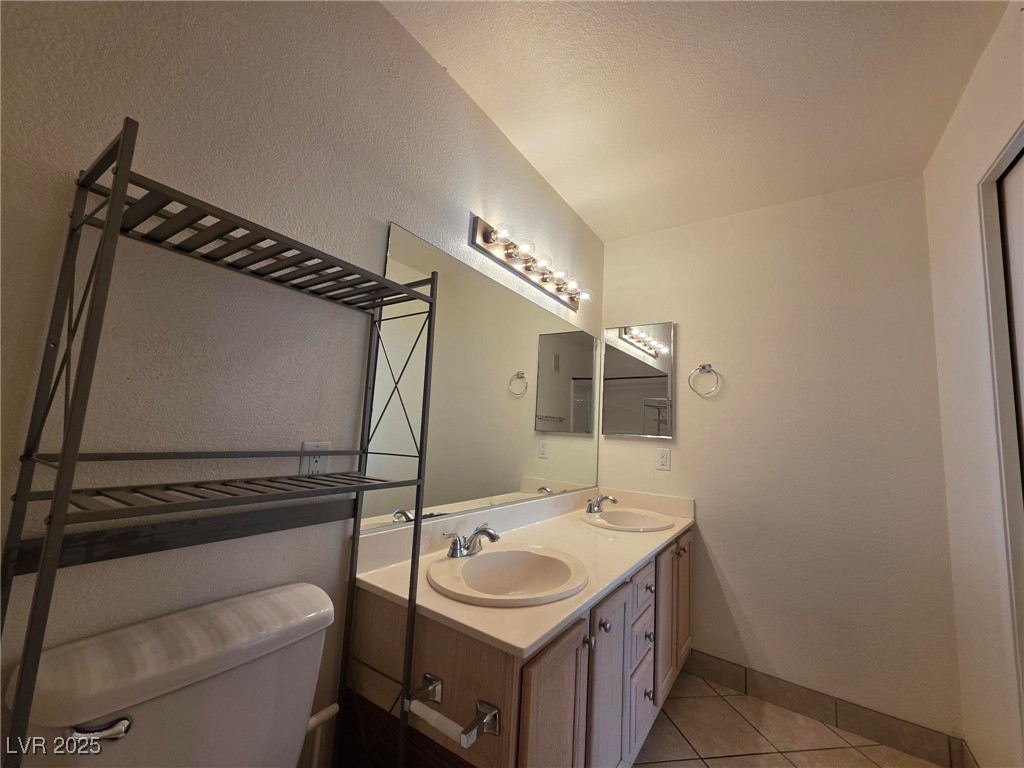
Bathroom with a double-sink vanity, large mirror, and metal storage rack beside the toilet.
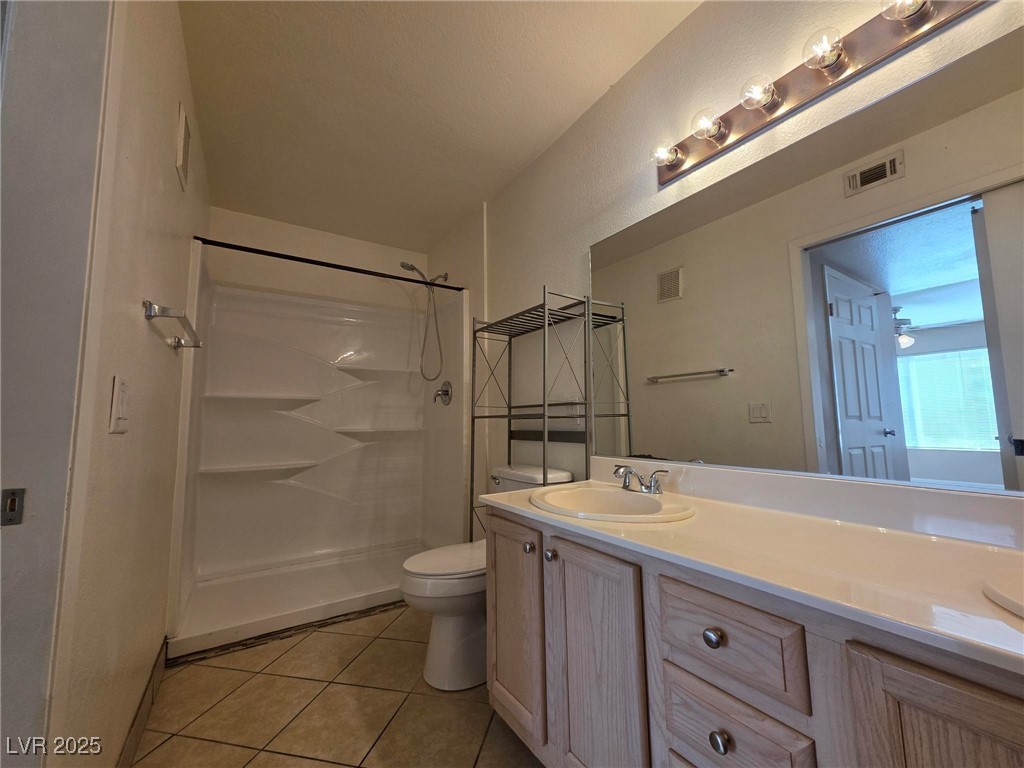
Bathroom with a white tub-shower, tiled floor, long vanity, and large mirror.
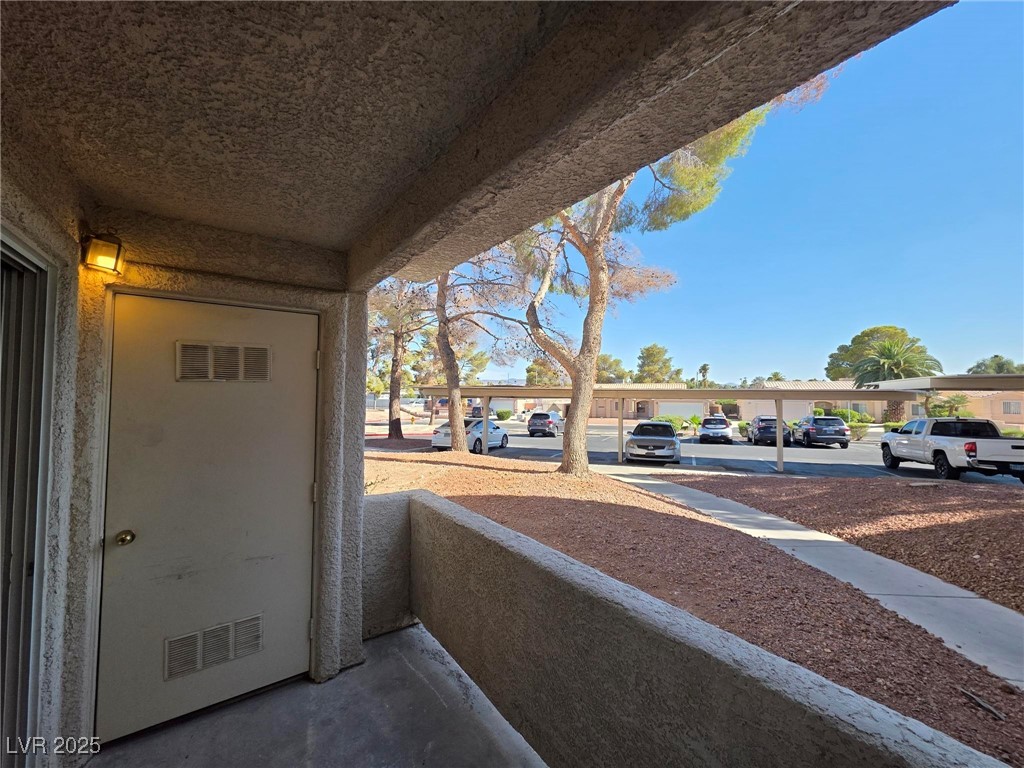
Covered porch overlooking a gravel courtyard, walkway, trees, and carports.
VIEW PHOTOS
Courtesy of BHHS Nevada Properties Heidi W. Kasama Listing Contact: [email protected] 
$1,400/mo

5265 Caspian Springs Drive 103

2 Beds 2 Baths 987 Sq.Ft.

Description

Now available for rent--this beautifully refreshed 1st-floor condo offers 2 spacious bedrooms and 2 bathrooms with fresh paint and new flooring throughout. The bright living area opens to a private balcony, and the kitchen includes a charming breakfast nook. A smart split-bedroom layout provides added privacy, with ample closet space in each room. This gated community features desirable amenities including a pool, clubhouse, and fitness center. Conveniently located near UNLV, Harry Reid International Airport, the Las Vegas Strip, shopping, dining, and major freeways. Enjoy comfort, style, and accessibility in this move-in-ready rental home.

Share Property

Location

5265 Caspian Springs Drive 103, Las Vegas, NV 89120

Status

Leased

Date Leased

August 29, 2025
Lilia Kazakevitch, Las Vegas real estate agent, in a cream blazer against a gray backdrop.

Lilia Kazakevitch

TITLE

REALTOR®

Property Amenities

Interior
Laundry room Gas Dryer Hookup, Laundry Closet, Main Level
Appliances Dryer, Dishwasher, Disposal, Gas Range, Microwave, Refrigerator, Washer/Dryer, Washer/Dryer All In One, Washer
Flooring Luxury Vinyl Plank
Total Bedrooms: 2
Three-Quarter Bathrooms: 1
Full Bathrooms: 1
Other Interior Features Bathroomon Main Level, Bedroom on Main Level, Ceiling Fan(s), Full Bath on Main Level, Primary Downstairs, Window Treatments
Area & Lot
Total area 987 Sq.Ft.
Living area 987 Sq.Ft.
MLS® ID 2708113
Year Built 1994
High School Del Sol HS
Middle School Cannon Helen C.
Elementary School French, Doris,French, Doris
Architecture Styles Two Story
Type Condo
Status Leased
Date Leased August 29, 2025
Exterior
Stories 2
Pool Community
Air conditioning Central Air, Electric
Heat type Central, Gas
Parking Assigned, Covered, Open
Roof Tile
Utilities Cable Available
Finance
Lease Price $1,400/mo
Vacant living room with dark flooring and a sliding glass door opening to a patio.

360 Virtual Tour

Take a tour of this property

Las Vegas

Let’s Get Started

Get assistance in determining current property value, crafting a competitive offer, writing and negotiating a contract, and much more. Contact me today to find out how I can be of assistance to you!