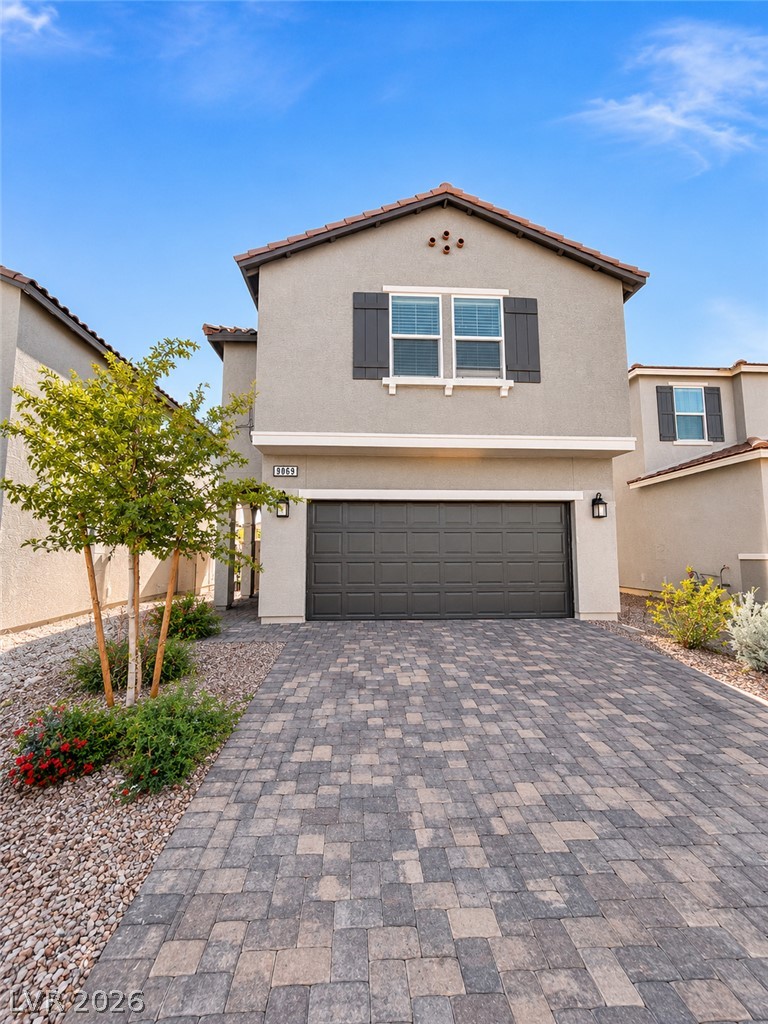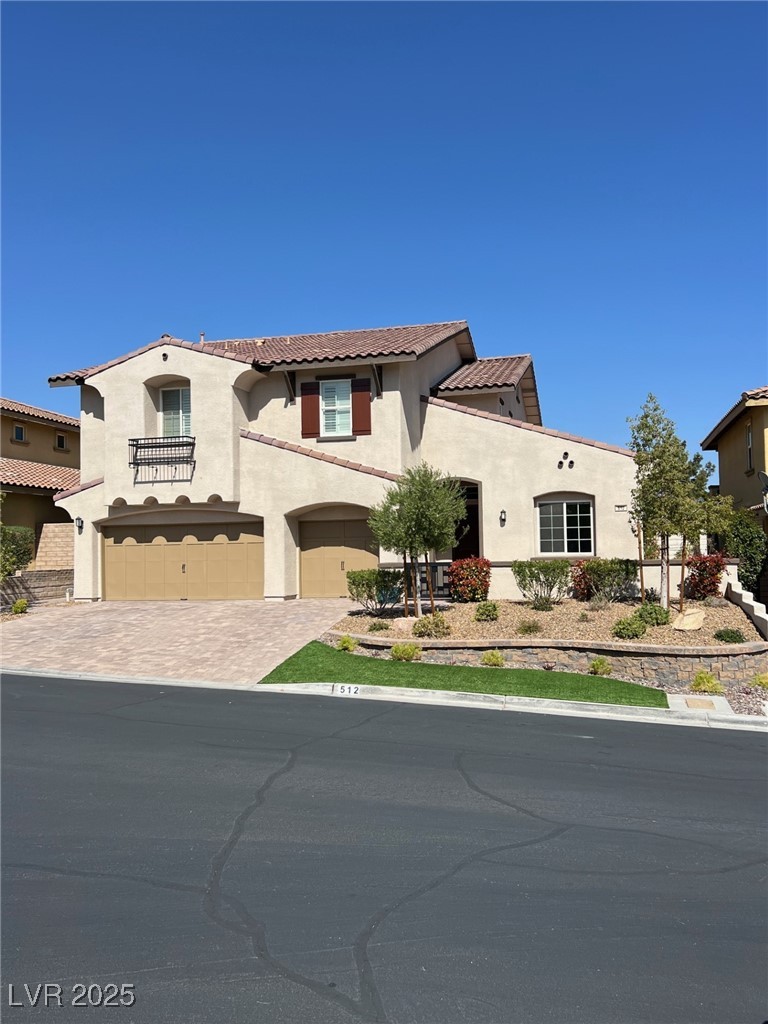
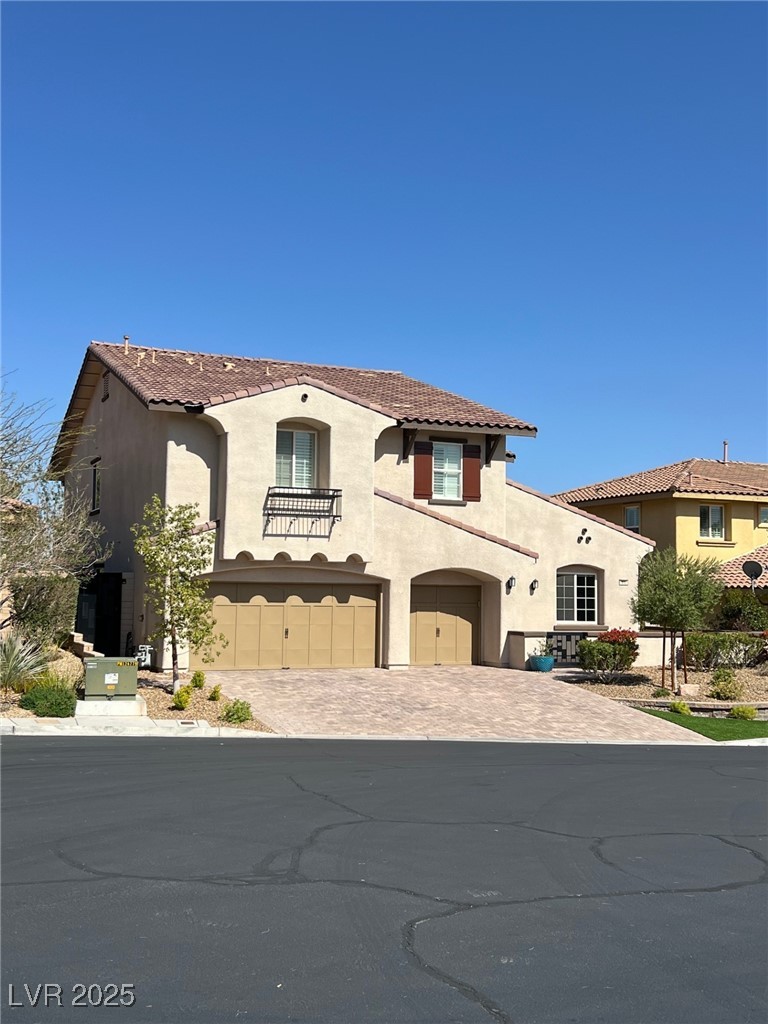
Two-story stucco home with a tiled roof, twin garages, and landscaped front yard.
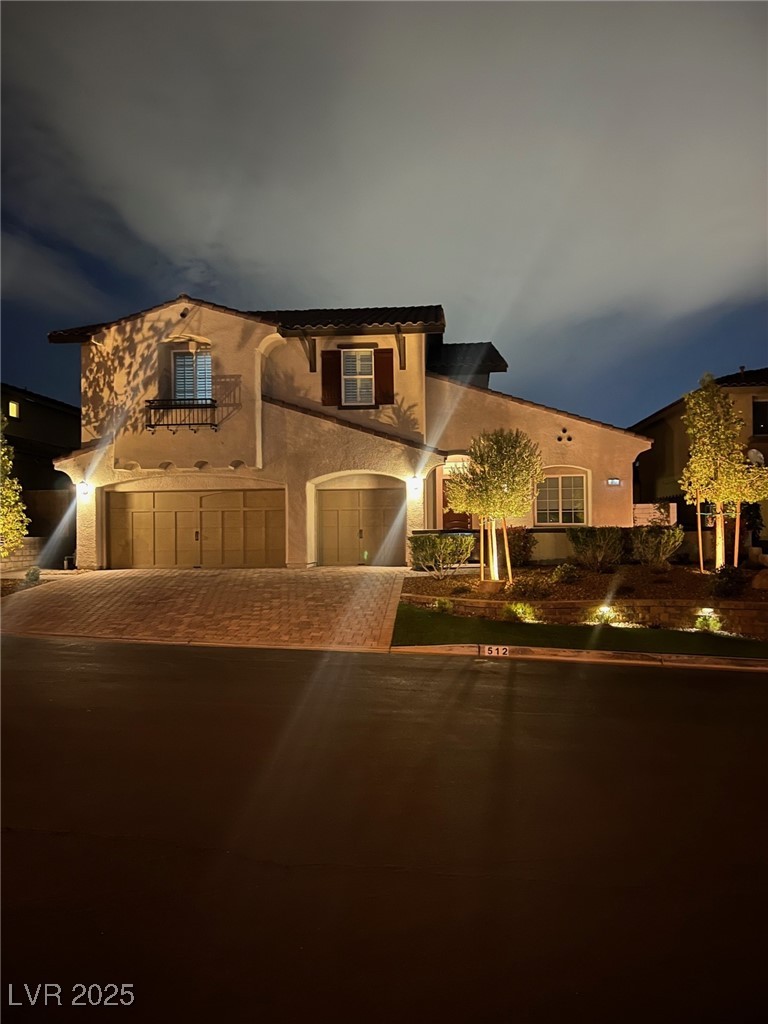
Two-story stucco home with a tile roof, arched entry, and broad driveway.
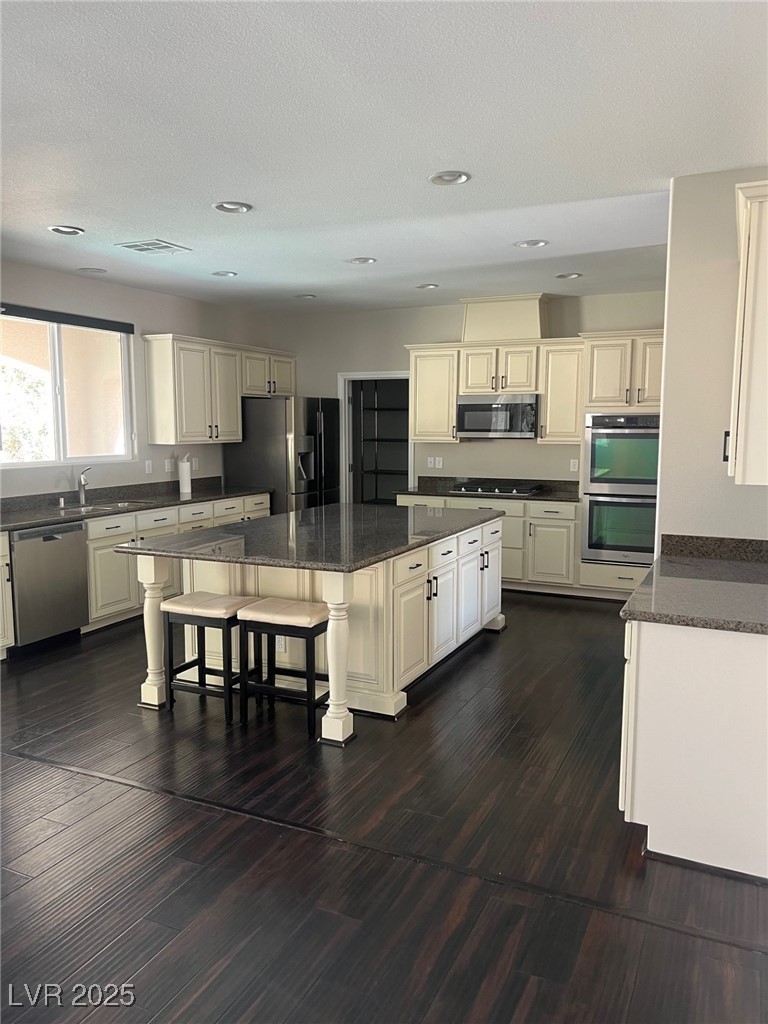
Kitchen with a large island, cream cabinetry, stainless appliances, and dark wood flooring.
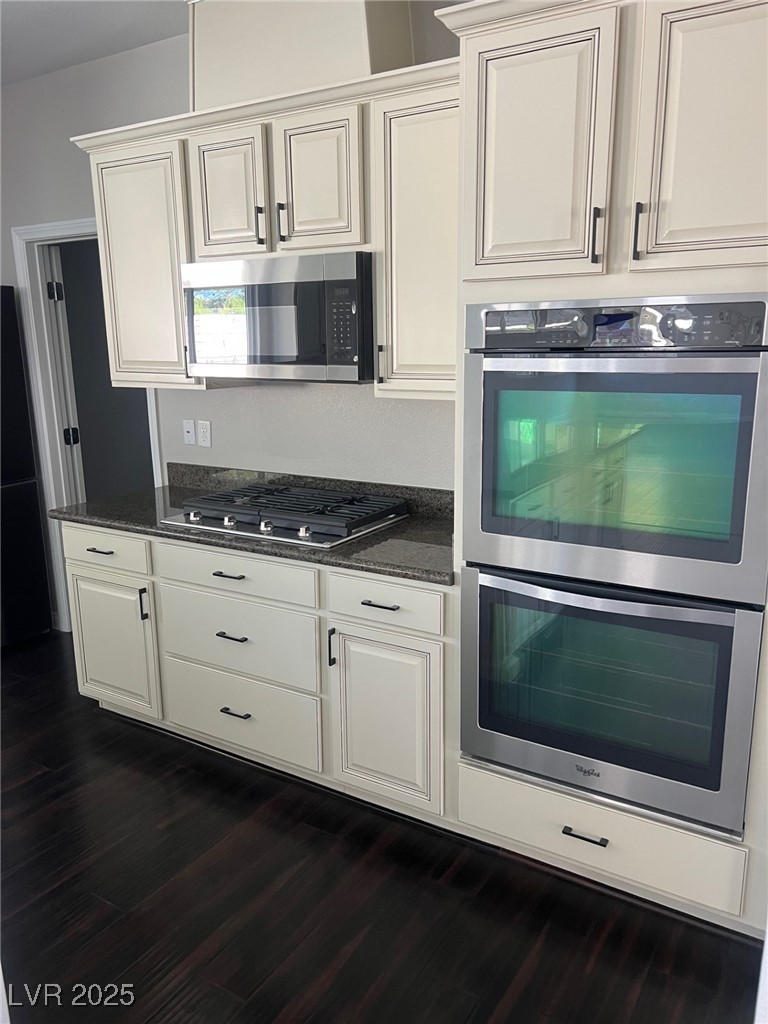
Kitchen with cream cabinets, granite counters, gas cooktop, microwave, and double wall ovens.
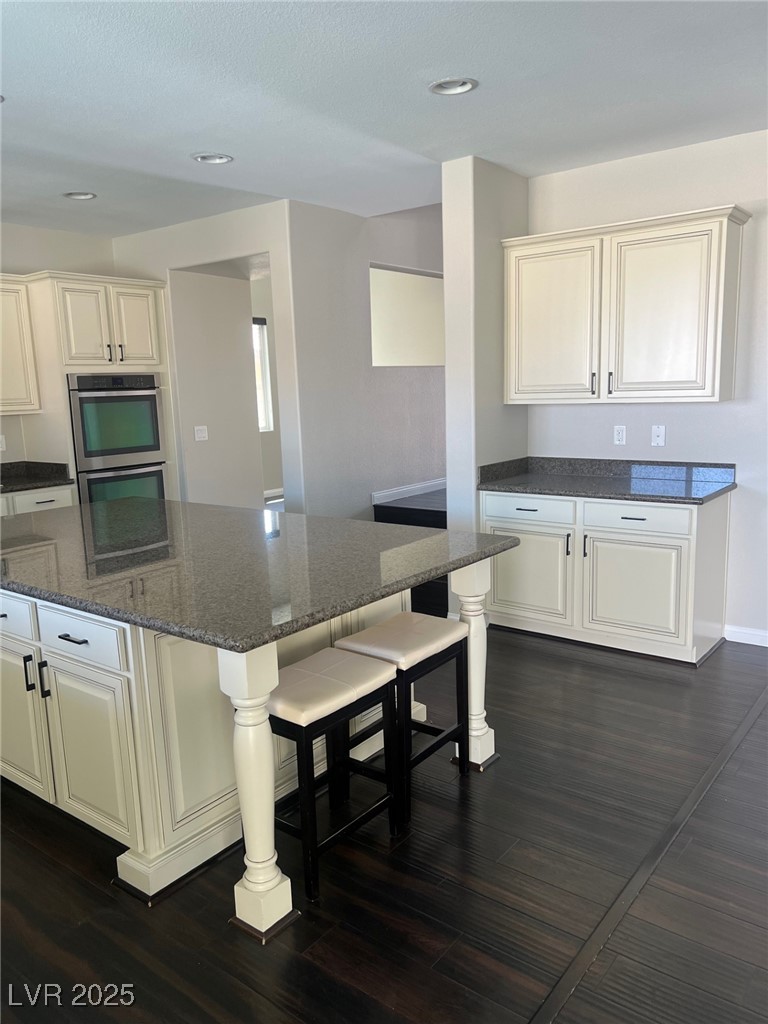
Kitchen with white paneled cabinets, granite island, double ovens, and dark wood flooring.
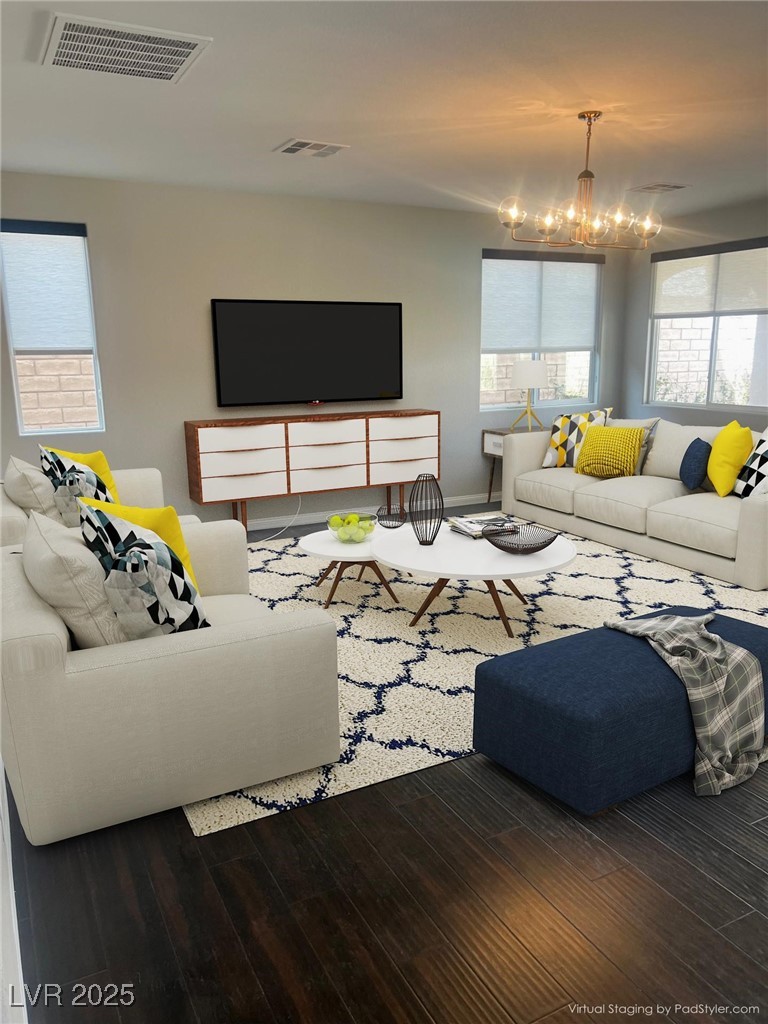
Living room with white sofas, patterned rug, wall-mounted TV, and a chandelier.
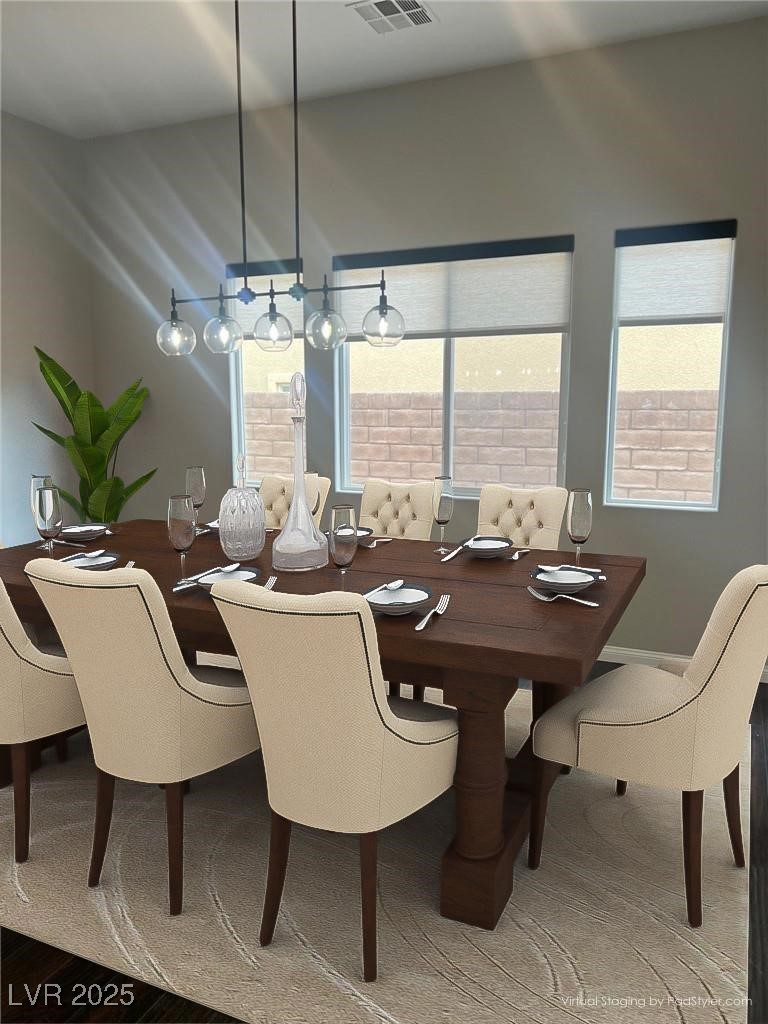
Dining room with a dark wood table, cream chairs, and pendant lighting beside tall windows.
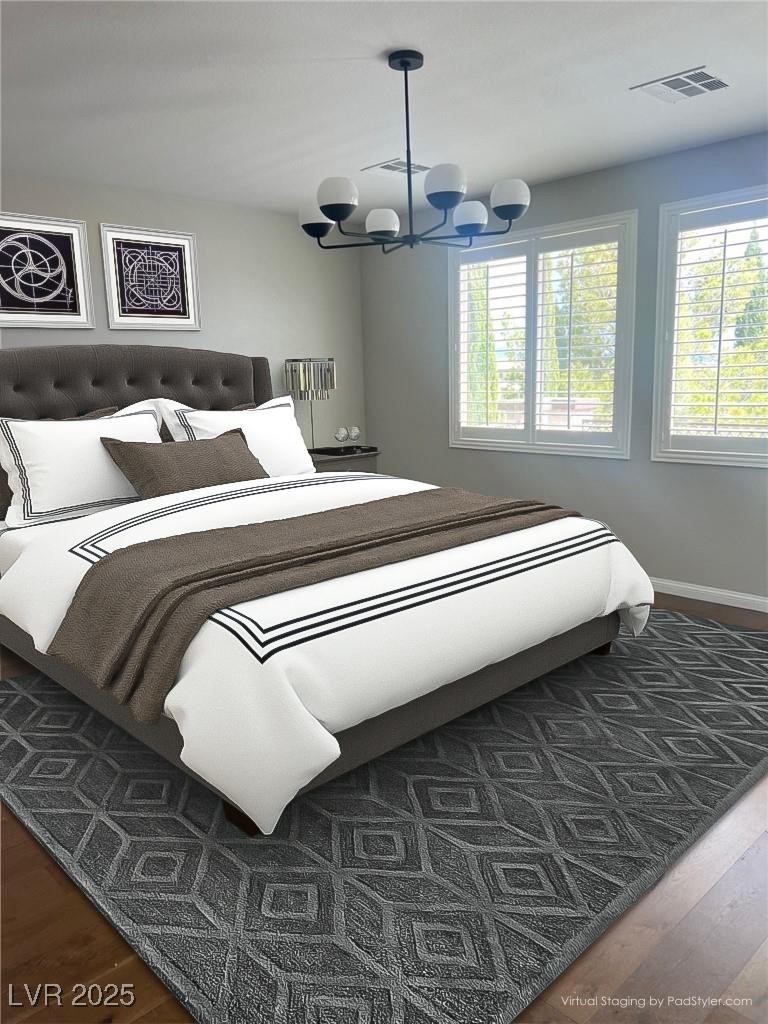
Staged bedroom with a tufted headboard, geometric rug, and shuttered windows.
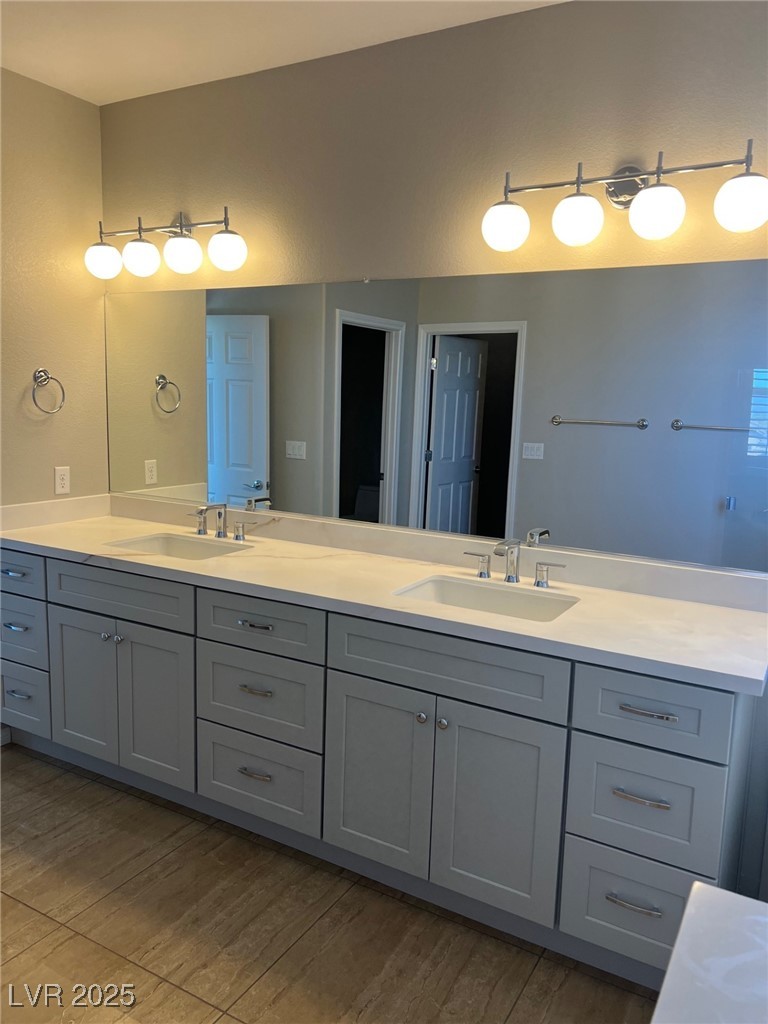
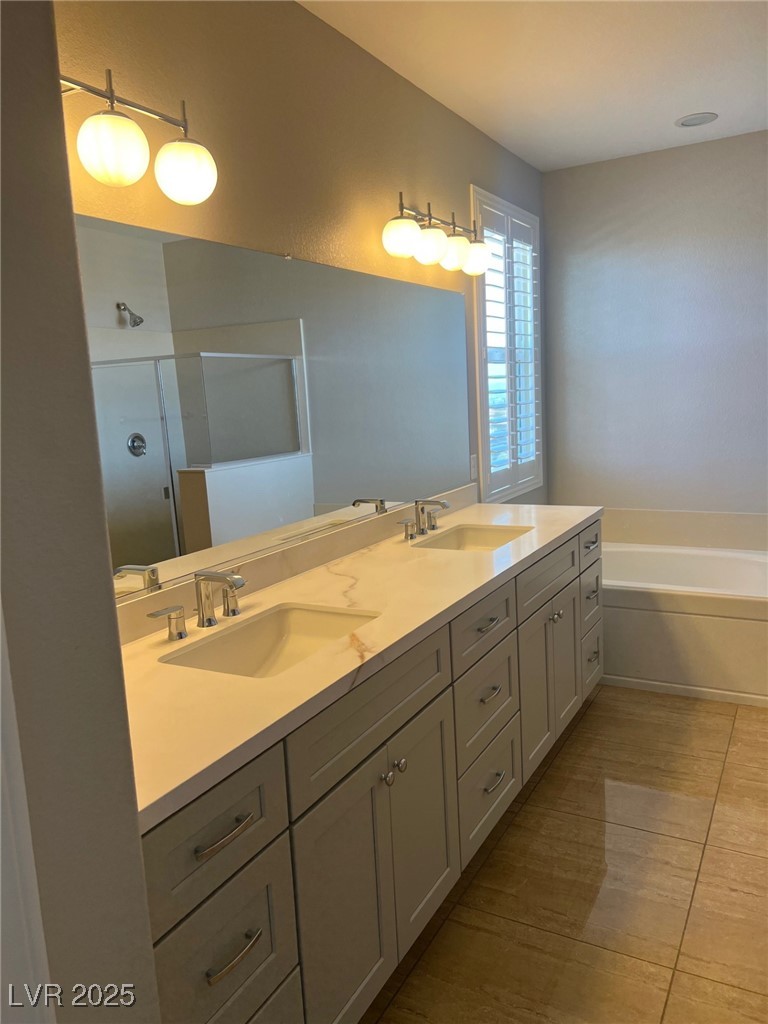
Bathroom vanity with two sinks, gray cabinets, a wide mirror, and globe lights.
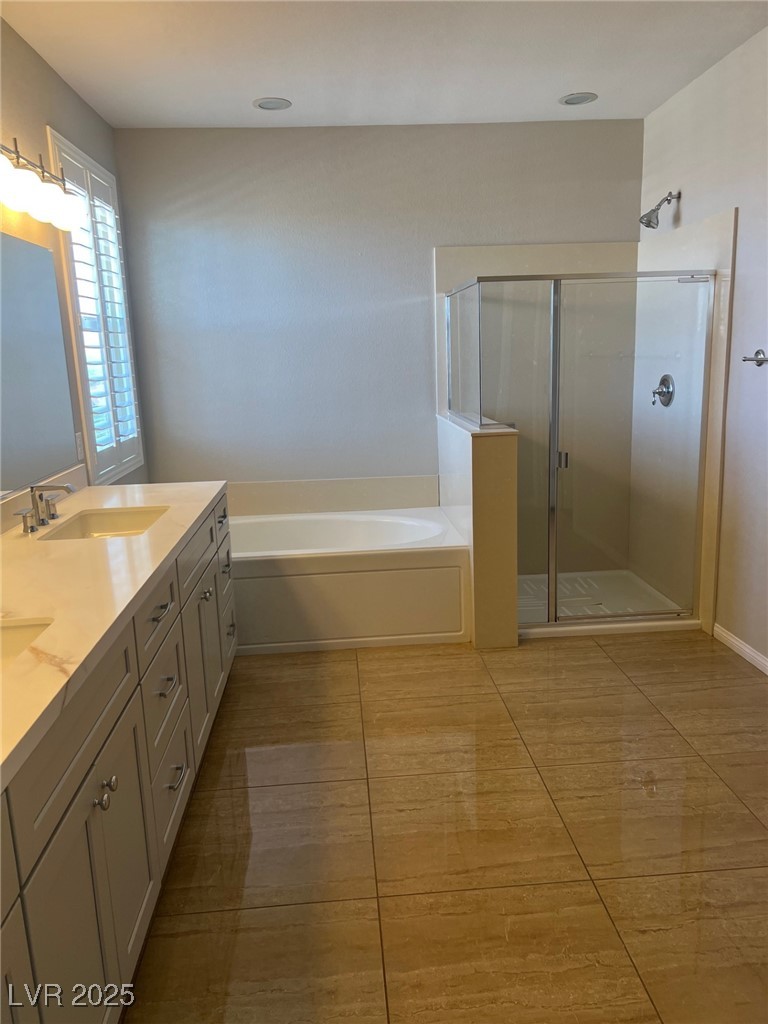
Bathroom with a double vanity, soaking tub, and glass-enclosed shower.
Bathroom with a double-sink vanity, large mirror, and bathtub beside a shuttered window.
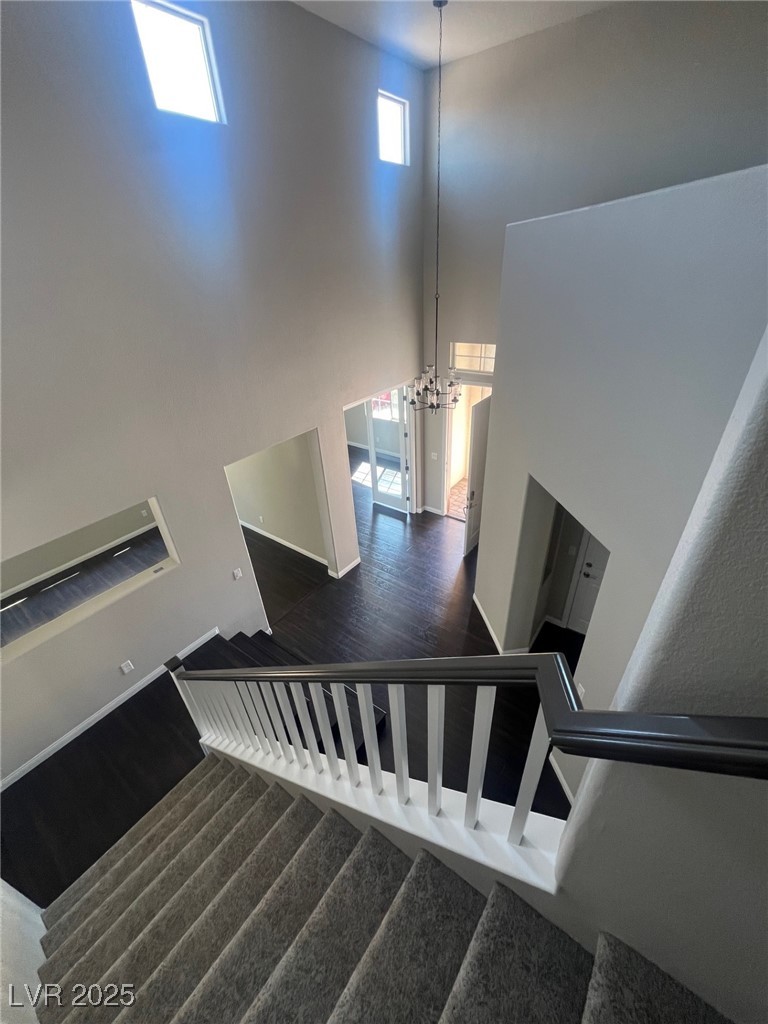
Two-story foyer viewed from carpeted stairs, with dark flooring, high windows, and a hanging chandelier.
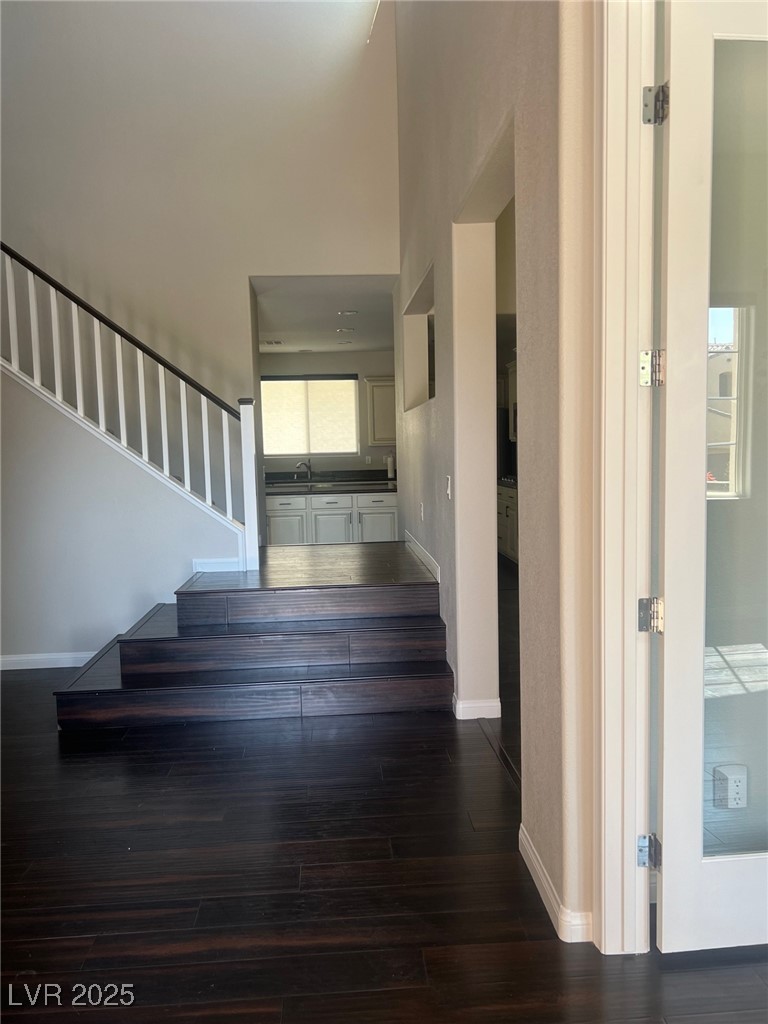
Entry hall with dark wood stairs leading toward a kitchen with white cabinets.
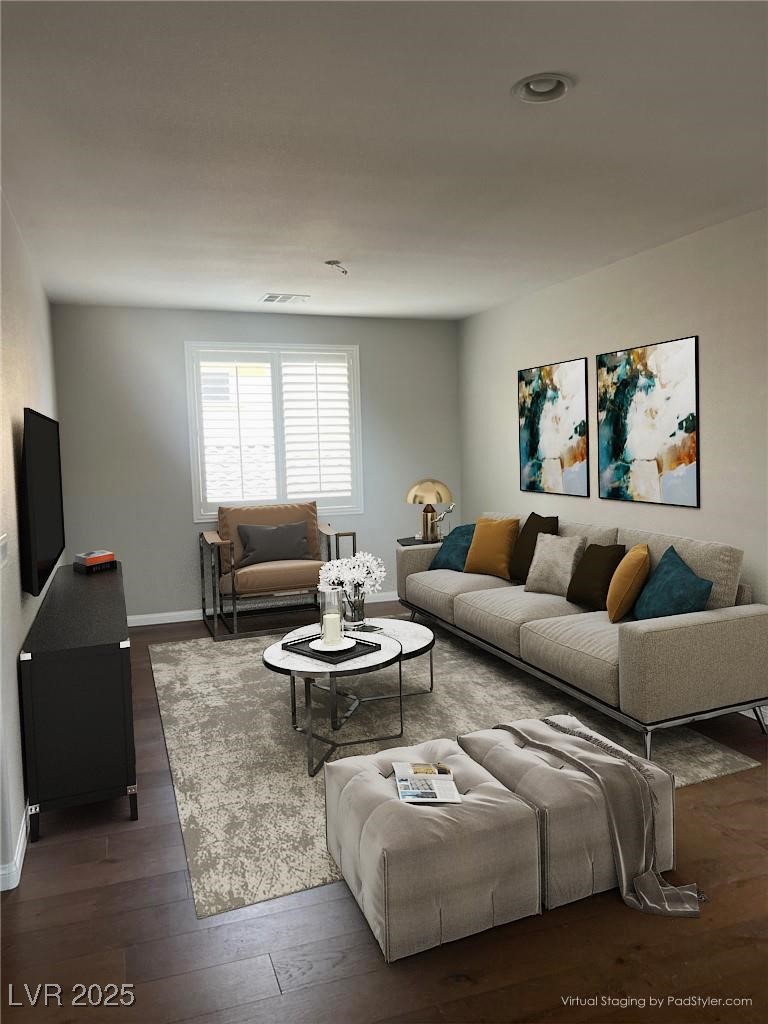
Staged living room with a beige sectional, abstract artwork, and a large area rug.
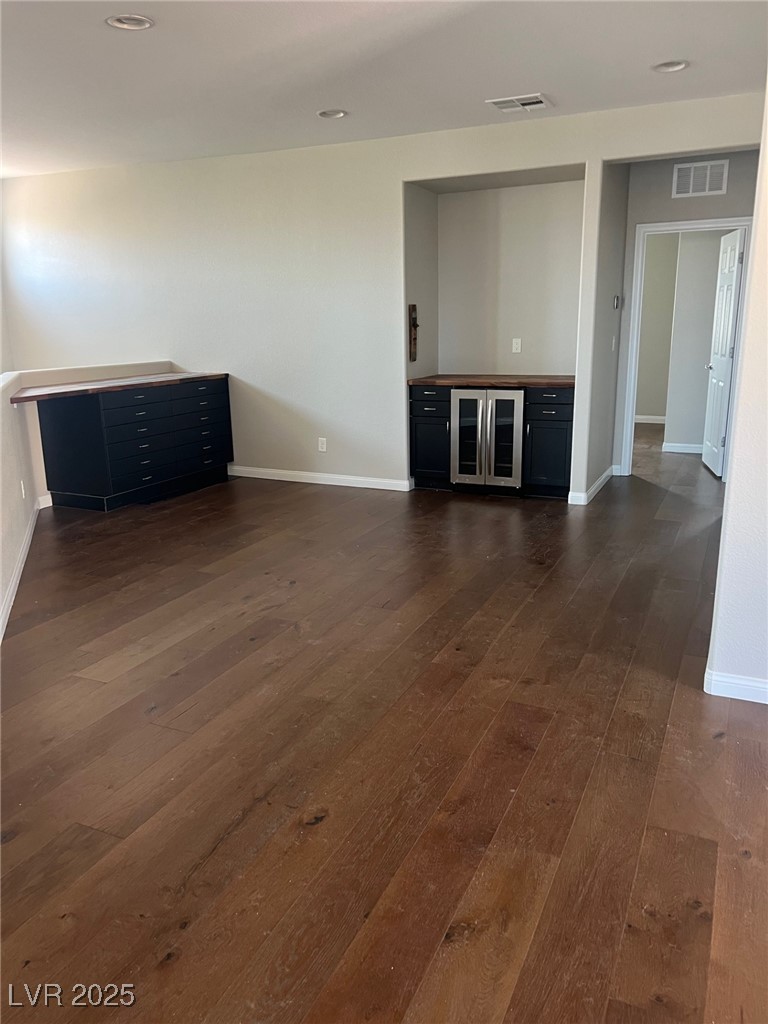
Empty room with dark built-in cabinetry, a beverage refrigerator, and wide-plank wood flooring.
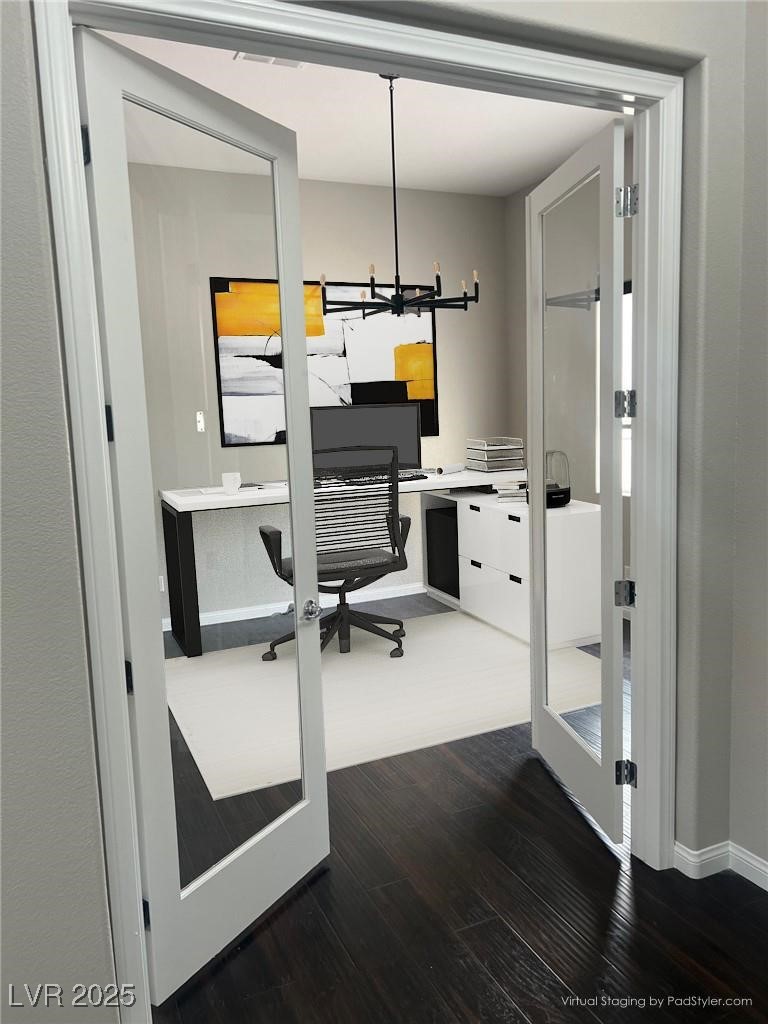
Home office with a desk, black chair, abstract artwork, and glass-paneled double doors.
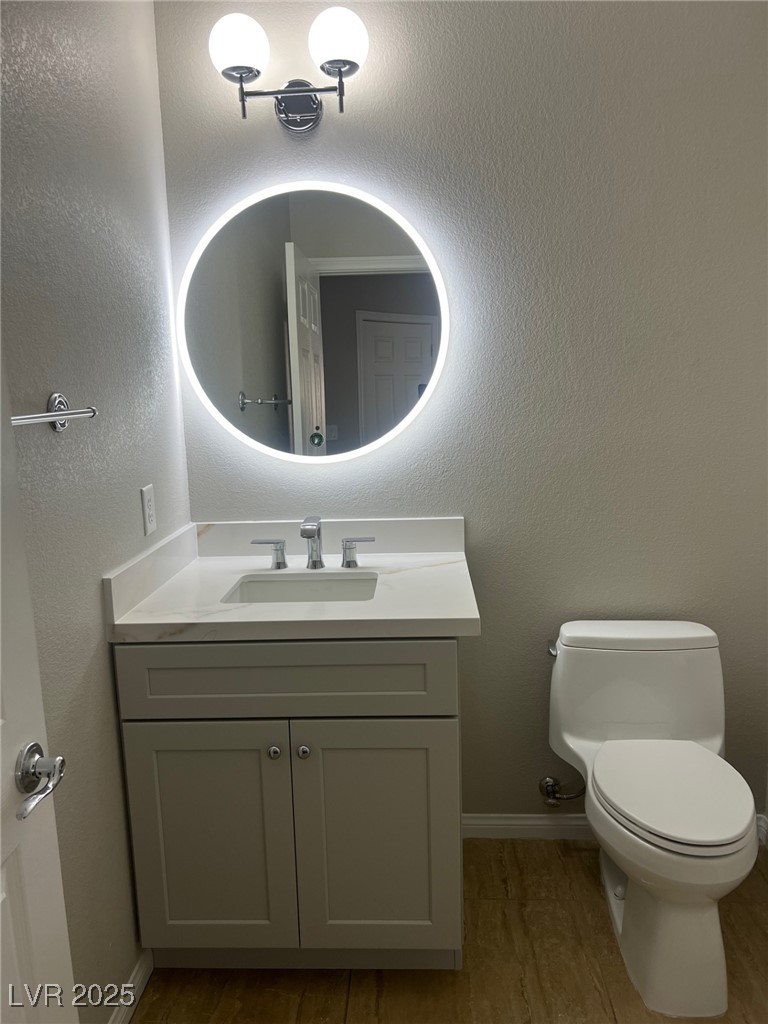
Bathroom with a gray vanity, illuminated round mirror, and white toilet.
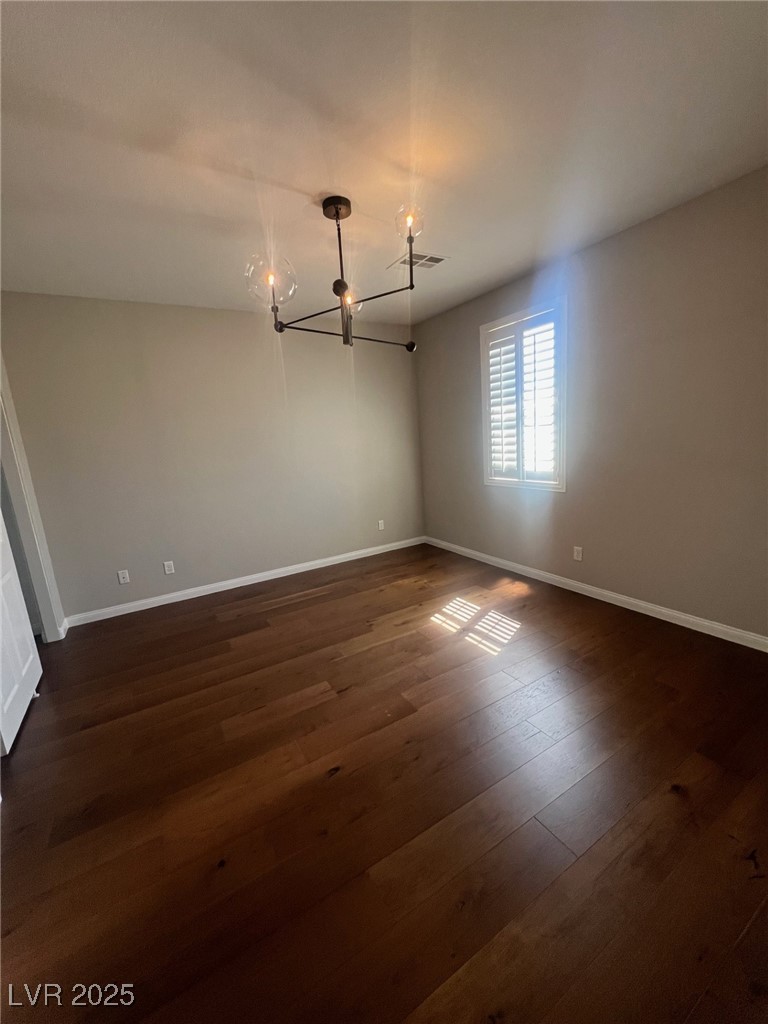
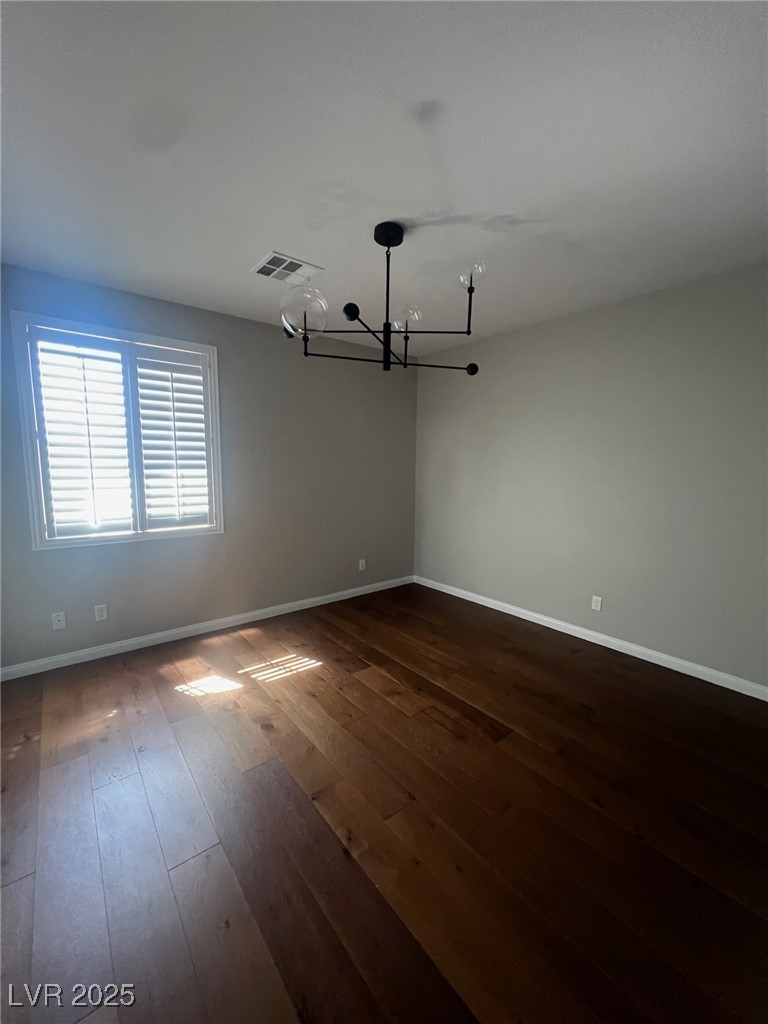
Empty room with dark wood floors, a modern chandelier, and shuttered window.
Empty dining room with dark hardwood floors, plantation shutters, and a modern chandelier.
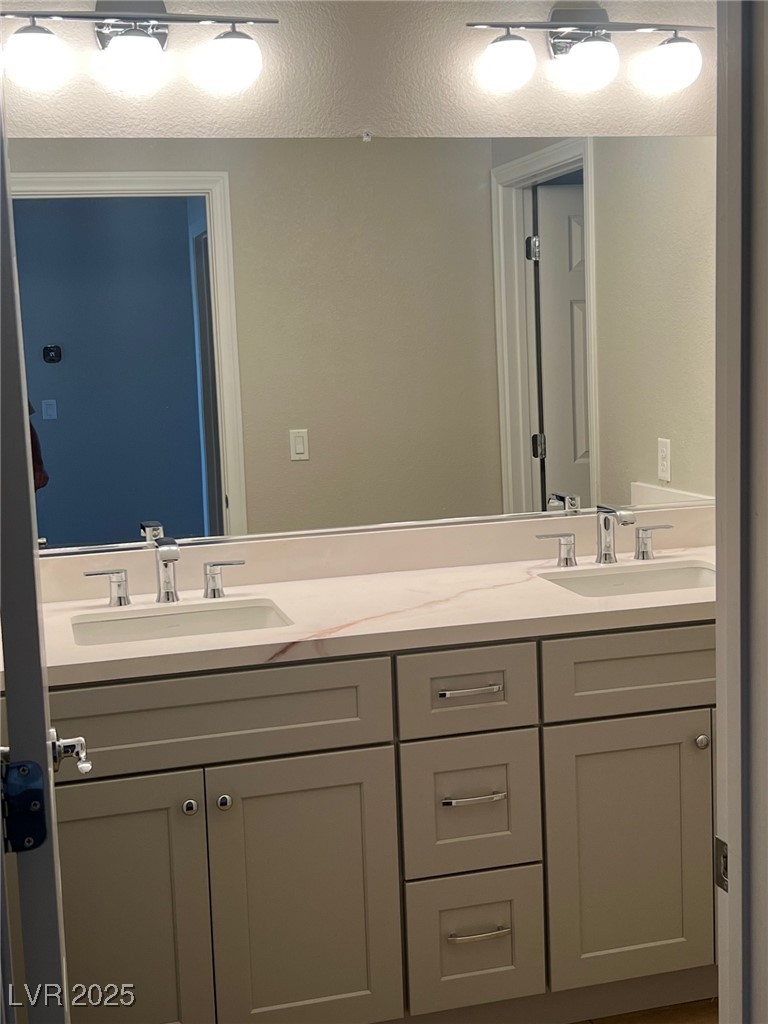
Bathroom double vanity with twin sinks, a marble-look counter, and a large mirror.
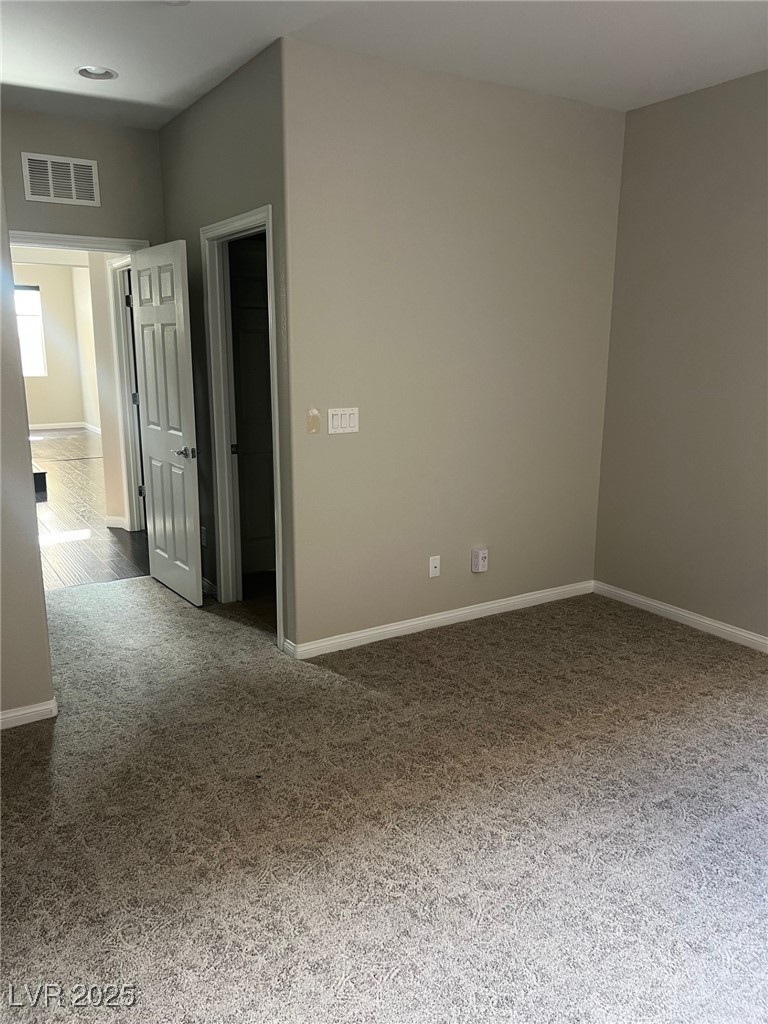
Empty carpeted room with beige walls and an open doorway to a brighter room.
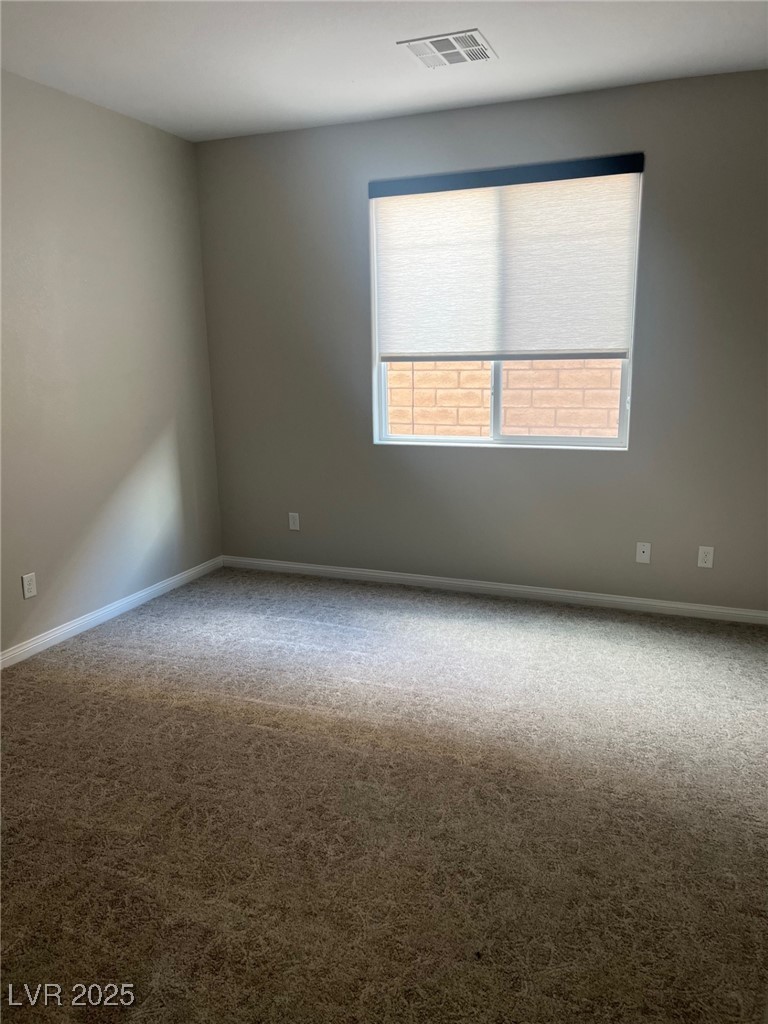
Empty carpeted room with a window and lowered blind.
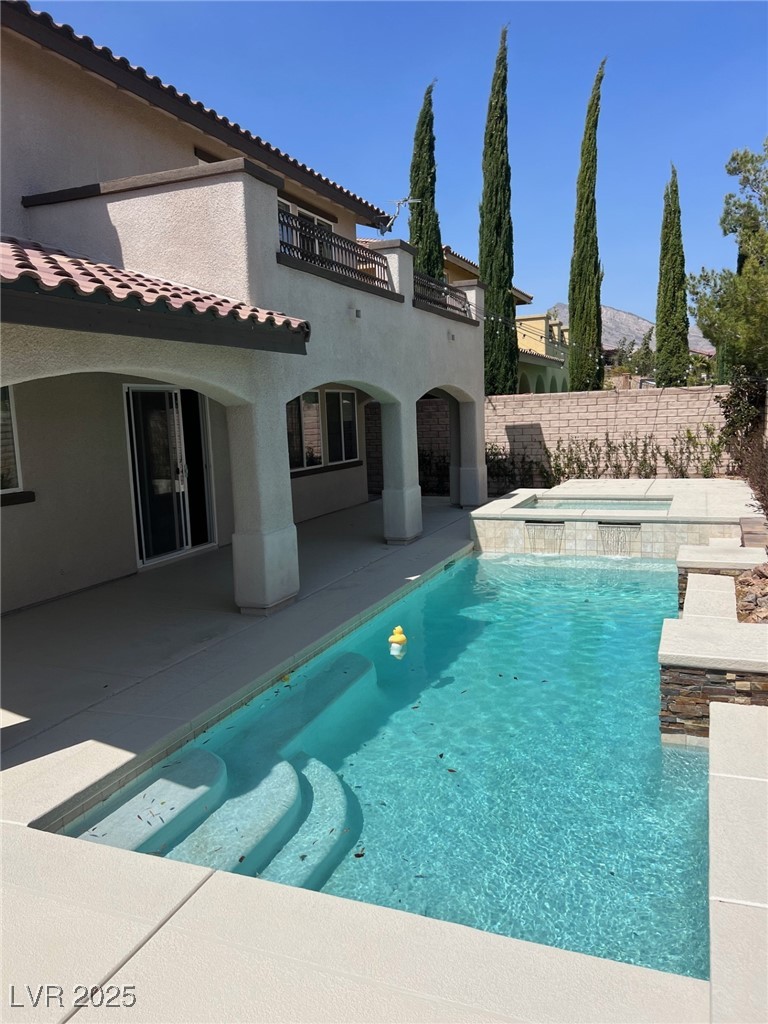
Backyard pool with broad entry steps beside a covered patio and arched columns.
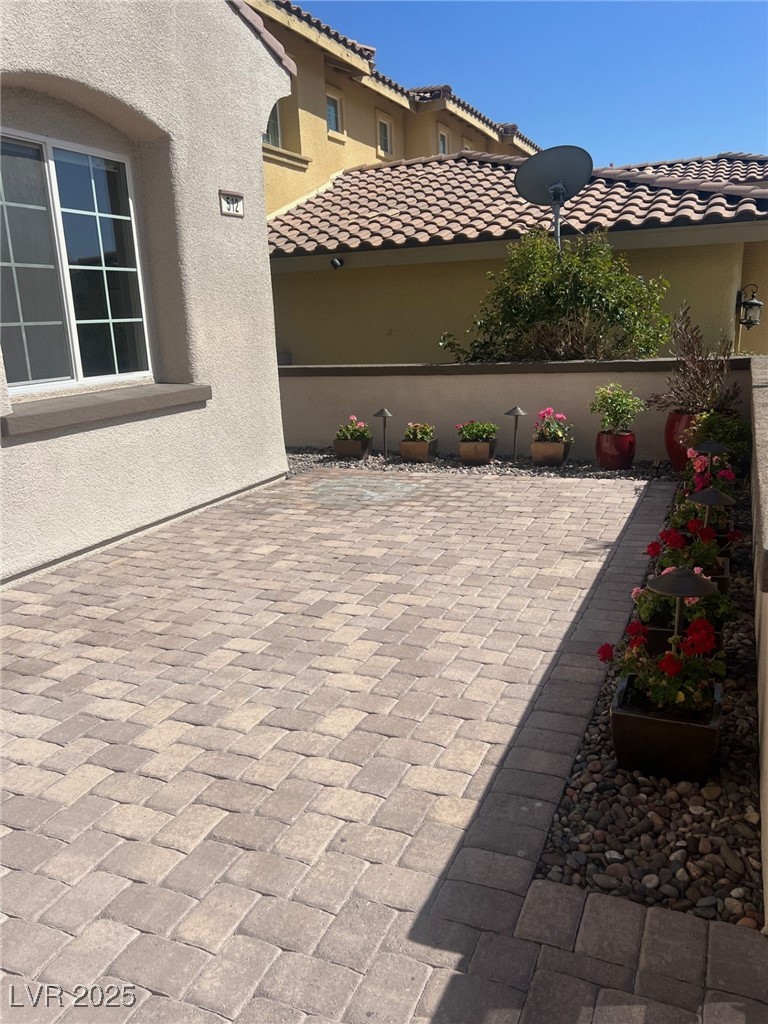
Paver courtyard beside a stucco home, with flower planters and a tiled roof.
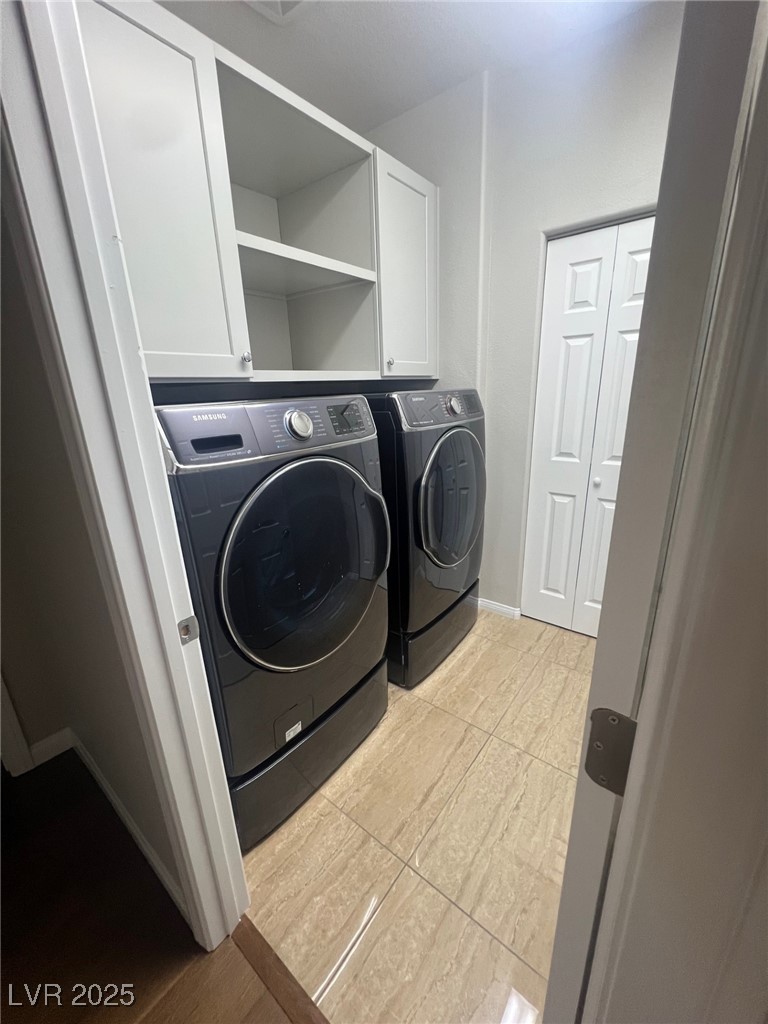
Laundry room with dark front-loading washer and dryer beneath white cabinets.
Two-story stucco home with a three-car garage and illuminated landscaping at night.
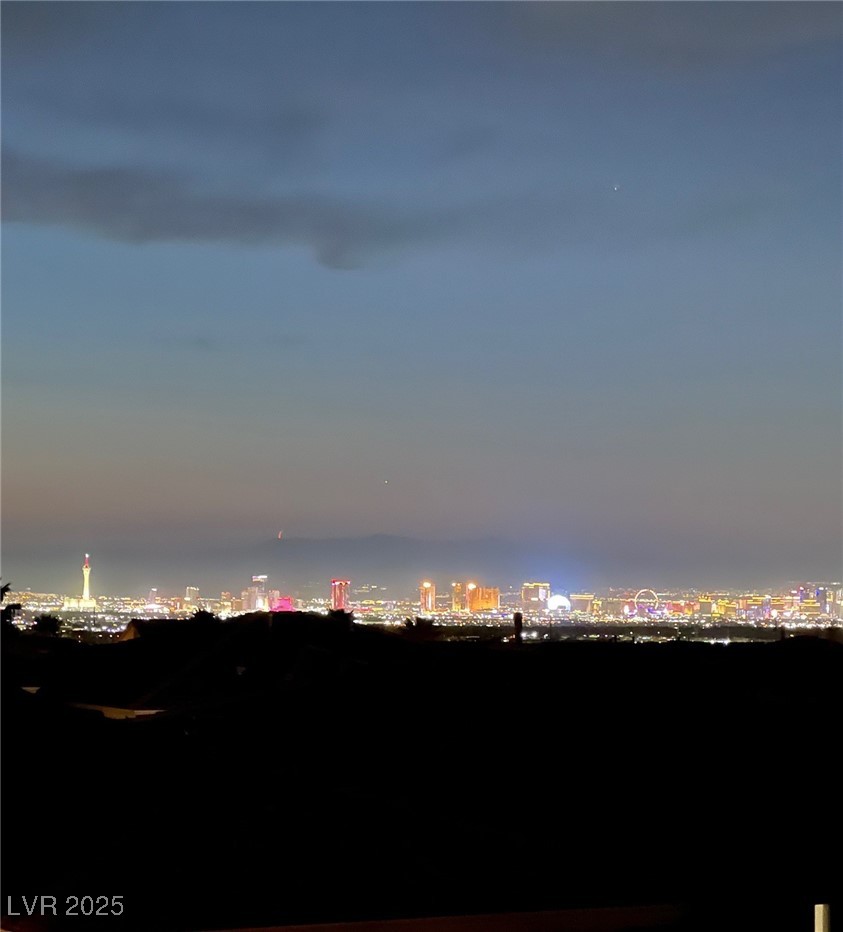
Las Vegas skyline illuminated at night, viewed over dark rooftops.
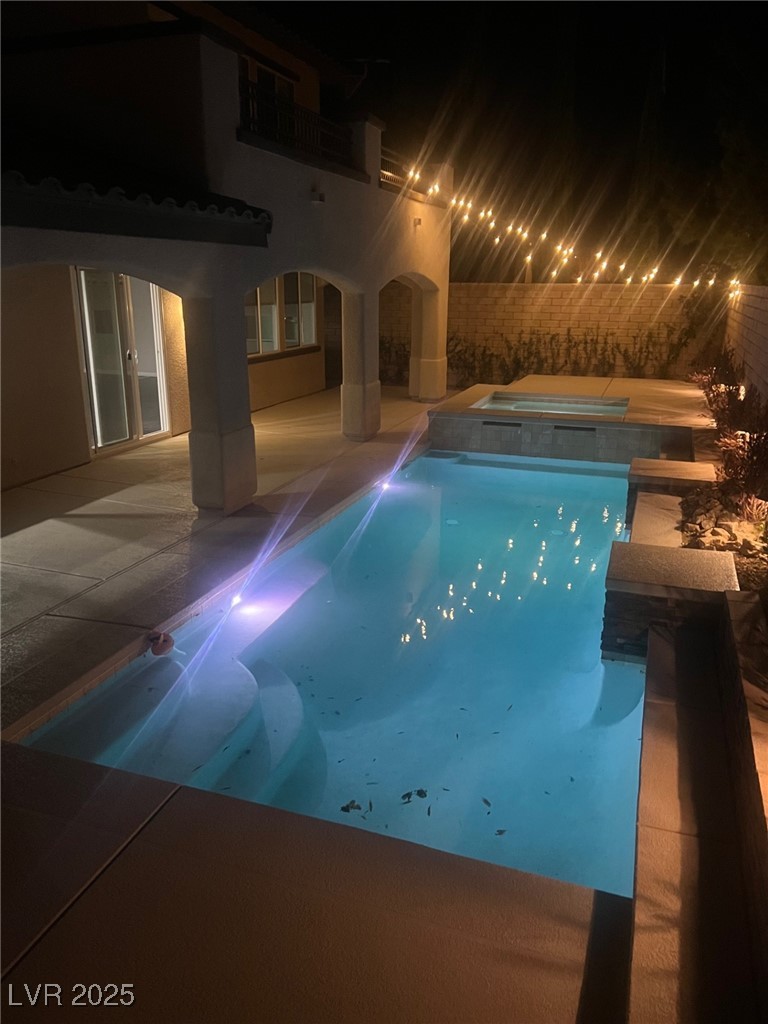
Nighttime swimming pool and raised spa beside a covered patio, illuminated by string lights.
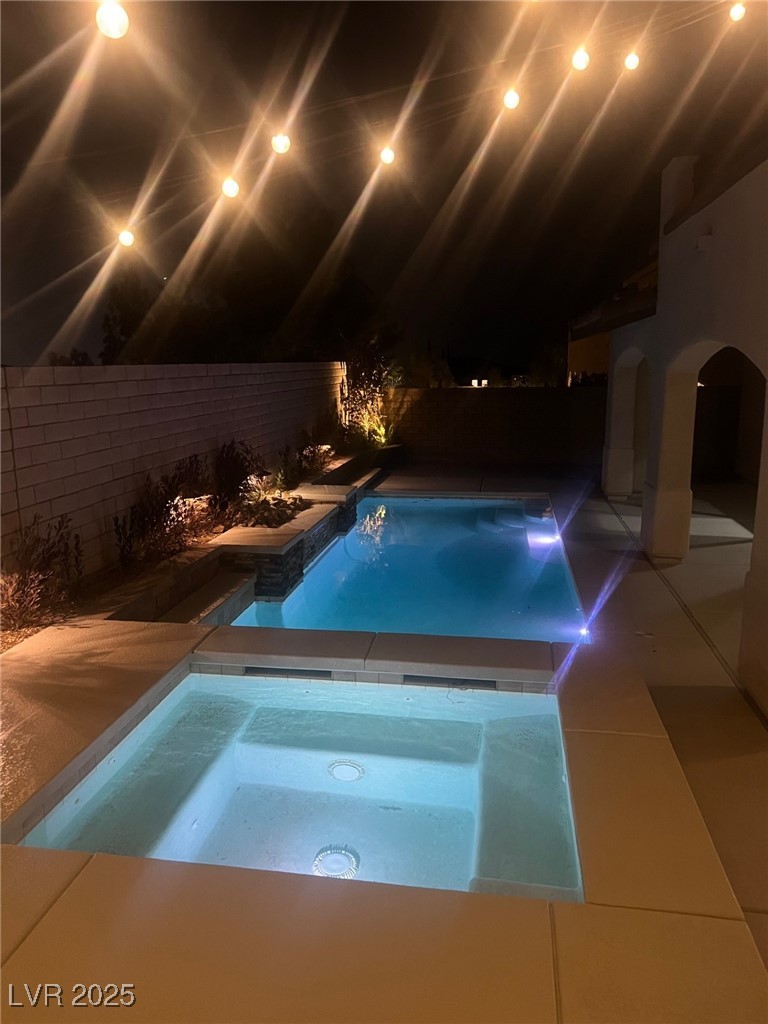
Nighttime view of a backyard pool and raised spa beneath string lights.
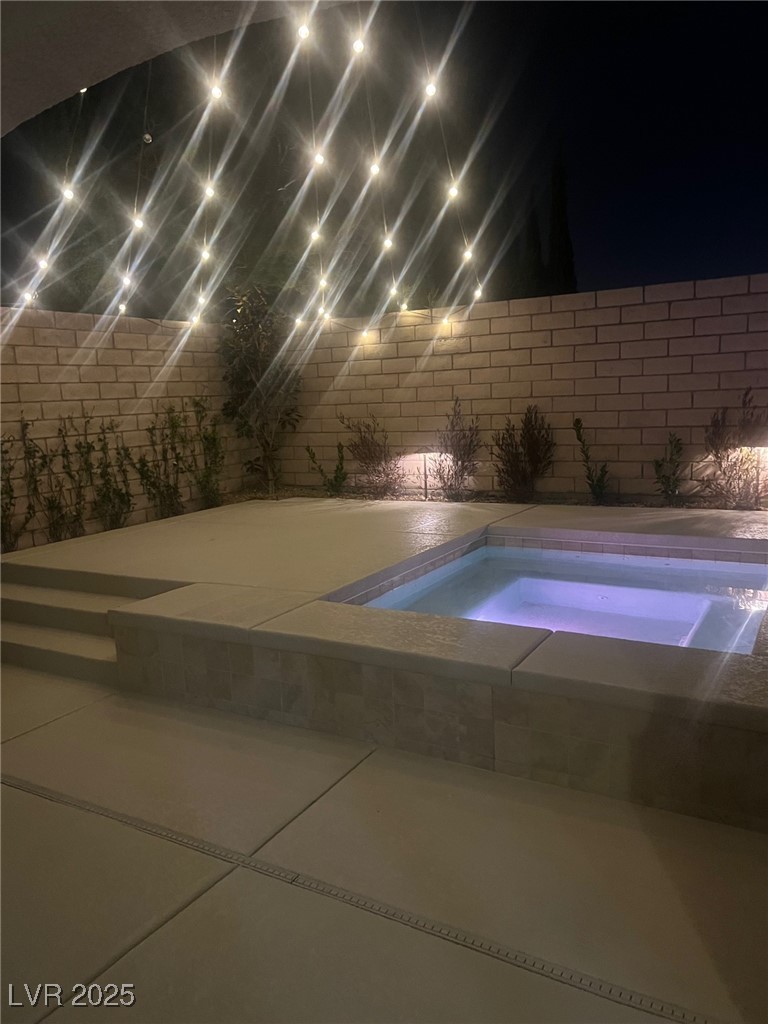
Raised illuminated spa beside a paved backyard patio, with string lights overhead.
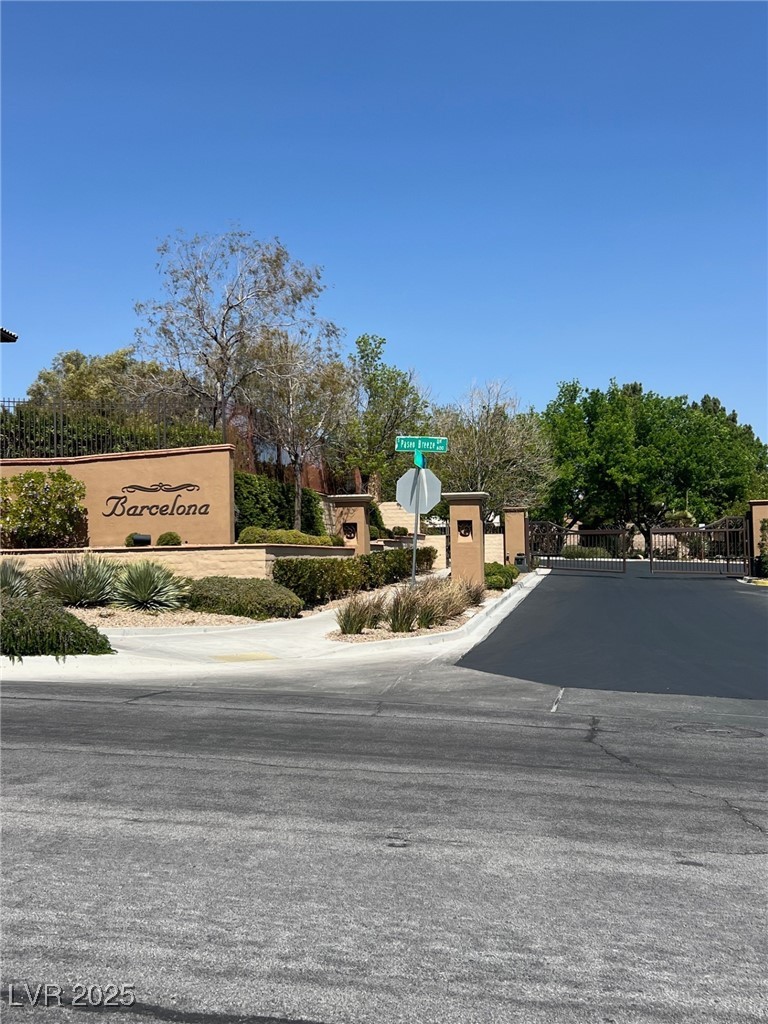
Barcelona community entrance with gated driveway and landscaped stone sign.
VIEW PHOTOS
Courtesy of Frontier Properties LLC Joe Landstrom Listing Contact: 702-482-9113 
$4,715/mo

512 Cabrera Court

4 Beds 3 Baths 3,587 Sq.Ft. 6,970 Sq.Ft.

Description

Welcome to this newly updated 3500+sf executive home in the gated West Summerlin community of Barcelona. Freshly painted with new carpet, lighting, vanities, sinks and faucets and window coverings. This open plan pool home with an office, downstairs bedroom and bath, 3 car garage and a view of the strip from the upstairs primary bedroom an balcony is a must see home. The upstairs den+loft provides plenty of space for additional TV/gaming and lounging. The large great room and chefs kitchen opening up to the pool and spa make this an entertainers dream home. For additional parking/storage the home includes a 3 car garage, newly custom built oversized pantry and primary bedroom closets.

Share Property

Location

512 Cabrera Court, Las Vegas, NV 89138

Status

Leased

Date Leased

April 18, 2025
Lilia Kazakevitch, Las Vegas real estate agent, in a cream blazer against a gray backdrop.

Lilia Kazakevitch

TITLE

REALTOR®

Property Amenities

Interior
Laundry room Gas Dryer Hookup, Laundry Room, Upper Level
Appliances Built-In Electric Oven, Double Oven, Dryer, Dishwasher, Disposal, Microwave, Refrigerator, Water Softener Owned, Washer/Dryer, Washer/Dryer All In One, Wine Refrigerator, Washer
Flooring Carpet, Hardwood
Total Bedrooms: 4
Three-Quarter Bathrooms: 2
Full Bathrooms: 1
Other Interior Features Bedroom on Main Level, Window Treatments
Area & Lot
Total area 3,587 Sq.Ft.
Lot Area 6,970 Sq.Ft.
Living area 3,587 Sq.Ft.
MLS® ID 2666013
Year Built 2012
High School Palo Verde
Middle School Rogich Sig
Elementary School Vassiliadis, Billy & Rosemary,Vassiliadis, Billy &
Architecture Styles Two Story
Type Residential
Status Leased
Date Leased April 18, 2025
Exterior
Stories 2
Air conditioning Central Air, Electric
Heat type Central, Gas
Garage Space 3.0
Parking Attached, Garage, Private
Roof Tile
Utilities Cable Available
Finance
Lease Price $4,715/mo

Las Vegas

Let’s Get Started

Get assistance in determining current property value, crafting a competitive offer, writing and negotiating a contract, and much more. Contact me today to find out how I can be of assistance to you!