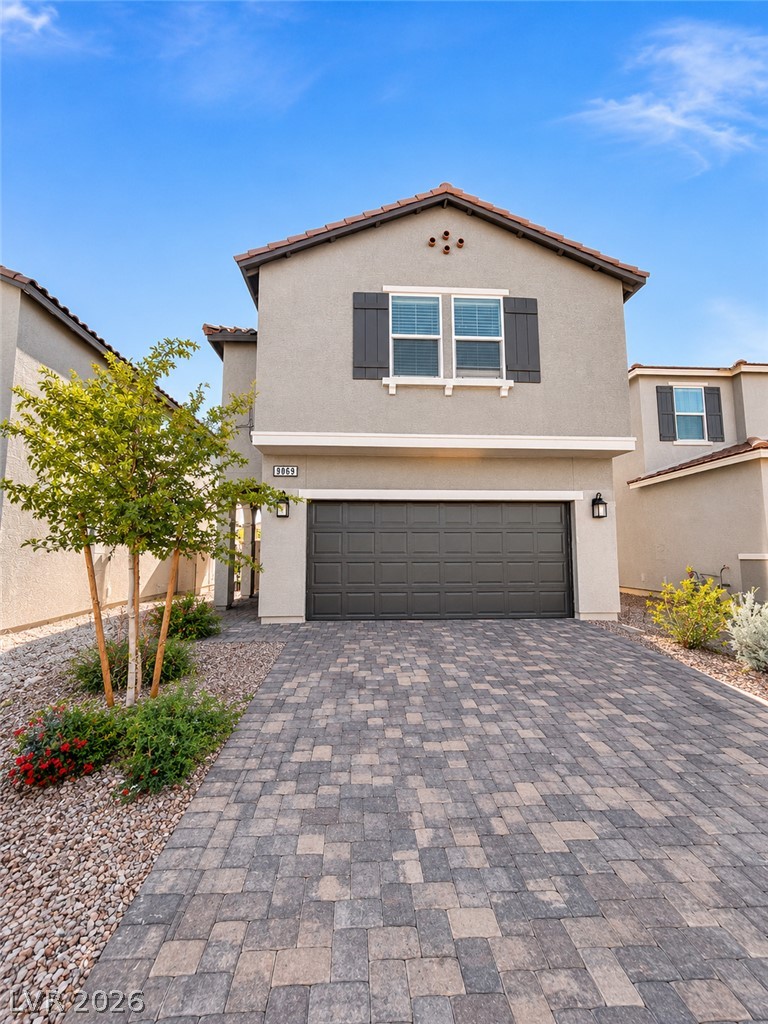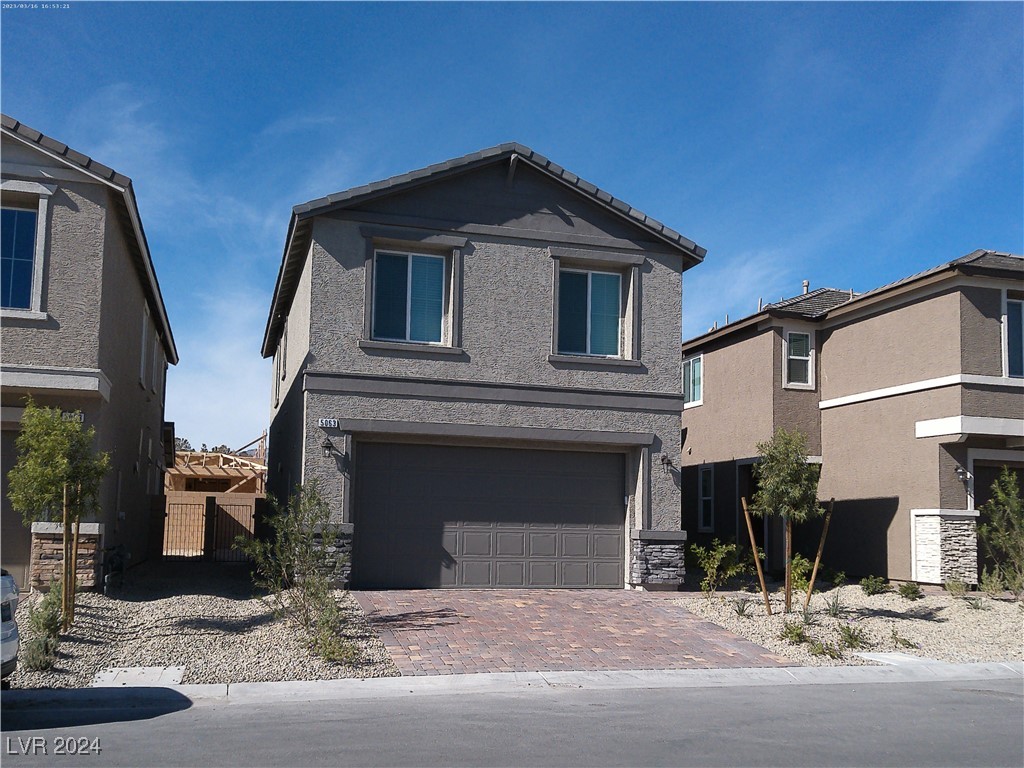
Two-story gray stucco home with a brick driveway and attached garage.
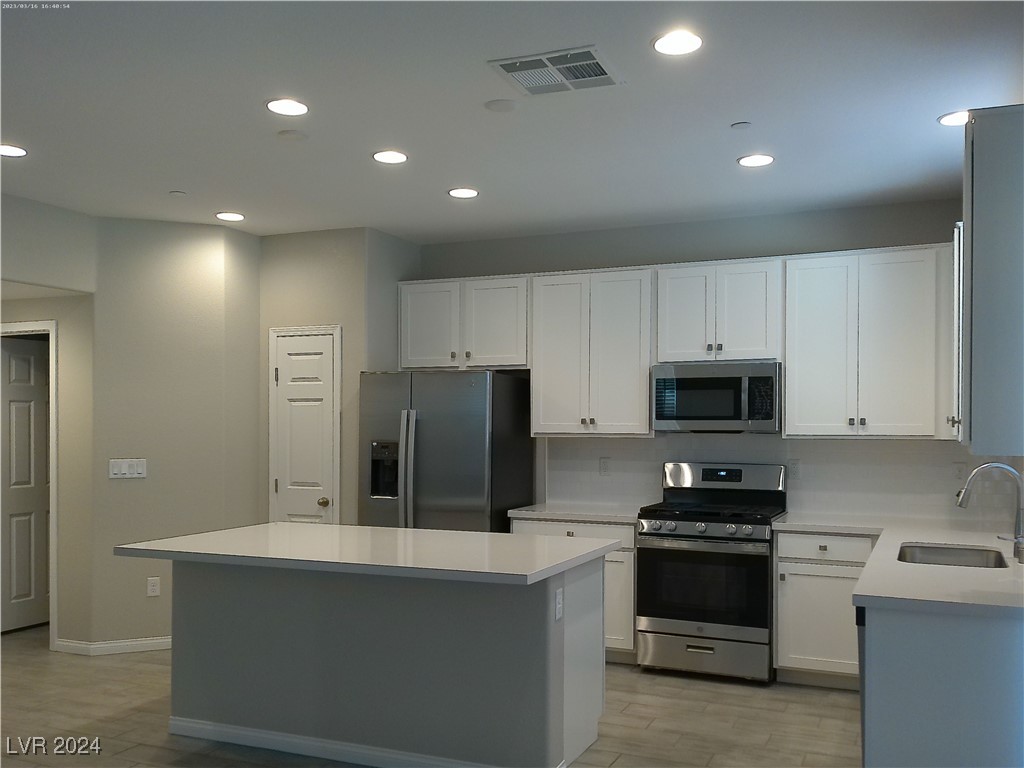
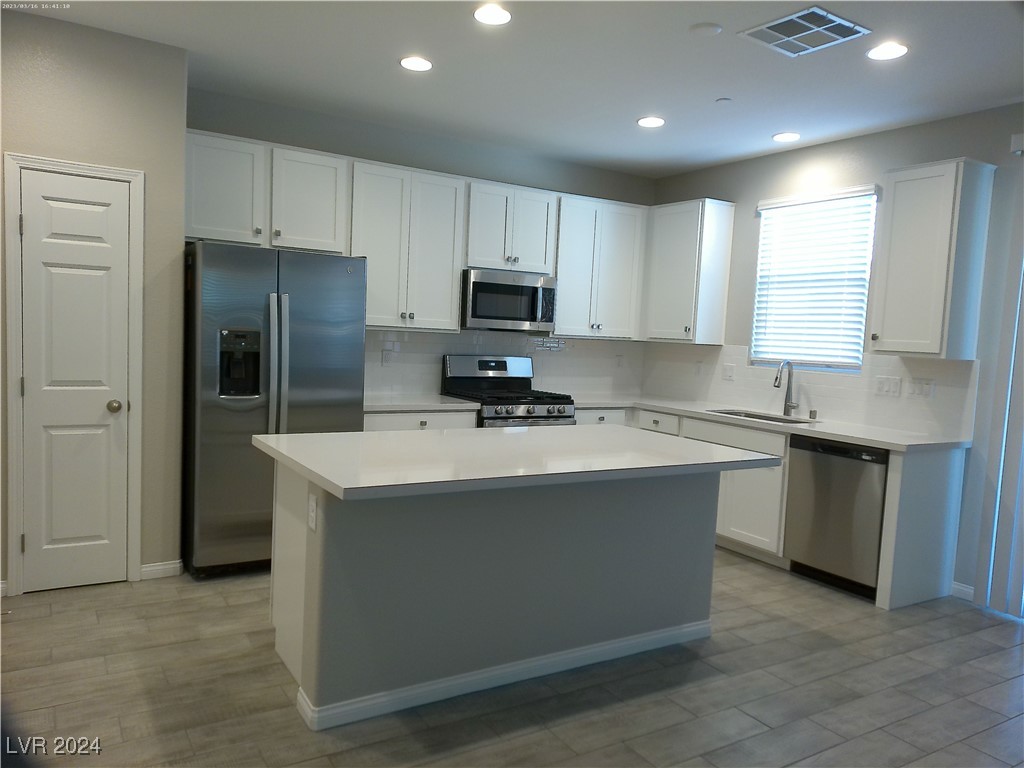
Kitchen with a large island, white cabinets, and stainless steel appliances.
Bright kitchen with white cabinets, stainless steel appliances, and a large central island.
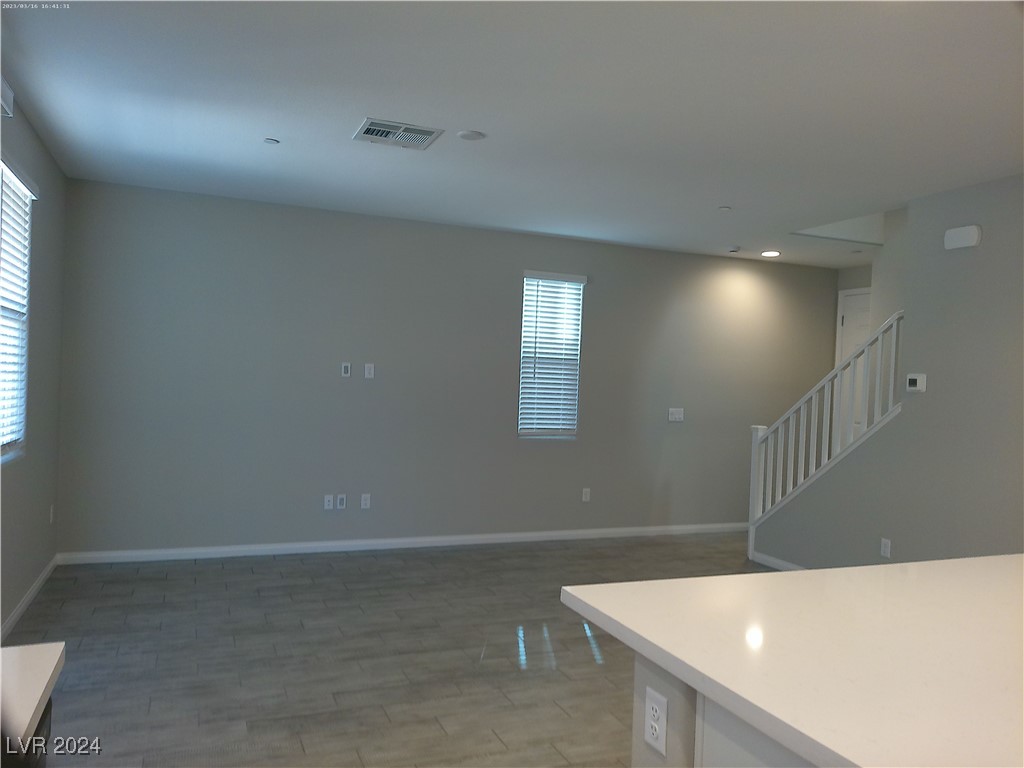
Open living area with gray tile flooring, window blinds, and a staircase beside the kitchen island.
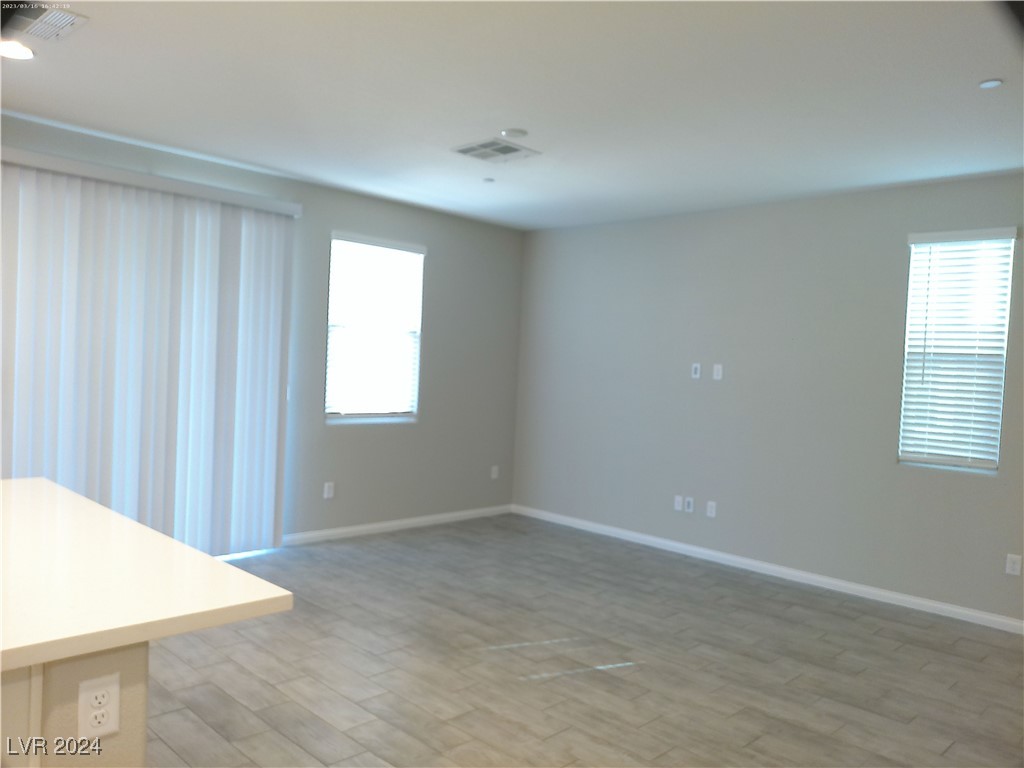
Vacant living area with tiled floors, two windows, vertical blinds, and a kitchen counter edge.
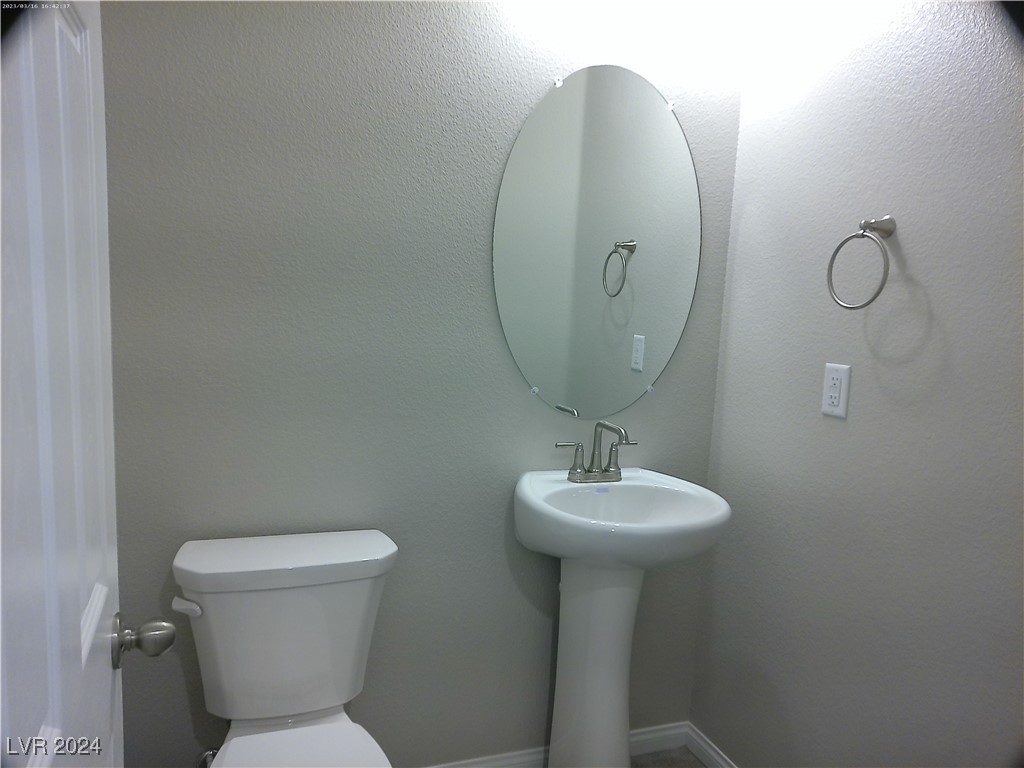
Bathroom with a pedestal sink, oval mirror, toilet, and chrome towel ring.
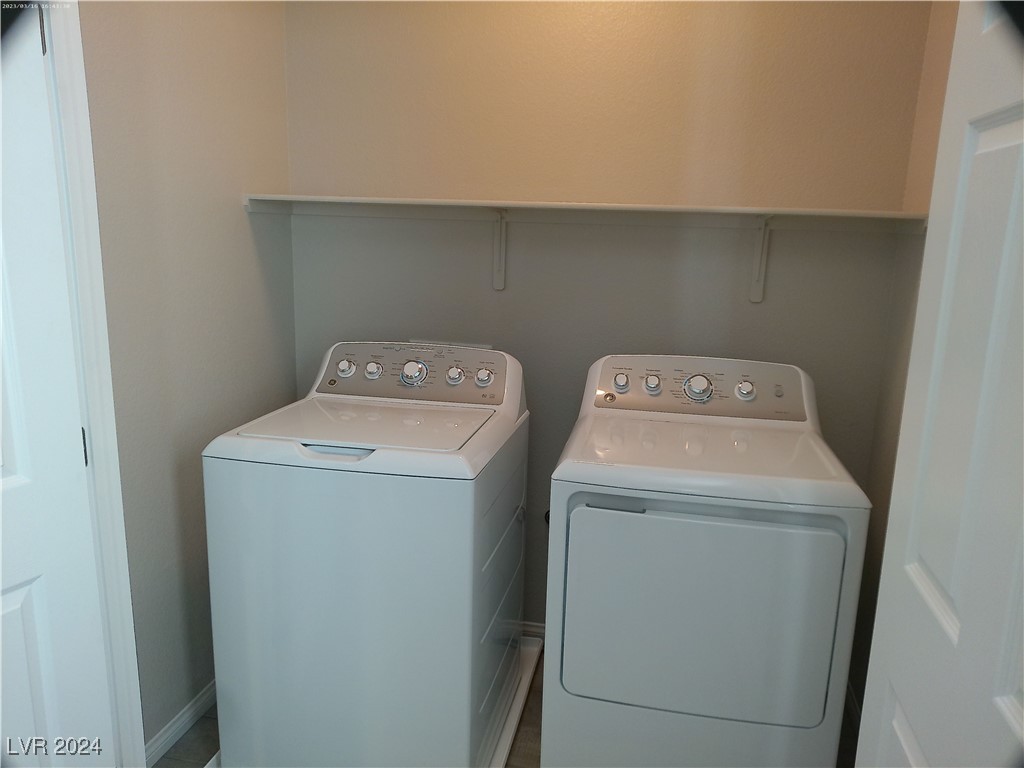
Laundry closet with a top-loading washer and front-loading dryer beneath a storage shelf.
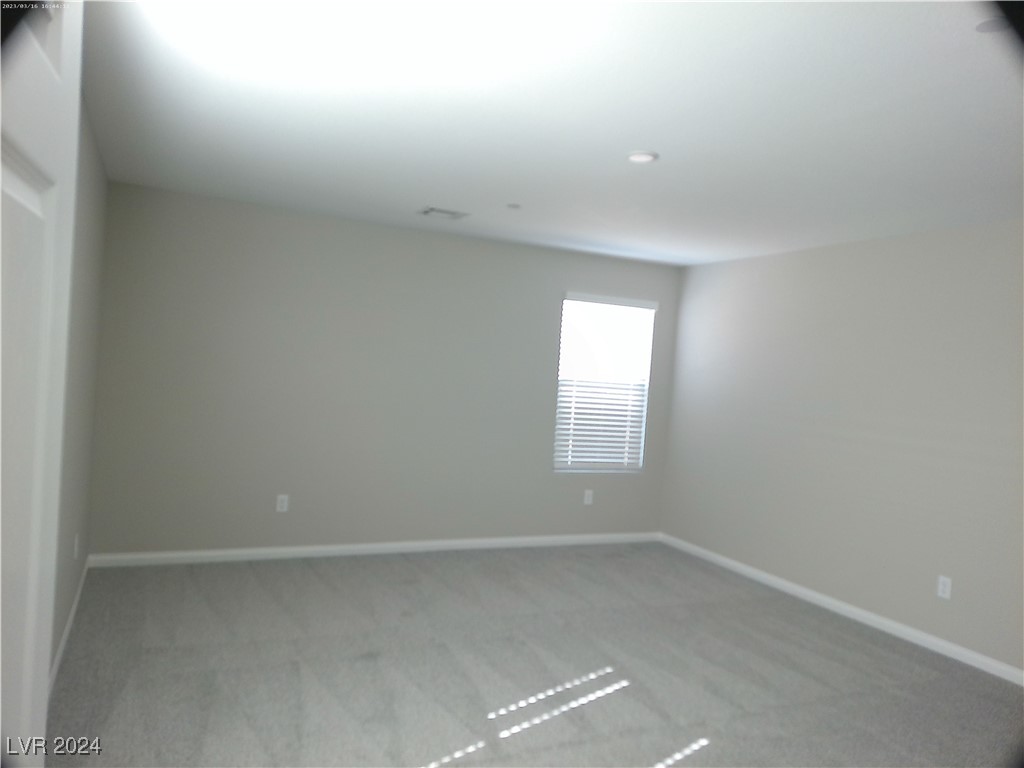
Empty carpeted room with a window fitted with white blinds.
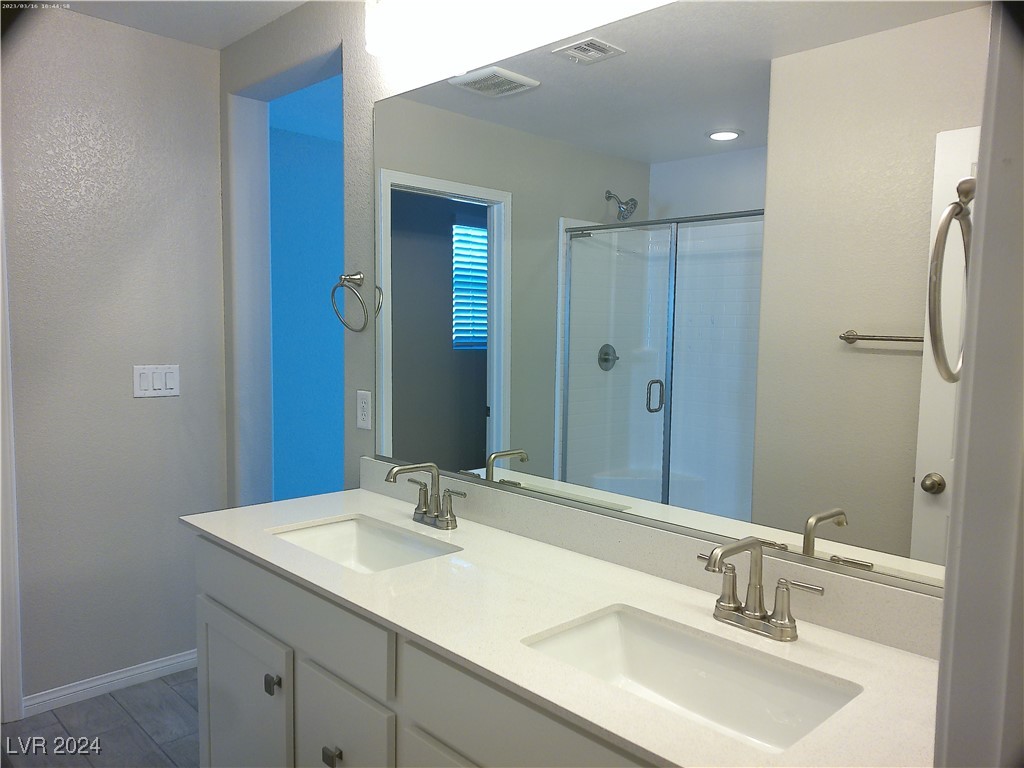
Bathroom with a double-sink vanity, large mirror, and glass-enclosed shower.
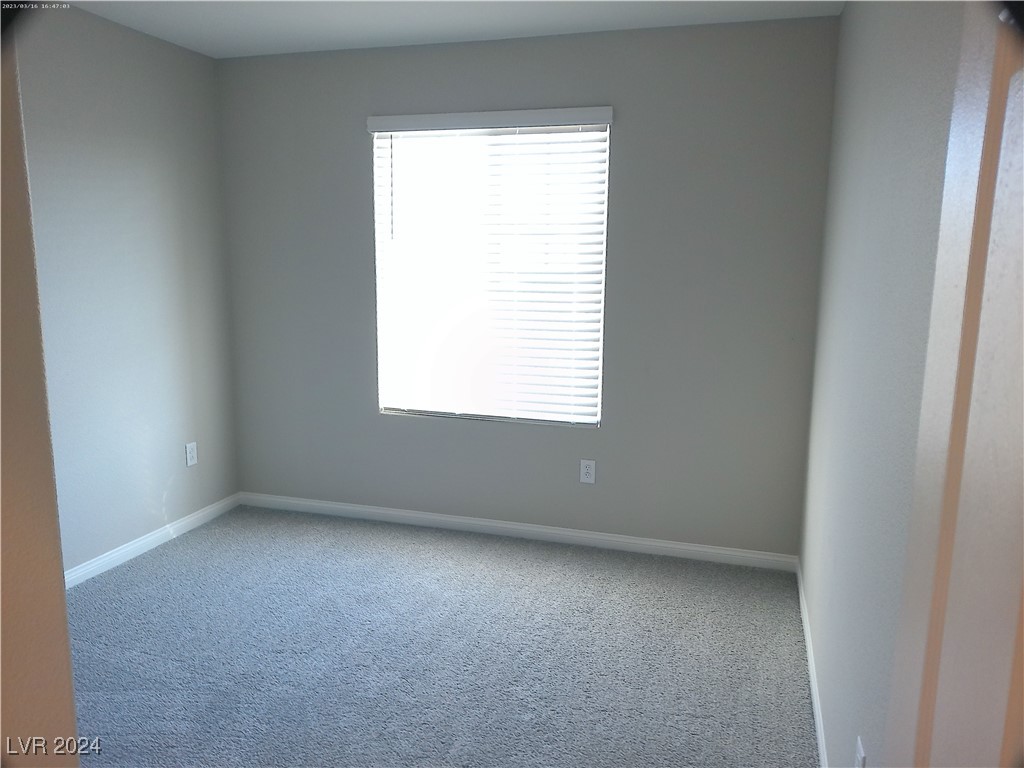
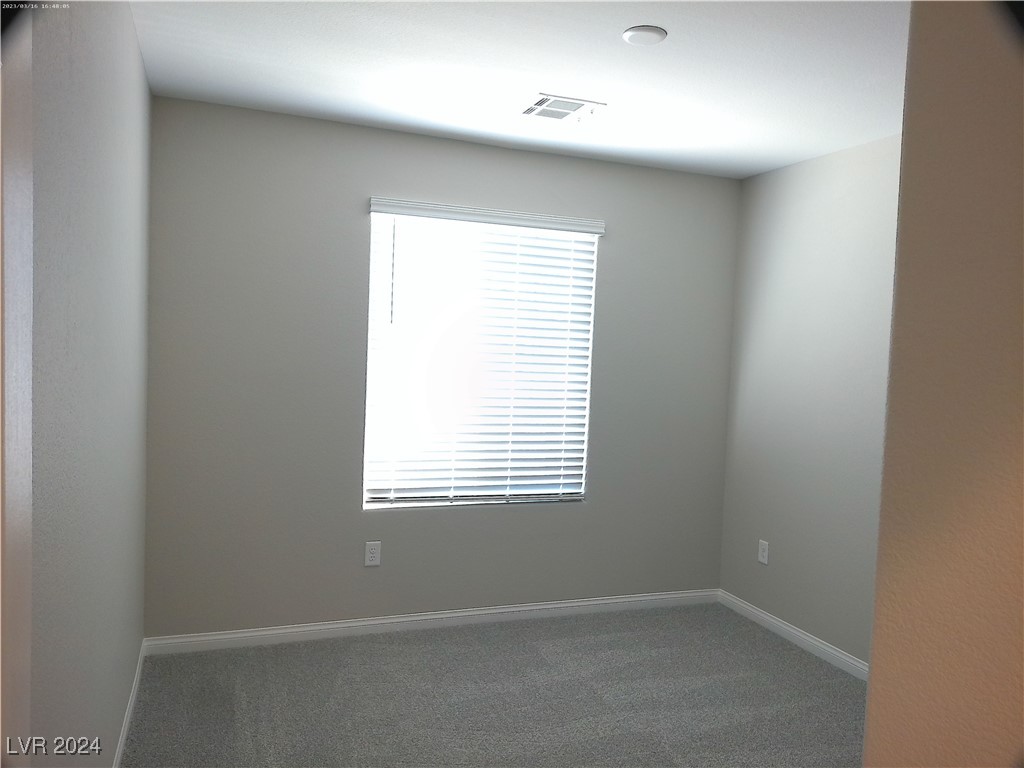
Empty carpeted bedroom with a single window covered by white blinds.
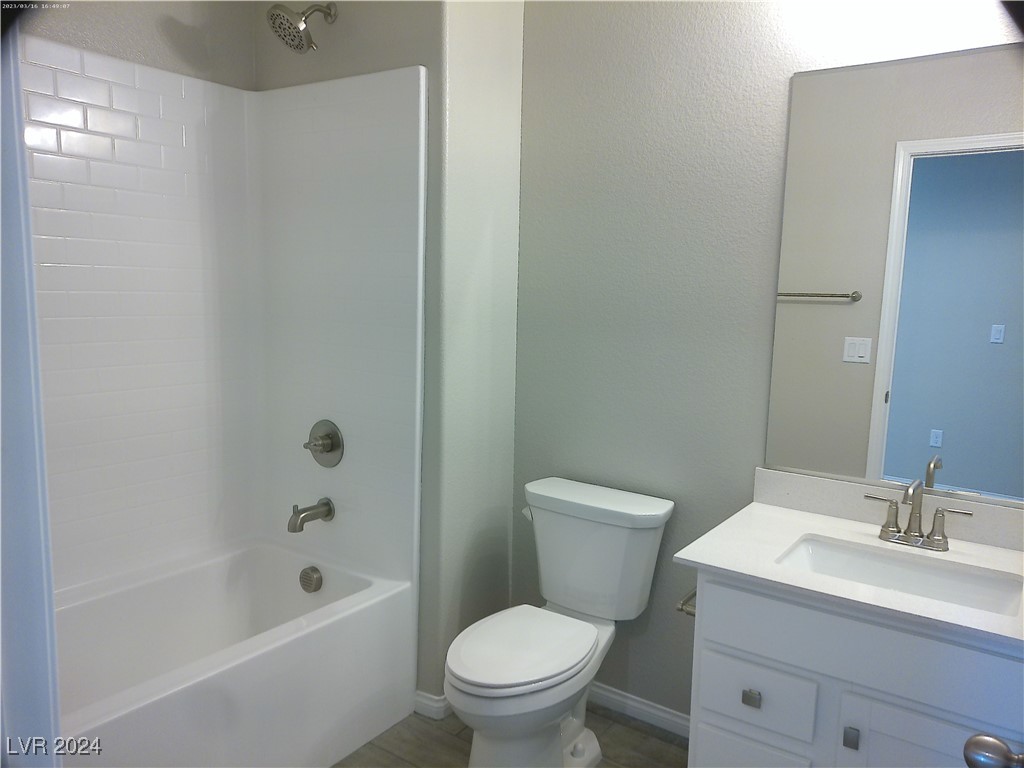
Bathroom with white tub and subway-tile surround, toilet, and white vanity with mirror.
Empty carpeted room with a window fitted with white blinds.
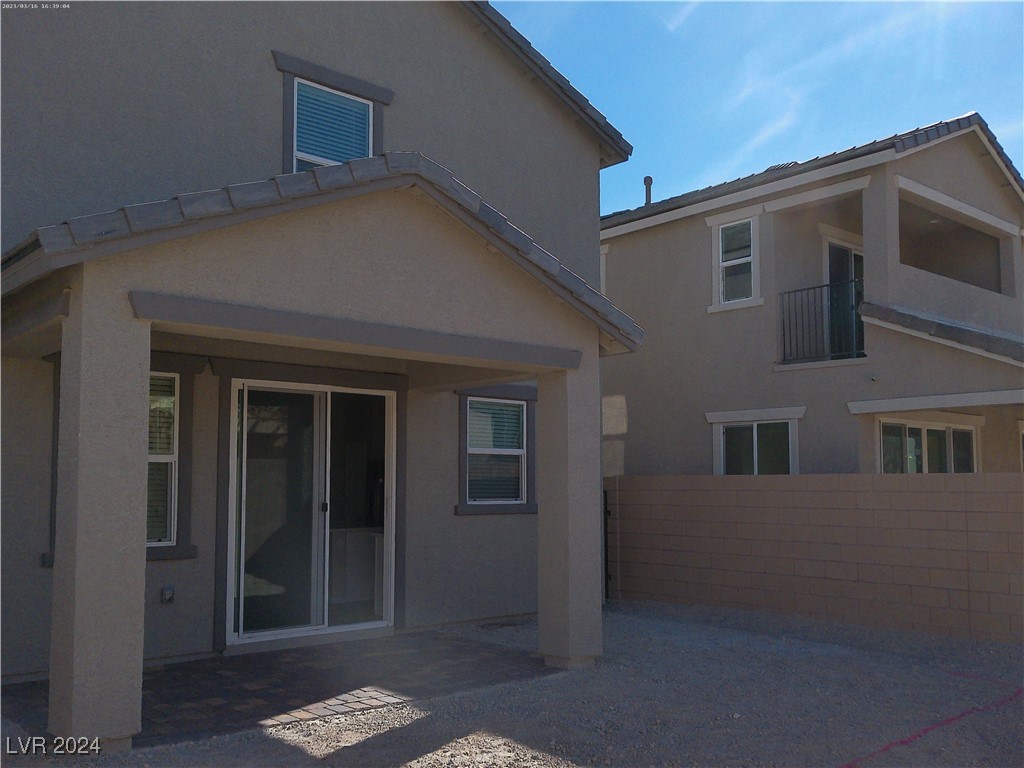
Rear of a two-story home with a covered patio, sliding glass doors, and a walled yard.
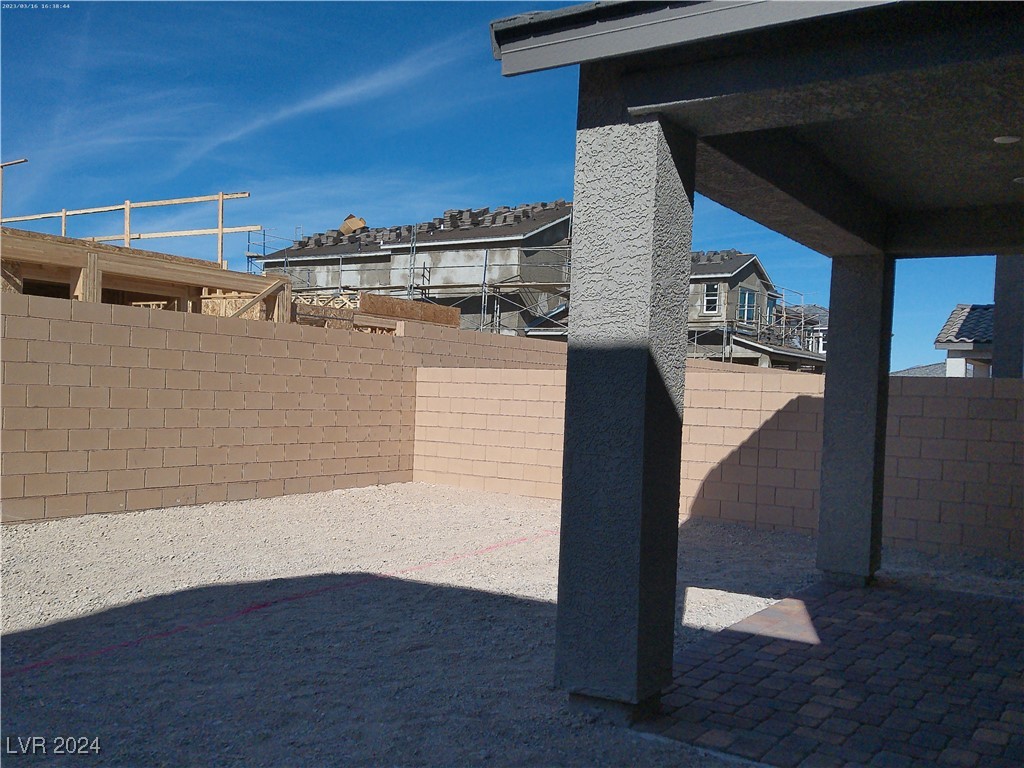
Backyard with a covered patio, gravel ground, and block walls beside homes under construction.
VIEW PHOTOS
Courtesy of BHHS Nevada Properties Heidi W. Kasama Listing Contact: [email protected] 
$2,000/mo

5063 Serene Skies Street

3 Beds 3 Baths 1,492 Sq.Ft. 3,049 Sq.Ft.

Description

Introducing Serene Skies, a charming 3-bedroom, 2.5-bathroom house located in the vibrant Centennial Hills. This cozy home features a fenced backyard, perfect for enjoying the outdoors in privacy. Inside, you'll find a washer and dryer for added convenience, as well as a refrigerator and stove for all your cooking needs. Serene Skies is situated in a community with a park, providing a peaceful and relaxing environment for residents to enjoy. Don't miss out on the opportunity to make Serene Skies your new home sweet home.

Share Property

Location

5063 Serene Skies Street, Las Vegas, NV 89130

Status

Leased

Date Leased

April 28, 2025
Lilia Kazakevitch, Las Vegas real estate agent, in a cream blazer against a gray backdrop.

Lilia Kazakevitch

TITLE

REALTOR®

Property Amenities

Interior
Laundry room Gas Dryer Hookup, Upper Level
Appliances Dryer, Dishwasher, Disposal, Gas Oven, Gas Range, Microwave, Refrigerator, Washer/Dryer, Washer/Dryer All In One, Washer
Flooring Carpet, Ceramic Tile
Total Bedrooms: 3
Half Bathrooms: 1
Full Bathrooms: 2
Other Interior Features Window Treatments
Area & Lot
Total area 1,492 Sq.Ft.
Lot Area 3,049 Sq.Ft.
Living area 1,492 Sq.Ft.
MLS® ID 2630715
Year Built 2024
High School Shadow Ridge
Middle School Swainston Theron
Elementary School May, Ernest,May, Ernest
Architecture Styles Two Story
Type Residential
Status Leased
Date Leased April 28, 2025
Exterior
Stories 2
Air conditioning Central Air, Electric
Heat type Central, Gas
Garage Space 2.0
Parking Garage, Private
Roof Tile
Utilities Cable Available
Finance
Lease Price $2,000/mo
Kitchen with a large island, white cabinets, and stainless steel appliances.

360 Virtual Tour

Take a tour of this property

Las Vegas

Let’s Get Started

Get assistance in determining current property value, crafting a competitive offer, writing and negotiating a contract, and much more. Contact me today to find out how I can be of assistance to you!