357 Silva Place
357 Silva Place
357 Silva Place
357 Silva Place
357 Silva Place
357 Silva Place
357 Silva Place
357 Silva Place
357 Silva Place
357 Silva Place
357 Silva Place
357 Silva Place
357 Silva Place
357 Silva Place
357 Silva Place
357 Silva Place
357 Silva Place
357 Silva Place
357 Silva Place
357 Silva Place
357 Silva Place
357 Silva Place
357 Silva Place
357 Silva Place
357 Silva Place
357 Silva Place
VIEW PHOTOS
Courtesy of Limestone Investments LLC Robert Kinniburgh Listing Contact: 702-430-7900 
$2,150/mo

357 Silva Place

4 Beds 3 Baths 1,480 Sq.Ft. 3,049 Sq.Ft.

Description

Stunning 4-Bedroom Home in the Popular Cadence Community
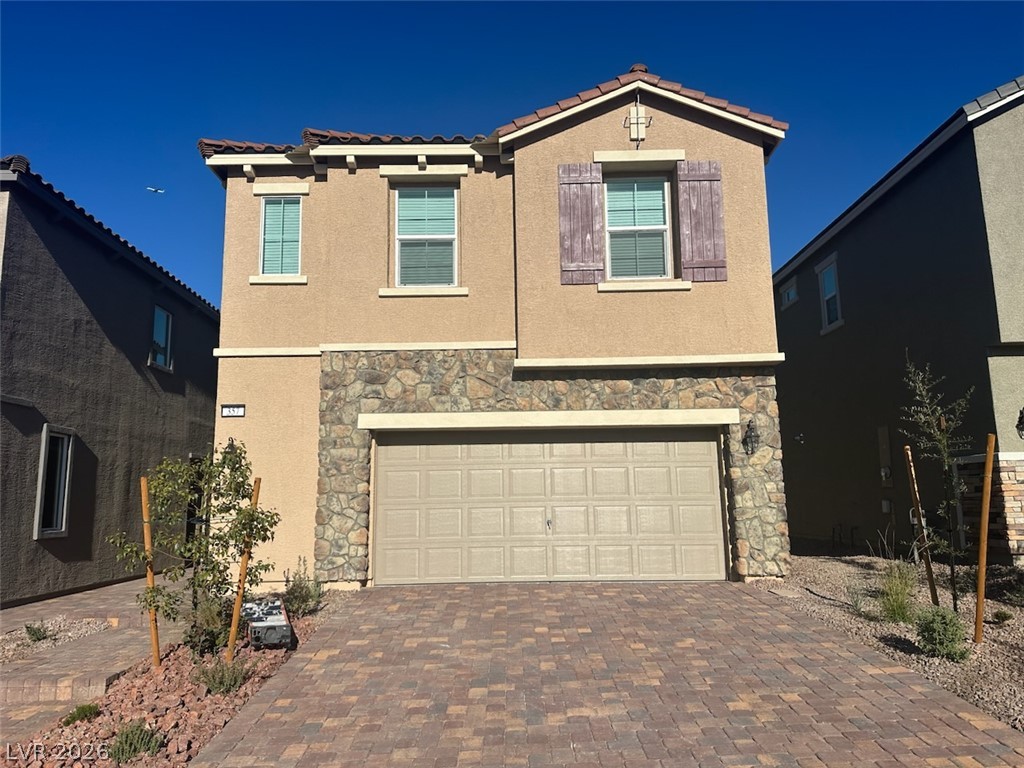
Looking for the perfect blend of modern comfort and vibrant community living? This beautiful, two-story home in the sought-after Libretto subdivision at Cadence is waiting for you!

Why You'll Love It:
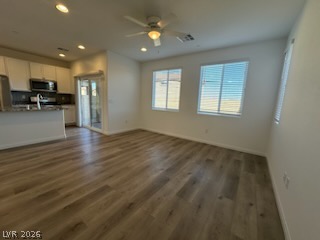
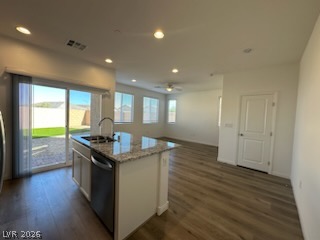
Designed for Living: Features an inviting, open-concept great room that flows seamlessly into a casual dining area.

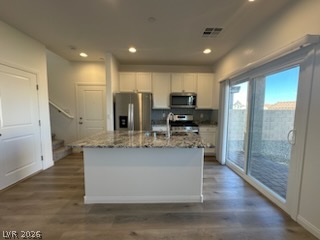
Chef-Ready Kitchen: Perfect for entertaining with ample granite counter space, a generous central island, and a full complement of appliances.

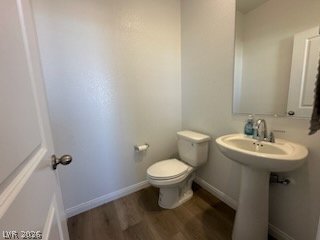
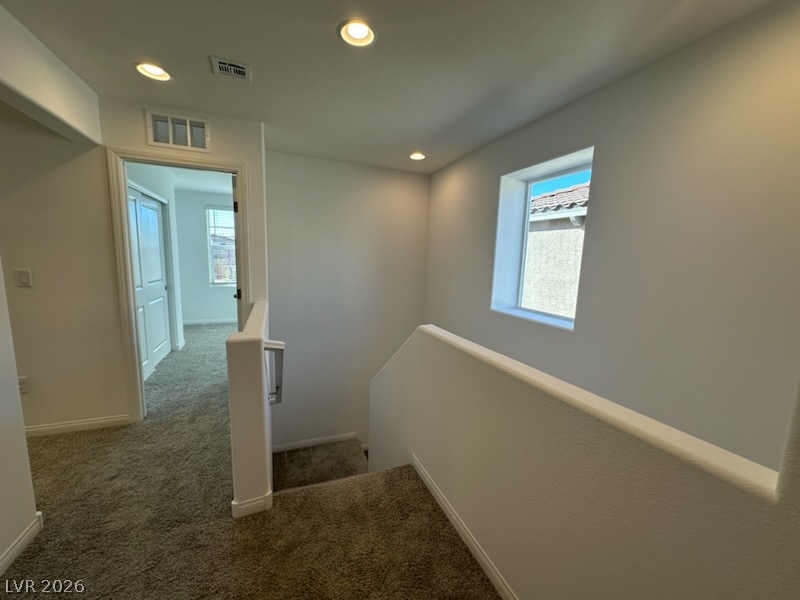
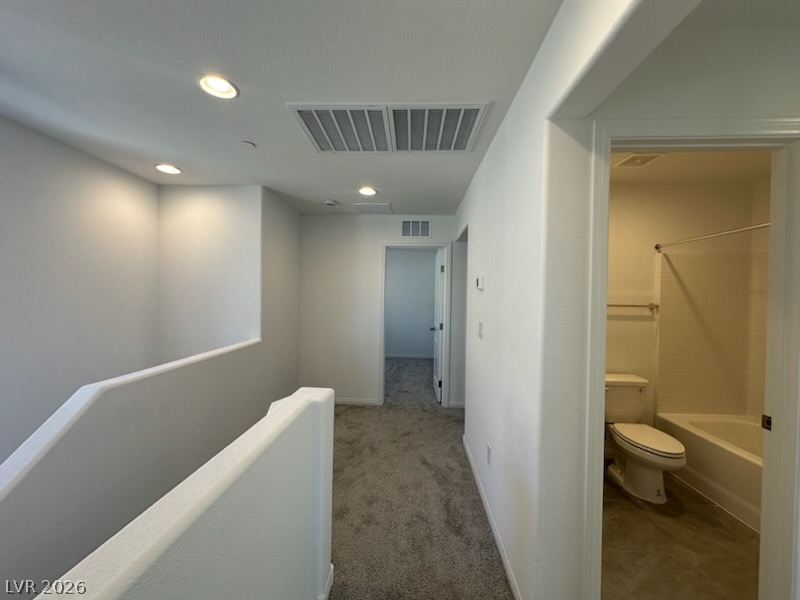
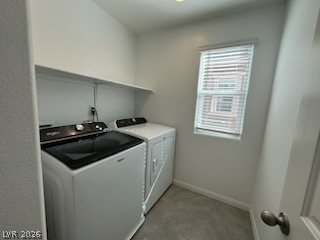
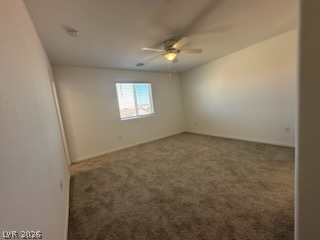
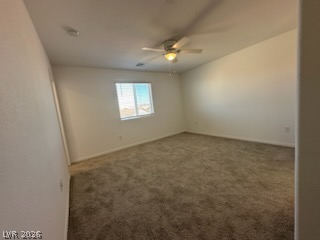
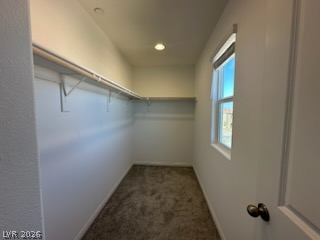
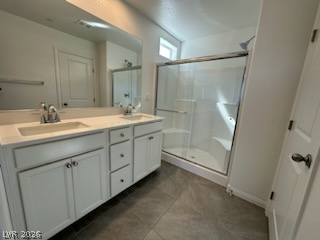
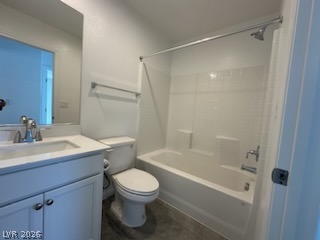
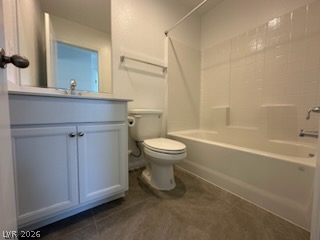
Home Features: Spacious 4-bedroom/2.5-bath layout, featuring a large primary suite with a lavish bath and a generous walk-in closet. Convenient second-floor laundry room.

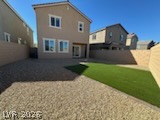
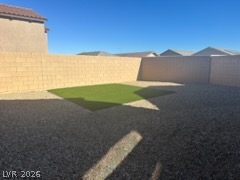
Outdoor Living: Private backyard with artificial turf--perfect for year-round enjoyment and low-maintenance living.

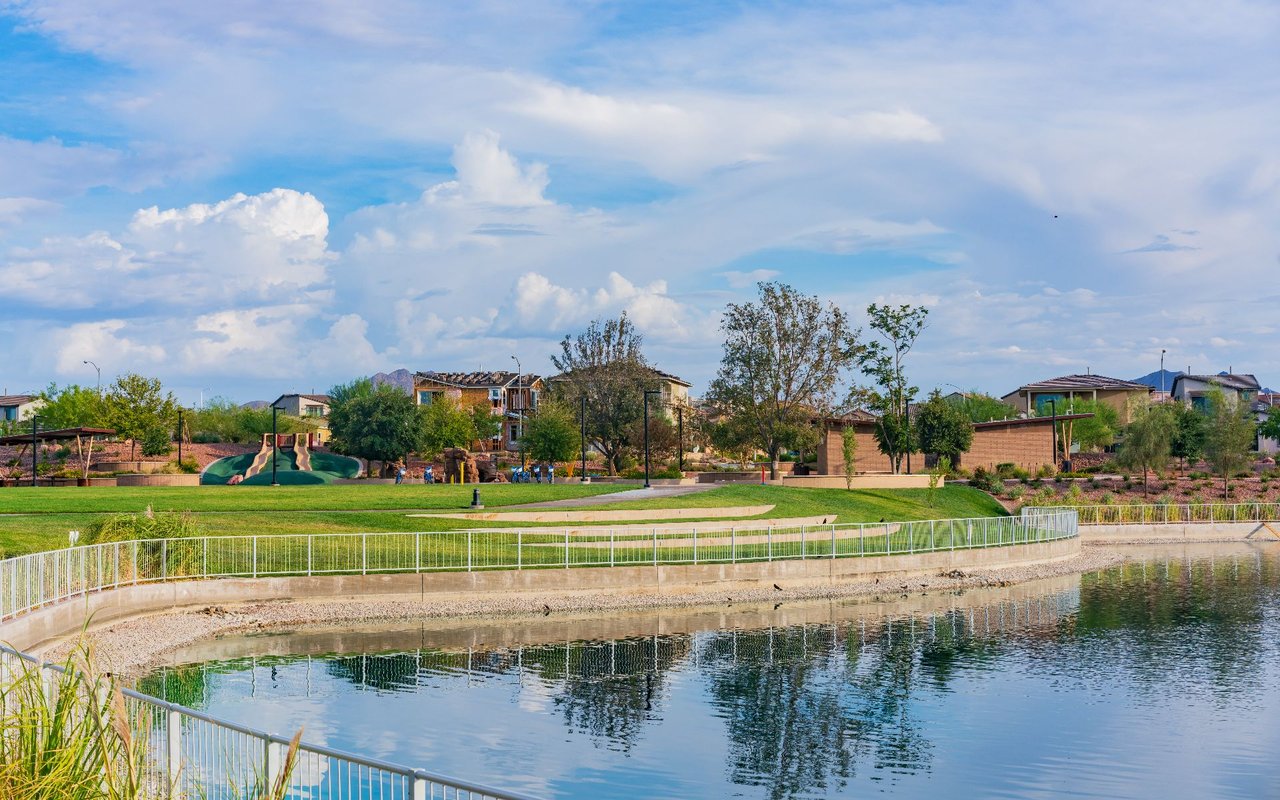
Resort-Style Amenities: Exclusive access to master-planned amenities including a sparkling pool, water park, playgrounds, tennis and basketball courts, walking trails, and a bike share program.

Convenience at Your Doorstep
Located in the heart of Cadence, you'll enjoy close proximity to top-rated schools, shopping, dining, parks, casinos, golf courses, and the excitement of Cowabunga Bay Water Park.

Share Property

Location

357 Silva Place, Henderson, NV 89011

Status

Leased

Date Leased

October 19, 2026
Lilia Kazakevitch

Lilia Kazakevitch

TITLE

REALTOR®

Property Amenities

Interior
Laundry room Gas Dryer Hookup, Upper Level
Appliances Dryer, Dishwasher, Disposal, Gas Range, Microwave, Refrigerator, Washer/Dryer, Washer/Dryer All In One, Washer
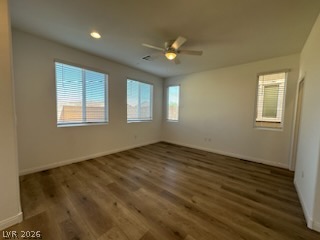
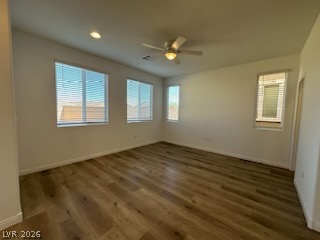
Flooring Carpet, Tile
Total Bedrooms: 4
Half Bathrooms: 1
Full Bathrooms: 2
Other Interior Features Bathroom on Main Level, Ceiling Fan(s), Half Bath on Main Level, Window Treatments
Area & Lot
Total area 1,480 Sq.Ft.
Lot Area 3,049 Sq.Ft.
Living area 1,480 Sq.Ft.
MLS® ID 2802822
Year Built 2024
High School Basic Academy
Middle School Brown B. Mahlon
Elementary School Sewell, C.T.,Sewell, C.T.
Architecture Styles Two Story
Type Residential
Status Leased
Date Leased October 19, 2026
Exterior
Stories 2
Air conditioning Central Air, Electric
Heat type Central, Gas
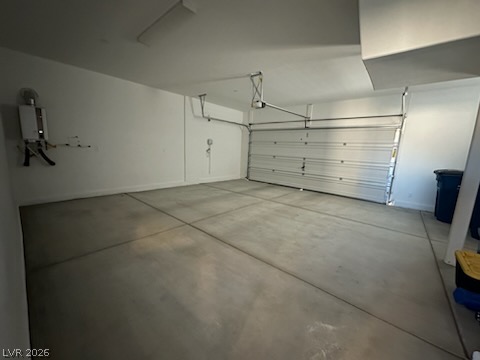
Garage Space 2.0
Parking Garage, Private
Roof Tile
Utilities Cable Available
Finance
Lease Price $2,150/mo

360 Virtual Tour

Take a tour of this property

Henderson

Let’s Get Started

Get assistance in determining current property value, crafting a competitive offer, writing and negotiating a contract, and much more. Contact me today to find out how I can be of assistance to you!