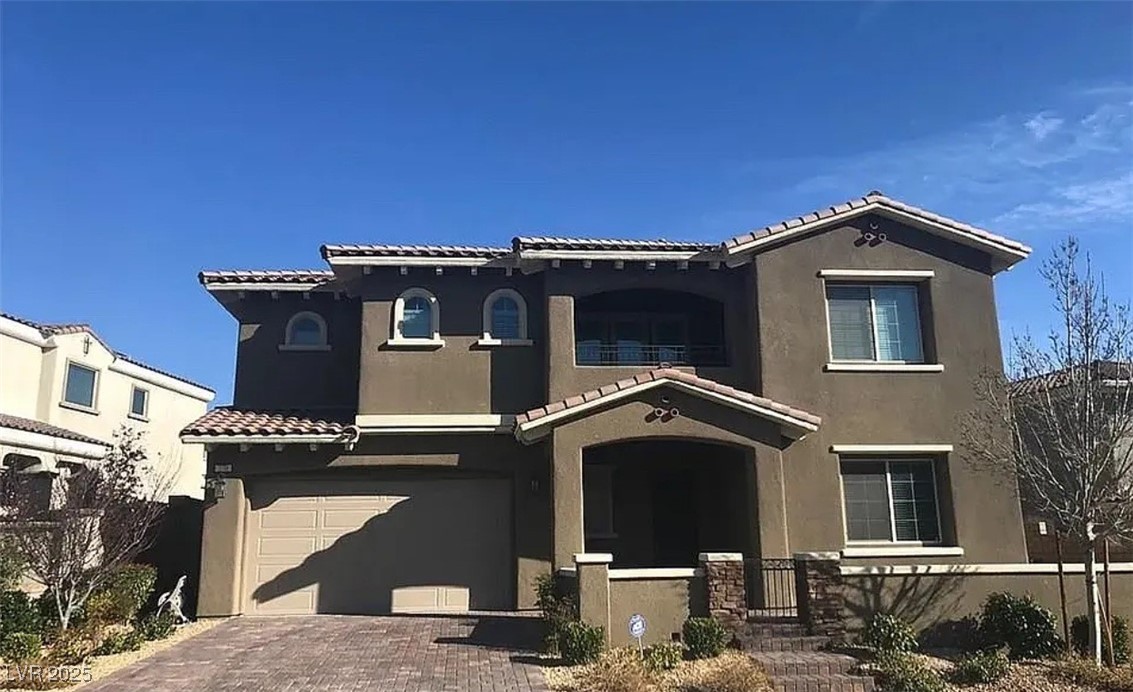
Two-story stucco home with a tile roof, arched entry, and paved driveway.
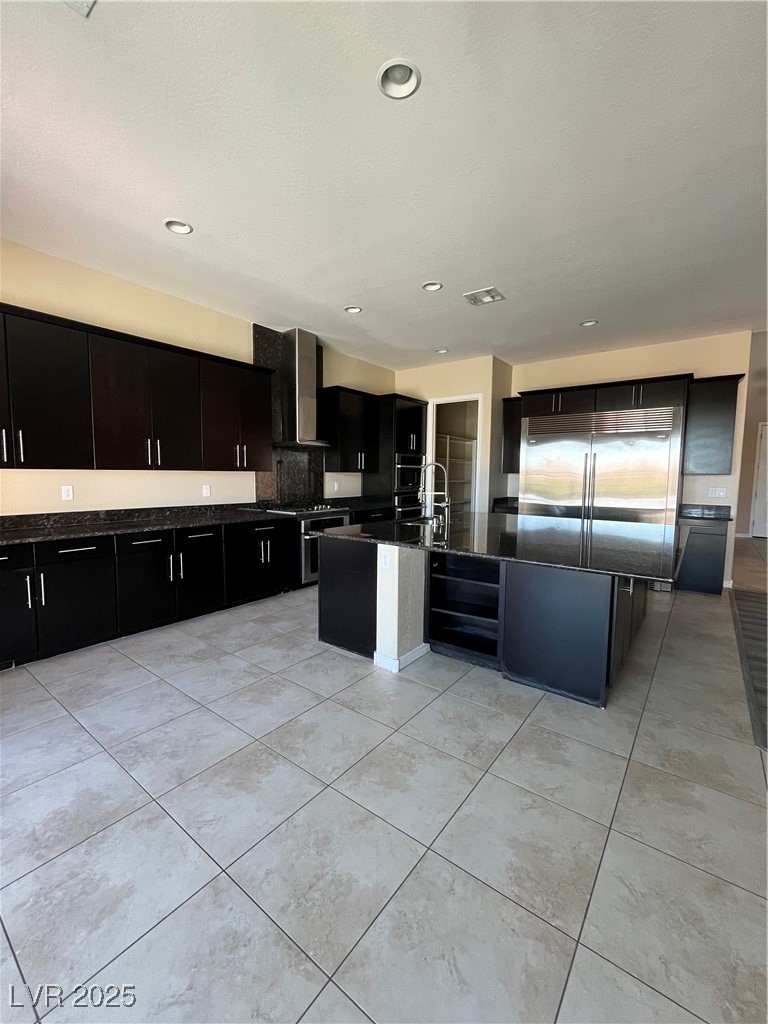
Kitchen with dark cabinetry, stone counters, stainless refrigerator, and large island.
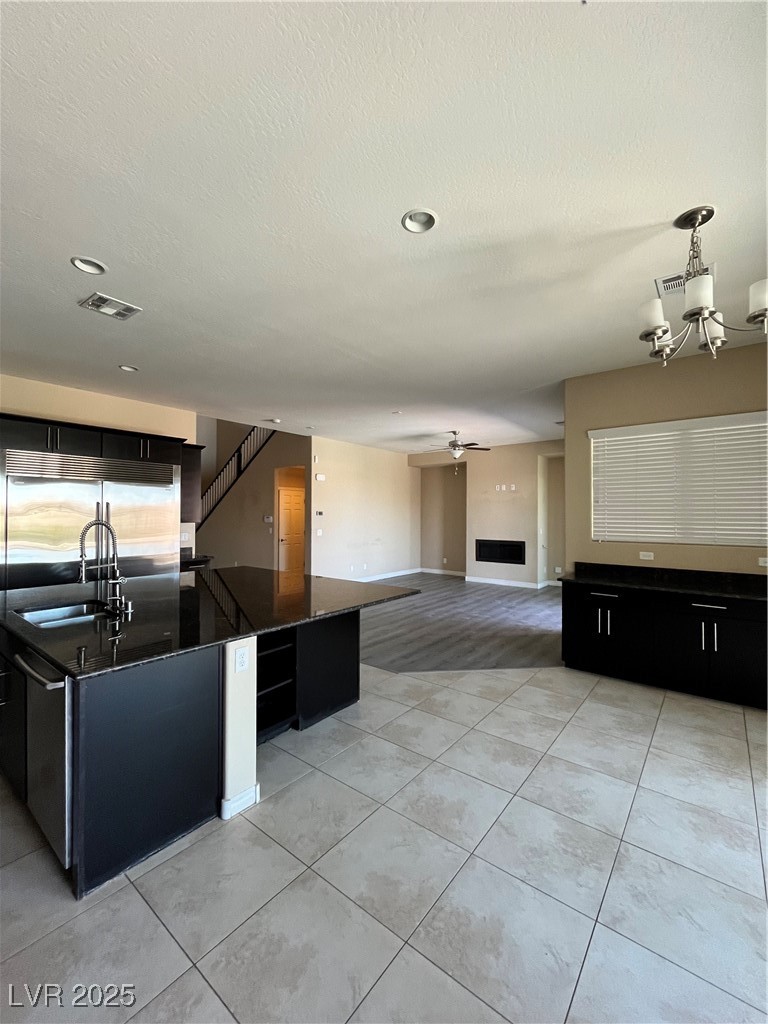
Open kitchen and living area with black cabinets, a large island, and tile flooring.
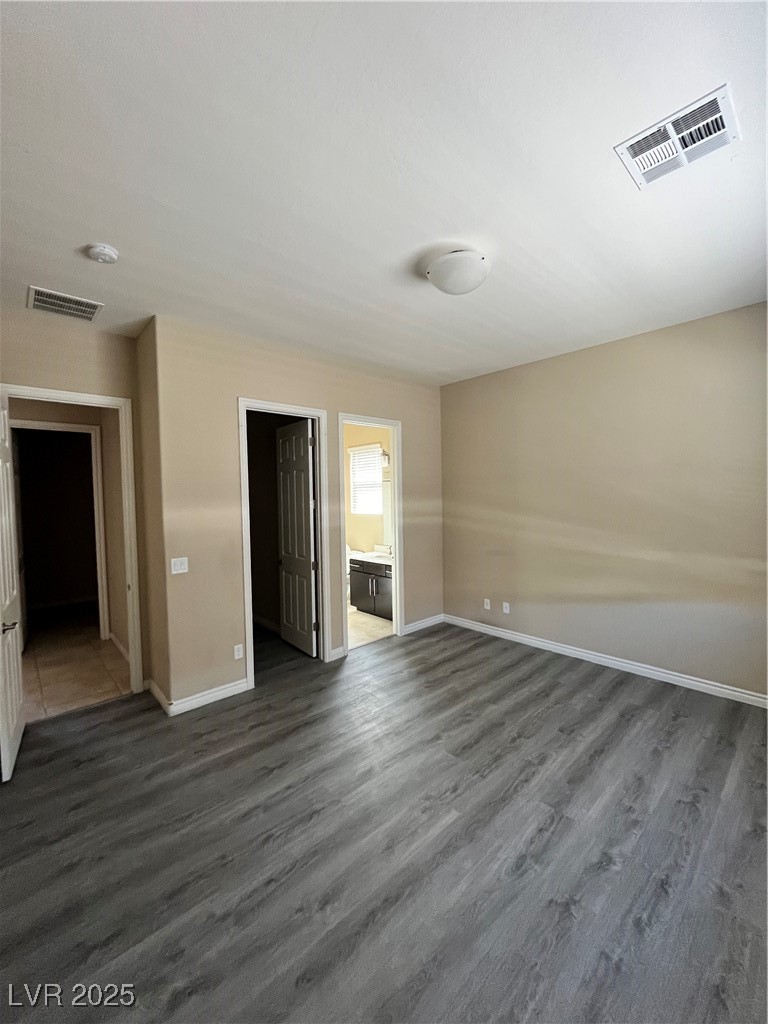
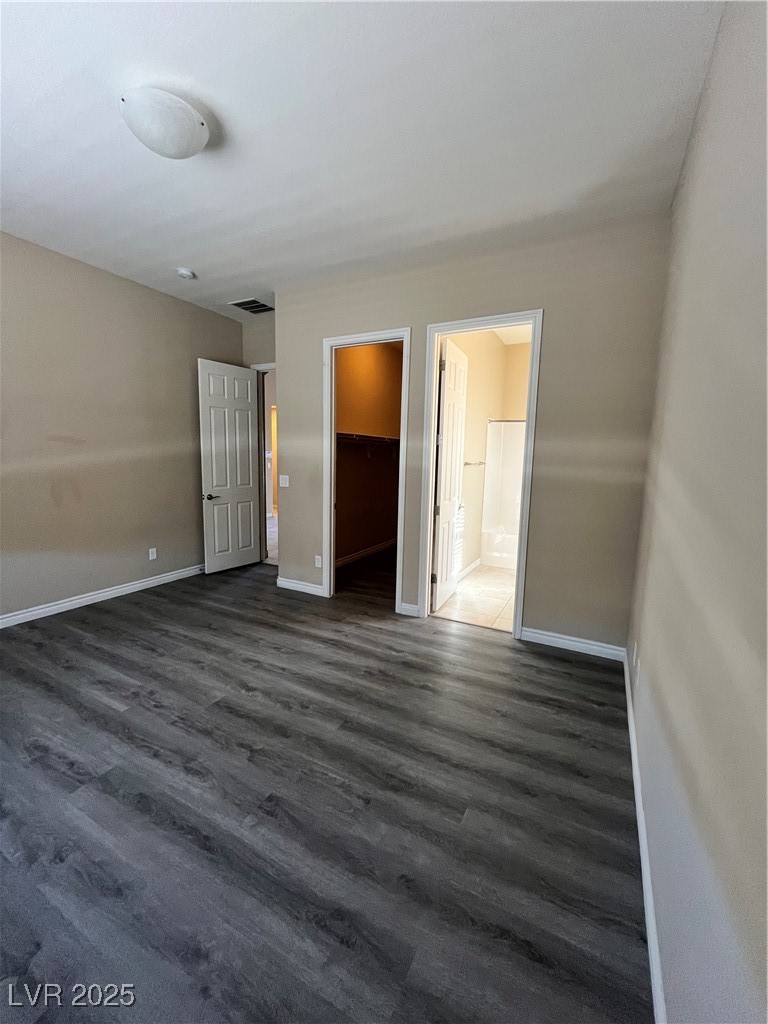
Empty room with gray plank flooring, beige walls, and a doorway to a bathroom.
Empty bedroom with gray plank flooring, open closet, and adjoining bathroom.
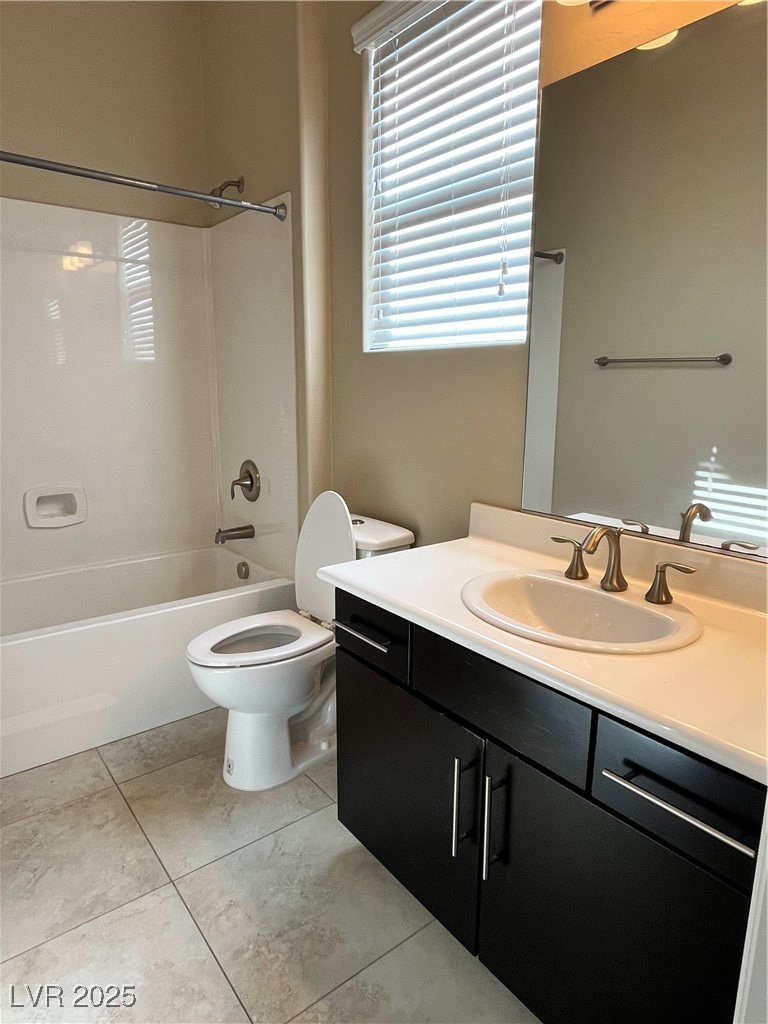
Bathroom with a tub-shower, toilet, dark vanity, and window blinds.
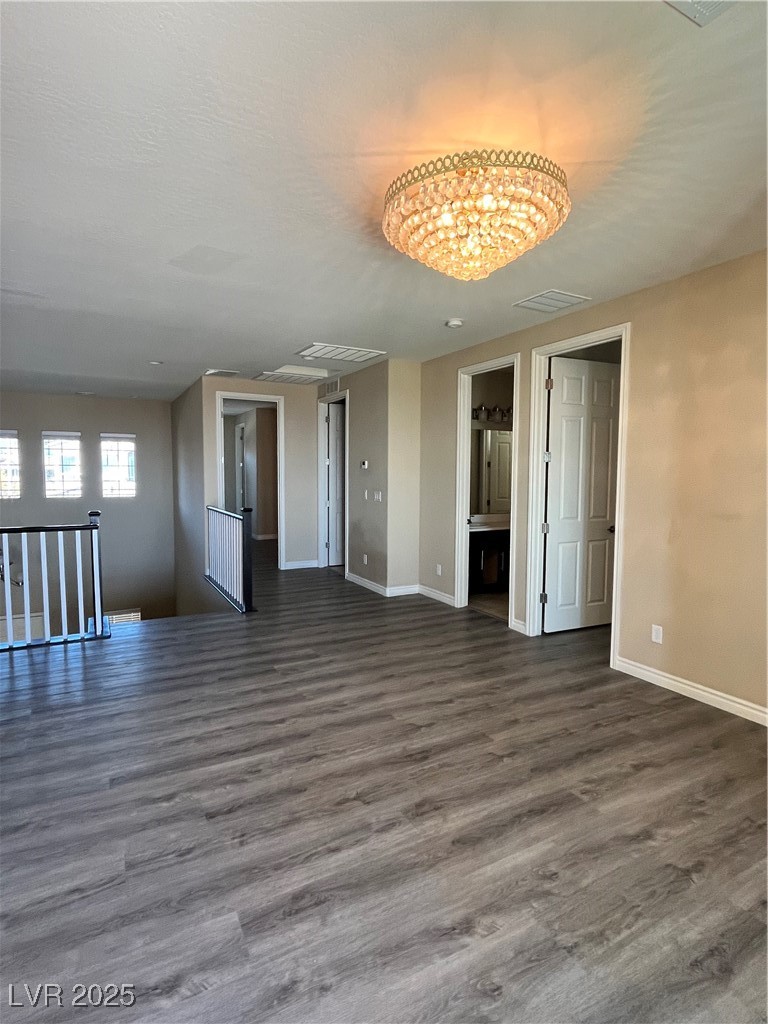
Open upstairs room with gray wood-look flooring, a crystal chandelier, and a stair railing.
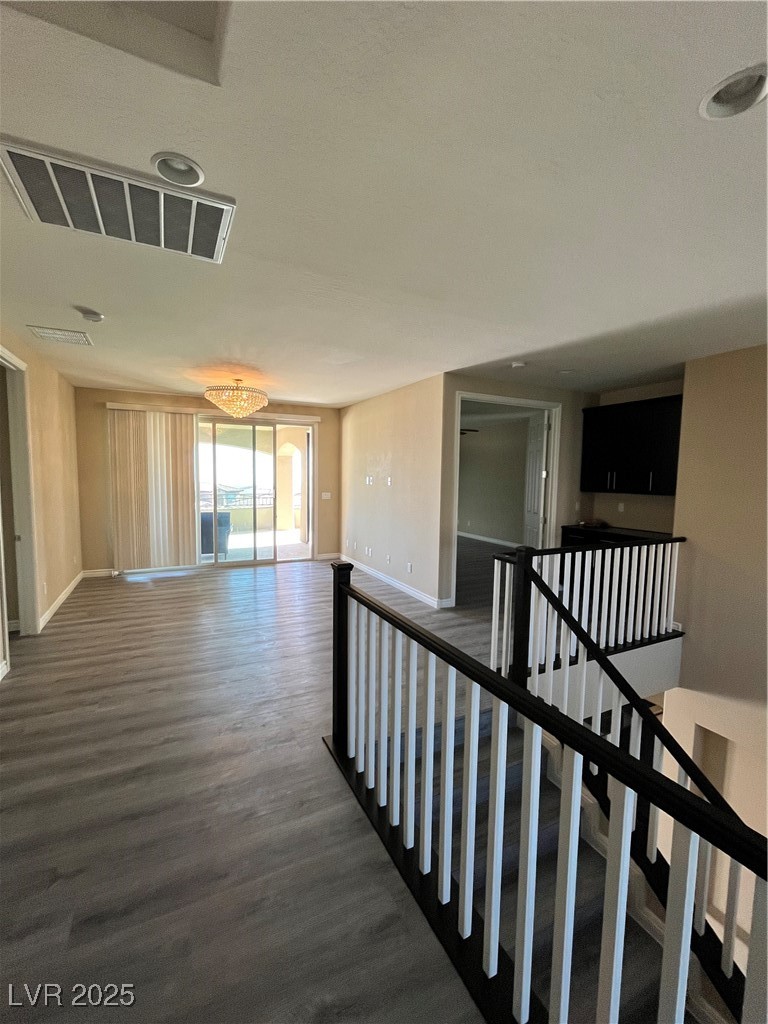
Open living area with gray wood-look flooring, black stair railing, and sliding glass doors to a balcony.
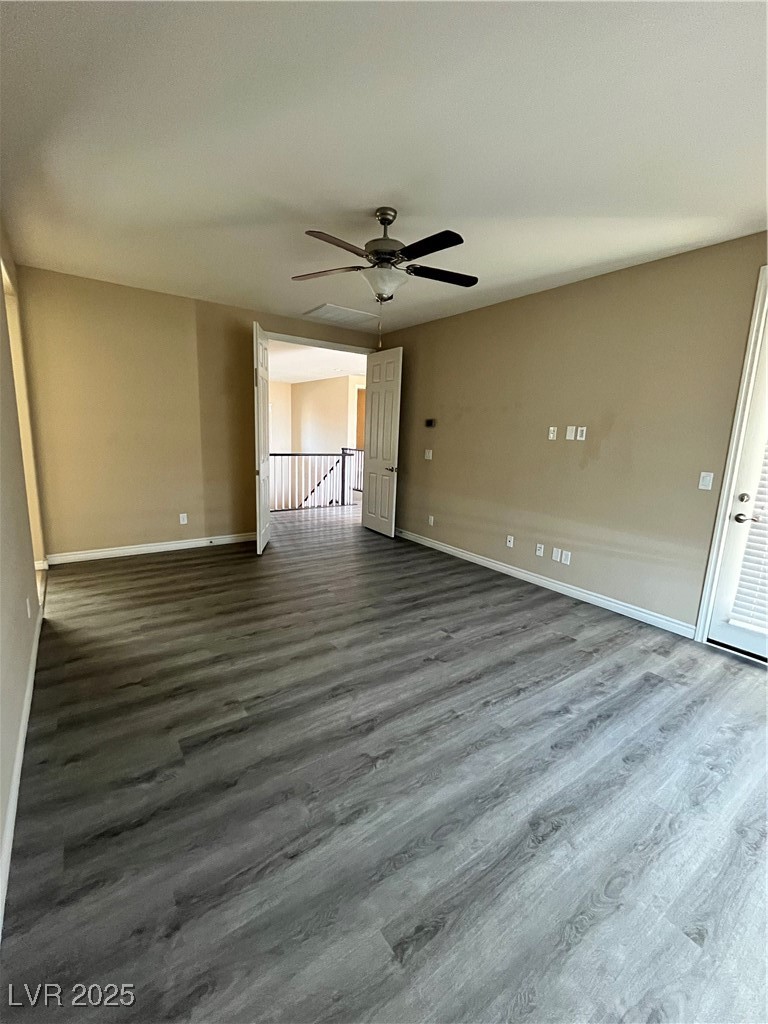
Empty room with gray wood-look flooring, beige walls, and a ceiling fan.
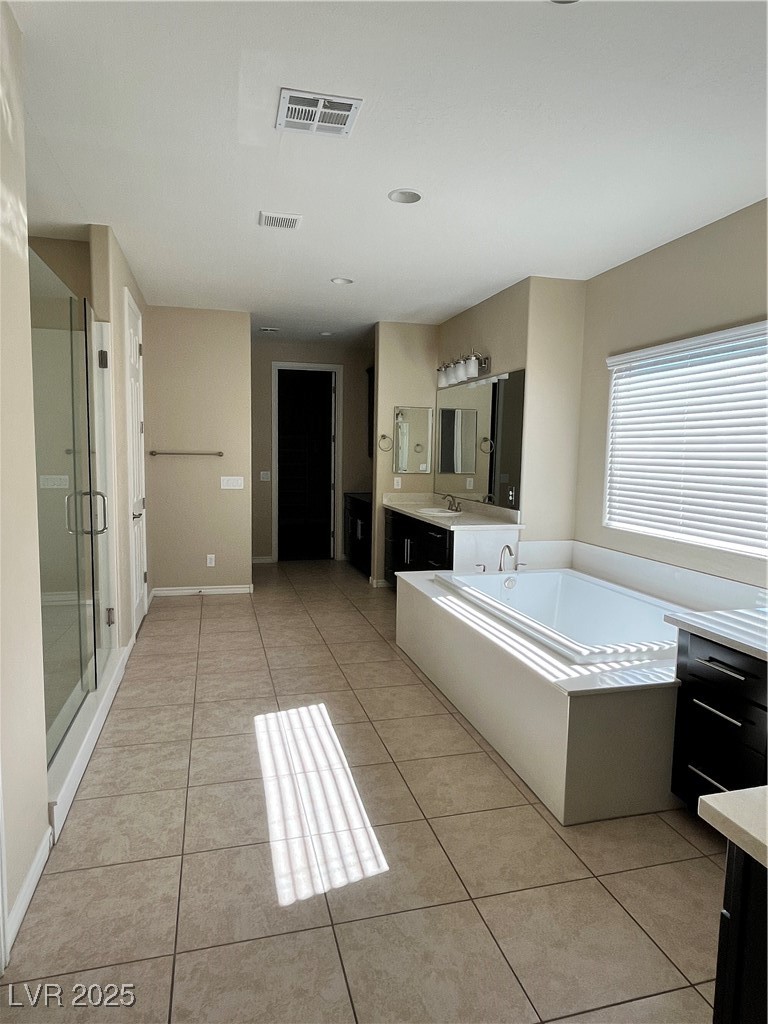
Spacious bathroom with soaking tub, glass shower, and vanity beside a sunlit window.
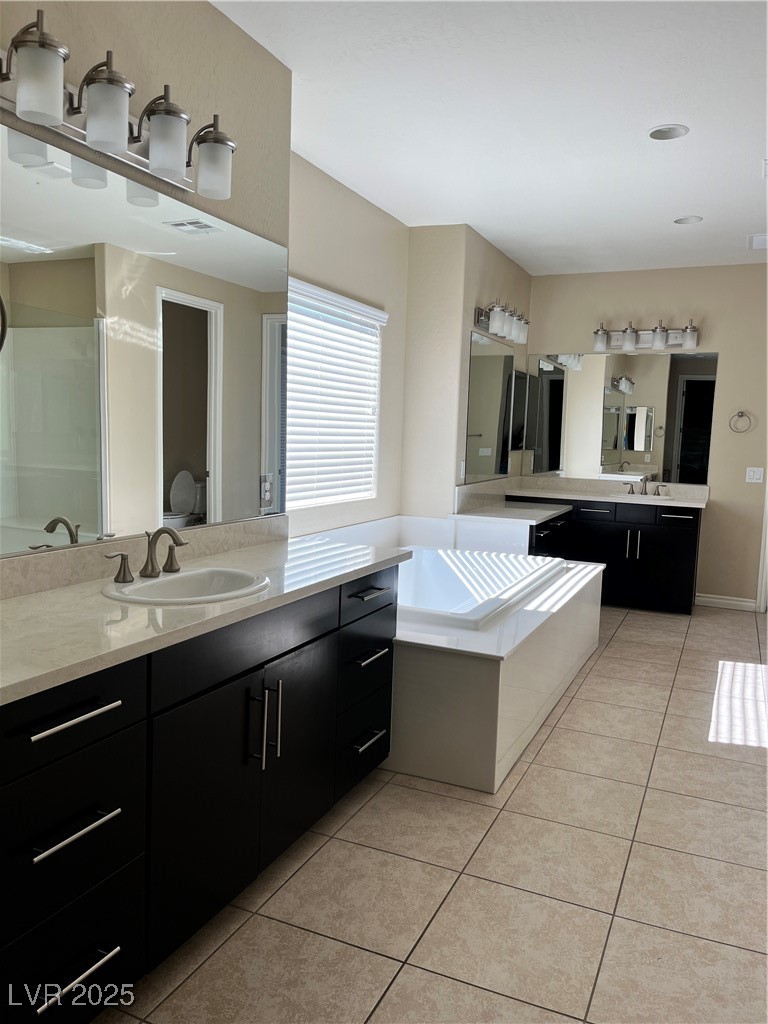
Bathroom with dual vanities, dark cabinets, and a large soaking tub.
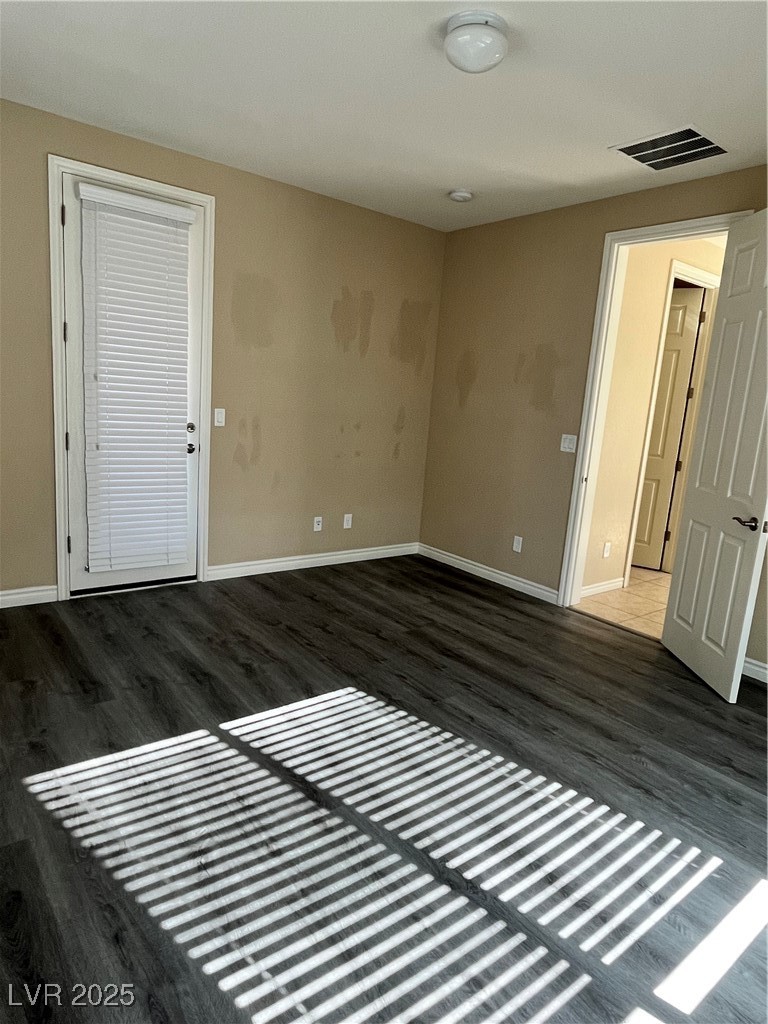
Empty room with dark flooring, beige walls, and sunlight filtering through a door’s blinds.
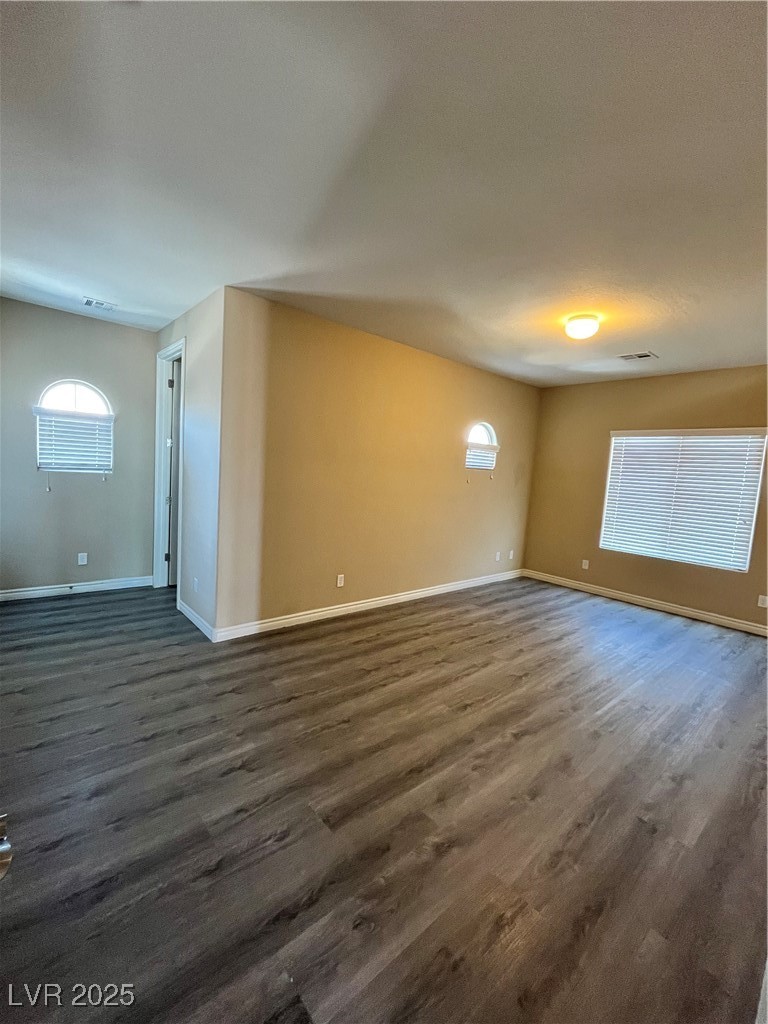
Empty living room with gray wood-look flooring, tan walls, and windows with blinds.
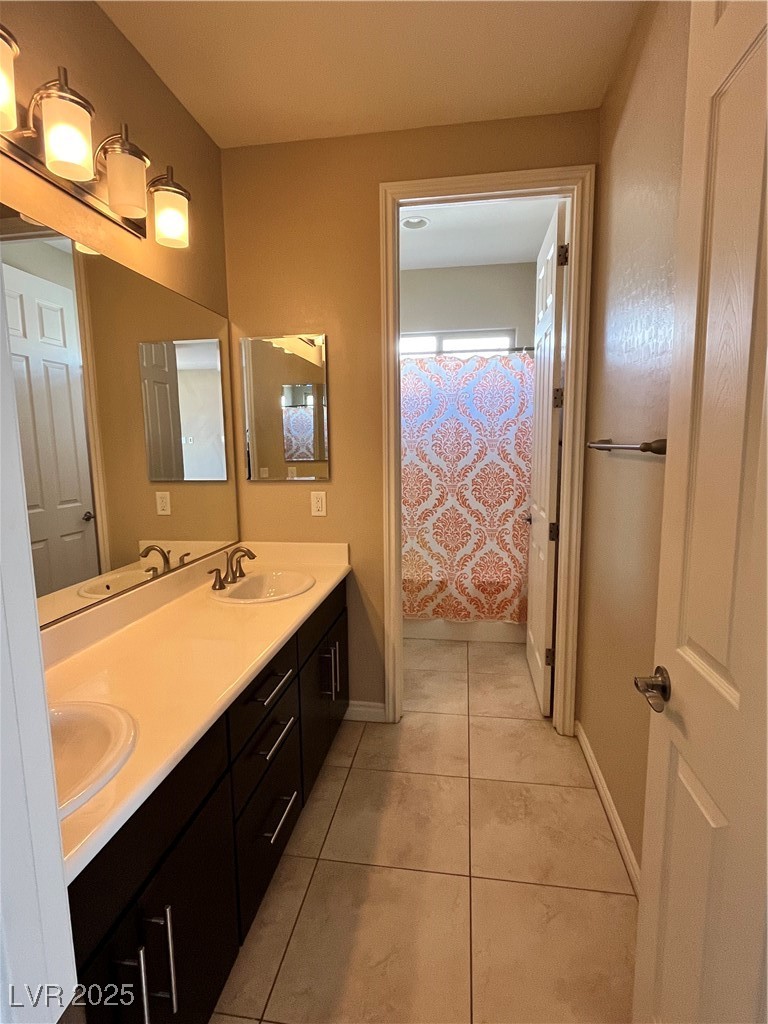
Bathroom with a double-sink vanity, dark cabinetry, and a patterned shower curtain.
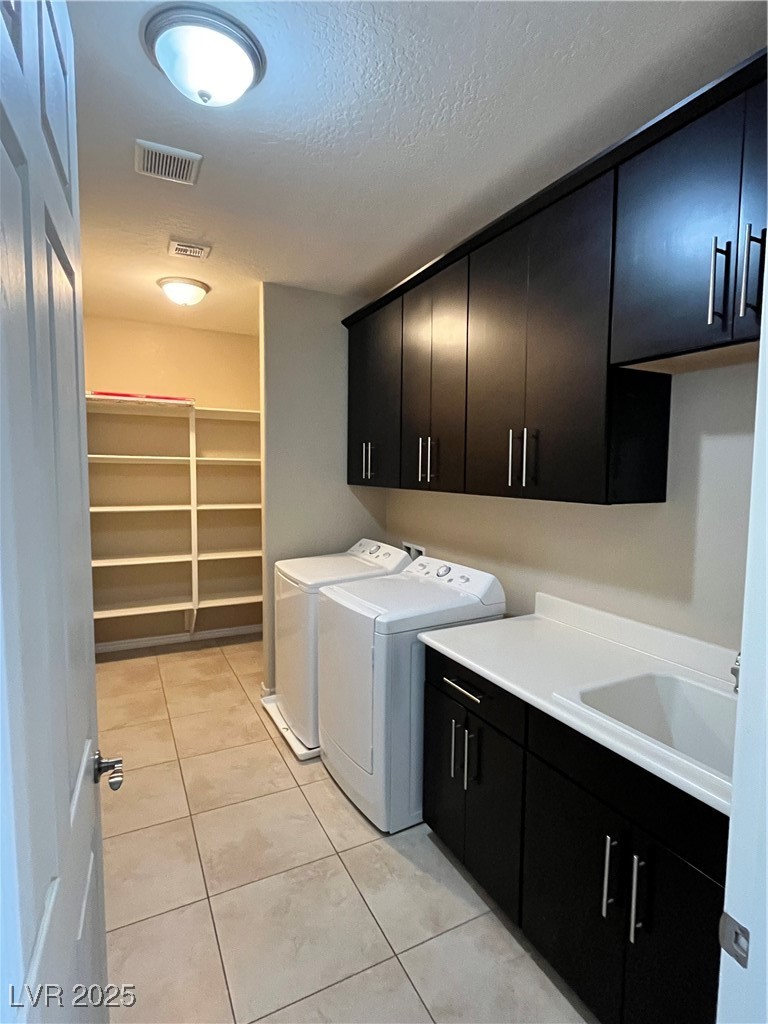
Laundry room with washer and dryer, dark cabinetry, utility sink, and open shelving.
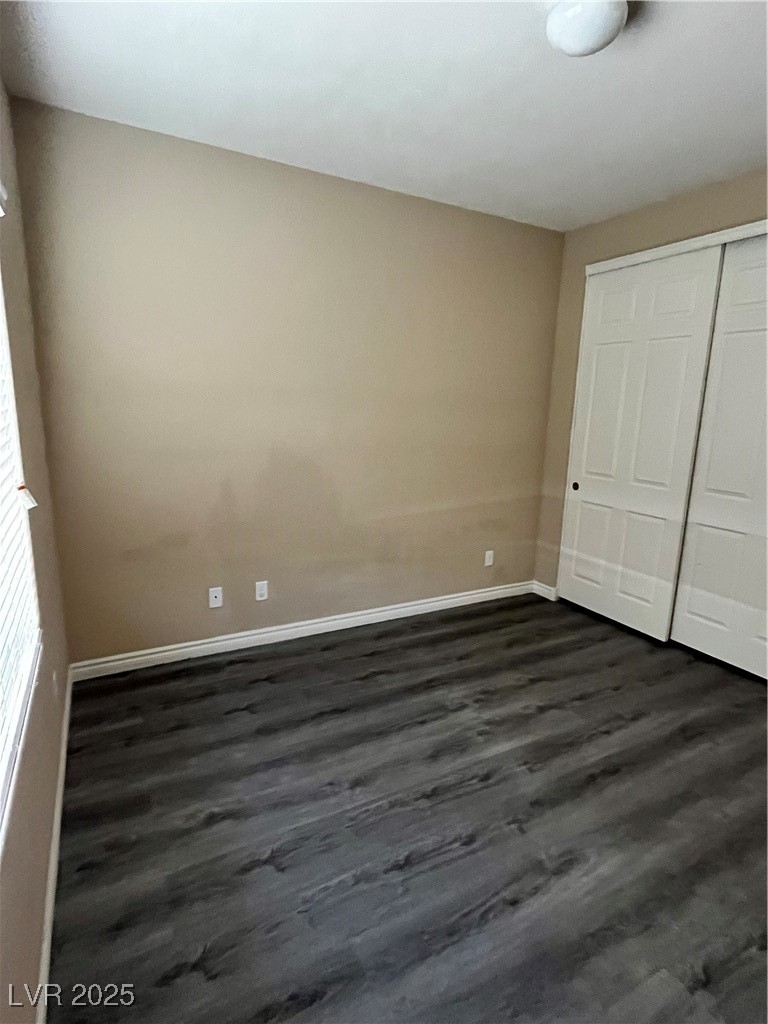
Empty room with dark wood-look flooring, beige walls, closet doors, and a window with blinds.
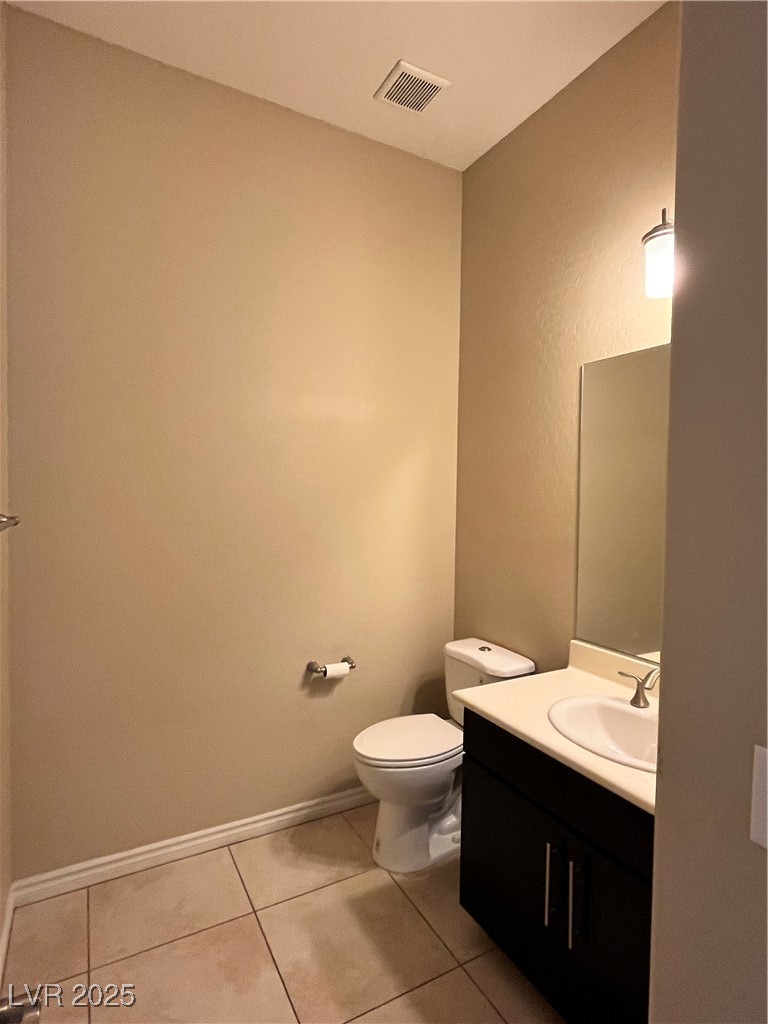
Bathroom with a toilet and dark vanity beside a large blank wall.
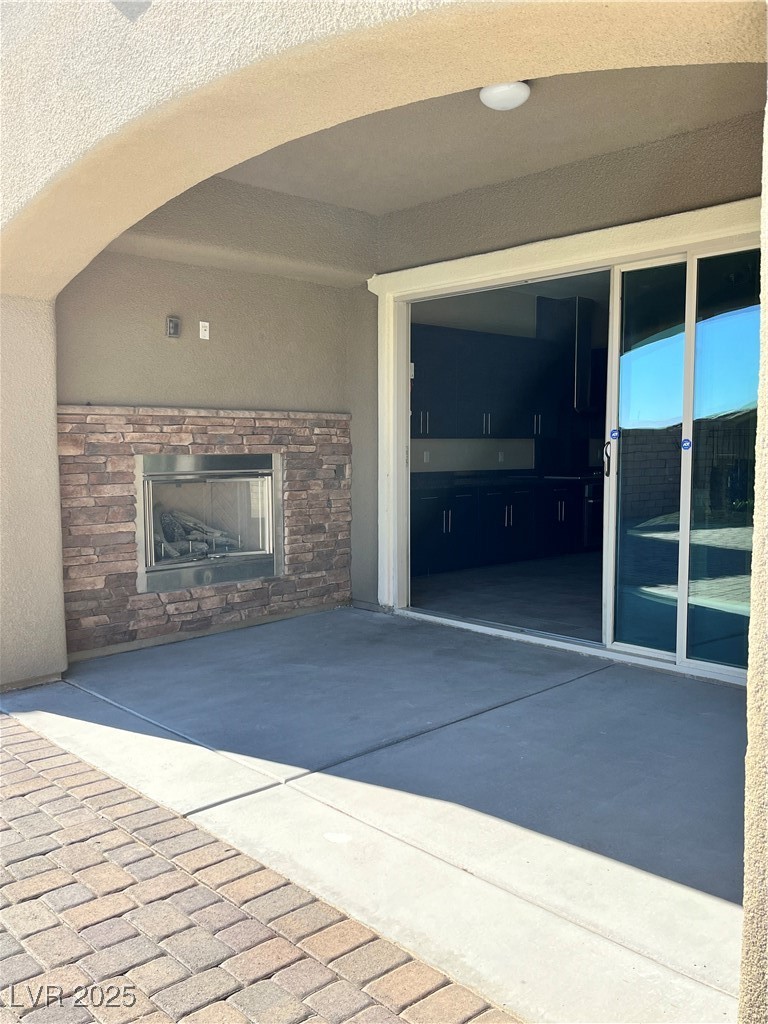
Covered patio with a stone-faced fireplace and sliding glass doors opening to the kitchen.
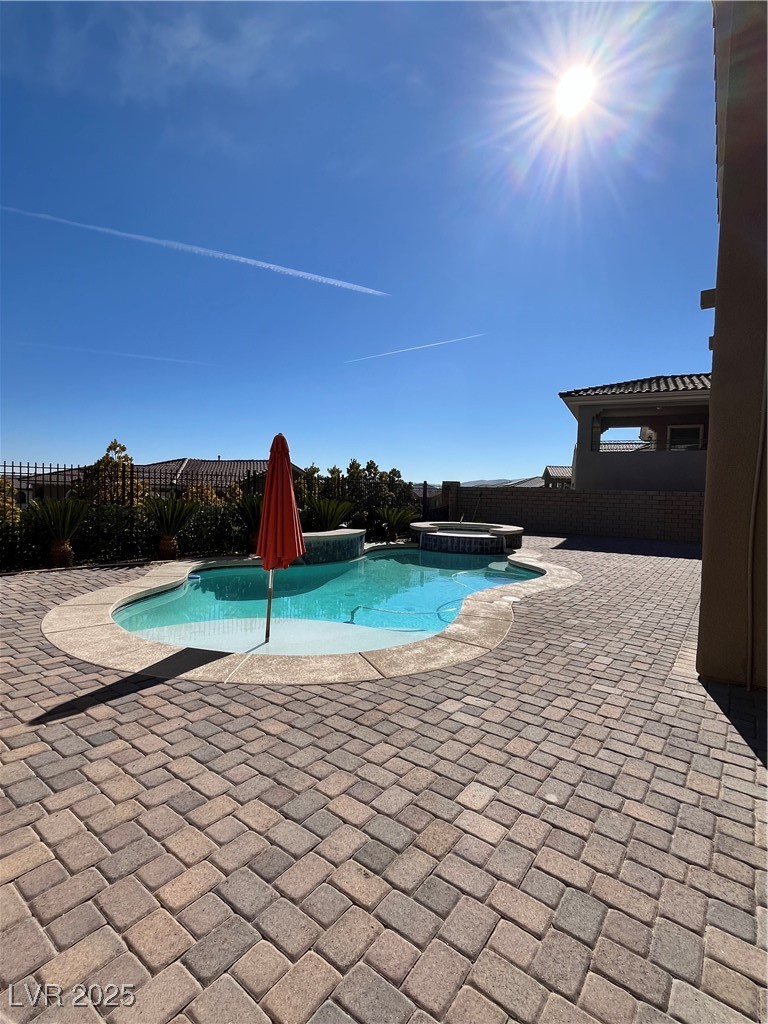
Backyard pool with a raised spa, red umbrella, and broad paver patio.
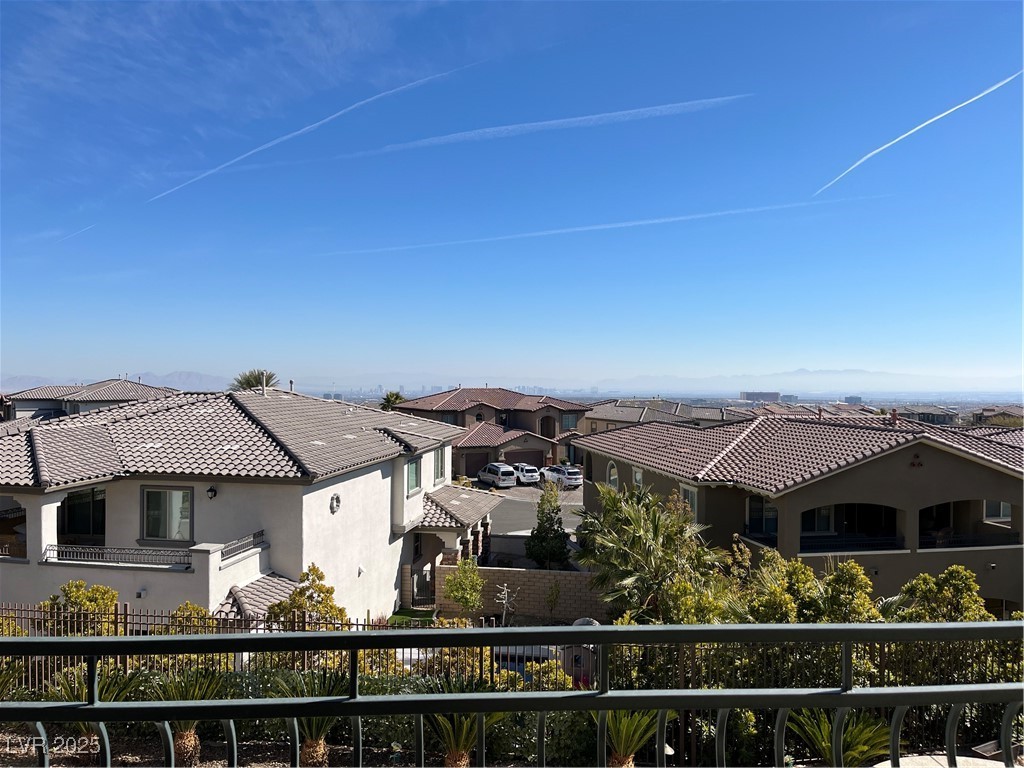
Neighborhood rooftops and landscaped homes with a distant city skyline and mountains.
VIEW PHOTOS
Courtesy of BHHS Nevada Properties Lilia Kazakevitch Listing Contact: (702) 890-6903 
$4,500/mo

270 Calgrove Street

4 Beds 4 Baths 3,302 Sq.Ft. 7,841 Sq.Ft.

Description

STUNNING Home with Private Pool and Strip Views!

This exceptional open floor plan features 4 spacious bedrooms and 4 bathrooms, including a downstairs bedroom with a full bath. The attached 3-car tandem garage.

Upstairs, the primary suite boasts a connecting office space and a spa-like ensuite bathroom. The gourmet kitchen is showcasing an oversized island, upgraded appliances, and a large walk-in pantry.

Step outside to your complete with a sparkling pool and jacuzzi, and a huge exterior deck--with Las Vegas Strip views.

Share Property

Location

270 Calgrove Street, Las Vegas, NV 89138

Status

Leased

Date Leased

February 19, 2025
Lilia Kazakevitch, Las Vegas real estate agent, in a cream blazer against a gray backdrop.

Lilia Kazakevitch

TITLE

REALTOR®

Property Amenities

Interior
Laundry room Gas Dryer Hookup, Upper Level
Fireplace Gas, Family/Living/Great Room, Outside
Appliances Built-In Gas Oven, Double Oven, Dryer, Dishwasher, Disposal, Microwave, Refrigerator, Washer/Dryer, Washer/Dryer All In One, Washer
Flooring Luxury Vinyl Plank, Tile
Total Bedrooms: 4
Half Bathrooms: 1
Full Bathrooms: 3
Other Interior Features Bathroom on Main Level, Bedroom on Main Level, Ceiling Fan(s), Window Treatments
Area & Lot
Total area 3,302 Sq.Ft.
Lot Area 7,841 Sq.Ft.
Living area 3,302 Sq.Ft.
MLS® ID 2651633
Year Built 2015
High School Palo Verde
Middle School Silvestri
Elementary School Vassiliadis, Billy & Rosemary,Vassiliadis, Billy &
Architecture Styles Two Story
Type Residential
Status Leased
Date Leased February 19, 2025
Exterior
Stories 2
Air conditioning Central Air, Gas
Heat type Central, Gas
Garage Space 3.0
Parking Garage, Private
Roof Tile
Utilities Cable Available
Finance
Lease Price $4,500/mo

Las Vegas

Let’s Get Started

Get assistance in determining current property value, crafting a competitive offer, writing and negotiating a contract, and much more. Contact me today to find out how I can be of assistance to you!