11824 Pelican Butte Avenue
VIEW PHOTOS
Courtesy of Key Realty Southwest LLC Cynthia A. Woodward Listing Contact: 702-560-5904 
$2,800/mo

11824 Pelican Butte Avenue

3 Beds 3 Baths 1,646 Sq.Ft. 3,485 Sq.Ft.

Description

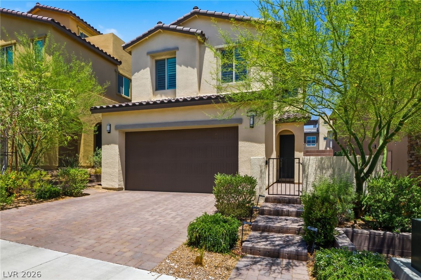
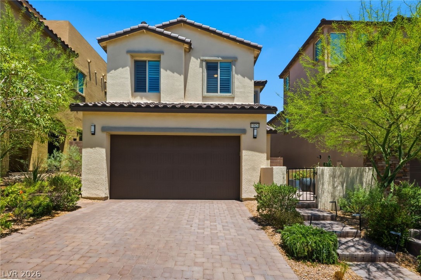
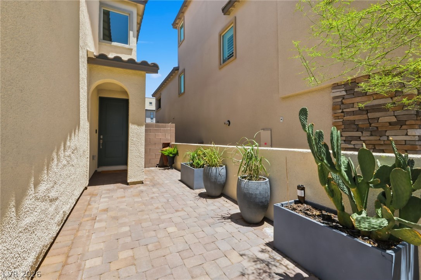
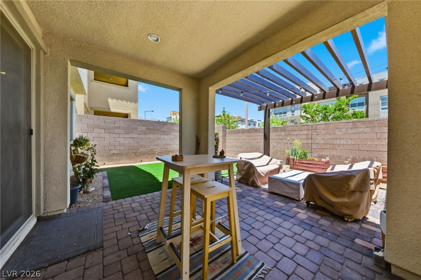
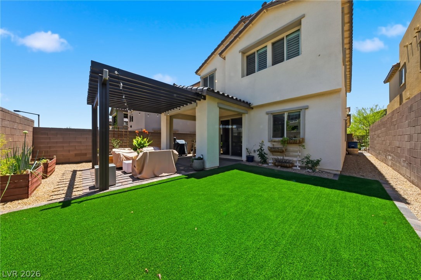
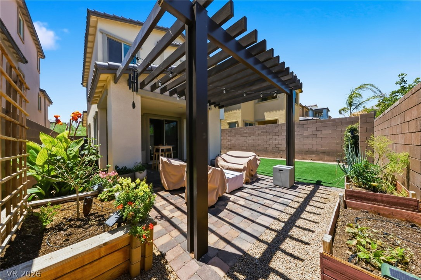
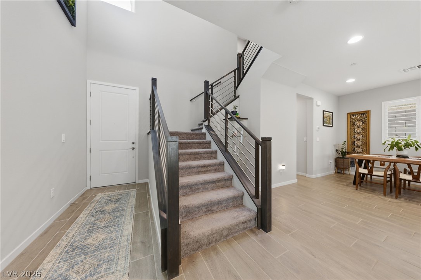
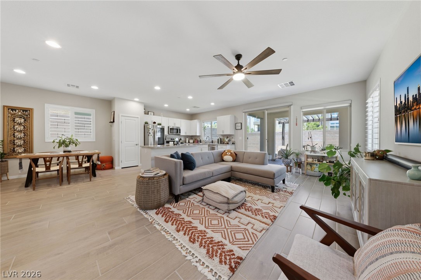
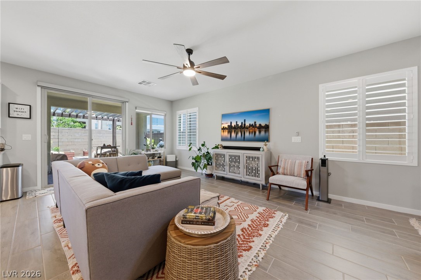
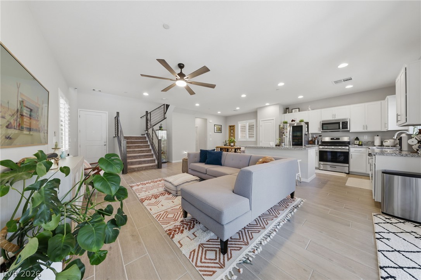
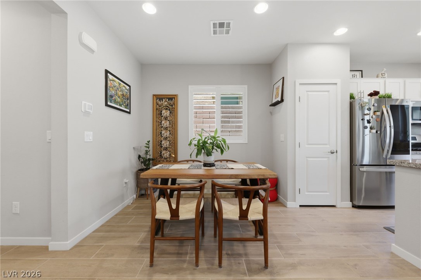
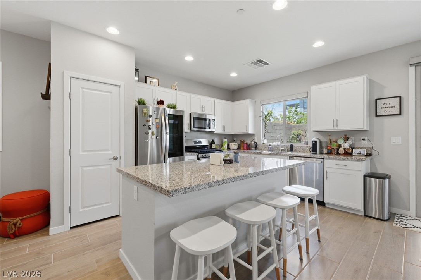
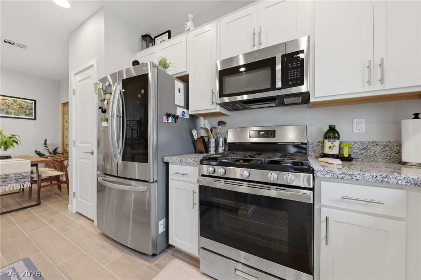
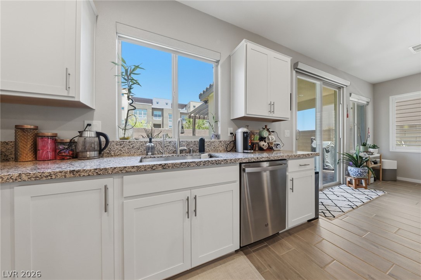
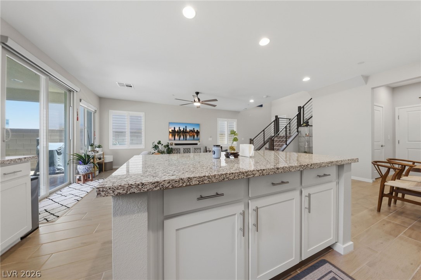
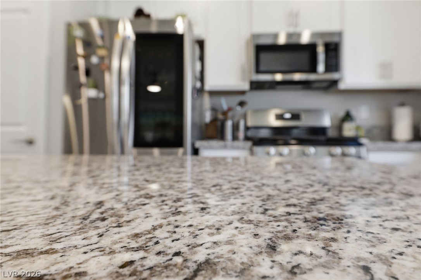
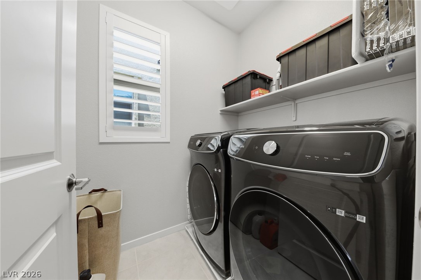
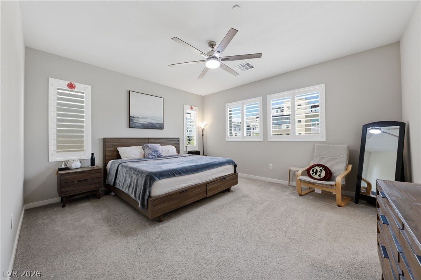
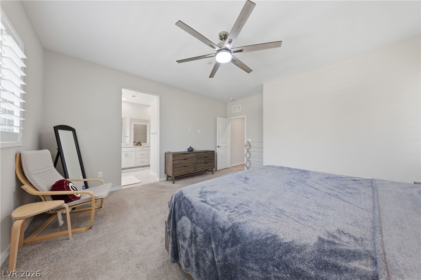
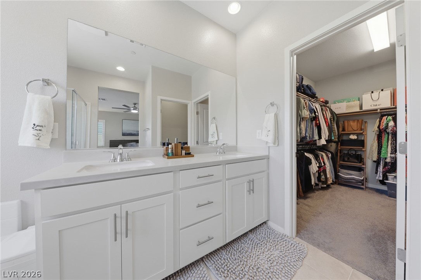
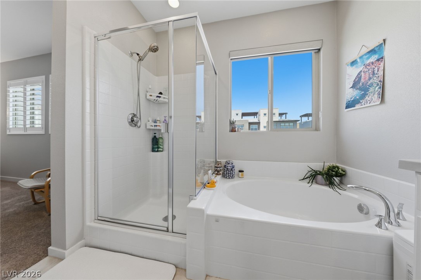
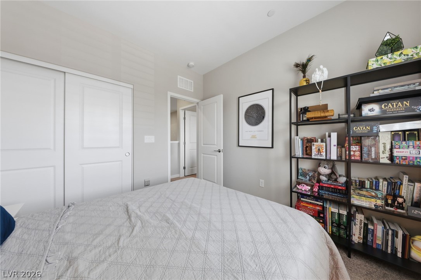
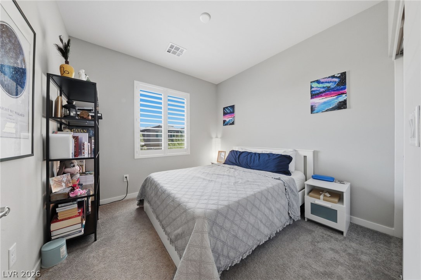
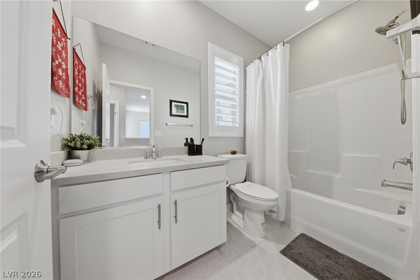
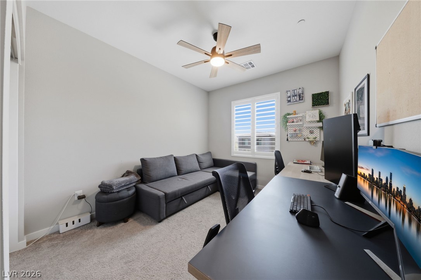
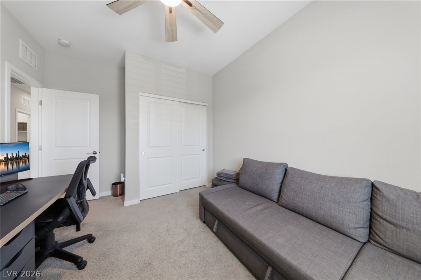
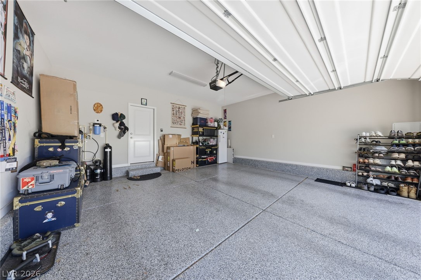
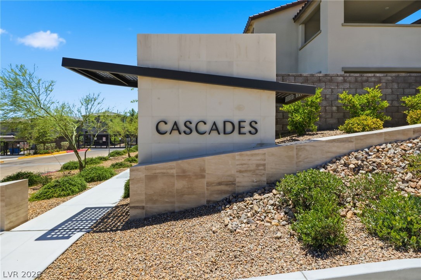
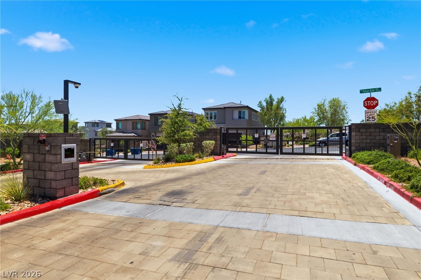
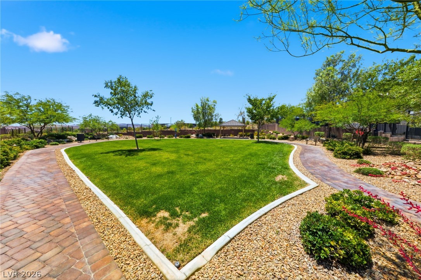
Better than new highly upgraded 3-bedroom, 2.5-bath home located in a gated Summerlin community with lush green space and BBQ area. Inviting paver driveway and front courtyard entry create excellent curb appeal. Open-concept floor plan features wood-look tile flooring downstairs, high ceilings, upgraded shutters, custom blinds, and abundant natural light. Chef's kitchen includes granite countertops, stainless steel appliances, white cabinetry, breakfast island, and ample storage. Spacious upstairs primary suite offers huge walk-in closet and spa-like bath with dual sinks, soaking tub, and separate shower. Upstairs laundry and generously sized secondary bedrooms. Finished garage with epoxy flooring. Enjoy the low-maintenance desert landscaped backyard with covered paver patio, mature shrubs, and drip irrigation. Conveniently located near parks, shopping, dining, and entertainment.

Share Property

Location

11824 Pelican Butte Avenue, Las Vegas, NV 89138

Status

Leased

Date Leased

June 29, 2026
Lilia Kazakevitch

Lilia Kazakevitch

TITLE

REALTOR®

Property Amenities

Interior
Laundry room Gas Dryer Hookup, Laundry Room, Upper Level
Appliances Dryer, Dishwasher, Disposal, Gas Range, Microwave, Refrigerator, Washer/Dryer, Washer/Dryer All In One, Washer
Flooring Carpet, Tile
Total Bedrooms: 3
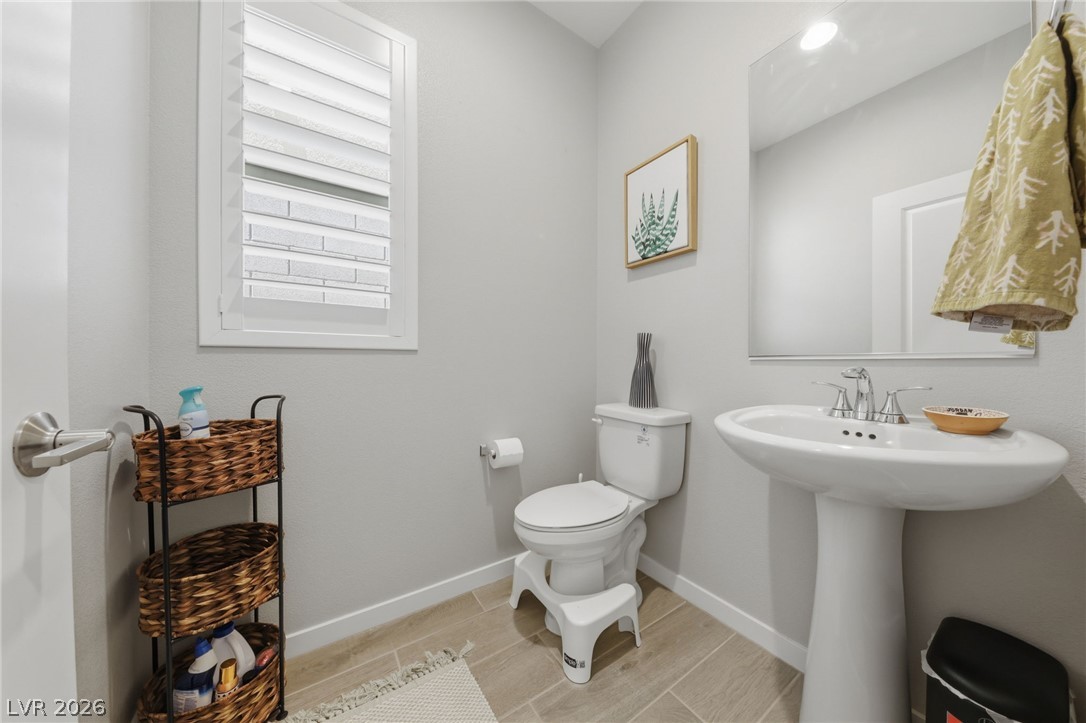
Half Bathrooms: 1
Full Bathrooms: 2
Other Interior Features Ceiling Fan(s), Window Treatments
Area & Lot
Total area 1,646 Sq.Ft.
Lot Area 3,485 Sq.Ft.
Living area 1,646 Sq.Ft.
MLS® ID 2791533
Year Built 2021
High School Palo Verde
Middle School Becker
Elementary School Givens, Linda Rankin,Givens, Linda Rankin
Architecture Styles Two Story
Type Residential
Status Leased
Date Leased June 29, 2026
Exterior
Stories 2
Air conditioning Central Air, Electric
Heat type Central, Gas
Garage Space 2.0
Other Exterior Features Barbecue, Courtyard, Patio, Private Yard, Sprinkler/Irrigation
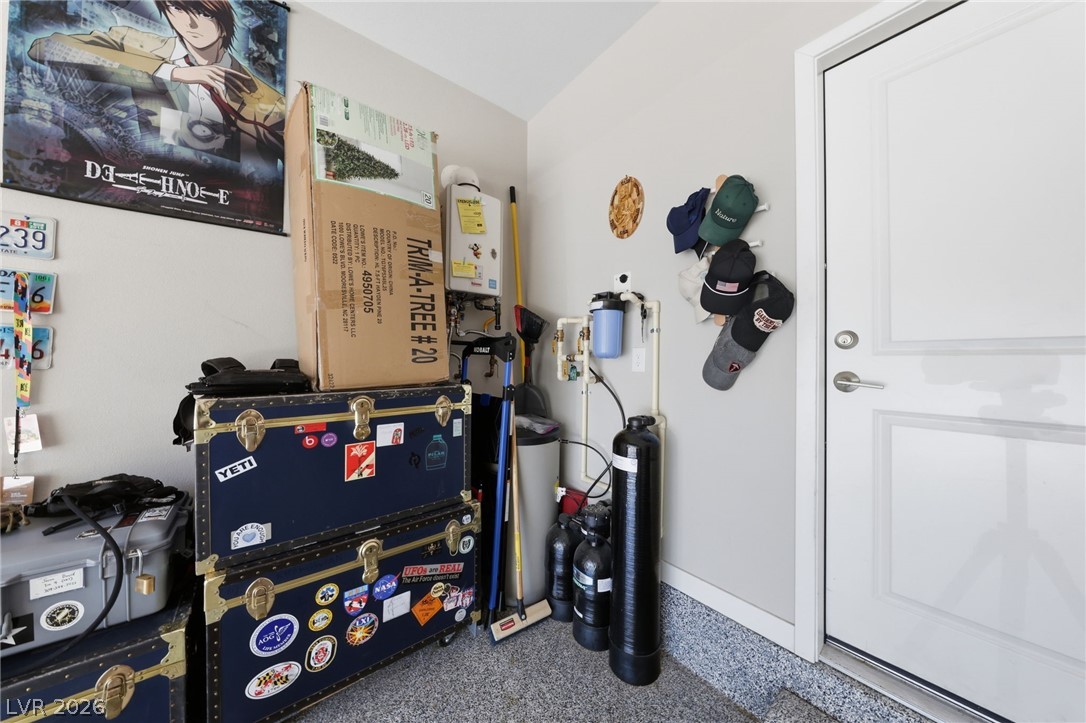
Parking Attached, Epoxy Flooring, Finished Garage, Garage, Garage Door Opener, Inside Entrance, Private
Lot Features Drip Irrigation/Bubblers, Desert Landscaping, Landscaped
Roof Tile
Utilities Cable Available
Finance
Lease Price $2,800/mo

360 Virtual Tour

Take a tour of this property

Las Vegas

Let’s Get Started

Get assistance in determining current property value, crafting a competitive offer, writing and negotiating a contract, and much more. Contact me today to find out how I can be of assistance to you!