Leave a Message

Thank you for your message. I will be in touch with you shortly.

Explore My Properties
11556 Alpine Cove Avenue
VIEW PHOTOS
Courtesy of Keller Williams MarketPlace Michael McNamara Listing Contact: (585) 820-6627 
$445,000

11556 Alpine Cove Avenue

3 Beds 3 Baths 1,599 Sq.Ft. 2,178 Sq.Ft.

Description

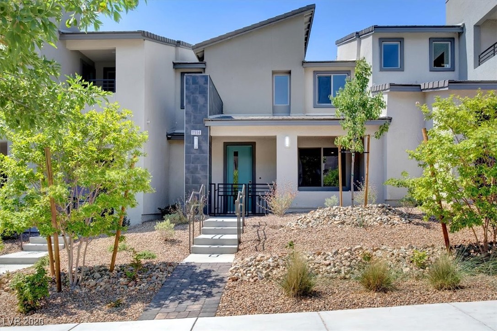
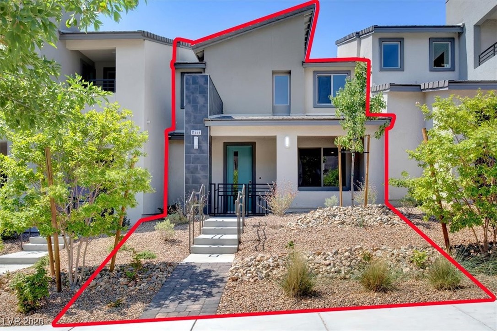
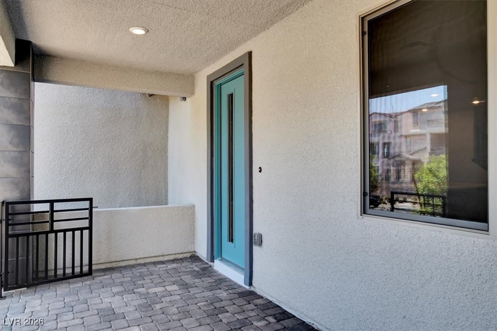
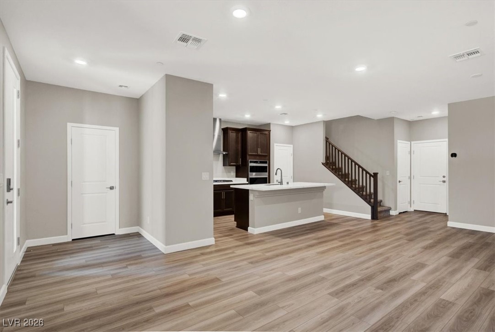
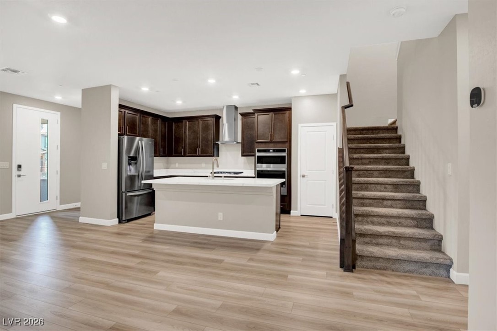
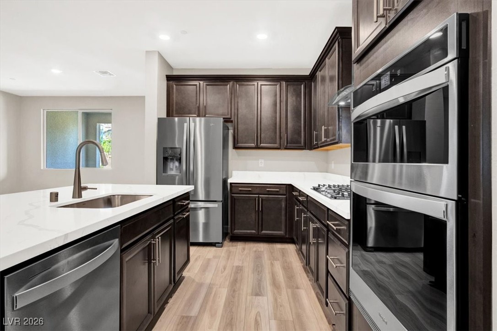
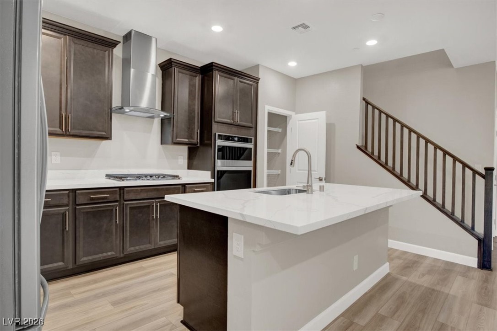
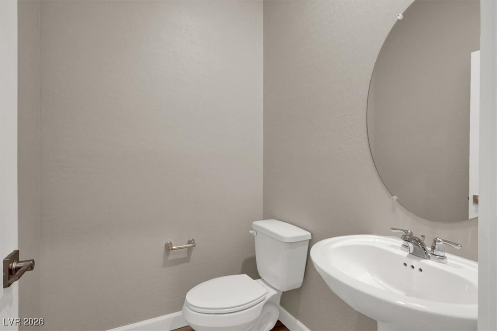
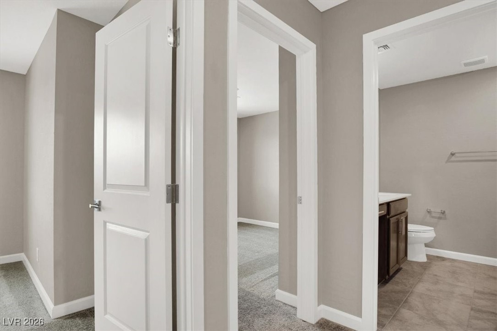
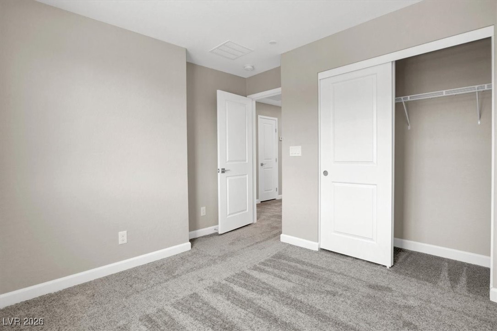
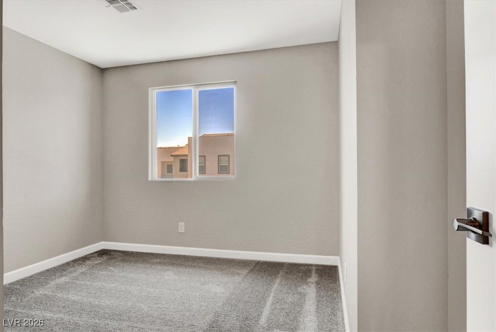
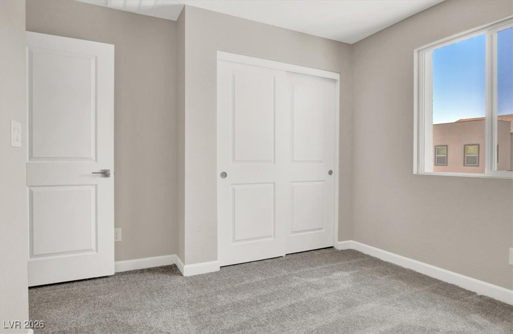
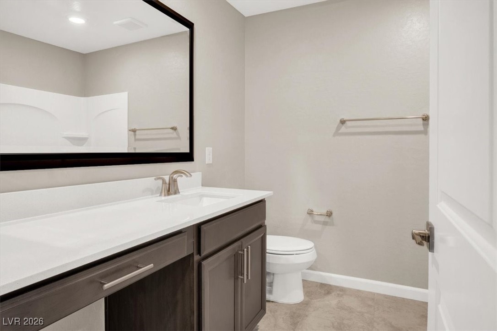
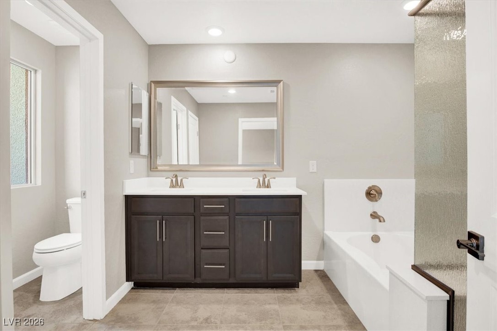
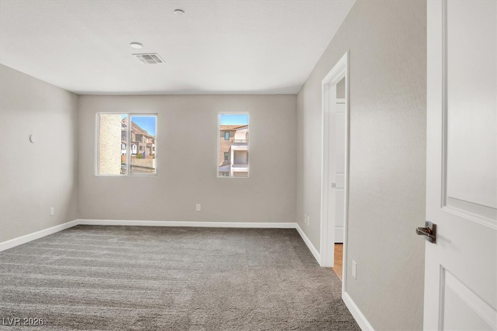
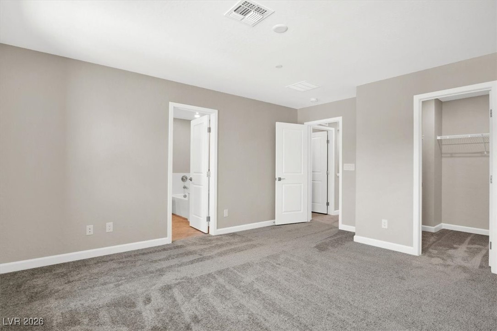
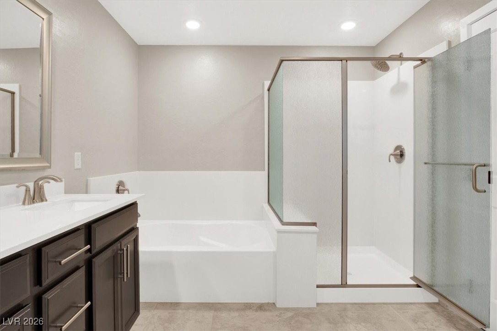
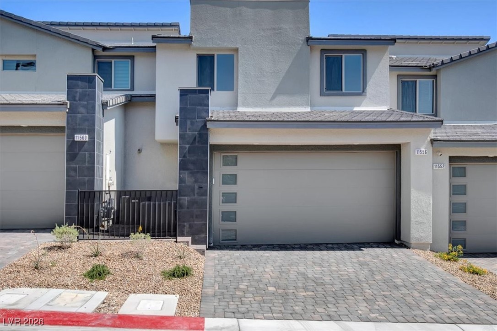
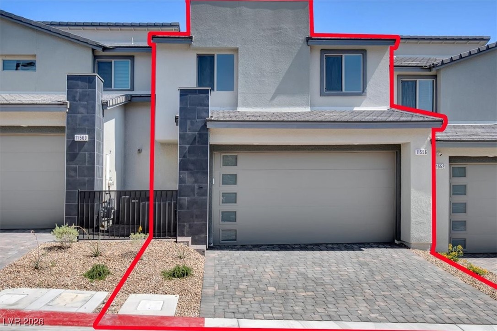
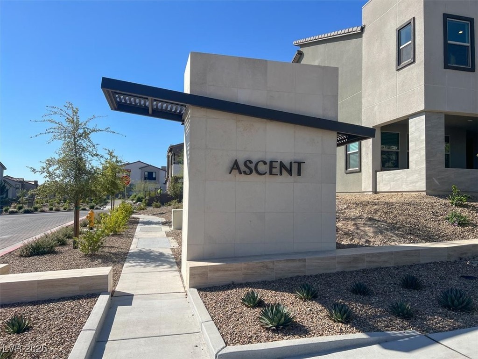
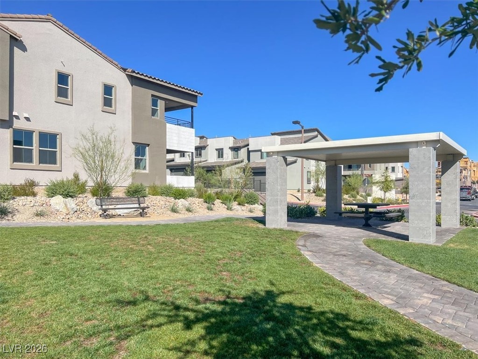
Welcome home to this beautifully maintained 2-story townhome in the highly desirable West Summerlin Ascent community. Built in 2022, this residence offers an open floor plan with 3 bedrooms, 2.5 baths, and approximately 1,598 square feet of thoughtfully designed living space. The kitchen has upgraded appliances, generous counter space, and flows seamlessly to the dining and great room.The attached 2-car garage with direct inside access delivers exceptional convenience and storage, with a full-sized driveway in addition to garage parking -- a rare find in townhome living. Location couldn't be better -- nestled in the heart of Summerlin, you're moments from the vibrant Downtown Summerlin Mall, featuring premier shopping, dining, entertainment, and cultural experiences. Outdoor enthusiasts will appreciate being just minutes from Red Rock Canyon National Conservation Area, offering hiking, biking, climbing, scenic drives, and outdoor adventure against the stunning Mojave backdrop.

Share Property

Location

11556 Alpine Cove Avenue, Las Vegas, NV 89138

Status

Sold

Date Sold

June 30, 2026
Lilia Kazakevitch

Lilia Kazakevitch

TITLE

REALTOR®

Property Amenities

Interior
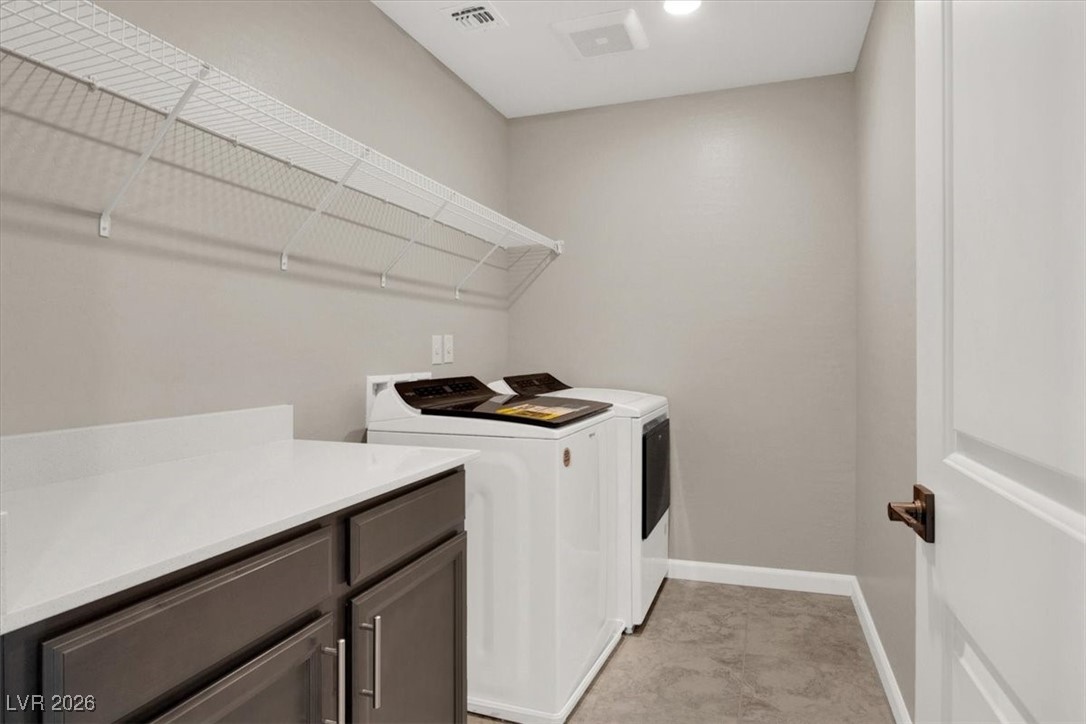
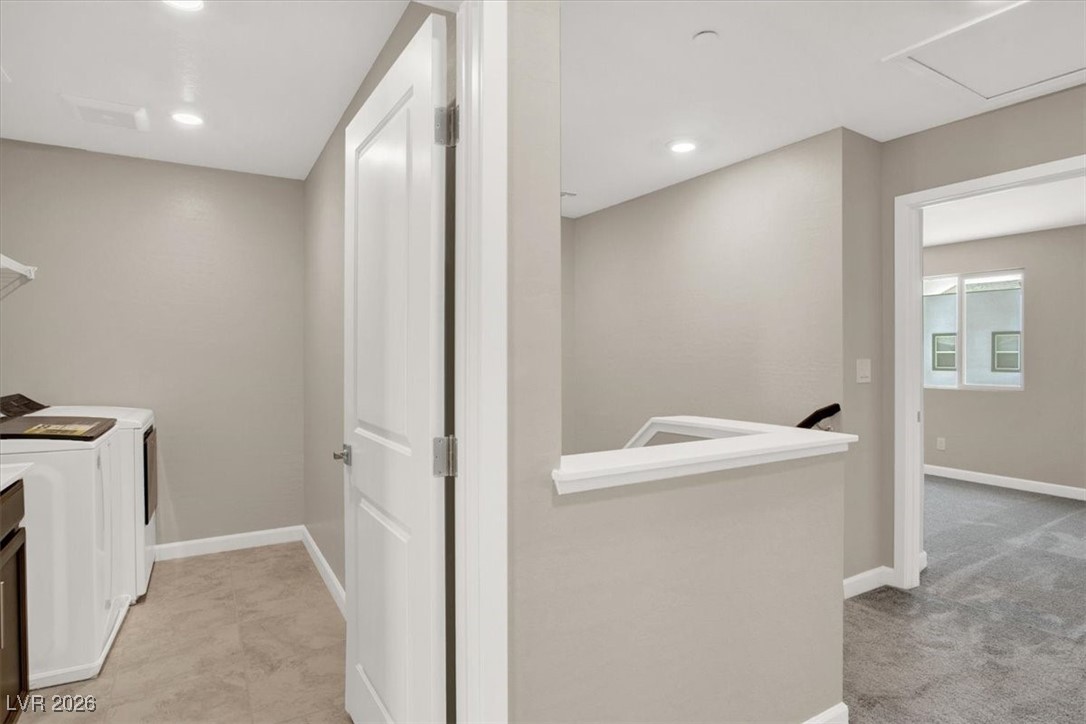
Laundry room Gas Dryer Hookup, Upper Level
Appliances Built-In Gas Oven, Gas Cooktop, Disposal, Microwave
Flooring Carpet, Ceramic Tile
Total Bedrooms: 3
Half Bathrooms: 1
Full Bathrooms: 2
Area & Lot
Total area 1,599 Sq.Ft.
Lot Area 2,178 Sq.Ft.
Living area 1,599 Sq.Ft.
MLS® ID 2749058
Year Built 2023
High School Palo Verde
Middle School Becker
Elementary School Givens, Linda Rankin,Givens, Linda Rankin
Architecture Styles Two Story
Type Townhouse
Status Sold
Exterior
Stories 2
Air conditioning Central Air, Electric
Heat type Central, Gas
Water Source Public
Garage Space 2.0
Sewer Public Sewer
Other Exterior Features Porch
Parking Attached, Garage, Inside Entrance, Private
Lot Features 1/4 Acre
Roof Pitched
Utilities Cable Available
Finance
Sales Price $445,000
HOA Fees $60 monthly
Real Estate Tax $4,615 yearly

360 Virtual Tour

Take a tour of this property

Las Vegas

Let’s Get Started

Get assistance in determining current property value, crafting a competitive offer, writing and negotiating a contract, and much more. Contact me today to find out how I can be of assistance to you!